
1170 Prince Street Truro, Nova Scotia B2N 1J2

$320,000
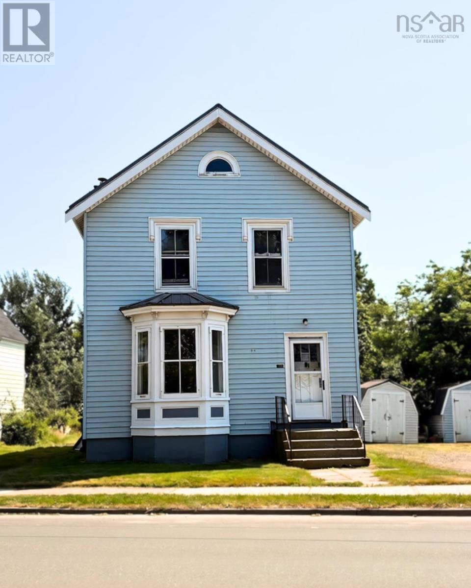
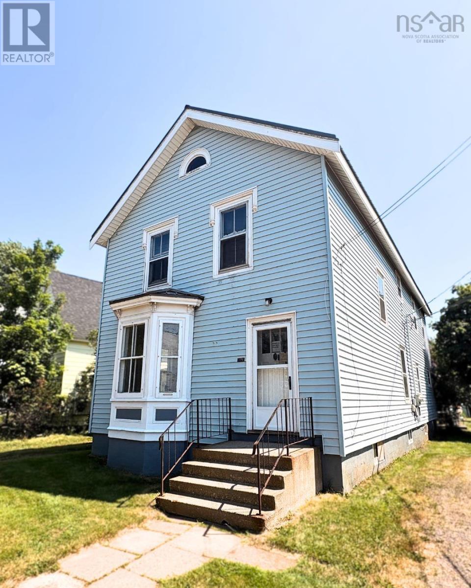
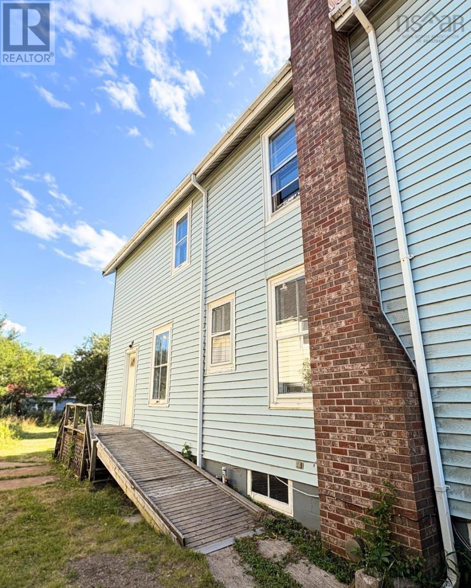
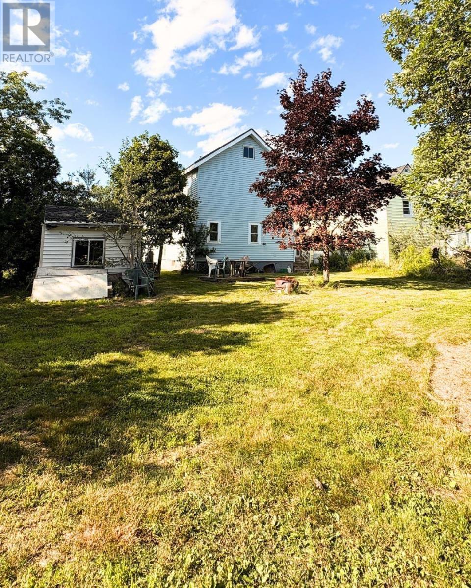
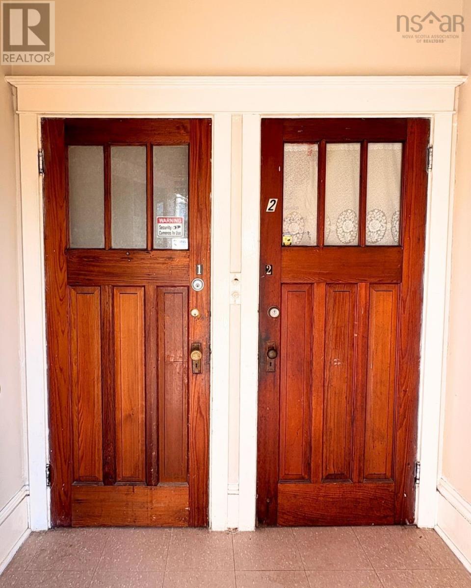
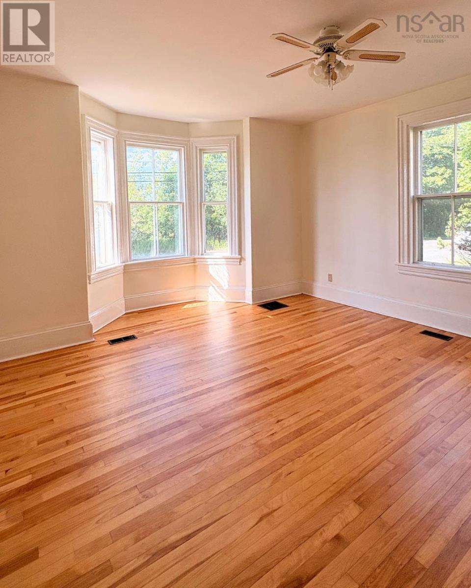
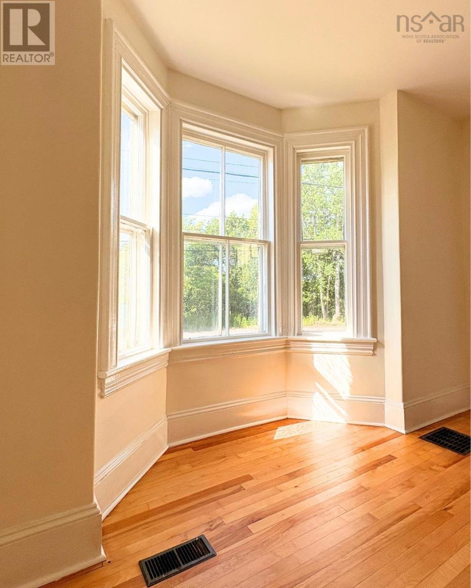
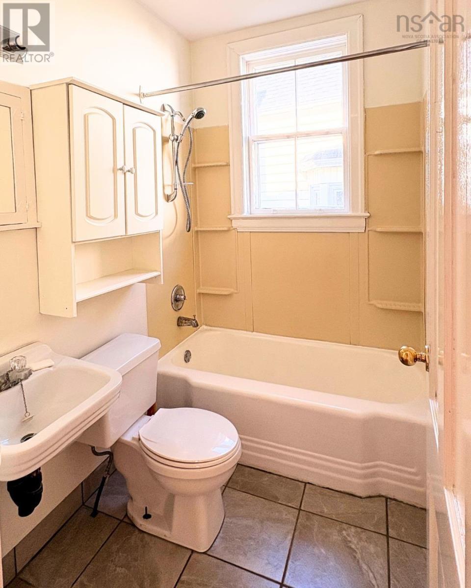
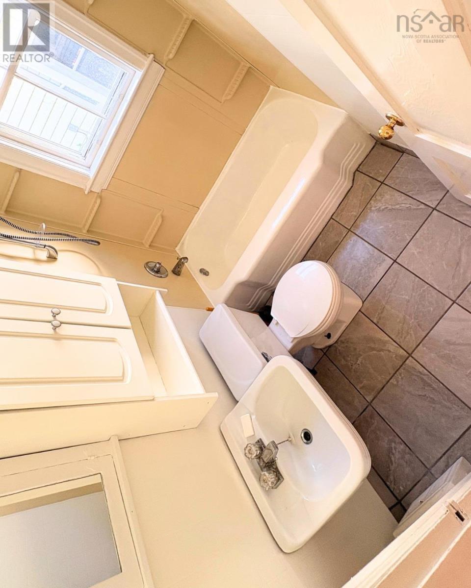
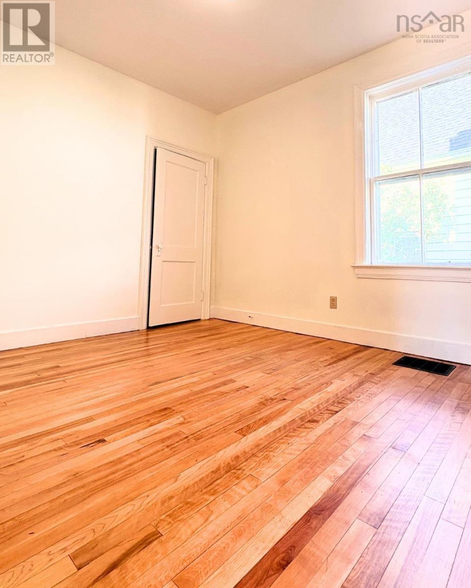
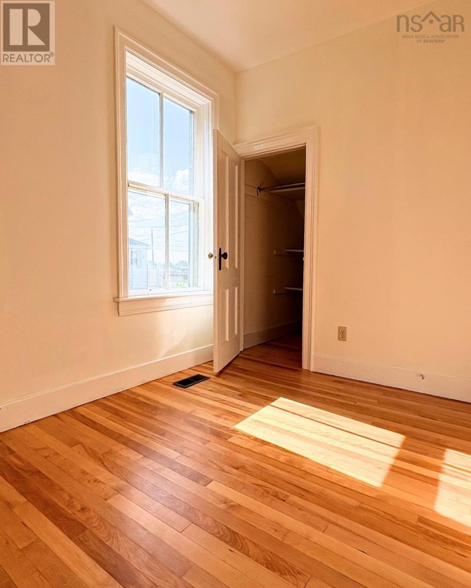
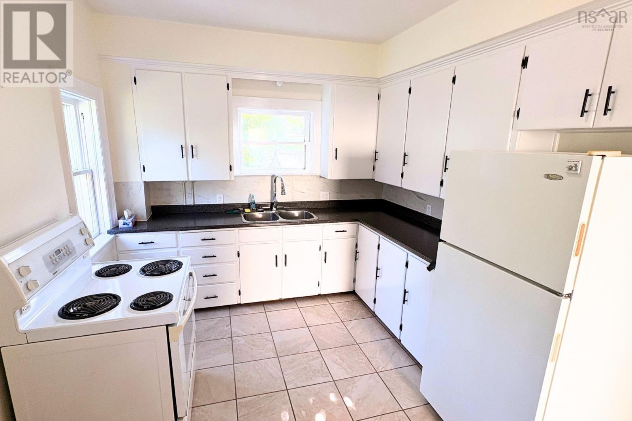
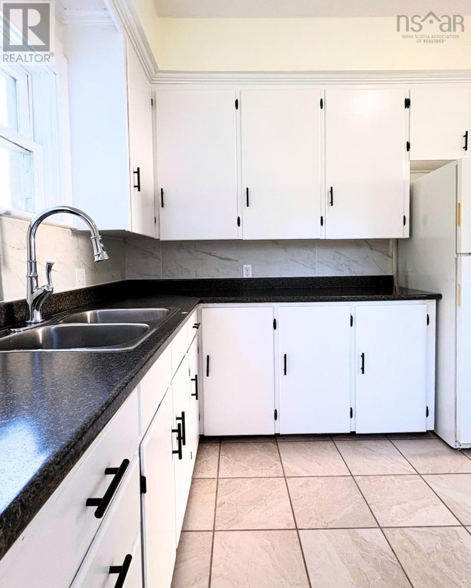
Looking for an investment property or a home with rental income? This duplex at 1170 Prince Street is a great opportunity in the heart of Truro. Set on a nice-sized lot with a spacious backyard, the property features two self-contained units. Unit 1 offers three bedrooms, a 4-piece bathroom, dine in kitchen, and its own washer and dryer. Unit 2 also offers three bedrooms, a 4-piece bathroom, kitchen, washer and dryer hookups, and has a long-term tenant already in place, providing immediate rental income. Outside, you'll find plenty of parking with both a single-lane driveway and a separate double-wide gravel driveway, giving lots of room for tenants and visitors. Whether you're adding to your investment portfolio or looking for a property that can help offset your mortgage, this duplex is one worth a look. (id:63476)
Property Details
| MLS® Number | 202617795 |
| Property Type | Single Family |
| Community Name | Truro |
| Features | Wheelchair Access |
| Structure | Shed |
Building
| Bathroom Total | 2 |
| Bedrooms Above Ground | 6 |
| Bedrooms Total | 6 |
| Appliances | Range, Dryer, Washer, Refrigerator |
| Basement Type | Full |
| Construction Style Attachment | Up And Down |
| Exterior Finish | Vinyl |
| Flooring Type | Hardwood, Laminate, Linoleum, Tile |
| Foundation Type | Poured Concrete |
| Heating Fuel | Oil |
| Heating Type | Forced Air, Furnace |
| Stories Total | 2 |
| Size Interior | 1,685 Sqft |
| Total Finished Area | 1685 Sqft |
| Type | Duplex |
| Utility Water | Municipal Water |
Parking
| Gravel |
Land
| Acreage | No |
| Landscape Features | Landscaped |
| Sewer | Municipal Sewage System |
| Size Irregular | 0.2594 |
| Size Total | 0.2594 Ac |
| Size Total Text | 0.2594 Ac |
Rooms
| Level | Type | Length | Width | Dimensions |
|---|---|---|---|---|
| Second Level | Other | 9x10.4 | ||
| Second Level | Bedroom | 8.11x8.8 | ||
| Second Level | Bedroom | 13.7x11.9 | ||
| Second Level | Living Room | 11.4x13.1 | ||
| Second Level | Kitchen | 8.10x9.4 | ||
| Second Level | Dining Room | 8.8x11.5 +jog | ||
| Second Level | Bedroom | 11.9x8.9 -jog | ||
| Second Level | 4pc Bathroom | 7.10x8.2 | ||
| Third Level | Other | 51.3x20.4 | ||
| Basement | Other | 5.4x8.16 | ||
| Basement | Other | 7.6x5.4 | ||
| Basement | Other | 9.9x3.4 | ||
| Basement | Other | 9.11x26.6 | ||
| Basement | Other | 9.9x15 | ||
| Basement | Other | 9.9x18.9 | ||
| Basement | Other | 9.5x9.9 | ||
| Main Level | Foyer | 6.10 x 4.10 | ||
| Main Level | Family Room | 13.5x13.5 +jog -jog | ||
| Main Level | Bedroom | 7.6x9.8 -jog | ||
| Main Level | Bedroom | 9.7x10.11 | ||
| Main Level | Bedroom | 10x10.10 | ||
| Main Level | 4pc Bathroom | 4.9x6.11 | ||
| Main Level | Laundry Room | 6.3x4.9 | ||
| Main Level | Eat In Kitchen | 14.5x9.9 | ||
| Main Level | Mud Room | 3.9x6.6 |
Contact Us
Contact us for more information

The trademarks REALTOR®, REALTORS®, and the REALTOR® logo are controlled by The Canadian Real Estate Association (CREA) and identify real estate professionals who are members of CREA. The trademarks MLS®, Multiple Listing Service® and the associated logos are owned by The Canadian Real Estate Association (CREA) and identify the quality of services provided by real estate professionals who are members of CREA. The trademark DDF® is owned by The Canadian Real Estate Association (CREA) and identifies CREA's Data Distribution Facility (DDF®)
August 04 2026 02:45:08
Nova Scotia Association of REALTORS®
Exp Realty Of Canada Inc.