
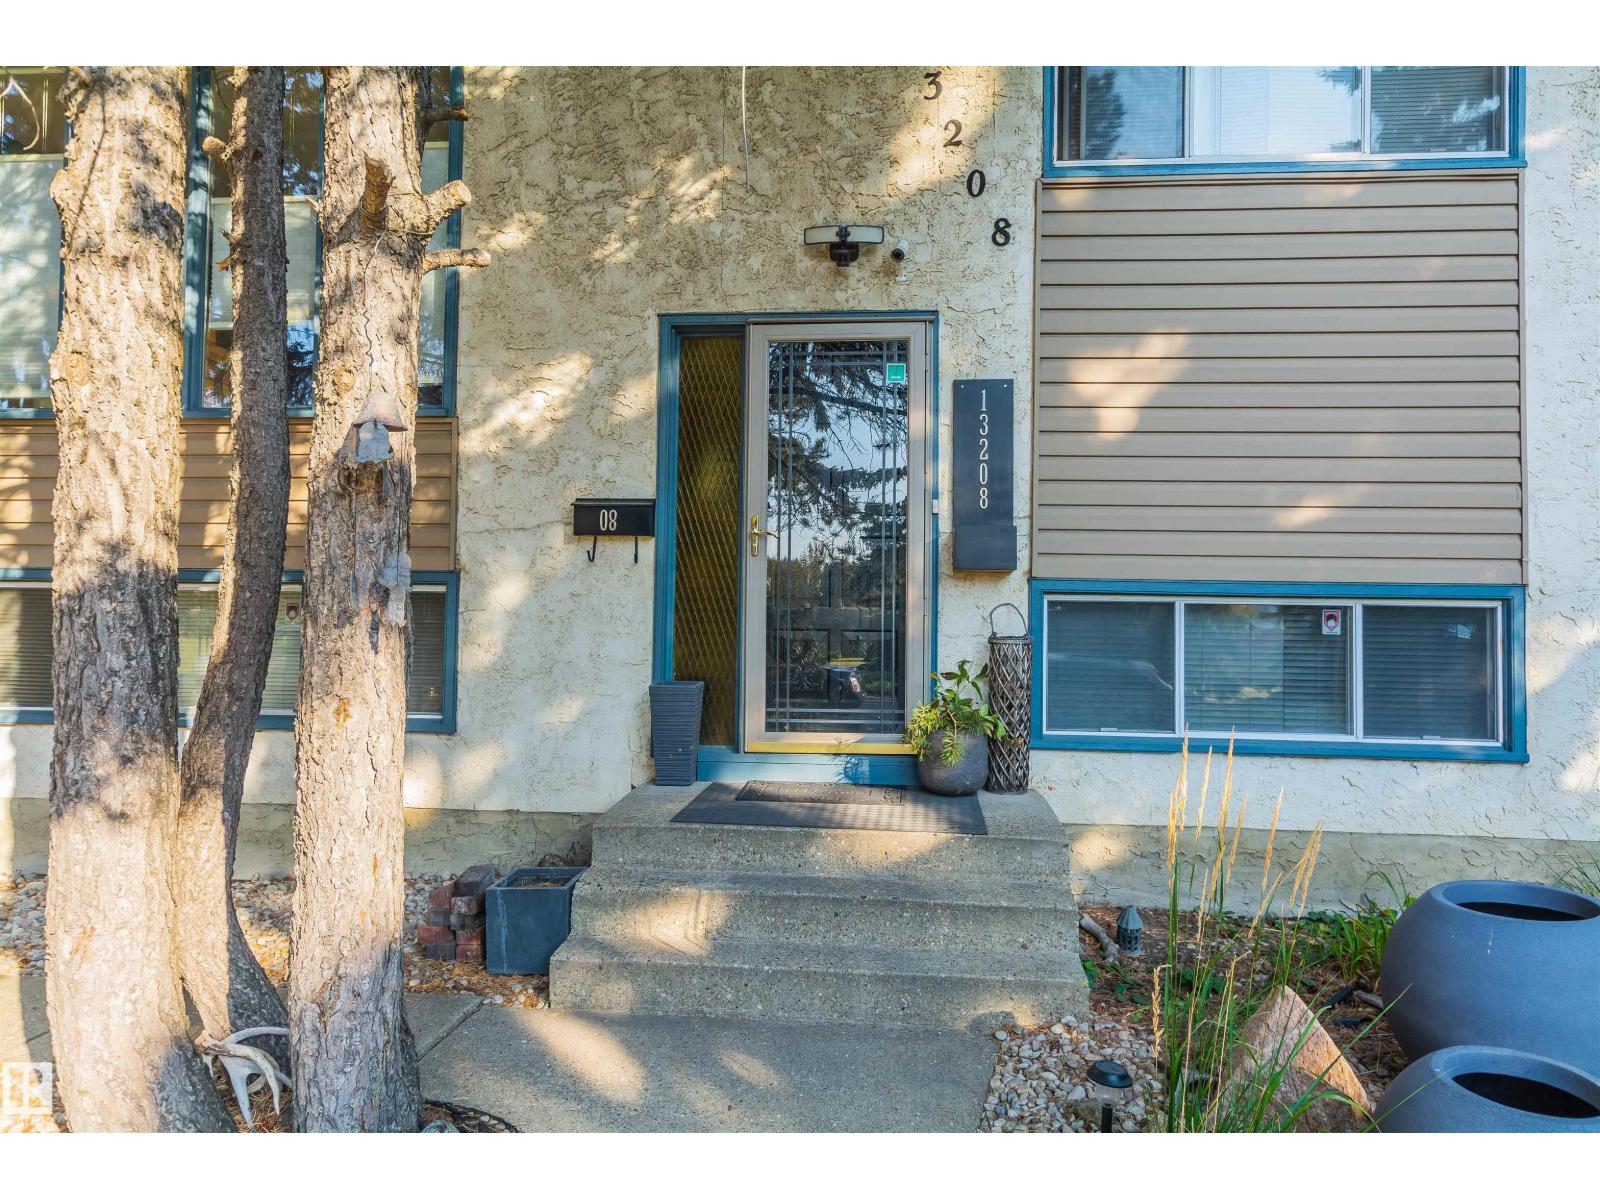
13208 128 Av NW Edmonton, Alberta T5L 3H2

$330,000
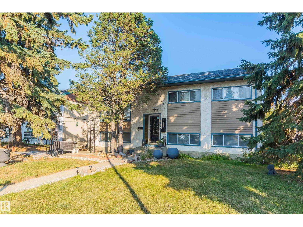
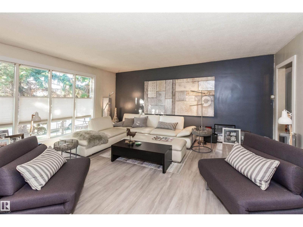
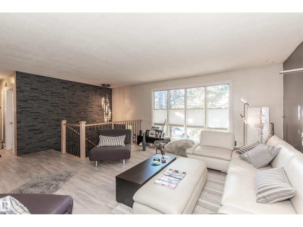
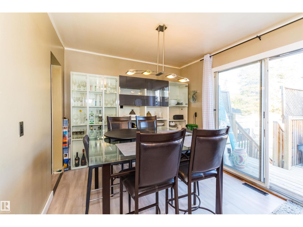
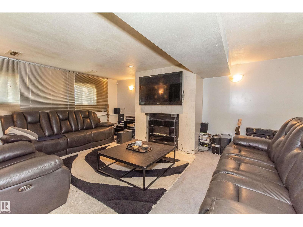
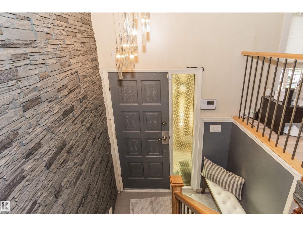
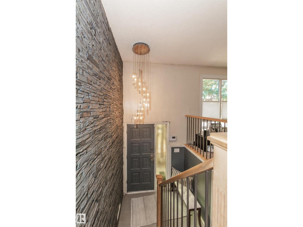
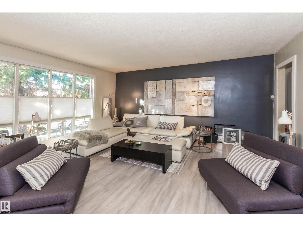
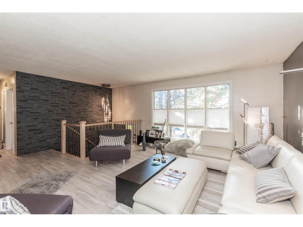
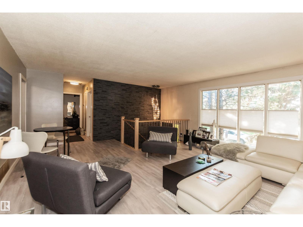
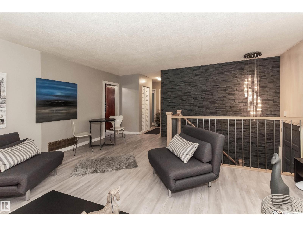
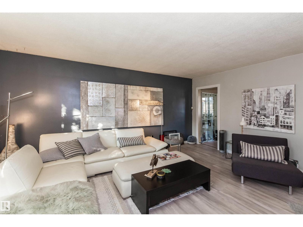
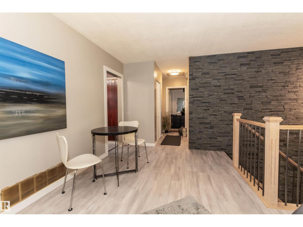
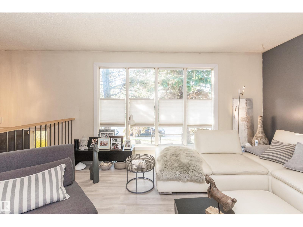
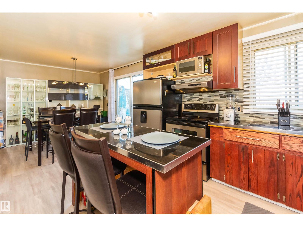
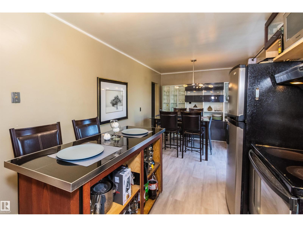
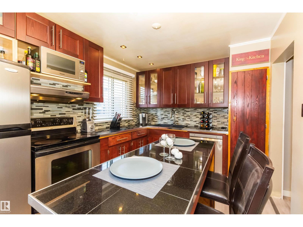
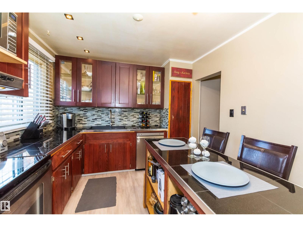
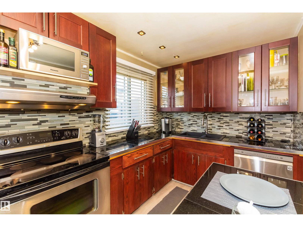
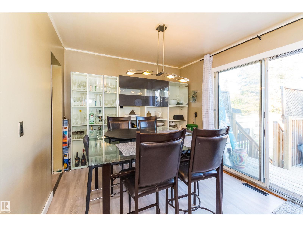
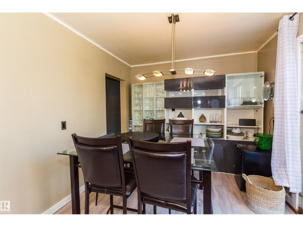
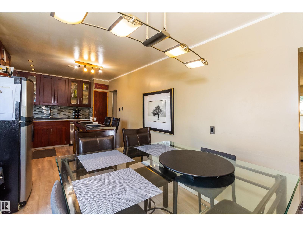
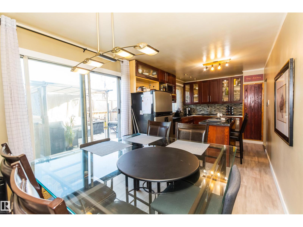
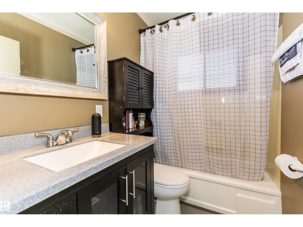
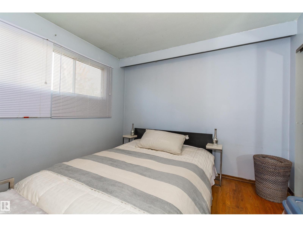
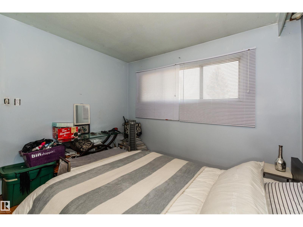
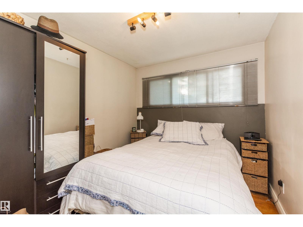
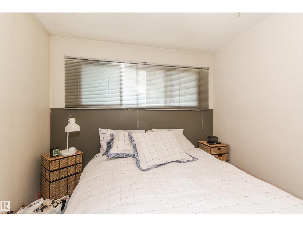
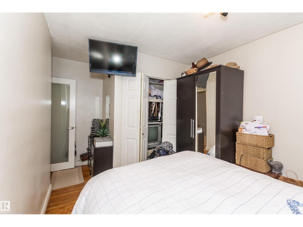
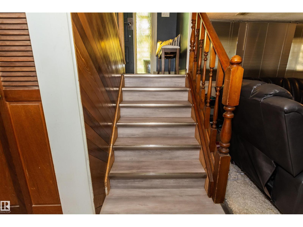
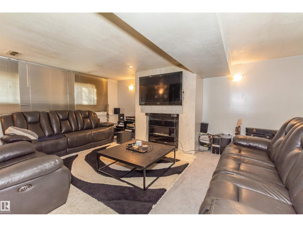
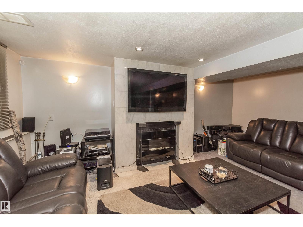
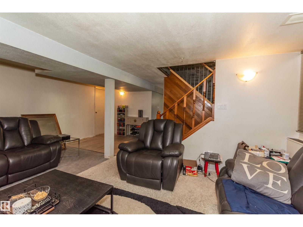
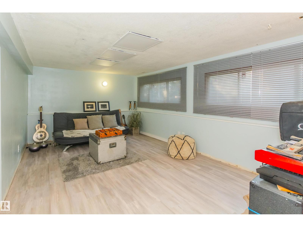
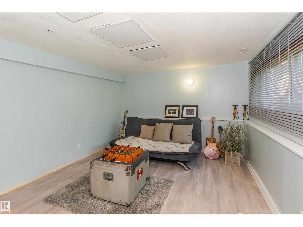
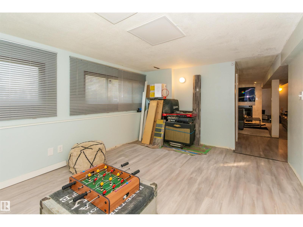
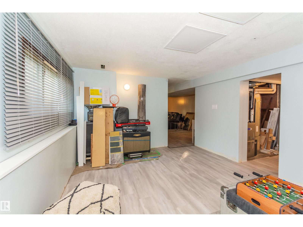
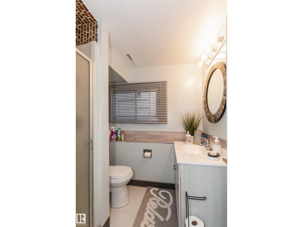
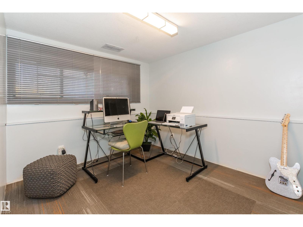
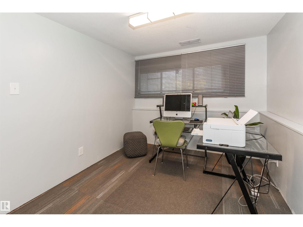
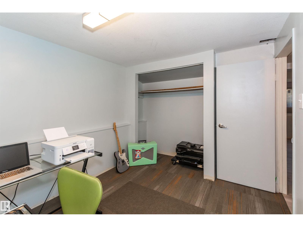
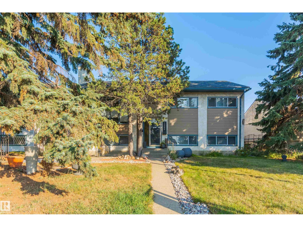
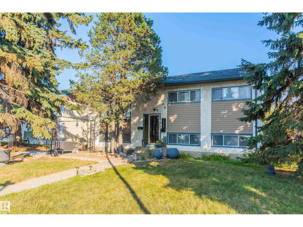
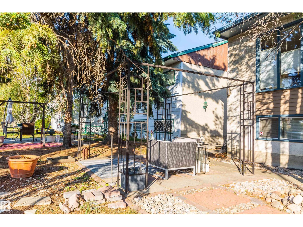
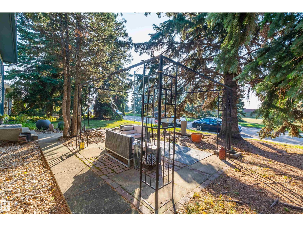
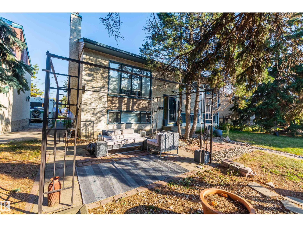
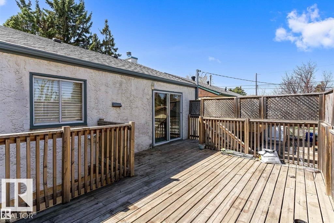
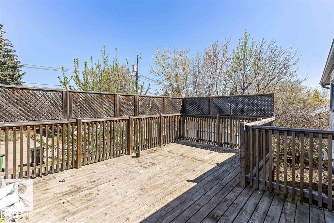
Incredible Value in Athlone!!! Major updates already done: new furnace (2019), new hot water tank (2017), newer roof & central A/C — the big-ticket items you'd normally budget for are already taken care of. Inside, the main floor has been upgraded with new laminate flooring, a feature wall & a renovated kitchen — stone tile countertops, stainless steel appliances & a moveable island. The FULLY FINISHED basement adds a 4th bedroom, full bath & spacious rec room, with layout that supports adding a second kitchen for a potential renal suite down the road. Sitting on a LARGE 50' x 100' lot with back-lane access, 3 parking stalls & room to build a garage, directly across from green space in one of Athlone's quietest pockets. Steps to schools, shopping & quick Yellowhead access. Move-in ready. (id:63476)
Property Details
| MLS® Number | E4499328 |
| Property Type | Single Family |
| Neigbourhood | Athlone |
| Amenities Near By | Playground, Public Transit, Schools, Shopping |
| Features | Subdividable Lot |
| Parking Space Total | 3 |
Building
| Bathroom Total | 2 |
| Bedrooms Total | 4 |
| Appliances | Dishwasher, Dryer, Hood Fan, Microwave, Refrigerator, Storage Shed, Stove, Washer |
| Architectural Style | Bi-level |
| Basement Development | Finished |
| Basement Type | Full (finished) |
| Constructed Date | 1957 |
| Construction Style Attachment | Detached |
| Cooling Type | Central Air Conditioning |
| Heating Type | Forced Air |
| Size Interior | 1,100 Sqft |
| Type | House |
Parking
| Rear |
Land
| Acreage | No |
| Fence Type | Fence |
| Land Amenities | Playground, Public Transit, Schools, Shopping |
| Size Irregular | 464.38 |
| Size Total | 464.38 M2 |
| Size Total Text | 464.38 M2 |
Rooms
| Level | Type | Length | Width | Dimensions |
|---|---|---|---|---|
| Basement | Bedroom 4 | Measurements not available | ||
| Main Level | Living Room | Measurements not available | ||
| Main Level | Dining Room | Measurements not available | ||
| Main Level | Kitchen | Measurements not available | ||
| Main Level | Primary Bedroom | Measurements not available | ||
| Main Level | Bedroom 2 | Measurements not available | ||
| Main Level | Bedroom 3 | Measurements not available |
Contact Us
Contact us for more information

The trademarks REALTOR®, REALTORS®, and the REALTOR® logo are controlled by The Canadian Real Estate Association (CREA) and identify real estate professionals who are members of CREA. The trademarks MLS®, Multiple Listing Service® and the associated logos are owned by The Canadian Real Estate Association (CREA) and identify the quality of services provided by real estate professionals who are members of CREA. The trademark DDF® is owned by The Canadian Real Estate Association (CREA) and identifies CREA's Data Distribution Facility (DDF®)
July 17 2026 05:41:22
REALTORS® Association of Edmonton
Lpt Realty