
1134 Monarch Court Prince George, British Columbia V2N 0G8

$879,900
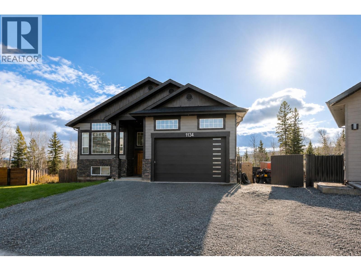
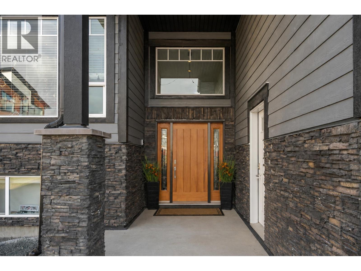
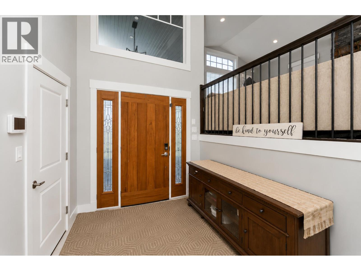
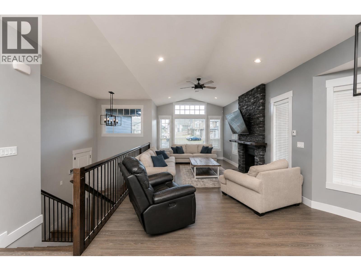
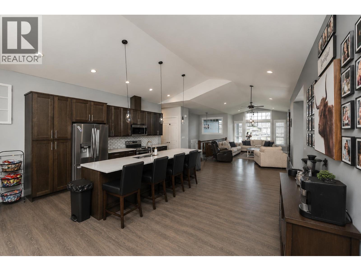
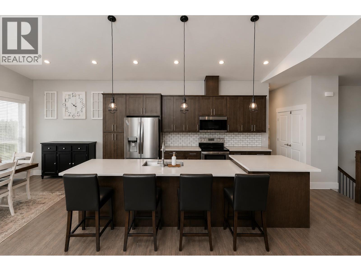
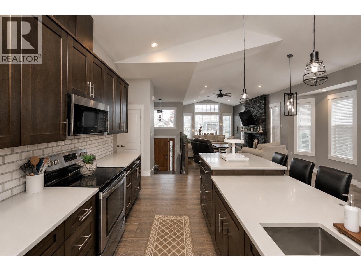
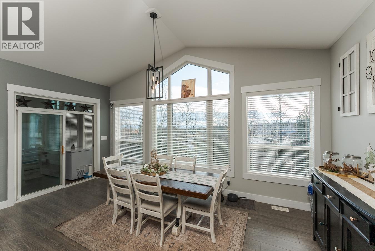
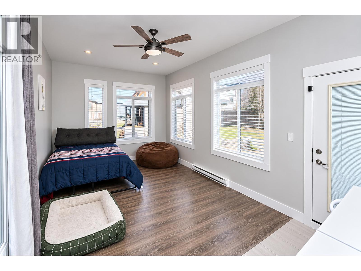
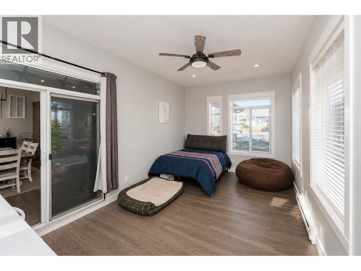
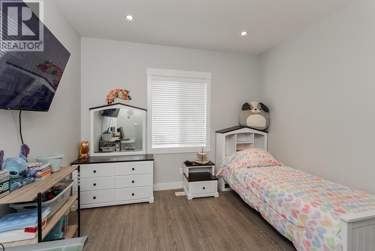
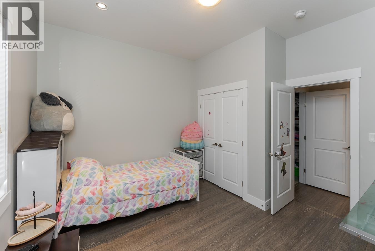
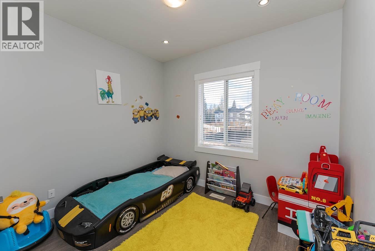
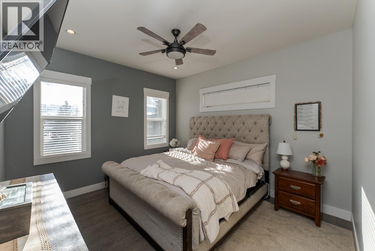
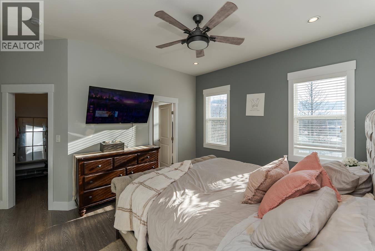
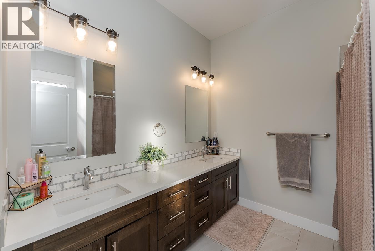
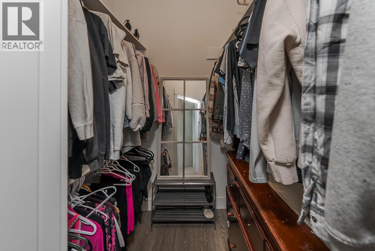
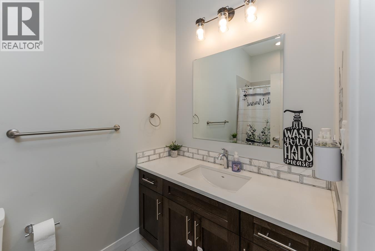
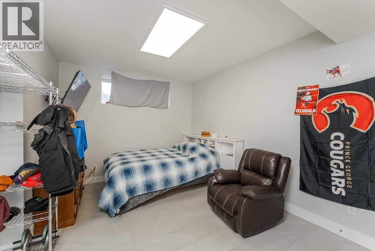
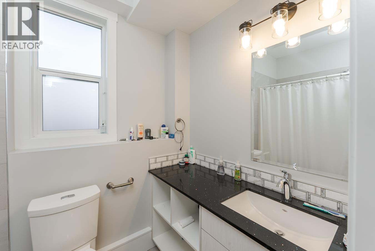
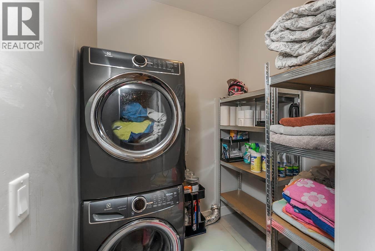
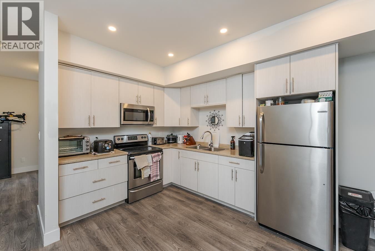
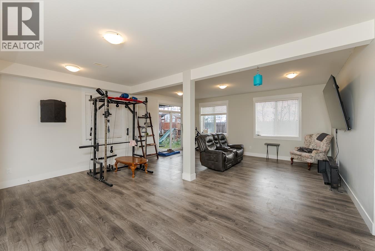
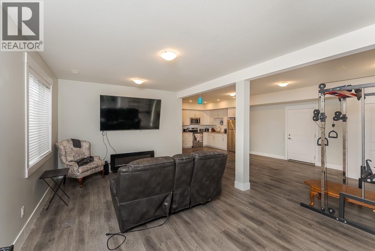
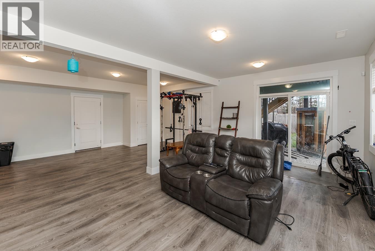
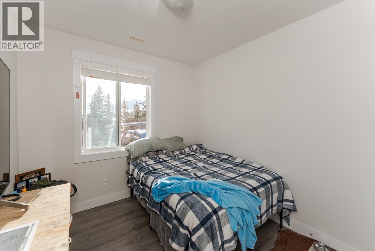
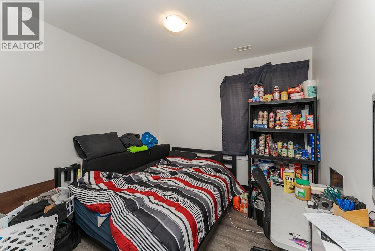
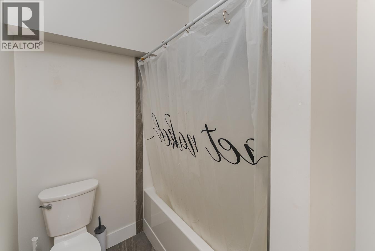
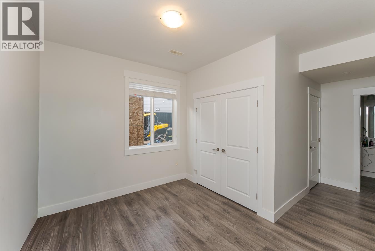
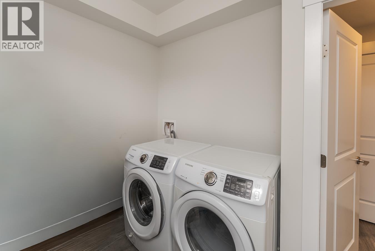
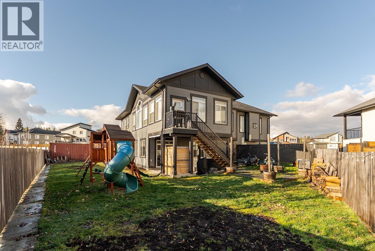
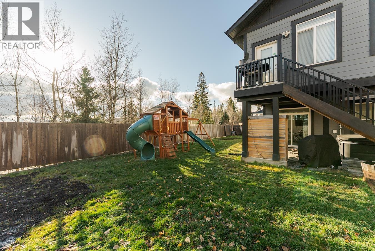
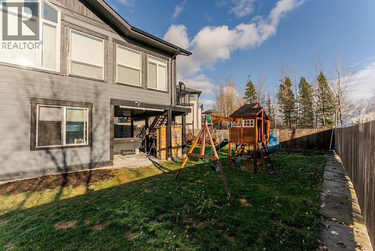
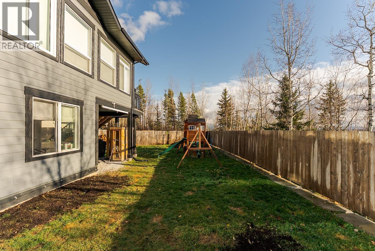
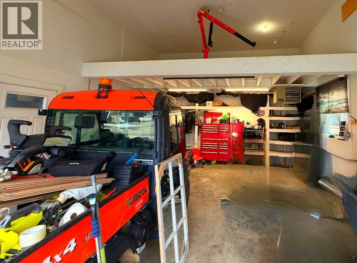
Massive open concept main floor area, with vaulted ceilings, large windows and tons of natural light. The beautiful modern kitchen features a quite sizeable island, creating the perfect setting for family gatherings or entertaining friends. Spacious living room with a cozy gas fireplace and bonus flex room just off the dining area. Laundry on the main as well as 3 great sized bedrooms, including the primary sporting a 5 piece ensuite and WI closet. Downstairs, there is a 4th bedroom and another full bath included in the main portion of the home. The super bright 2 bedroom daylight suite is a must see! Gas hookup for BBQ, New A/C, heated double garage, and RV parking. All measurements approximate, Buyer to verify if deemed important. (id:63476)
Property Details
| MLS® Number | R3147309 |
| Property Type | Single Family |
| View Type | Mountain View |
Building
| Bathroom Total | 4 |
| Bedrooms Total | 6 |
| Appliances | Washer, Dryer, Refrigerator, Stove, Dishwasher |
| Basement Development | Finished |
| Basement Type | N/a (finished) |
| Constructed Date | 2017 |
| Construction Style Attachment | Detached |
| Cooling Type | Central Air Conditioning |
| Fireplace Present | Yes |
| Fireplace Total | 1 |
| Foundation Type | Concrete Perimeter |
| Heating Fuel | Natural Gas |
| Heating Type | Forced Air |
| Roof Material | Asphalt Shingle |
| Roof Style | Conventional |
| Stories Total | 2 |
| Size Interior | 3,720 Sqft |
| Total Finished Area | 3720 Sqft |
| Type | House |
| Utility Water | Municipal Water |
Parking
| Garage | 2 |
| R V |
Land
| Acreage | No |
| Size Irregular | 11410 |
| Size Total | 11410 Sqft |
| Size Total Text | 11410 Sqft |
Rooms
| Level | Type | Length | Width | Dimensions |
|---|---|---|---|---|
| Basement | Bedroom 4 | 13 ft ,5 in | 11 ft ,8 in | 13 ft ,5 in x 11 ft ,8 in |
| Basement | Living Room | 19 ft ,4 in | 12 ft ,2 in | 19 ft ,4 in x 12 ft ,2 in |
| Basement | Flex Space | 19 ft ,2 in | 12 ft ,4 in | 19 ft ,2 in x 12 ft ,4 in |
| Basement | Kitchen | 11 ft ,8 in | 8 ft ,8 in | 11 ft ,8 in x 8 ft ,8 in |
| Basement | Bedroom 5 | 10 ft ,3 in | 10 ft | 10 ft ,3 in x 10 ft |
| Basement | Bedroom 6 | 10 ft | 9 ft ,7 in | 10 ft x 9 ft ,7 in |
| Basement | Laundry Room | 7 ft ,1 in | 6 ft ,3 in | 7 ft ,1 in x 6 ft ,3 in |
| Main Level | Foyer | 7 ft ,6 in | 7 ft ,3 in | 7 ft ,6 in x 7 ft ,3 in |
| Main Level | Living Room | 21 ft ,1 in | 12 ft ,5 in | 21 ft ,1 in x 12 ft ,5 in |
| Main Level | Kitchen | 18 ft ,8 in | 15 ft ,5 in | 18 ft ,8 in x 15 ft ,5 in |
| Main Level | Eating Area | 18 ft ,8 in | 9 ft | 18 ft ,8 in x 9 ft |
| Main Level | Family Room | 18 ft ,1 in | 10 ft ,9 in | 18 ft ,1 in x 10 ft ,9 in |
| Main Level | Primary Bedroom | 13 ft ,3 in | 12 ft ,3 in | 13 ft ,3 in x 12 ft ,3 in |
| Main Level | Bedroom 2 | 11 ft | 9 ft ,9 in | 11 ft x 9 ft ,9 in |
| Main Level | Bedroom 3 | 12 ft ,2 in | 9 ft ,8 in | 12 ft ,2 in x 9 ft ,8 in |
| Main Level | Laundry Room | 6 ft ,6 in | 5 ft ,6 in | 6 ft ,6 in x 5 ft ,6 in |
Contact Us
Contact us for more information

The trademarks REALTOR®, REALTORS®, and the REALTOR® logo are controlled by The Canadian Real Estate Association (CREA) and identify real estate professionals who are members of CREA. The trademarks MLS®, Multiple Listing Service® and the associated logos are owned by The Canadian Real Estate Association (CREA) and identify the quality of services provided by real estate professionals who are members of CREA. The trademark DDF® is owned by The Canadian Real Estate Association (CREA) and identifies CREA's Data Distribution Facility (DDF®)
July 29 2026 06:24:41
BC Northern Real Estate Board
RE/MAX Core Realty