
351 Avaani Way Nanaimo, British Columbia V9R 4J5

$1,099,999
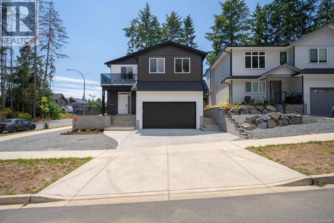
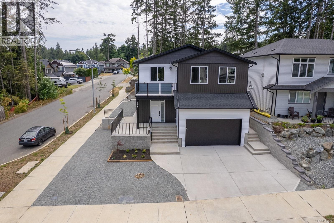
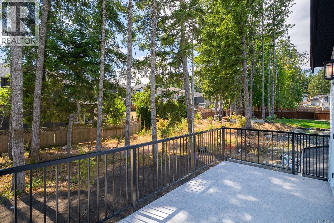
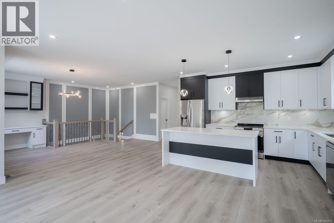
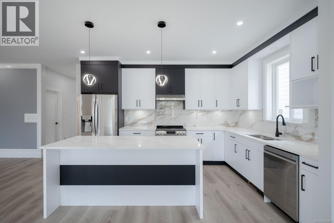
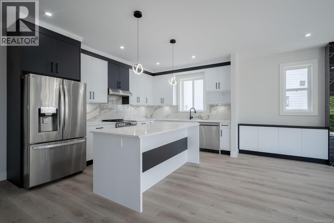
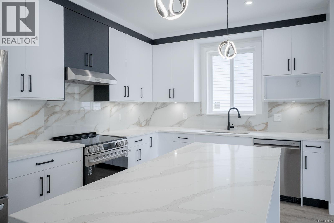
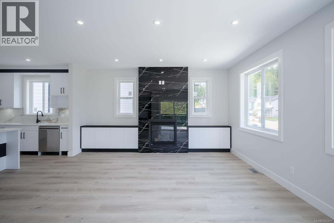
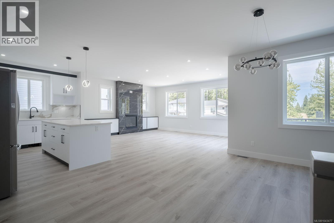
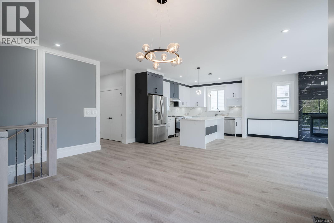
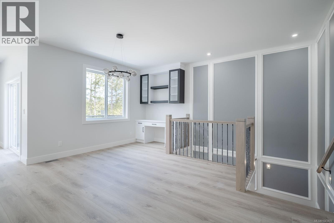
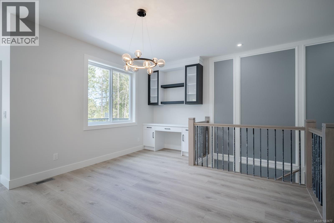
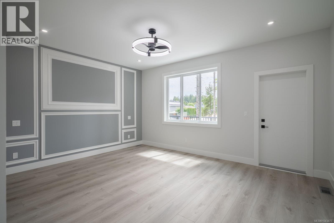
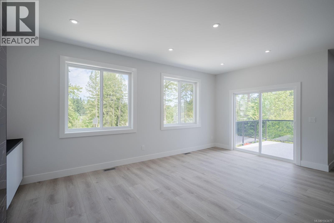
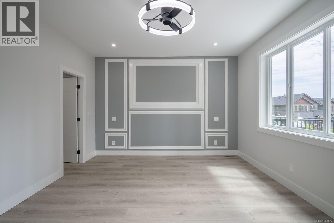
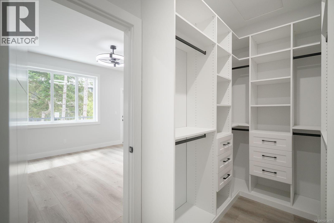
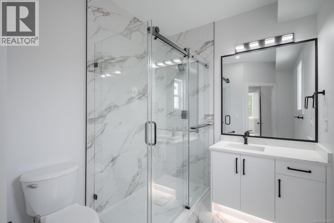
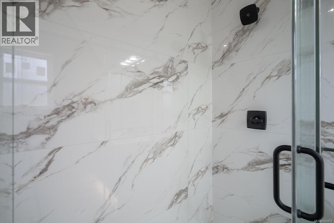
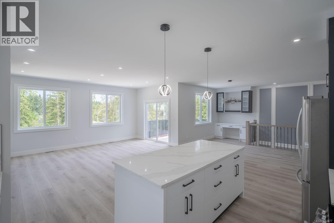
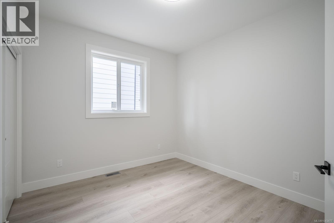
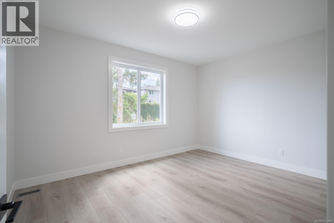
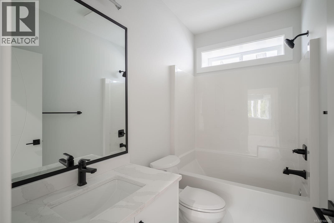
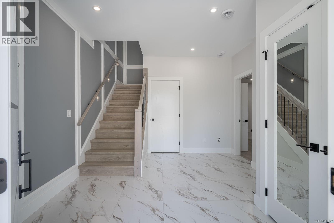
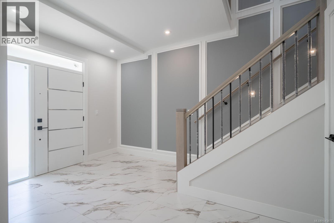
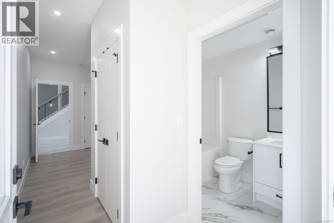
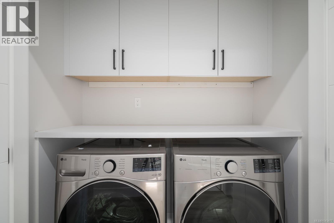
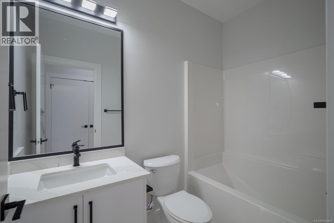
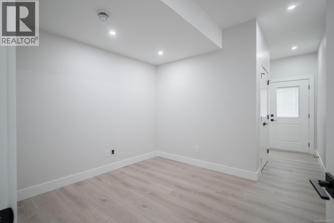
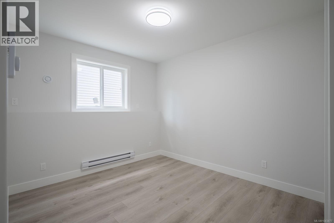
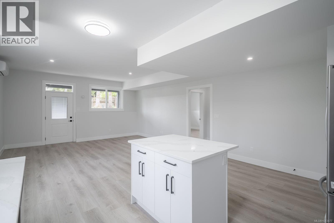
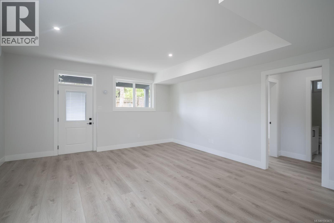
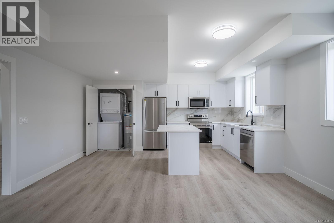
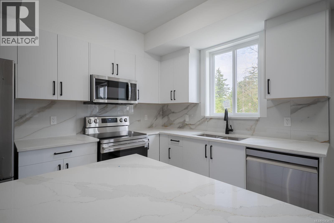
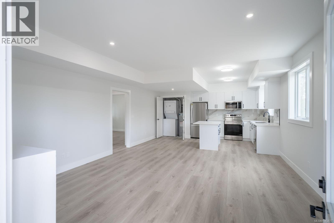
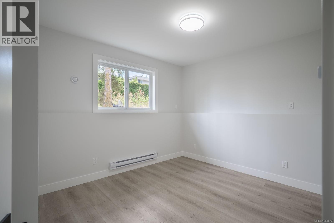
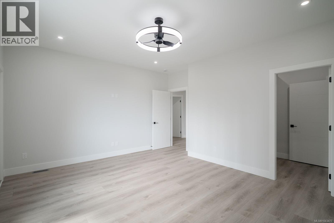
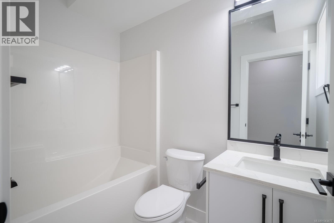
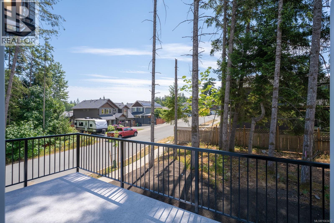
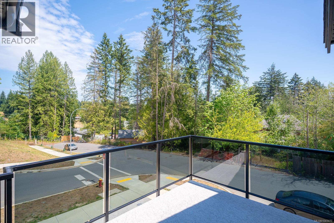
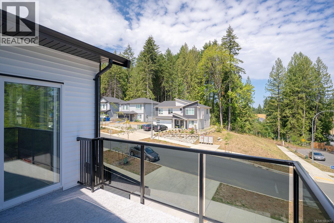
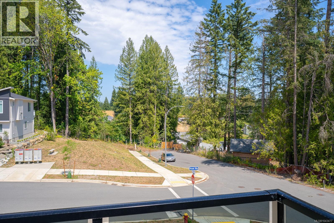
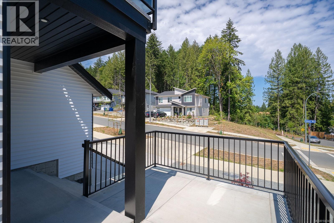
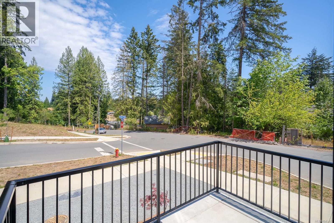
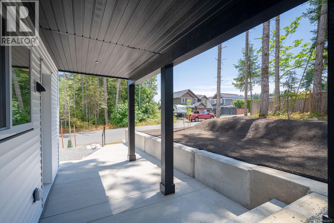
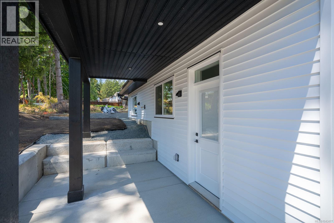
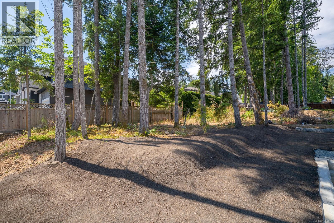
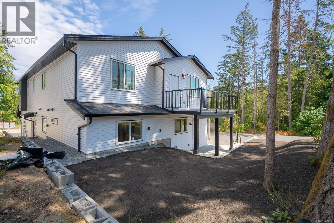
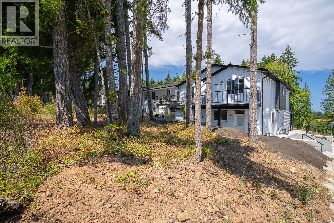
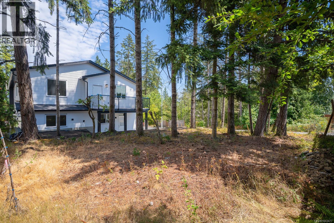
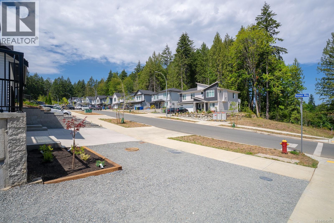
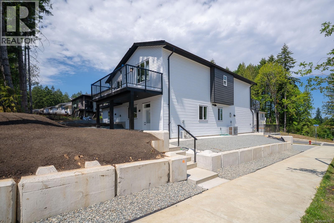
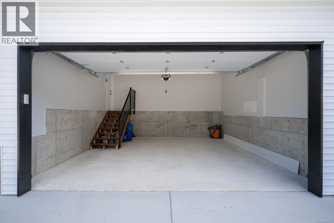
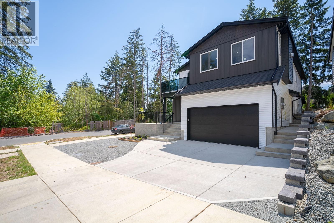
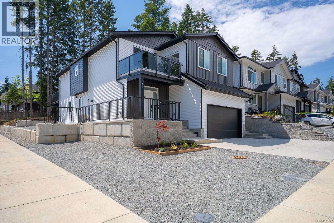
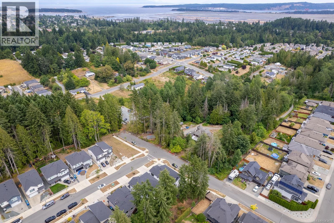
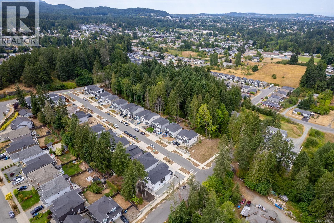
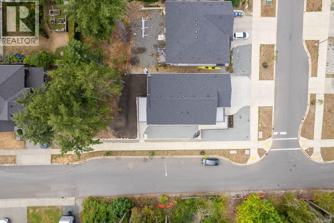
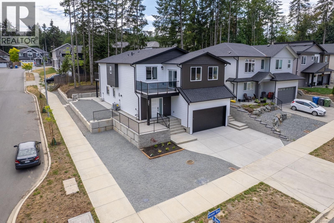
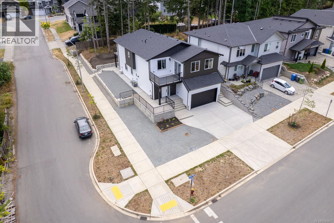
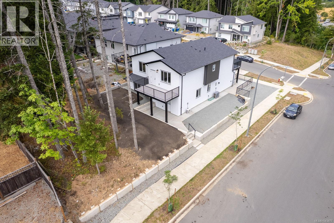
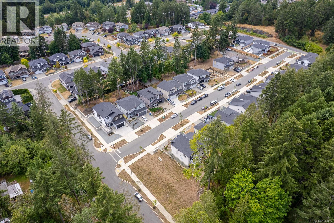
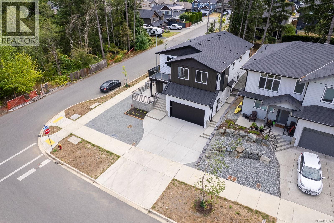
Welcome to 351 Avaani Way a brand new 6 bedroom, 4 bathroom home with a fully self contained 2 bedroom legal suite, perfect for generating rental income or housing extended family. The main home is designed for comfort and functionality. The lower level offers a 2-car garage and a versatile bedroom with its own full bathroom and private exterior access ideal for a home office, gym, or guest room. Head upstairs to find an open and inviting living space highlighted by a gas fireplace, quartz countertops, laminate flooring throughout, and a full stainless steel appliance package. The primary bedroom is a true retreat, complete with a generous walk-in closet, an ensuite and a private deck. Two additional bedrooms, a 4 piece bathroom a second deck, and a landscaped yard complete the package. Stay comfortable year-round with natural gas forced-air heating and central air conditioning, and buy with confidence knowing this home is fully covered under the BC New Home Warranty Program (2-5-10). The legal suite impresses with 9-foot ceilings, its own heat pump, and a well-appointed 2 bedroom layout a rare and valuable bonus. Located close to Vancouver Island University, top-rated elementary and secondary schools, and all levels of shopping, with a short drive to downtown Nanaimo's best restaurants, cafes, and shops. For more information, contact Travis Briggs at 250-713-5501 or travis@travisbriggs.ca (Measurements and data approximate; verify if important.) (id:63476)
Property Details
| MLS® Number | 1043477 |
| Property Type | Single Family |
| Neigbourhood | University District |
| Features | Other, Rectangular |
| Parking Space Total | 4 |
Building
| Bathroom Total | 4 |
| Bedrooms Total | 6 |
| Constructed Date | 2026 |
| Cooling Type | Air Conditioned |
| Fireplace Present | Yes |
| Fireplace Total | 1 |
| Heating Fuel | Electric, Natural Gas |
| Heating Type | Baseboard Heaters, Forced Air, Heat Pump |
| Size Interior | 2,970 Sqft |
| Type | House |
Parking
| Garage |
Land
| Access Type | Road Access |
| Acreage | No |
| Size Irregular | 6745 |
| Size Total | 6745 Sqft |
| Size Total Text | 6745 Sqft |
| Zoning Type | Residential |
Rooms
| Level | Type | Length | Width | Dimensions |
|---|---|---|---|---|
| Lower Level | Entrance | 9'3 x 5'7 | ||
| Lower Level | Utility Room | 11'7 x 6'9 | ||
| Lower Level | Bathroom | 8'11 x 5'4 | ||
| Lower Level | Bedroom | 9'7 x 11'3 | ||
| Lower Level | Entrance | 11'6 x 13'9 | ||
| Main Level | Laundry Room | 3'0 x 6'6 | ||
| Main Level | Bathroom | 4'11 x 8'2 | ||
| Main Level | Bedroom | 11'2 x 10'5 | ||
| Main Level | Bedroom | 14'3 x 10'11 | ||
| Main Level | Ensuite | 7'4 x 10'1 | ||
| Main Level | Primary Bedroom | 16'2 x 14'0 | ||
| Main Level | Family Room | 18'8 x 16'3 | ||
| Main Level | Dining Room | 12'1 x 16'6 | ||
| Main Level | Kitchen | 18'8 x 10'1 | ||
| Additional Accommodation | Other | 5'4 x 2'8 | ||
| Additional Accommodation | Bathroom | 9'2 x 5'1 | ||
| Additional Accommodation | Bedroom | 14'0 x 10'6 | ||
| Additional Accommodation | Bedroom | 14'0 x 10'7 | ||
| Additional Accommodation | Living Room | 16'1 x 16'5 | ||
| Additional Accommodation | Kitchen | 16'1 x 10'6 |
Contact Us
Contact us for more information

The trademarks REALTOR®, REALTORS®, and the REALTOR® logo are controlled by The Canadian Real Estate Association (CREA) and identify real estate professionals who are members of CREA. The trademarks MLS®, Multiple Listing Service® and the associated logos are owned by The Canadian Real Estate Association (CREA) and identify the quality of services provided by real estate professionals who are members of CREA. The trademark DDF® is owned by The Canadian Real Estate Association (CREA) and identifies CREA's Data Distribution Facility (DDF®)
August 02 2026 10:41:36
Vancouver Island Real Estate Board
Exp Realty (Na)