
19 Ralston Crescent Red Deer, Alberta T4P 3Y5

$424,900
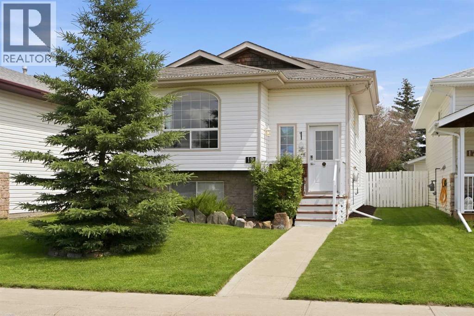
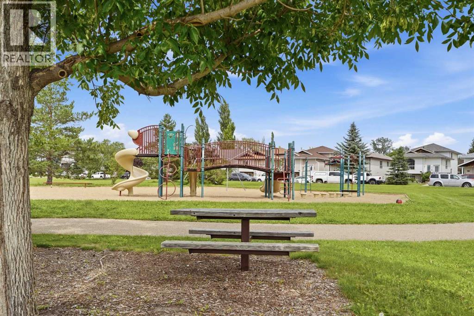
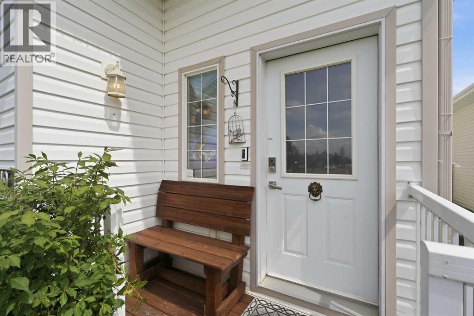
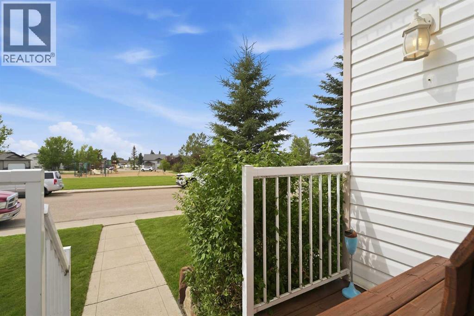
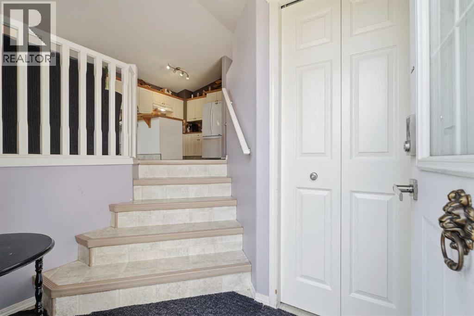
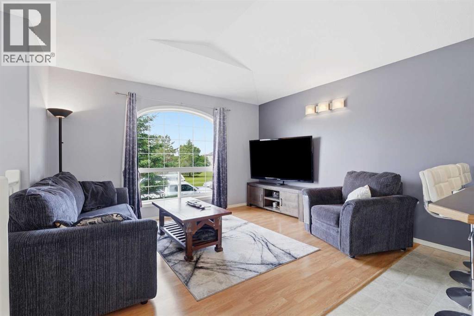
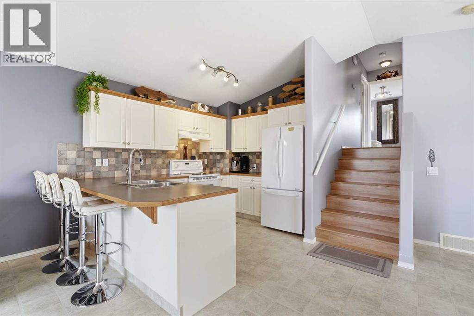
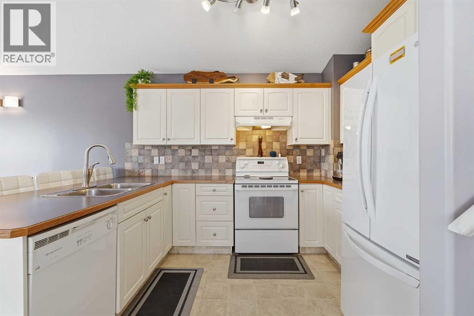
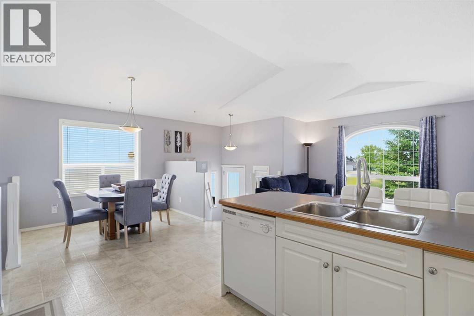
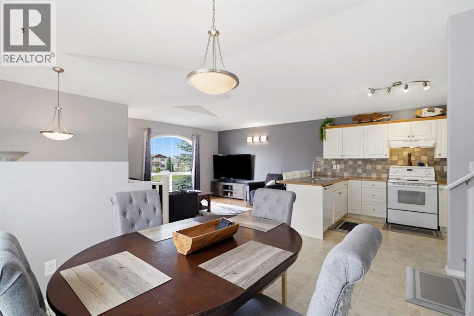
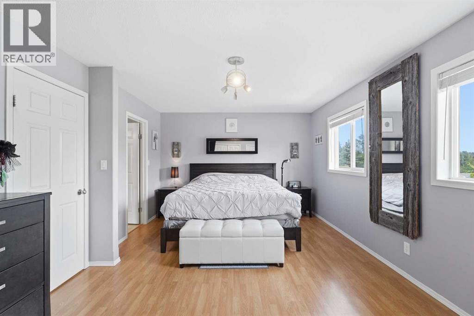
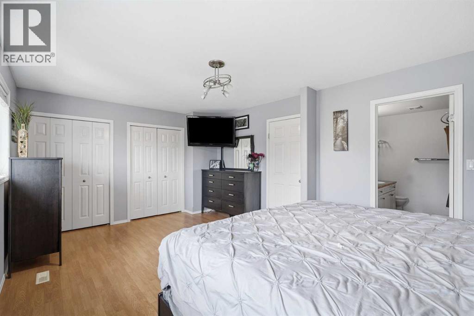
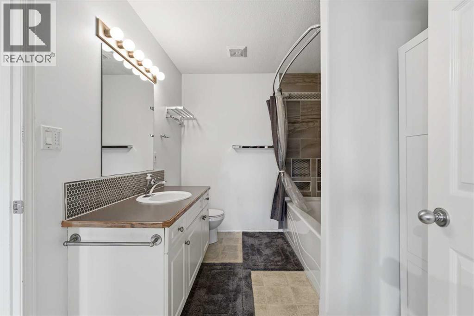
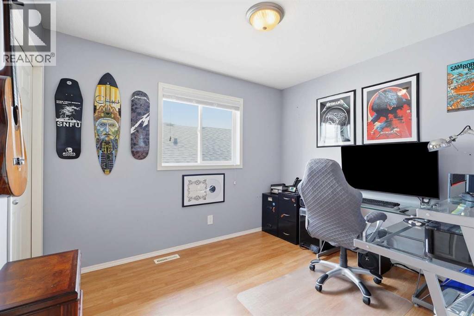
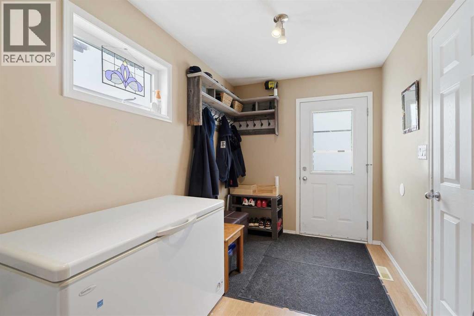
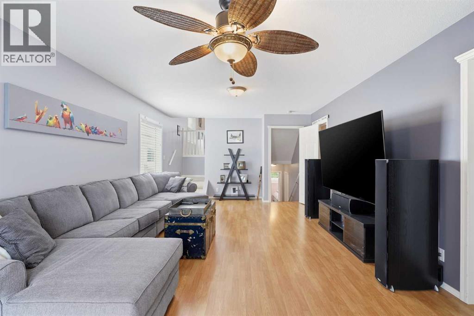
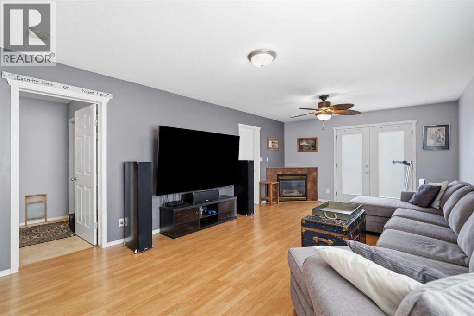
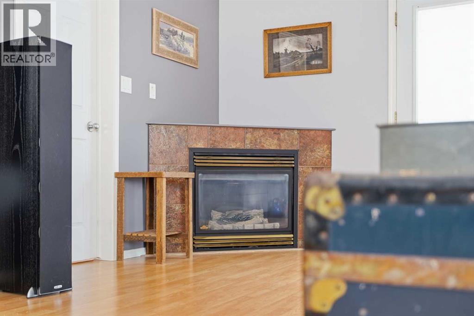
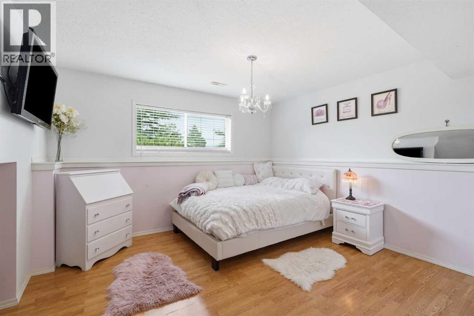
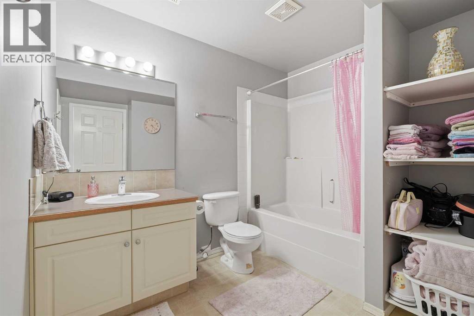
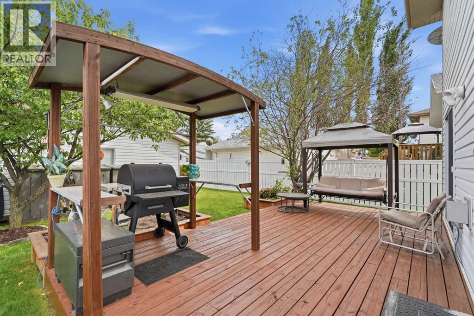
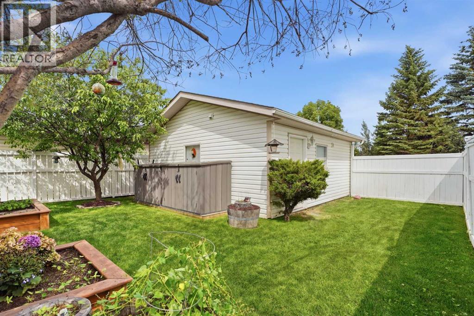
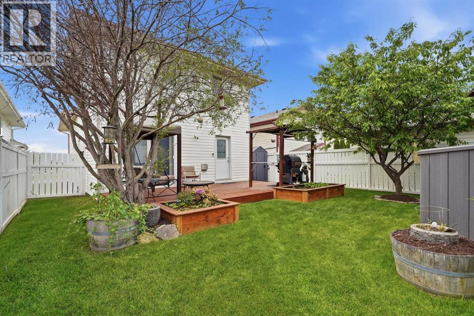
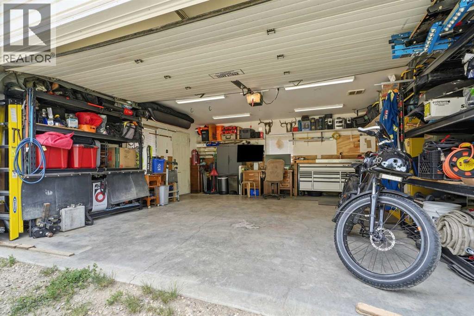
A WONDERFUL LOCATION FOR YOUR FAMILY, ON A CRESCENT, FACING OUT TO A LARGE PARK AND PLAYGROUND AND BACKING ONTO TREES! Super Curb Appeal. Open Plan WITH Vaulted Ceilings Through The Living Room , Dining Area And Full Service Kitchen With Sandwich/Breakfast Bar. Bright and Spacious 18 x 12 Primary Bedroom With Large Double Closets. Additional Bedroom and 4 Piece Main Bathroom Complete the Upper Floor. Pretty Walk-Out to Beautiful Rear Yard From The Large Family Room With a Corner Gas Fireplace. Lower Level Includes Another Bedroom, 4 Piece Bathroom, Utility and Storage Rooms. Beautifully Maintained Rear Yard Includes the Deck, Covered Barbeque Area, Planter Boxes, Trees and 3 Storage Cabinets (Included!) and The Fully Finished Double Detached Garage. TREAT YOURSELF TO A VIEWING OF THIS VERY SPECIAL HOME. EARLIER POSSESSION MAY BE AVAILABLE.. (id:63476)
Property Details
| MLS® Number | A2329665 |
| Property Type | Single Family |
| Community Name | Rosedale Meadows |
| Amenities Near By | Park, Playground, Shopping |
| Features | Other, Back Lane, Pvc Window, No Neighbours Behind |
| Parking Space Total | 2 |
| Plan | 0123062 |
| Structure | Deck |
Building
| Bathroom Total | 2 |
| Bedrooms Above Ground | 2 |
| Bedrooms Below Ground | 1 |
| Bedrooms Total | 3 |
| Appliances | Washer, Refrigerator, Dishwasher, Stove, Dryer, Hood Fan, Window Coverings, Garage Door Opener |
| Architectural Style | 4 Level |
| Basement Development | Finished |
| Basement Features | Walk Out |
| Basement Type | Full (finished) |
| Constructed Date | 2002 |
| Construction Material | Wood Frame |
| Construction Style Attachment | Detached |
| Cooling Type | None |
| Exterior Finish | Vinyl Siding |
| Fireplace Present | Yes |
| Fireplace Total | 1 |
| Flooring Type | Linoleum |
| Foundation Type | Poured Concrete |
| Heating Fuel | Natural Gas |
| Heating Type | Forced Air |
| Stories Total | 1 |
| Size Interior | 1,546 Sqft |
| Total Finished Area | 1546 Sqft |
| Type | House |
Parking
| Detached Garage | 2 |
Land
| Acreage | No |
| Fence Type | Fence |
| Land Amenities | Park, Playground, Shopping |
| Landscape Features | Landscaped, Lawn |
| Size Depth | 129.23 M |
| Size Frontage | 43.78 M |
| Size Irregular | 4411.00 |
| Size Total | 4411 Sqft|4,051 - 7,250 Sqft |
| Size Total Text | 4411 Sqft|4,051 - 7,250 Sqft |
| Zoning Description | R-n |
Rooms
| Level | Type | Length | Width | Dimensions |
|---|---|---|---|---|
| Second Level | Primary Bedroom | 18.17 Ft x 12.08 Ft | ||
| Second Level | Bedroom | 10.67 Ft x 8.92 Ft | ||
| Second Level | 4pc Bathroom | Measurements not available | ||
| Basement | Bedroom | 13.67 Ft x 12.33 Ft | ||
| Basement | 4pc Bathroom | Measurements not available | ||
| Basement | Storage | 8.50 Ft x 3.00 Ft | ||
| Basement | Furnace | 7.50 Ft x 6.83 Ft | ||
| Lower Level | Family Room | 23.08 Ft x 13.25 Ft | ||
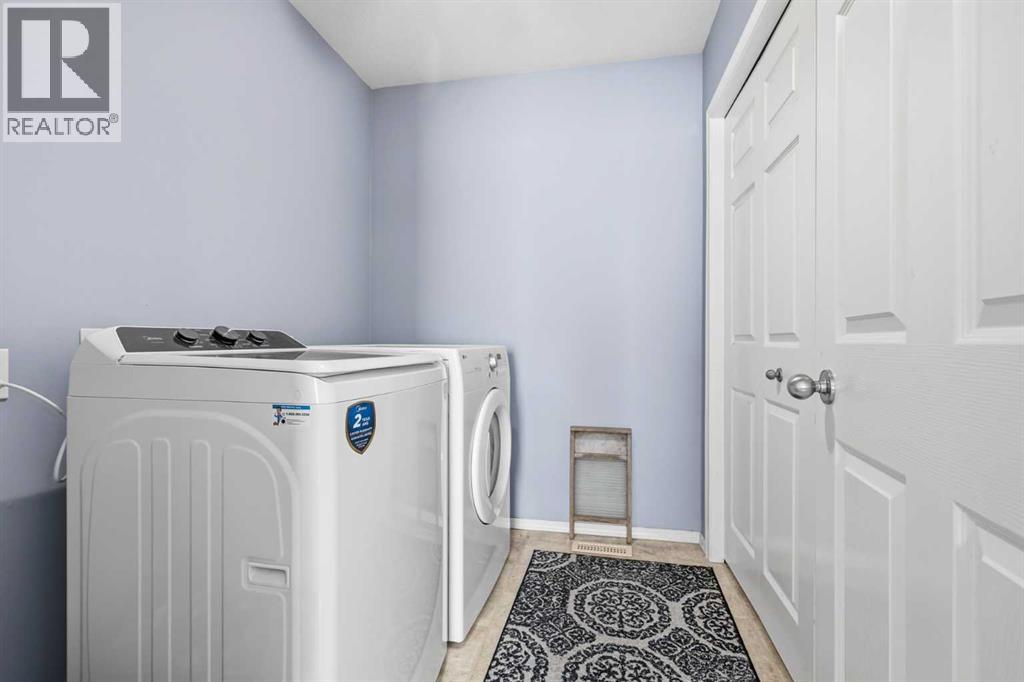
| Lower Level | Laundry Room | 7.17 Ft x 5.92 Ft | ||
| Lower Level | Other | 14.42 Ft x 7.08 Ft | ||
| Main Level | Living Room | 13.08 Ft x 10.42 Ft | ||
| Main Level | Kitchen | 13.17 Ft x 11.58 Ft | ||
| Main Level | Dining Room | 15.17 Ft x 10.50 Ft |
Contact Us
Contact us for more information

The trademarks REALTOR®, REALTORS®, and the REALTOR® logo are controlled by The Canadian Real Estate Association (CREA) and identify real estate professionals who are members of CREA. The trademarks MLS®, Multiple Listing Service® and the associated logos are owned by The Canadian Real Estate Association (CREA) and identify the quality of services provided by real estate professionals who are members of CREA. The trademark DDF® is owned by The Canadian Real Estate Association (CREA) and identifies CREA's Data Distribution Facility (DDF®)
August 20 2026 10:20:45
Central Alberta REALTORS® Association
Royal LePage Network Realty Corp.