
21 Doreen Crescent Clarington, Ontario L1C 3W6

$589,900
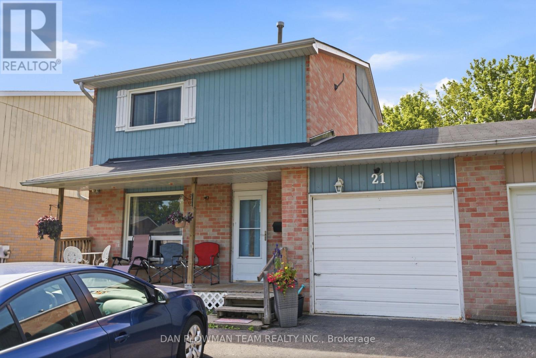
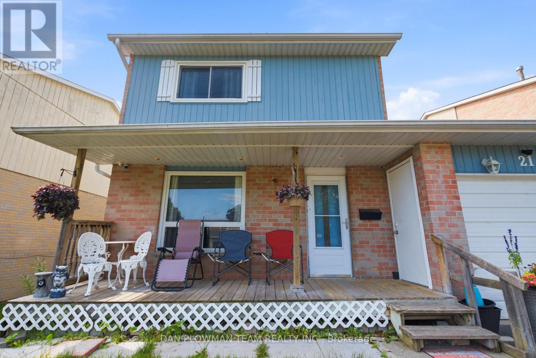
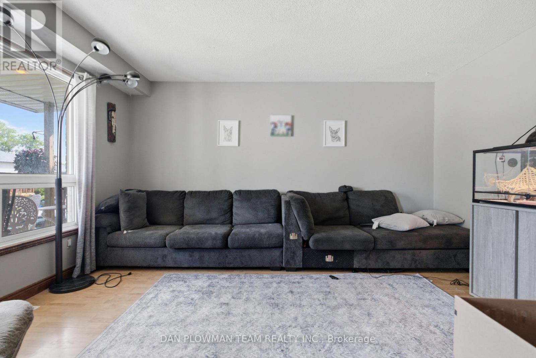
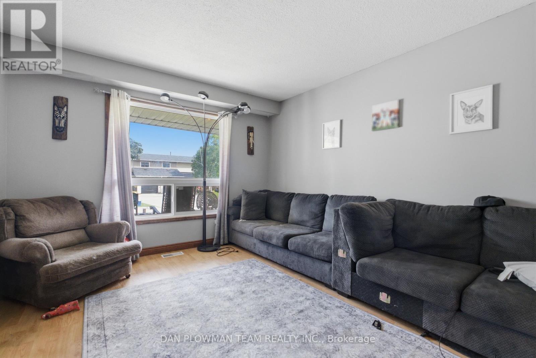
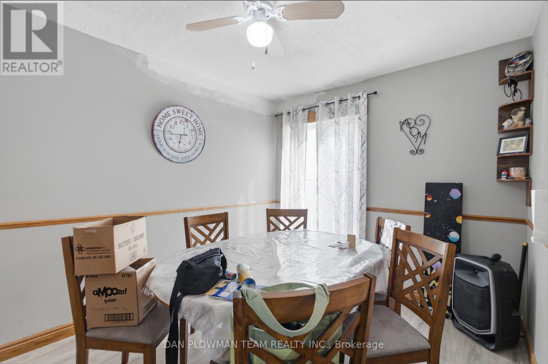
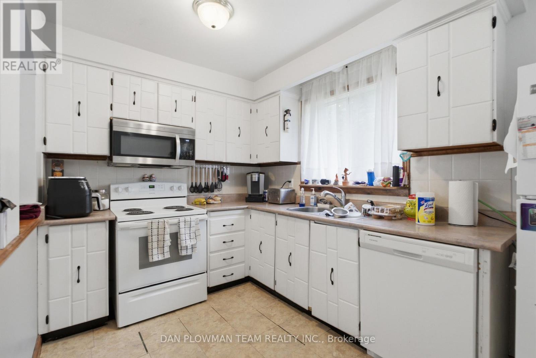
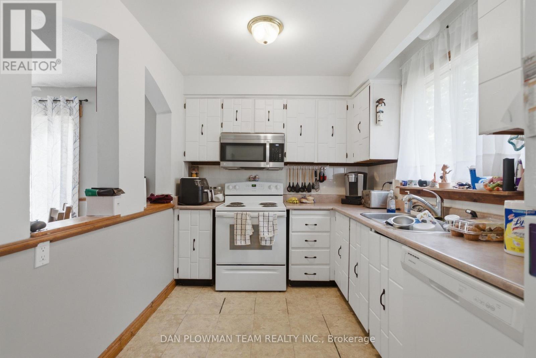
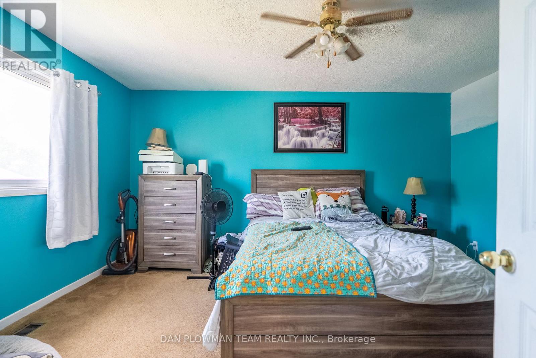
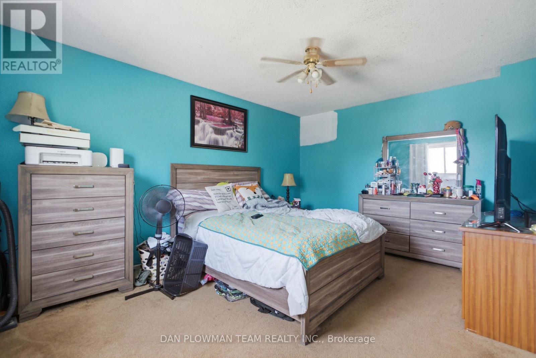
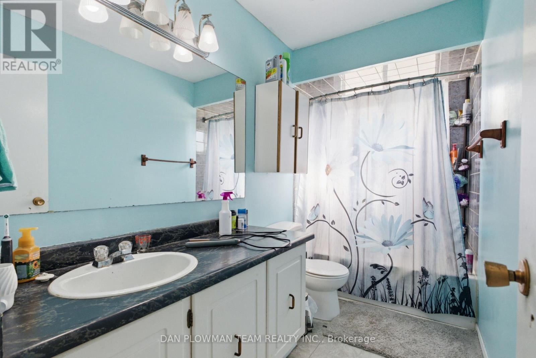
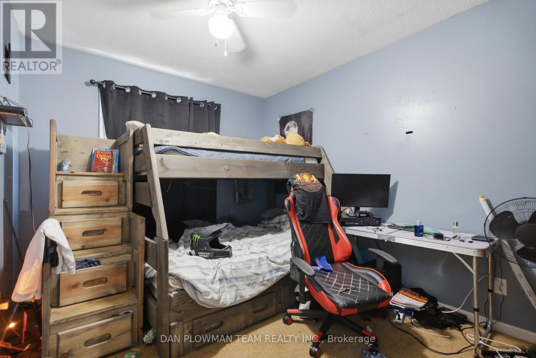
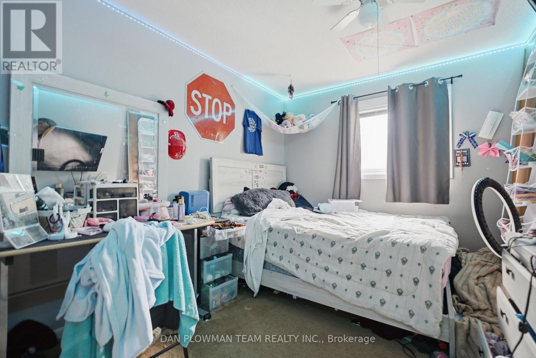
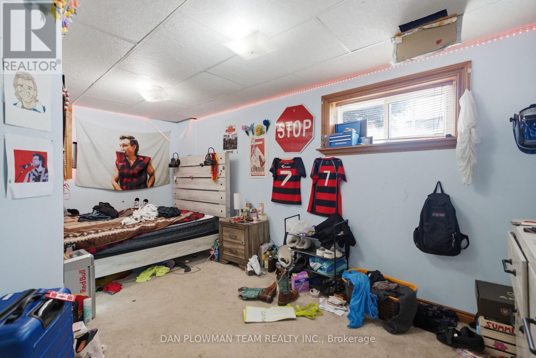
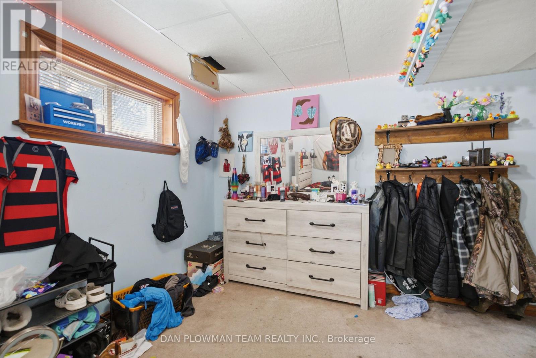
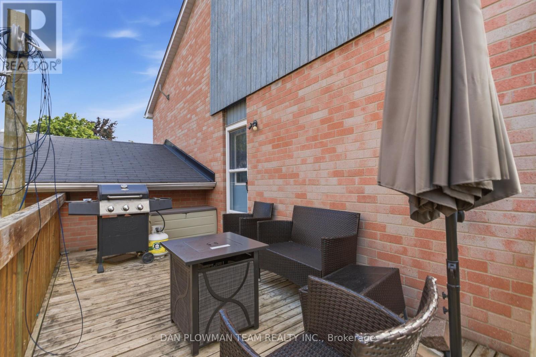
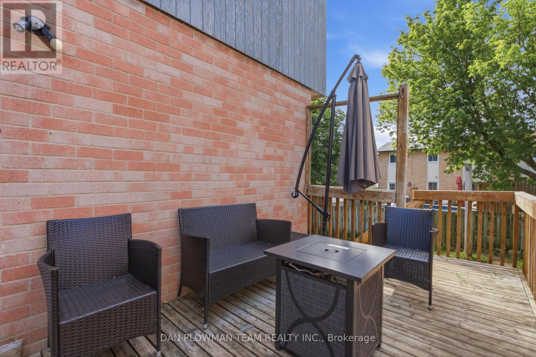
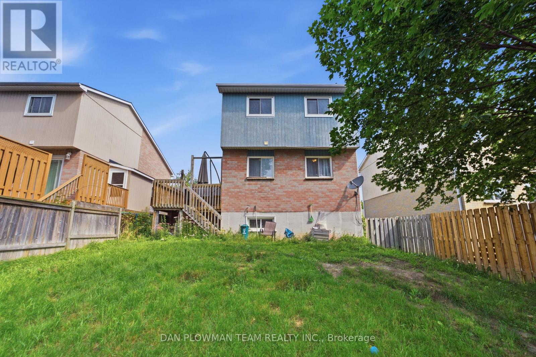
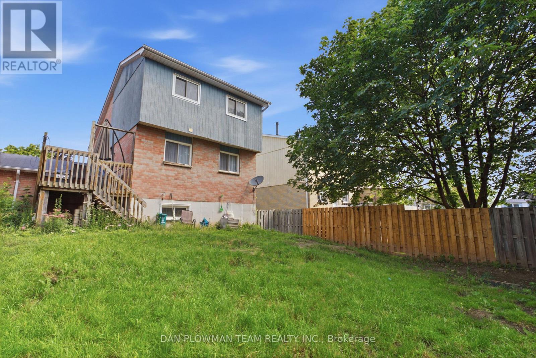
Welcome To This Great 5 Level Split Home With An Attached Garage, In A Perfect Bowmanville Location, 2 Minutes To The 401, Walking Distance To Parks, Schools, Public Transit And Other Great Local Amenities. This Home Boasts A Large Living Room, Big Dining Room, Kitchen And A Ground Level 2 Piece Bath. Upstairs Has 3 Large Bedrooms And A Full Washroom. This Finished Basement Offers Even More Space Perfect For Large Families! The Fully Fenced Back Yard Has A Great Deck. This Home Is Ideal For First Time Home Buyers, Investors Or Anyone Looking To Put In A Little Sweat Equity Into Their New Home. This Home Is Just Waiting For Your Finishing Touches. ** This is a linked property.** (id:63476)
Property Details
| MLS® Number | E13573122 |
| Property Type | Single Family |
| Community Name | Bowmanville |
| Parking Space Total | 5 |
Building
| Bathroom Total | 2 |
| Bedrooms Above Ground | 3 |
| Bedrooms Below Ground | 1 |
| Bedrooms Total | 4 |
| Appliances | Water Heater |
| Basement Development | Partially Finished |
| Basement Type | N/a (partially Finished) |
| Construction Style Attachment | Detached |
| Construction Style Split Level | Backsplit |
| Cooling Type | Central Air Conditioning |
| Exterior Finish | Brick, Aluminum Siding |
| Flooring Type | Laminate, Carpeted, Vinyl |
| Foundation Type | Concrete |
| Half Bath Total | 1 |
| Heating Fuel | Natural Gas |
| Heating Type | Forced Air |
| Size Interior | 1,100 - 1,500 Sqft |
| Type | House |
| Utility Water | Municipal Water |
Parking
| Attached Garage | |
| Garage |
Land
| Acreage | No |
| Sewer | Sanitary Sewer |
| Size Depth | 100 Ft |
| Size Frontage | 36 Ft |
| Size Irregular | 36 X 100 Ft |
| Size Total Text | 36 X 100 Ft |
Rooms
| Level | Type | Length | Width | Dimensions |
|---|---|---|---|---|
| Lower Level | Den | 4.27 m | 3.25 m | 4.27 m x 3.25 m |
| Lower Level | Recreational, Games Room | 5.28 m | 3.02 m | 5.28 m x 3.02 m |
| Main Level | Dining Room | 3.48 m | 3.01 m | 3.48 m x 3.01 m |
| Main Level | Kitchen | 5.2 m | 2.71 m | 5.2 m x 2.71 m |
| Upper Level | Primary Bedroom | 4.63 m | 3.54 m | 4.63 m x 3.54 m |
| Upper Level | Bedroom 2 | 3.49 m | 2.84 m | 3.49 m x 2.84 m |
| Upper Level | Bedroom 3 | 3.2 m | 2.84 m | 3.2 m x 2.84 m |
| Ground Level | Living Room | 4.49 m | 3.65 m | 4.49 m x 3.65 m |
Contact Us
Contact us for more information

The trademarks REALTOR®, REALTORS®, and the REALTOR® logo are controlled by The Canadian Real Estate Association (CREA) and identify real estate professionals who are members of CREA. The trademarks MLS®, Multiple Listing Service® and the associated logos are owned by The Canadian Real Estate Association (CREA) and identify the quality of services provided by real estate professionals who are members of CREA. The trademark DDF® is owned by The Canadian Real Estate Association (CREA) and identifies CREA's Data Distribution Facility (DDF®)
July 16 2026 08:02:20
Toronto Regional Real Estate Board
Dan Plowman Team Realty Inc.