
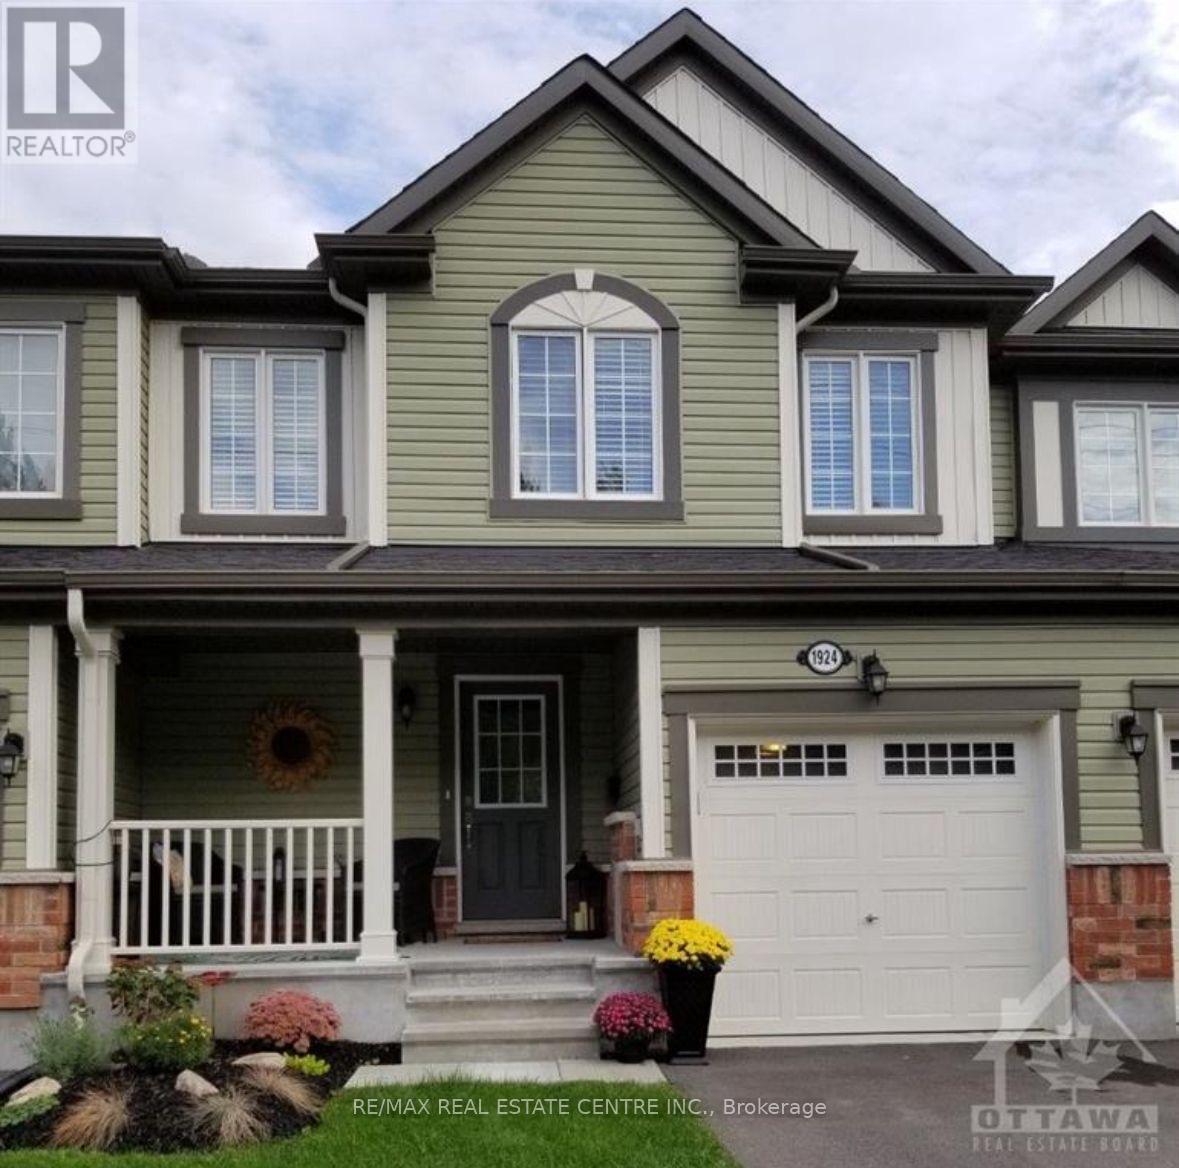
1924 Maple Grove Ottawa, Ontario K2S 1B9

$2,500 Monthly
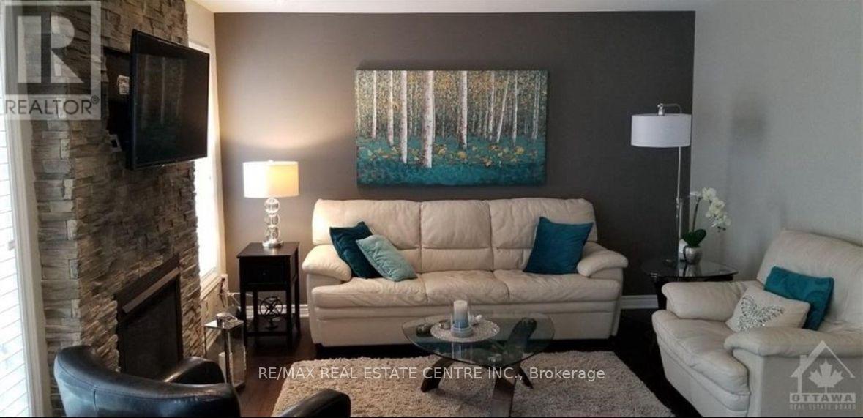
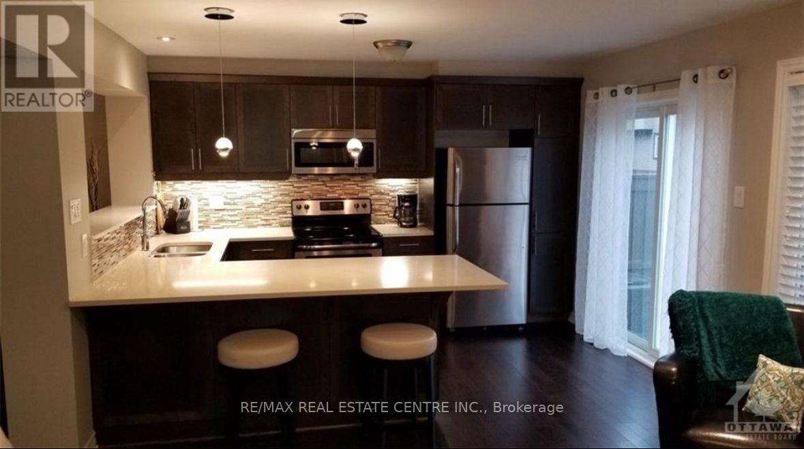
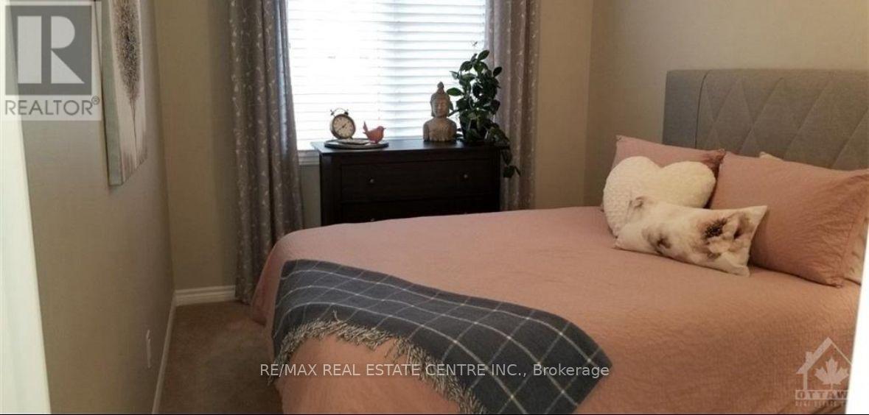
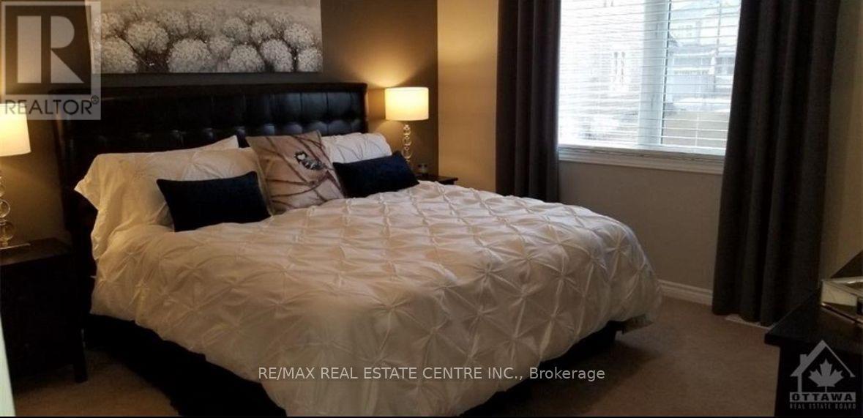
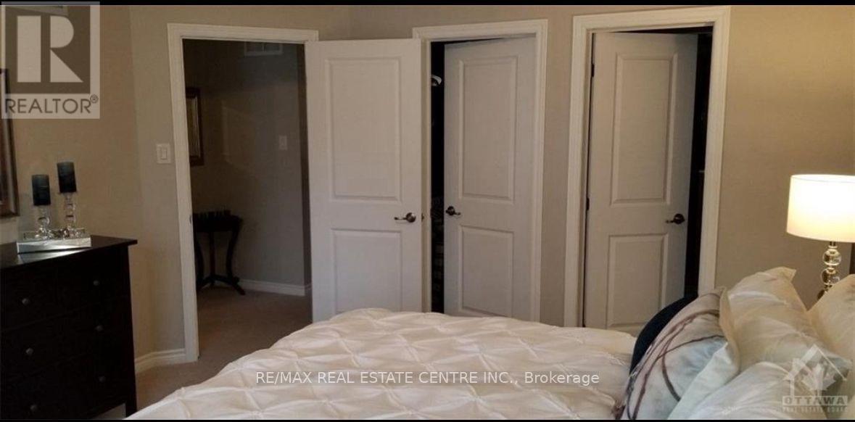
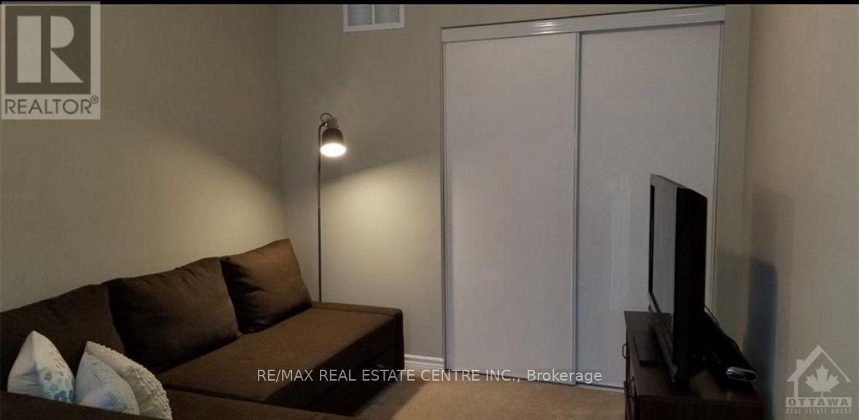
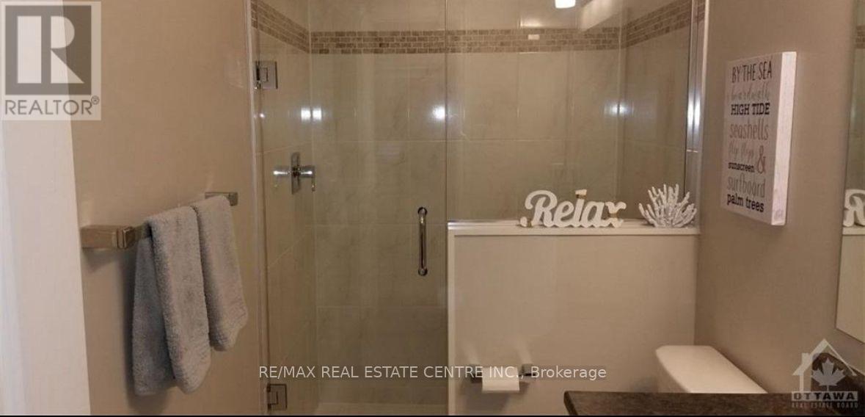
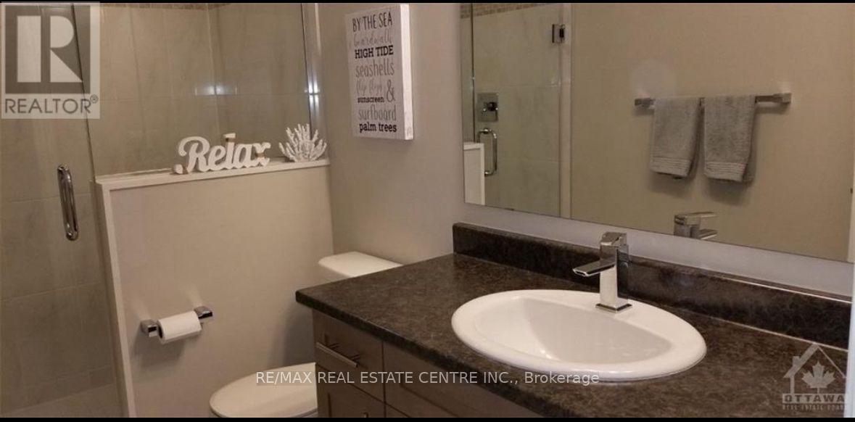
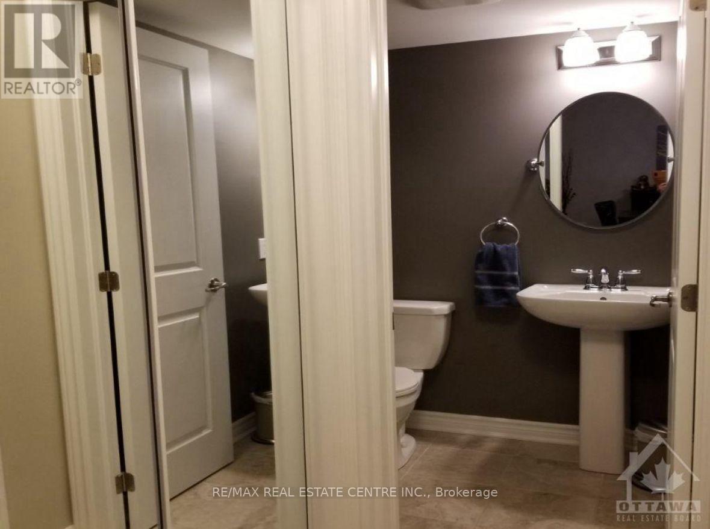
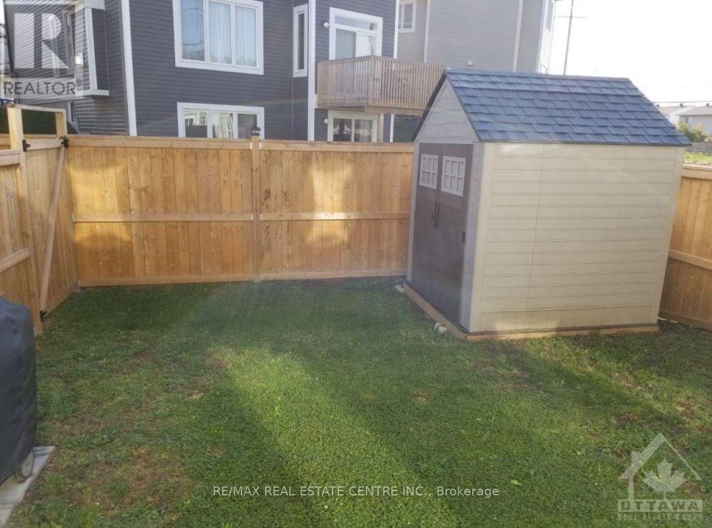
Welcome to your dream home! This spacious and inviting 3-bedroom, 3-bathroom house is available for rent. Located in a peaceful neighborhood, this home offers the perfect blend of comfort and luxury.Key Features:- 3 bedrooms- 3 bathrooms- Modern kitchen with stainless steel appliances and ample cabinet space- Cozy living room with plenty of natural light- Close proximity to schools, parks, shopping centers, and major highwaysLocation - 1924 Maple Grove RdDon't miss out on this fantastic opportunity to live in a beautiful home that meets all your needs. Schedule a viewing today and make this house your new home sweet home! (id:63476)
Property Details
| MLS® Number | X13573152 |
| Property Type | Single Family |
| Community Name | 8211 - Stittsville (North) |
| Parking Space Total | 2 |
Building
| Bathroom Total | 3 |
| Bedrooms Above Ground | 3 |
| Bedrooms Total | 3 |
| Basement Development | Unfinished |
| Basement Type | N/a (unfinished) |
| Construction Style Attachment | Attached |
| Cooling Type | Central Air Conditioning |
| Exterior Finish | Vinyl Siding, Stone |
| Foundation Type | Concrete |
| Half Bath Total | 1 |
| Heating Fuel | Natural Gas |
| Heating Type | Forced Air |
| Stories Total | 2 |
| Size Interior | 1,100 - 1,500 Sqft |
| Type | Row / Townhouse |
| Utility Water | Municipal Water |
Parking
| Attached Garage | |
| Garage |
Land
| Acreage | No |
| Sewer | Sanitary Sewer |
| Size Depth | 82 Ft ,4 In |
| Size Frontage | 23 Ft |
| Size Irregular | 23 X 82.4 Ft |
| Size Total Text | 23 X 82.4 Ft |
Rooms
| Level | Type | Length | Width | Dimensions |
|---|---|---|---|---|
| Second Level | Primary Bedroom | 3.86 m | 4.26 m | 3.86 m x 4.26 m |
| Second Level | Bedroom | 2.74 m | 3.7 m | 2.74 m x 3.7 m |
| Second Level | Bedroom | 2.74 m | 4.75 m | 2.74 m x 4.75 m |
| Second Level | Bathroom | Measurements not available | ||
| Second Level | Bathroom | Measurements not available | ||
| Ground Level | Great Room | 4.06 m | 3.81 m | 4.06 m x 3.81 m |
| Ground Level | Kitchen | 2.69 m | 3.81 m | 2.69 m x 3.81 m |
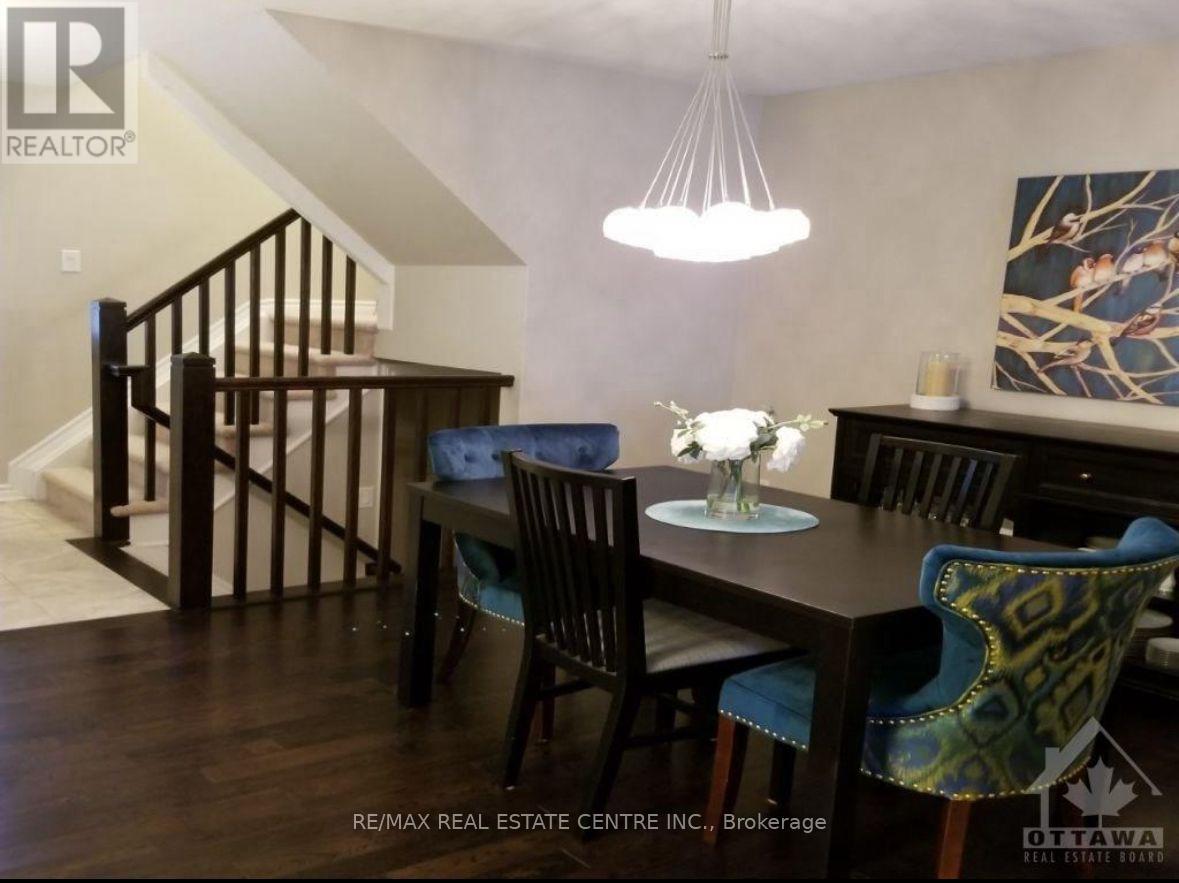
| Ground Level | Dining Room | 3.7 m | 3.35 m | 3.7 m x 3.35 m |
| Ground Level | Bathroom | Measurements not available |
Contact Us
Contact us for more information

The trademarks REALTOR®, REALTORS®, and the REALTOR® logo are controlled by The Canadian Real Estate Association (CREA) and identify real estate professionals who are members of CREA. The trademarks MLS®, Multiple Listing Service® and the associated logos are owned by The Canadian Real Estate Association (CREA) and identify the quality of services provided by real estate professionals who are members of CREA. The trademark DDF® is owned by The Canadian Real Estate Association (CREA) and identifies CREA's Data Distribution Facility (DDF®)
July 22 2026 09:04:06
Toronto Regional Real Estate Board
RE/MAX Real Estate Centre Inc.