
60520 Rge Rd 62a Rural Barrhead County, Alberta T0G 1A0

$785,000
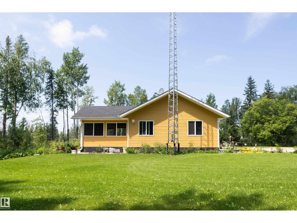
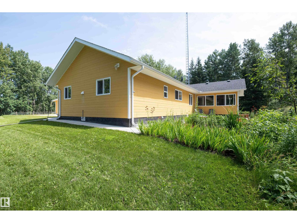
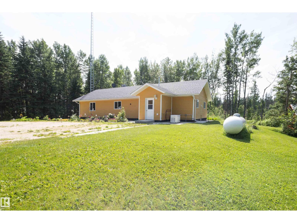
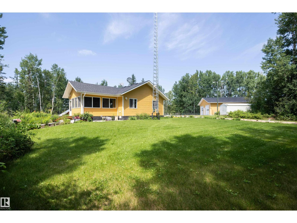
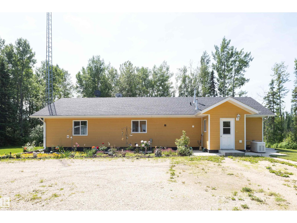
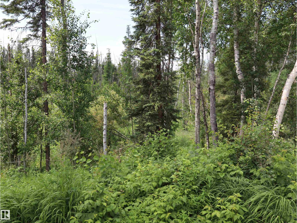
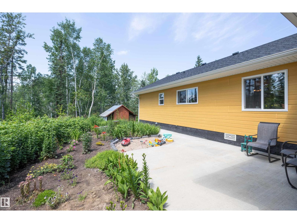
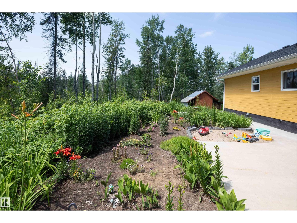
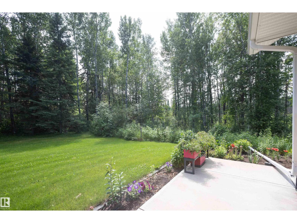
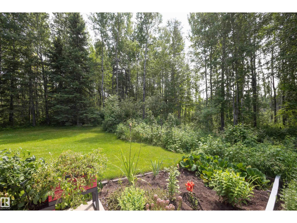
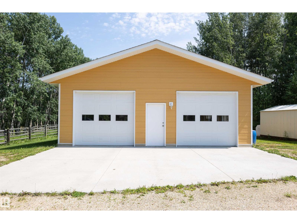
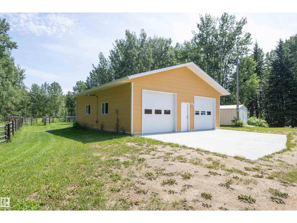
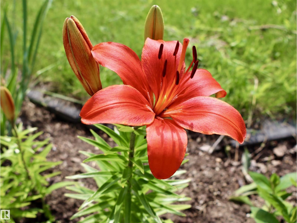
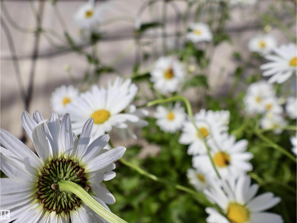
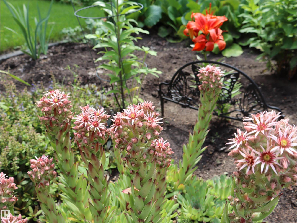
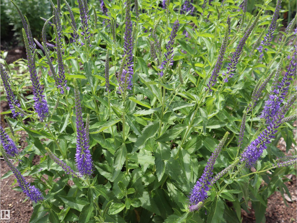
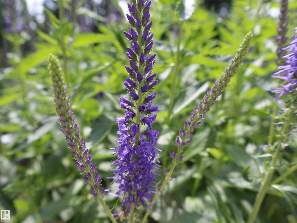
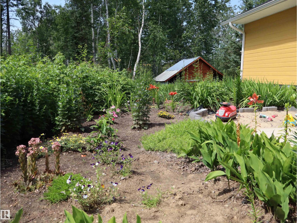
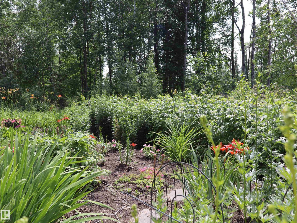
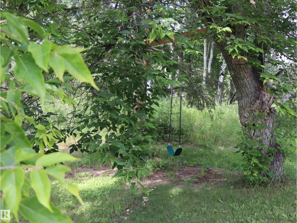
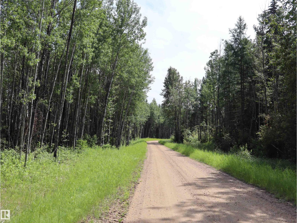
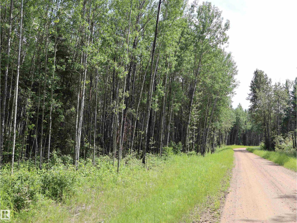
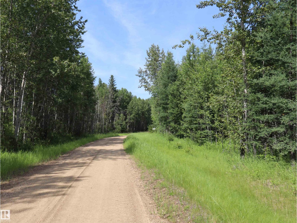
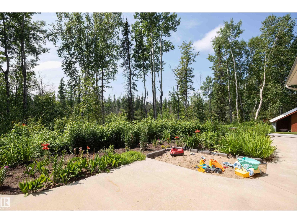
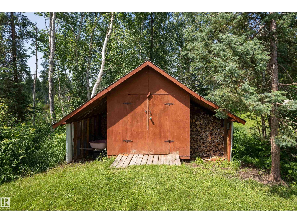
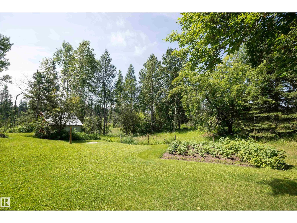
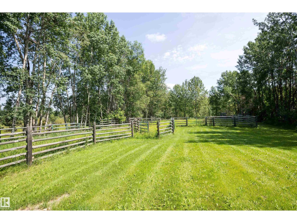
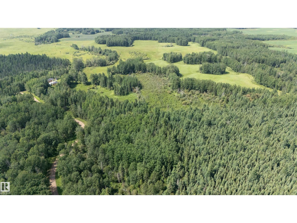
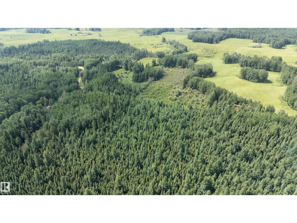
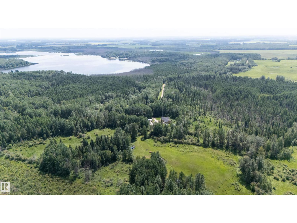
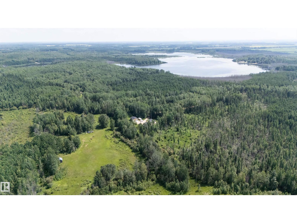
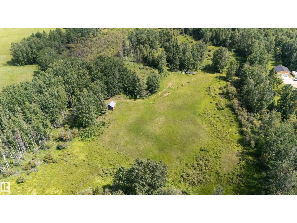
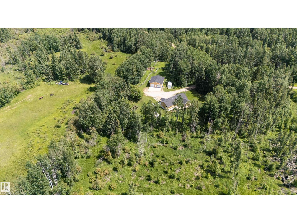
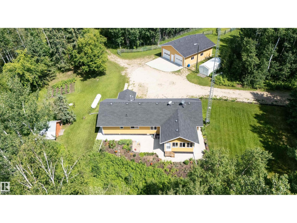
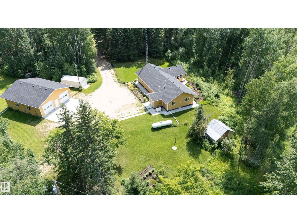
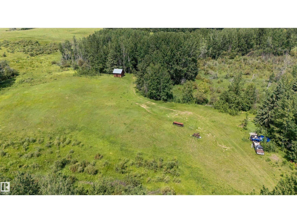
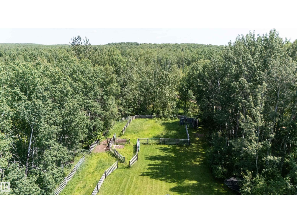
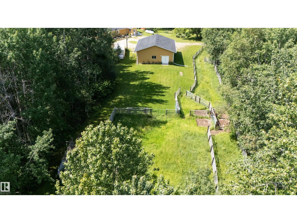
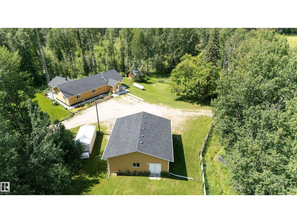
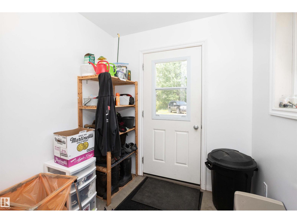
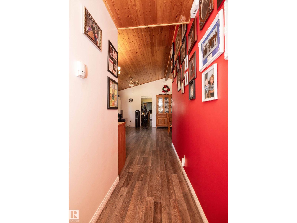
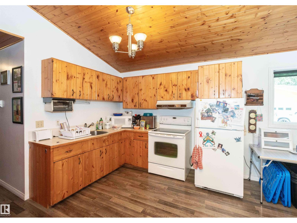
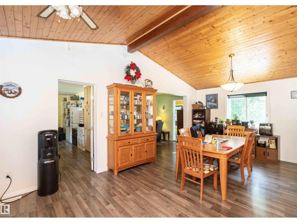
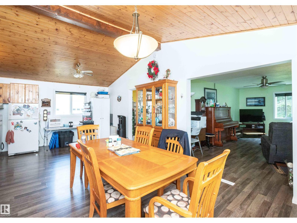
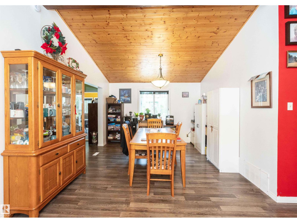
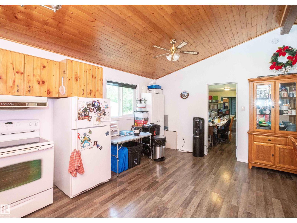
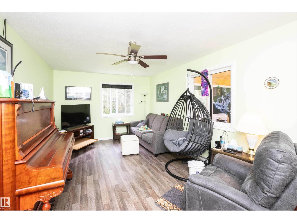
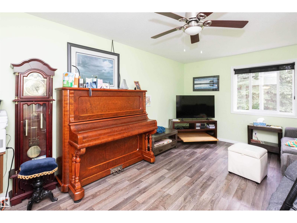
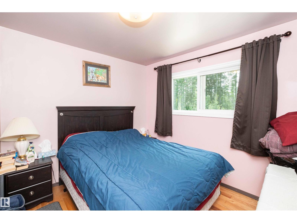
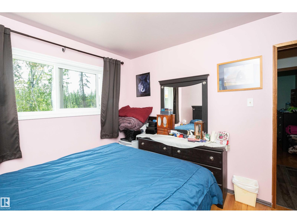
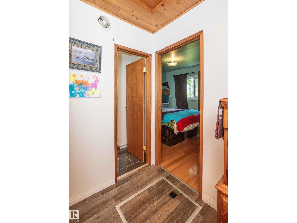
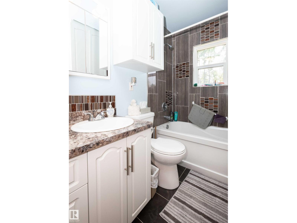
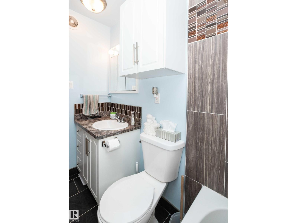
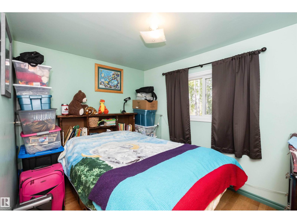
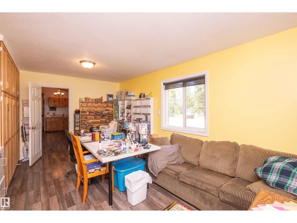
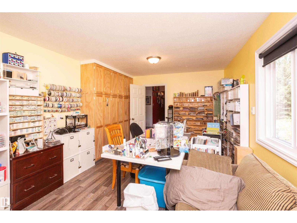
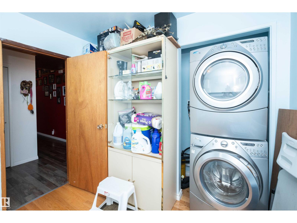
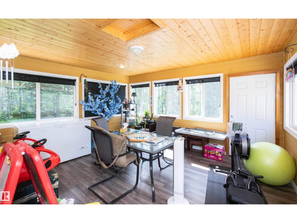
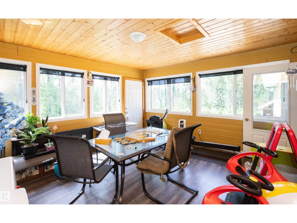
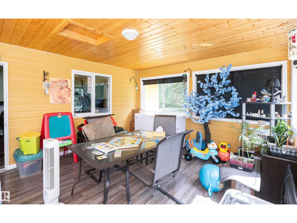
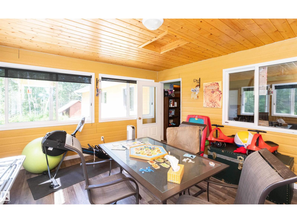
Escape to your own private retreat at the end of a quiet, winding dead end road. This exceptional 150 acre property offers the perfect blend of peaceful country living, productive land & outdoor recreation, all while being conveniently located just 5 minutes from Clear Lake, 15 minutes from Fort Assiniboine & the Athabasca River, 20 minutes from Thunder Lake & 30 minutes from Barrhead. The picturesque property features approximately 60 acres of pasture fully fenced & cross-fenced, making it ideal for horses or cattle along with approximately 50 acres of mature bush that provides exceptional wildlife habitat & endless opportunities for hiking, quadding & hunting. At the heart of the property sits a charming yellow farmhouse with 2 bdrms, bathroom, laundry room, huge great room as well hobby room & sun room, surrounded by a sea of lush greenery & spectacular flower beds. Whether you’re looking for a working farm or a recreational getaway, this remarkable property has it all! (id:63476)
Property Details
| MLS® Number | E4499210 |
| Property Type | Single Family |
| Features | Private Setting, Treed, See Remarks, Rolling, No Animal Home, No Smoking Home, Recreational, Agriculture |
| Structure | Porch |
Building
| Bathroom Total | 2 |
| Bedrooms Total | 2 |
| Amenities | Vinyl Windows |
| Appliances | Garage Door Opener, Refrigerator, Washer/dryer Stack-up, Stove, Window Coverings, See Remarks |
| Architectural Style | Bungalow |
| Basement Type | None |
| Ceiling Type | Vaulted |
| Constructed Date | 1995 |
| Construction Style Attachment | Detached |
| Half Bath Total | 1 |
| Heating Type | Baseboard Heaters, Forced Air |
| Stories Total | 1 |
| Size Interior | 1,459 Sqft |
| Type | House |
Land
| Acreage | Yes |
| Fence Type | Cross Fenced, Fence |
| Size Irregular | 150.8 |
| Size Total | 150.8 Ac |
| Size Total Text | 150.8 Ac |
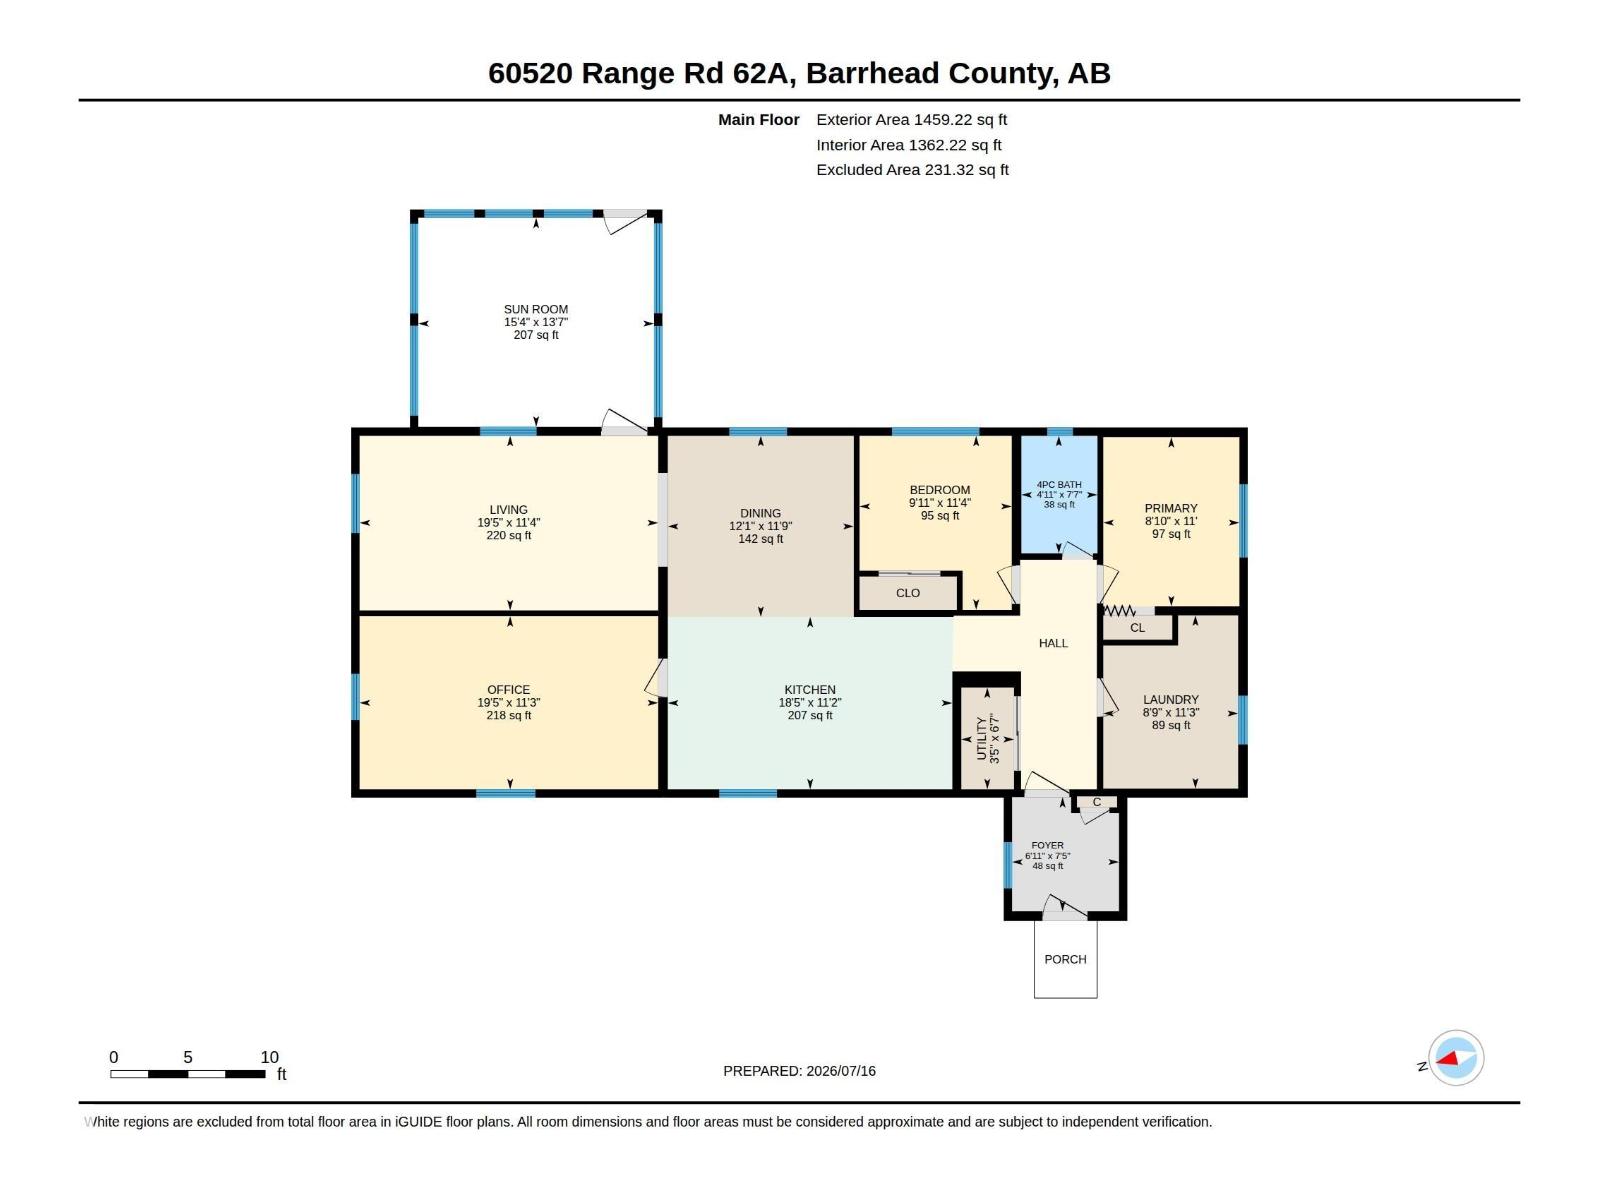
Rooms
| Level | Type | Length | Width | Dimensions |
|---|---|---|---|---|
| Main Level | Living Room | 11.3' x 19.4' | ||
| Main Level | Dining Room | 11.7' x 12.1' | ||
| Main Level | Kitchen | 11.2' x 18.5' | ||
| Main Level | Den | 11.2' x 19.4' | ||
| Main Level | Primary Bedroom | 11' x 8.8' | ||
| Main Level | Bedroom 2 | 11.3' x 9.9' | ||
| Main Level | Laundry Room | 11.2' x 8.7' | ||
| Main Level | Sunroom | 13.6' x 15.3' |
Contact Us
Contact us for more information

The trademarks REALTOR®, REALTORS®, and the REALTOR® logo are controlled by The Canadian Real Estate Association (CREA) and identify real estate professionals who are members of CREA. The trademarks MLS®, Multiple Listing Service® and the associated logos are owned by The Canadian Real Estate Association (CREA) and identify the quality of services provided by real estate professionals who are members of CREA. The trademark DDF® is owned by The Canadian Real Estate Association (CREA) and identifies CREA's Data Distribution Facility (DDF®)
July 17 2026 05:11:24
REALTORS® Association of Edmonton
RE/MAX Results