
16 Little Bell Place Conception Bay South, Newfoundland & Labrador A1W 0G7

$989,000
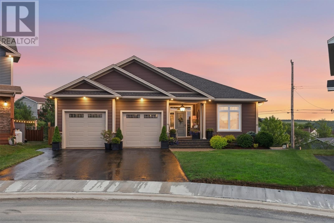
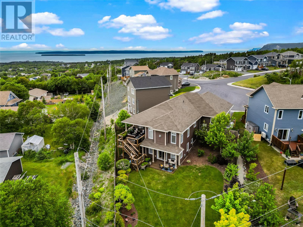
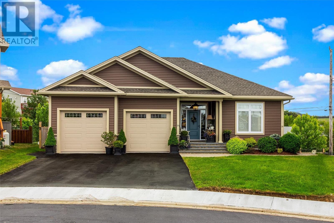
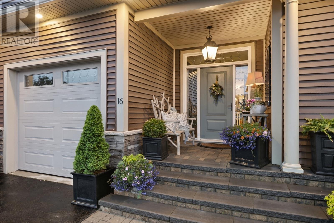
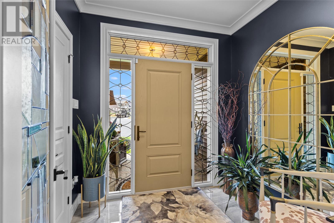
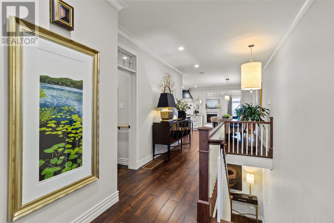
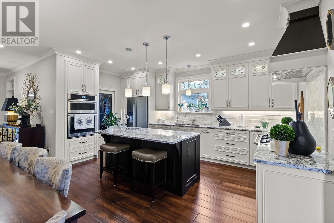
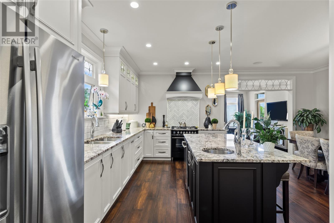
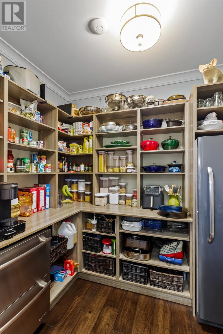
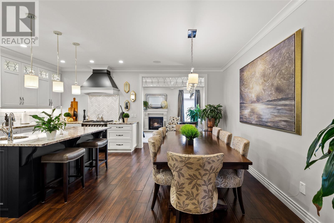
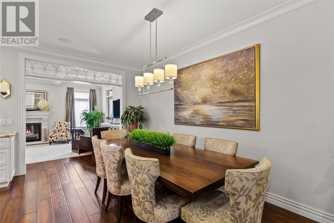
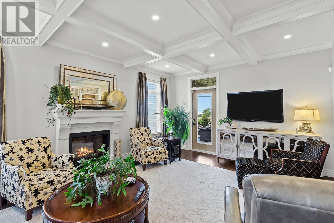
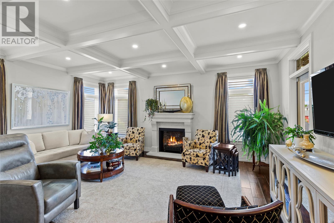
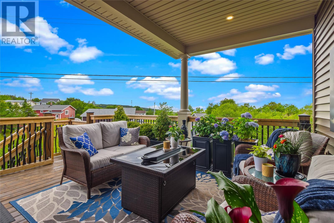
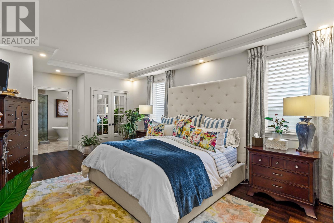
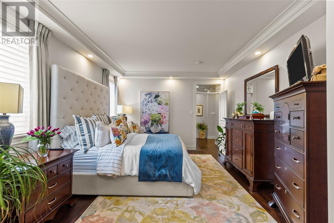
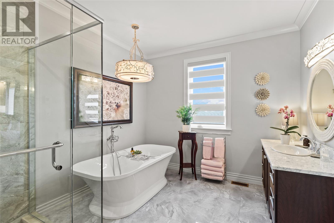
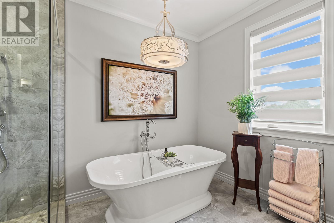
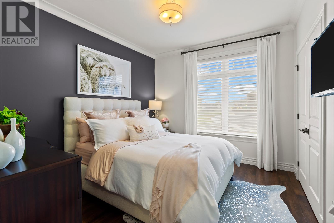
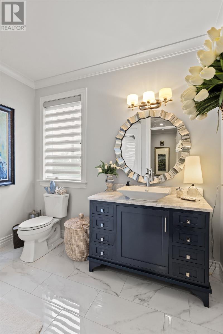
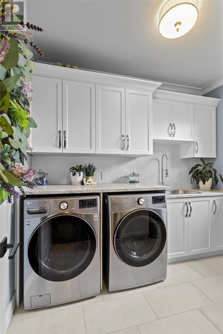
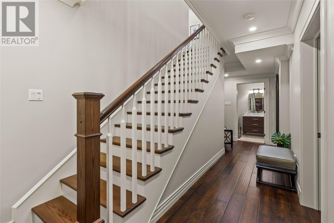
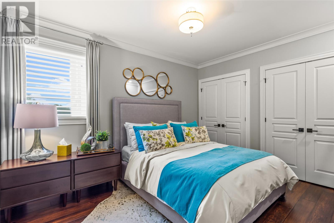
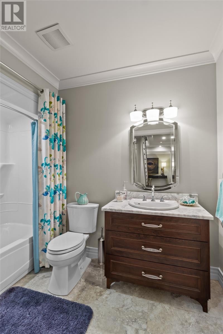
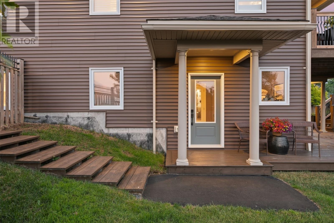
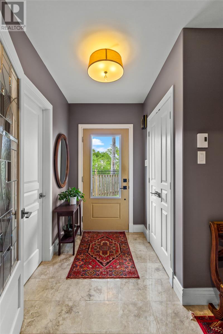
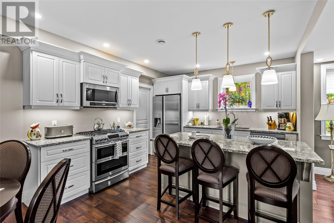
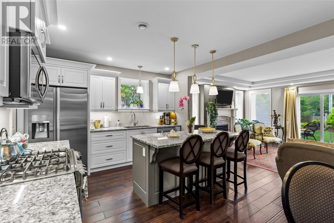
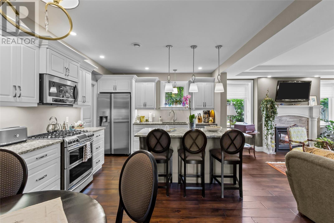
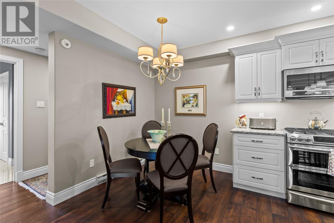
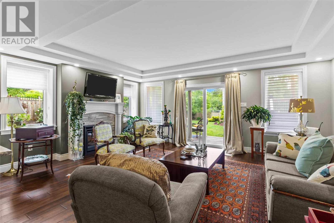
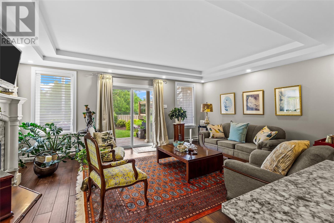
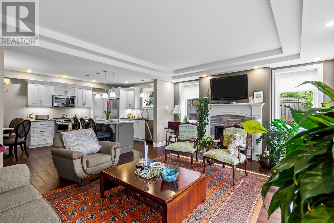
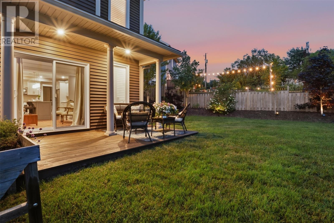
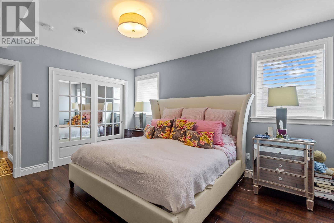
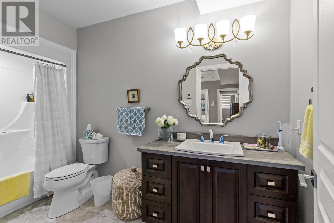
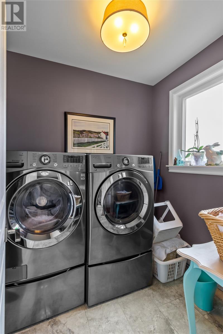
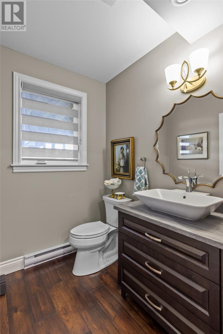
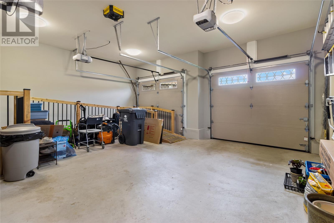
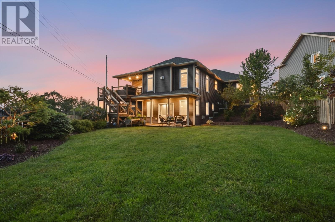
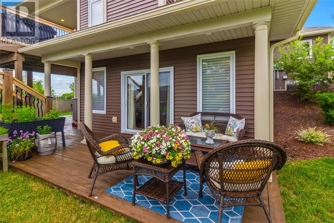
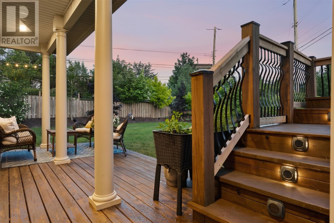
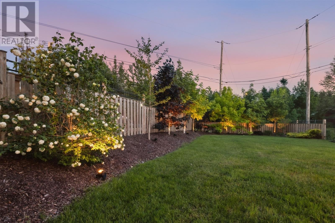
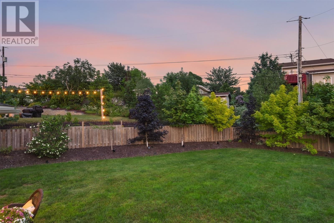
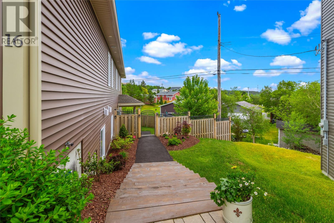
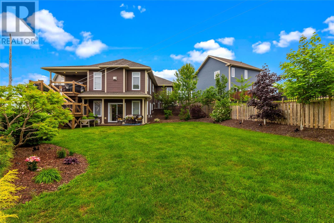
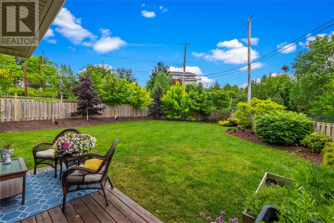
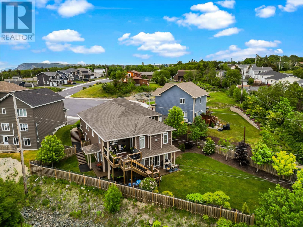
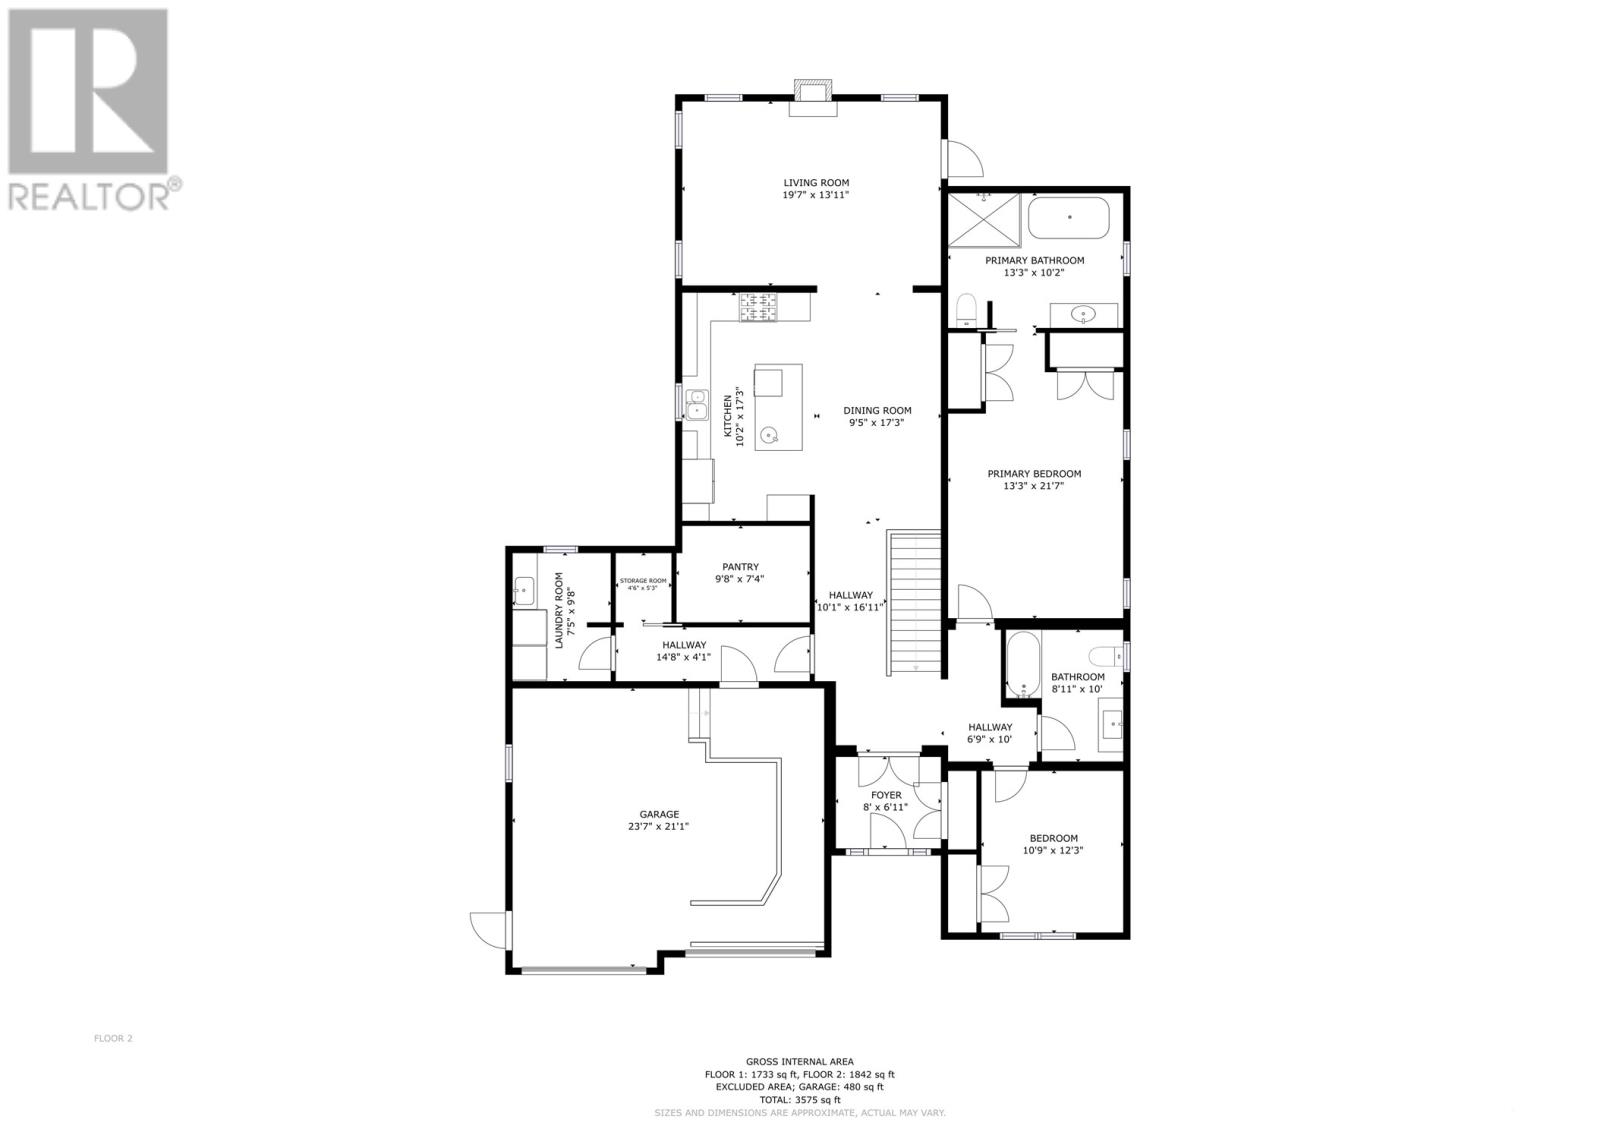
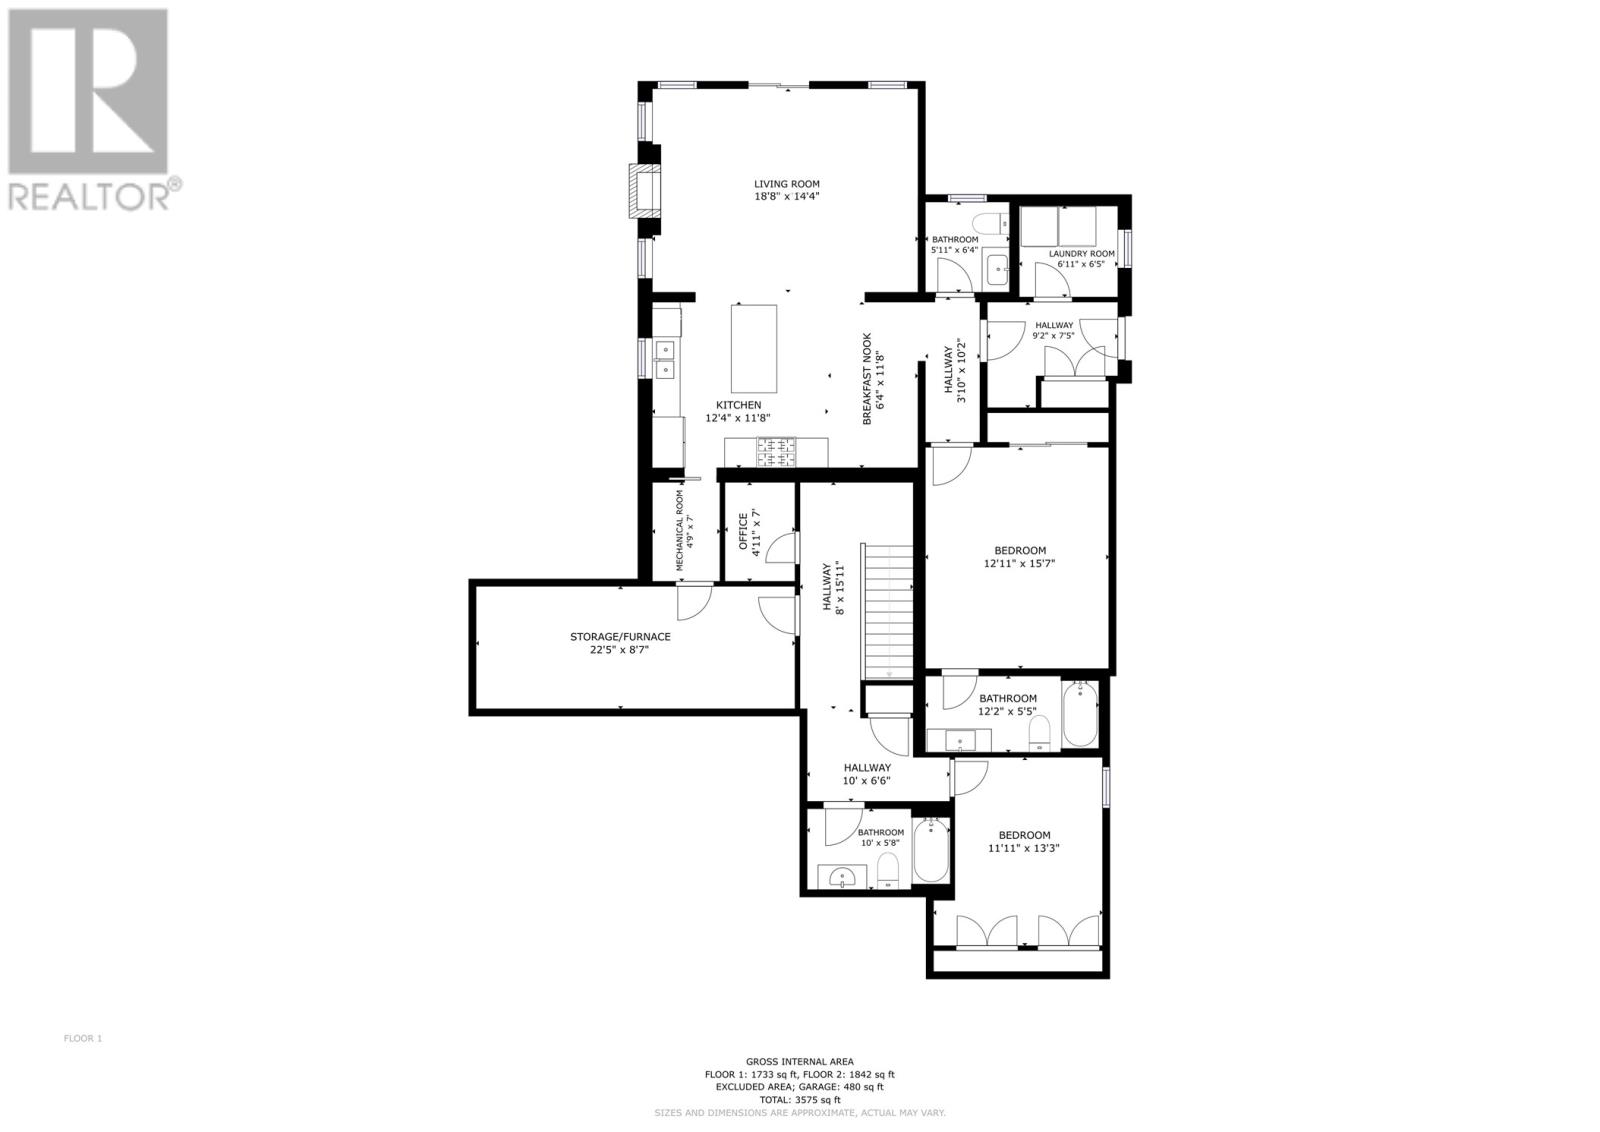
Experience luxury living in this oversized bungalow showcasing timeless design & premium finishes. Designed for functionality, accessibility, & comfortable living, this remarkable home is sure to impresss. The main level features a stunning chef’s kitchen by CherryNook with large island & prep sink, marble backsplash, granite countertops, professional series appliances including gas range, built-in oven & an oversized pantry with integrated storage & refrigerator drawers. The dining area is a perfect space to entertain. The rear living area is a stunning focal point with a propane f/p, cast stone mantle, stunning coffered ceiling & access to a partially covered deck with breathtaking ocean views & overlooking a beautifully landscaped, fenced garden. The large luxurious primary suite has dual mirrored closets & a spa-inspired ensuite with marble vanity top, large custom tiled glass shower & beautiful freestanding tub. The main floor also features a second beautifully appointed bedroom, full bath & custom laundry room with ample storage. The fully developed lower level offers additional living space including a third bedroom with dual closets, full bath & utility/storage area. The registered ground-level one-bedroom apartment features an open-concept kitchen & dining area with solid-surface countertops, island, & stainless steel appliances. Flooded with natural light, the living room offers an elegant propane f/p, tray ceiling, & garden doors leading to a wraparound deck. With the flexibility to be incorporated into the main home, it also offers a powder room, spacious bedroom with full ensuite, dedicated laundry, & private covered entrance. Complete with custom glass transoms & doors, heated bathroom floors, ducted heating & cooling system & 2 car garage. This extraordinary property offers a rare combination of luxury & versatility in an exceptional setting. (id:63476)
Property Details
| MLS® Number | 1300439 |
| Property Type | Single Family |
| Amenities Near By | Recreation, Shopping |
| Equipment Type | Propane Tank |
| Rental Equipment Type | Propane Tank |
| View Type | Ocean View, View |
Building
| Bathroom Total | 5 |
| Bedrooms Total | 4 |
| Architectural Style | Bungalow |
| Constructed Date | 2017 |
| Construction Style Attachment | Detached |
| Exterior Finish | Brick, Vinyl Siding |
| Fireplace Fuel | Propane |
| Fireplace Present | Yes |
| Fireplace Type | Insert |
| Flooring Type | Hardwood, Mixed Flooring |
| Foundation Type | Concrete |
| Half Bath Total | 1 |
| Heating Fuel | Electric, Propane |
| Heating Type | Baseboard Heaters, Heat Pump, Floor Heat |
| Stories Total | 1 |
| Size Interior | 3,575 Sqft |
| Type | Two Apartment House |
| Utility Water | Municipal Water |
Parking
| Attached Garage | |
| Garage | 2 |
Land
| Access Type | Year-round Access |
| Acreage | No |
| Land Amenities | Recreation, Shopping |
| Landscape Features | Landscaped |
| Sewer | Municipal Sewage System |
| Size Irregular | 0.3 Acres |
| Size Total Text | 0.3 Acres|under 1/2 Acre |
| Zoning Description | Res. |
Rooms
| Level | Type | Length | Width | Dimensions |
|---|---|---|---|---|
| Basement | Utility Room | 22.5x8.7 | ||
| Basement | Bath (# Pieces 1-6) | 10.0x5.8 4pc | ||
| Basement | Not Known | 11.11x13.3 | ||
| Basement | Ensuite | 12.2x5.5 4pc | ||
| Basement | Not Known | 12.11x15.7 | ||
| Basement | Office | 4.11x7.0 | ||
| Basement | Not Known | 12.4x11.8 | ||
| Basement | Not Known | 6.4x11.8 | ||
| Basement | Not Known | 18.8x14.4 | ||
| Main Level | Bath (# Pieces 1-6) | 8.11x10.0 4pc | ||
| Main Level | Bedroom | 10.9x12.3 | ||
| Main Level | Ensuite | 13.3x10.2 3pc | ||
| Main Level | Primary Bedroom | 13.3x21.7 | ||
| Main Level | Laundry Room | 7.5x9.8 | ||
| Main Level | Not Known | 9.8x7.4 | ||
| Main Level | Living Room | 19.7x13.11 | ||
| Main Level | Dining Room | 9.5x17.3 | ||
| Main Level | Kitchen | 10.2x17.3 | ||
| Main Level | Foyer | 8.0x6.11 |
Contact Us
Contact us for more information

The trademarks REALTOR®, REALTORS®, and the REALTOR® logo are controlled by The Canadian Real Estate Association (CREA) and identify real estate professionals who are members of CREA. The trademarks MLS®, Multiple Listing Service® and the associated logos are owned by The Canadian Real Estate Association (CREA) and identify the quality of services provided by real estate professionals who are members of CREA. The trademark DDF® is owned by The Canadian Real Estate Association (CREA) and identifies CREA's Data Distribution Facility (DDF®)
July 24 2026 07:01:56
Newfoundland & Labrador Association of REALTORS®
RE/MAX Infinity Realty Inc. - Sheraton Hotel