
8 Sylvan Avenue Middle Sackville, Nova Scotia B4E 3B2

$209,000
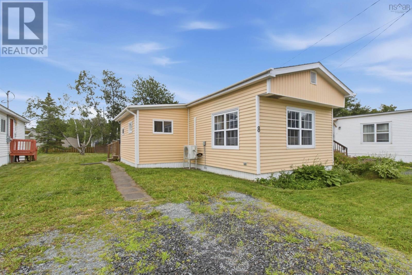
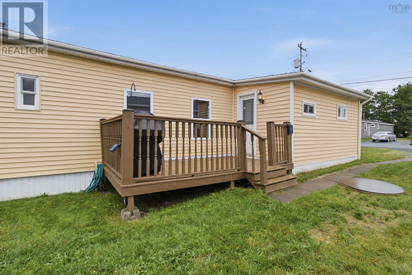
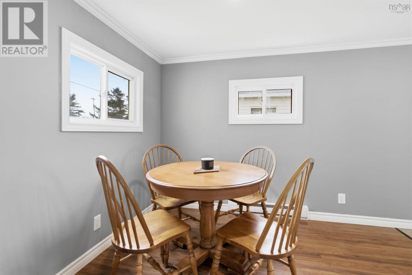
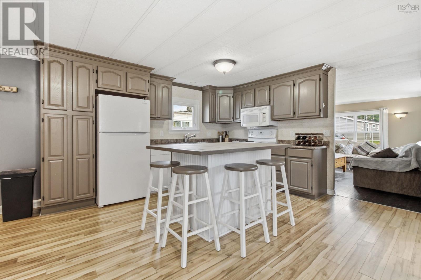
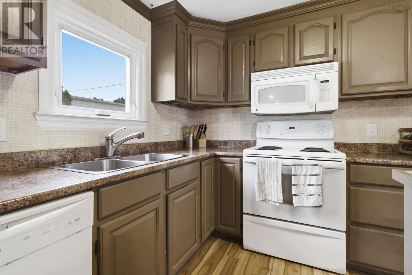
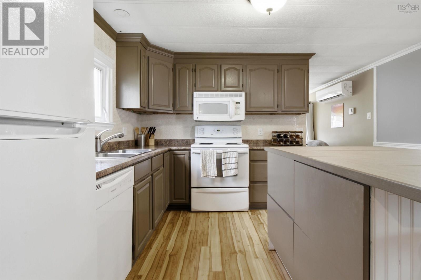
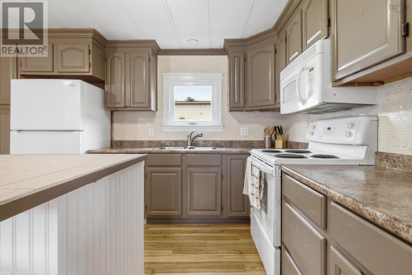
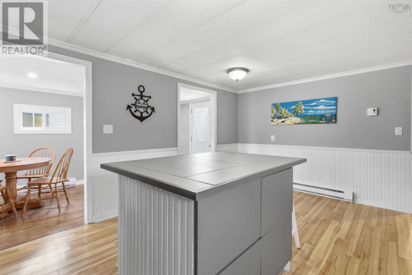
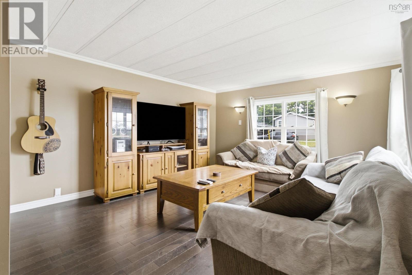
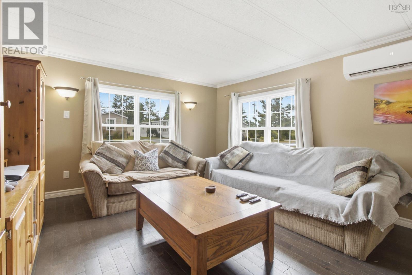
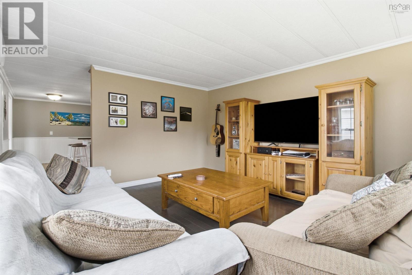
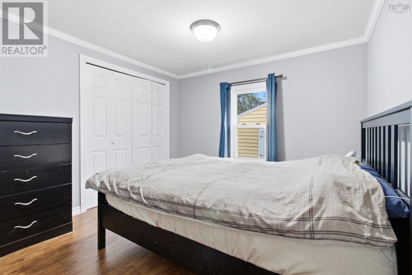
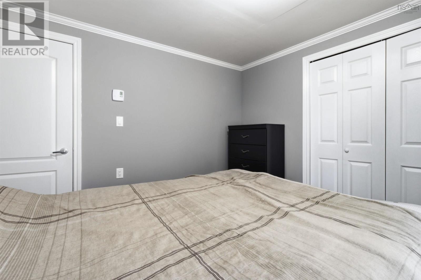
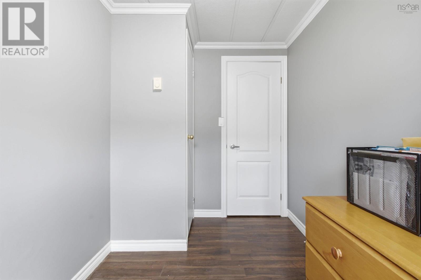
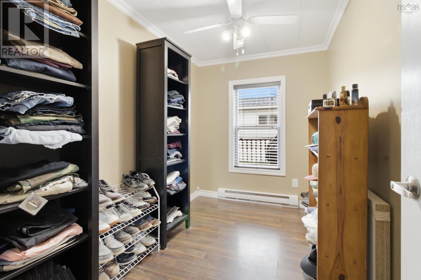
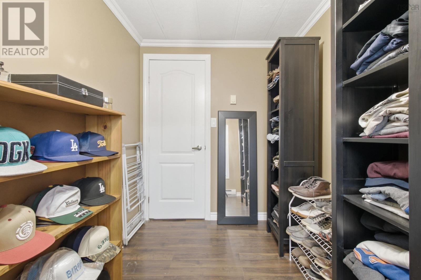
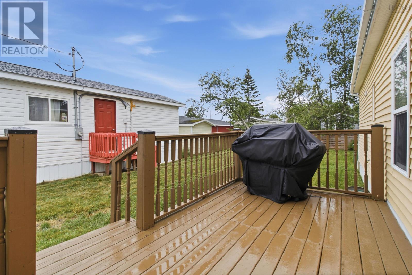
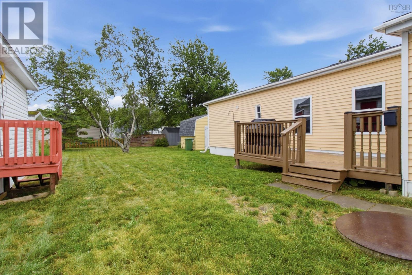
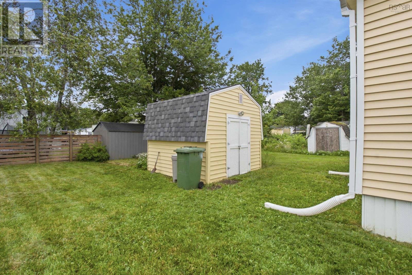
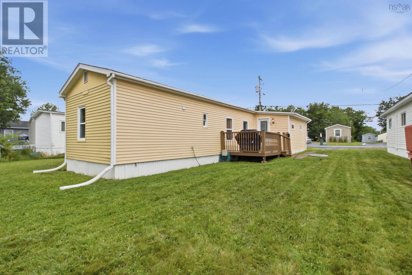
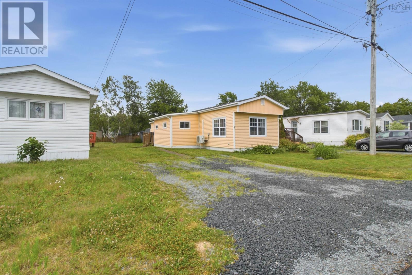
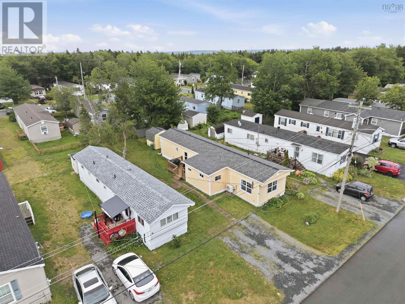
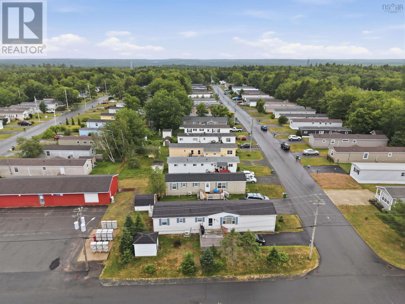
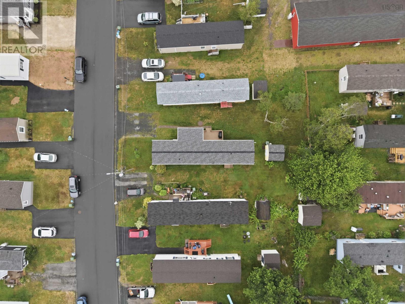
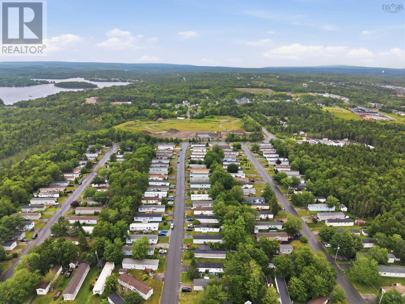
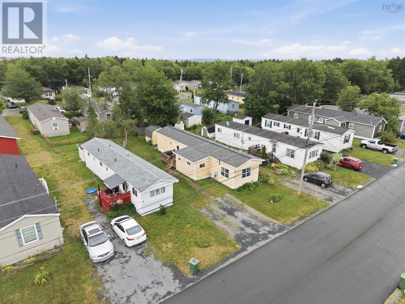
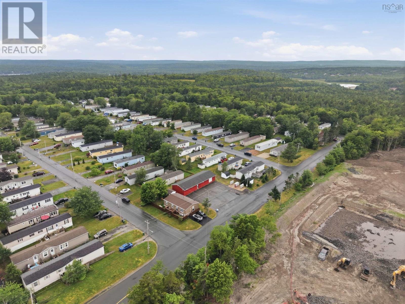
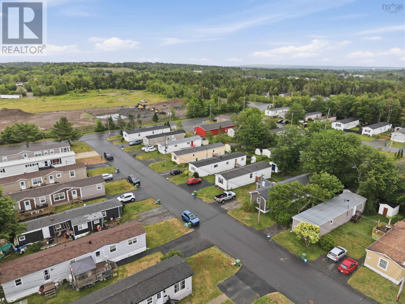
Welcome to 8 Sylvan Avenue, located in the highly desirable Springfield Estates! This spacious and incredibly affordable mobile home has seen numerous key updates over the past five years, including a modern ductless heat pump (2021), a new dishwasher (2021), and brand-new asphalt shingles installed just a few months ago. Offering plenty of room to relax both inside and out, the property boasts a surprisingly large yard perfect for entertaining or unwinding. A beautifully maintained home in one of HRM's most sought-after mobile parks won't stay on the market for long. Book your viewing today! (id:63476)
Property Details
| MLS® Number | 202617777 |
| Property Type | Single Family |
| Community Name | Middle Sackville |
| Amenities Near By | Golf Course, Park, Playground, Public Transit, Shopping, Place Of Worship |
| Community Features | Recreational Facilities, School Bus |
Building
| Bathroom Total | 1 |
| Bedrooms Above Ground | 3 |
| Bedrooms Total | 3 |
| Age | 44 Years |
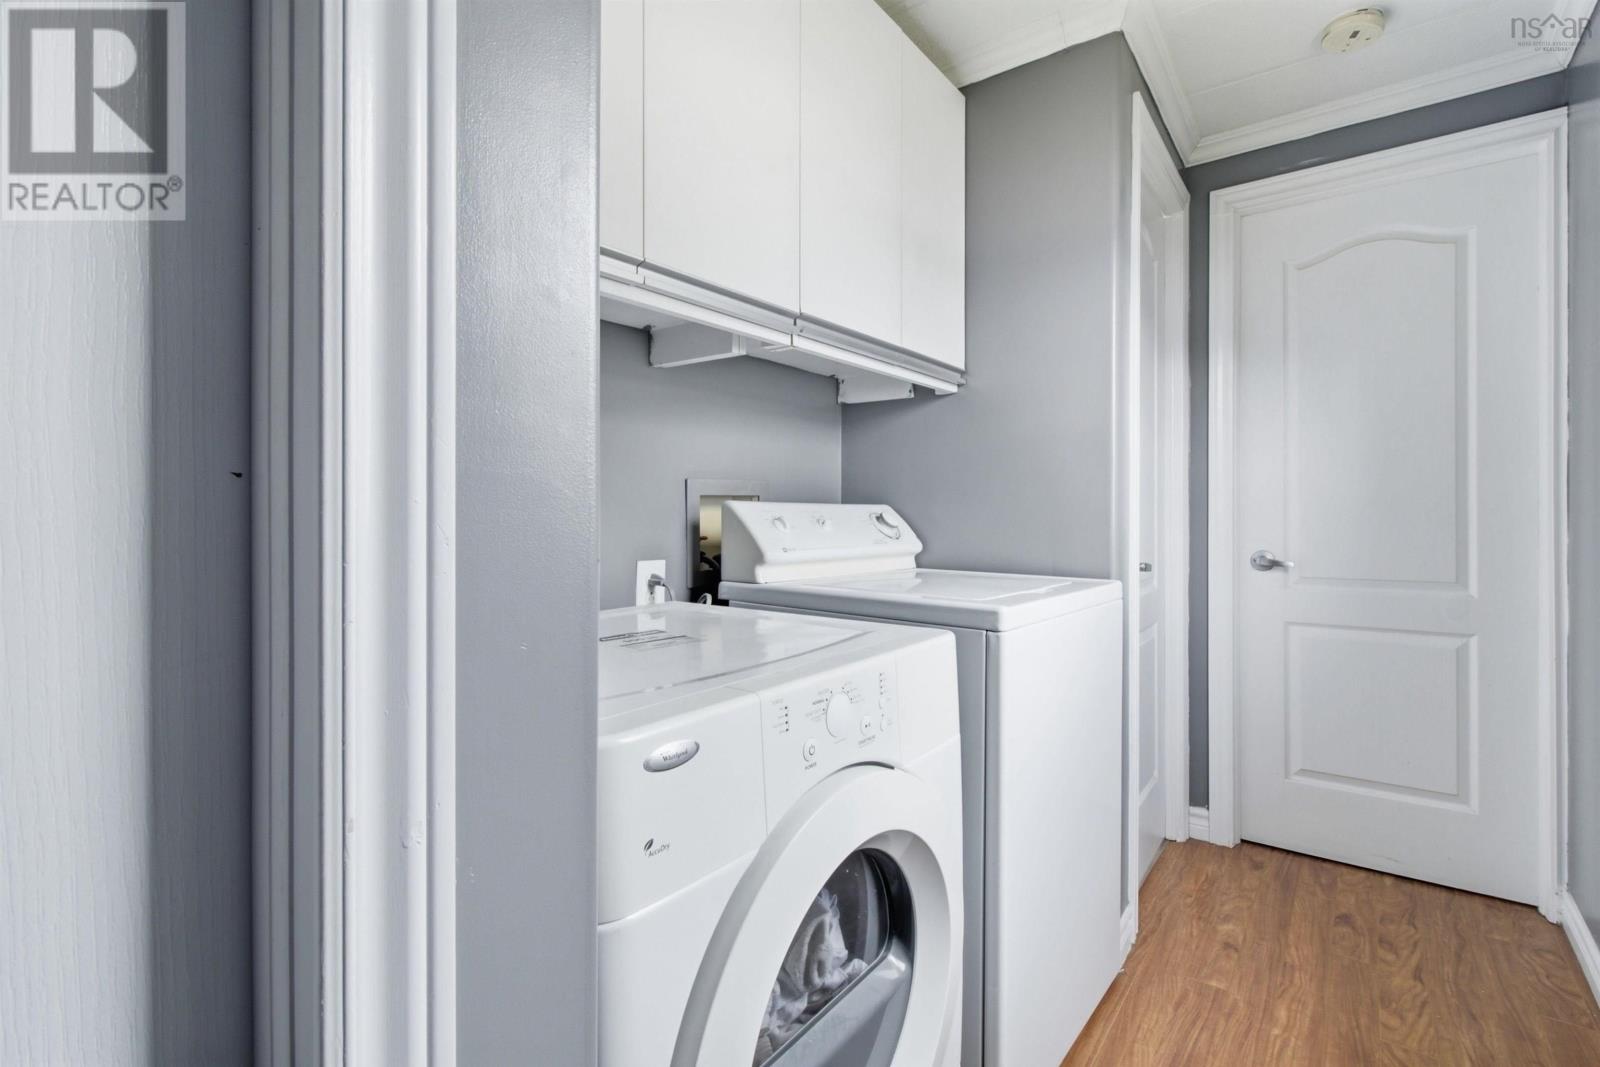
| Appliances | Stove, Dishwasher, Dryer, Washer, Microwave, Refrigerator |
| Architectural Style | Mini |
| Basement Type | None |
| Cooling Type | Air Conditioned |
| Exterior Finish | Aluminum Siding |
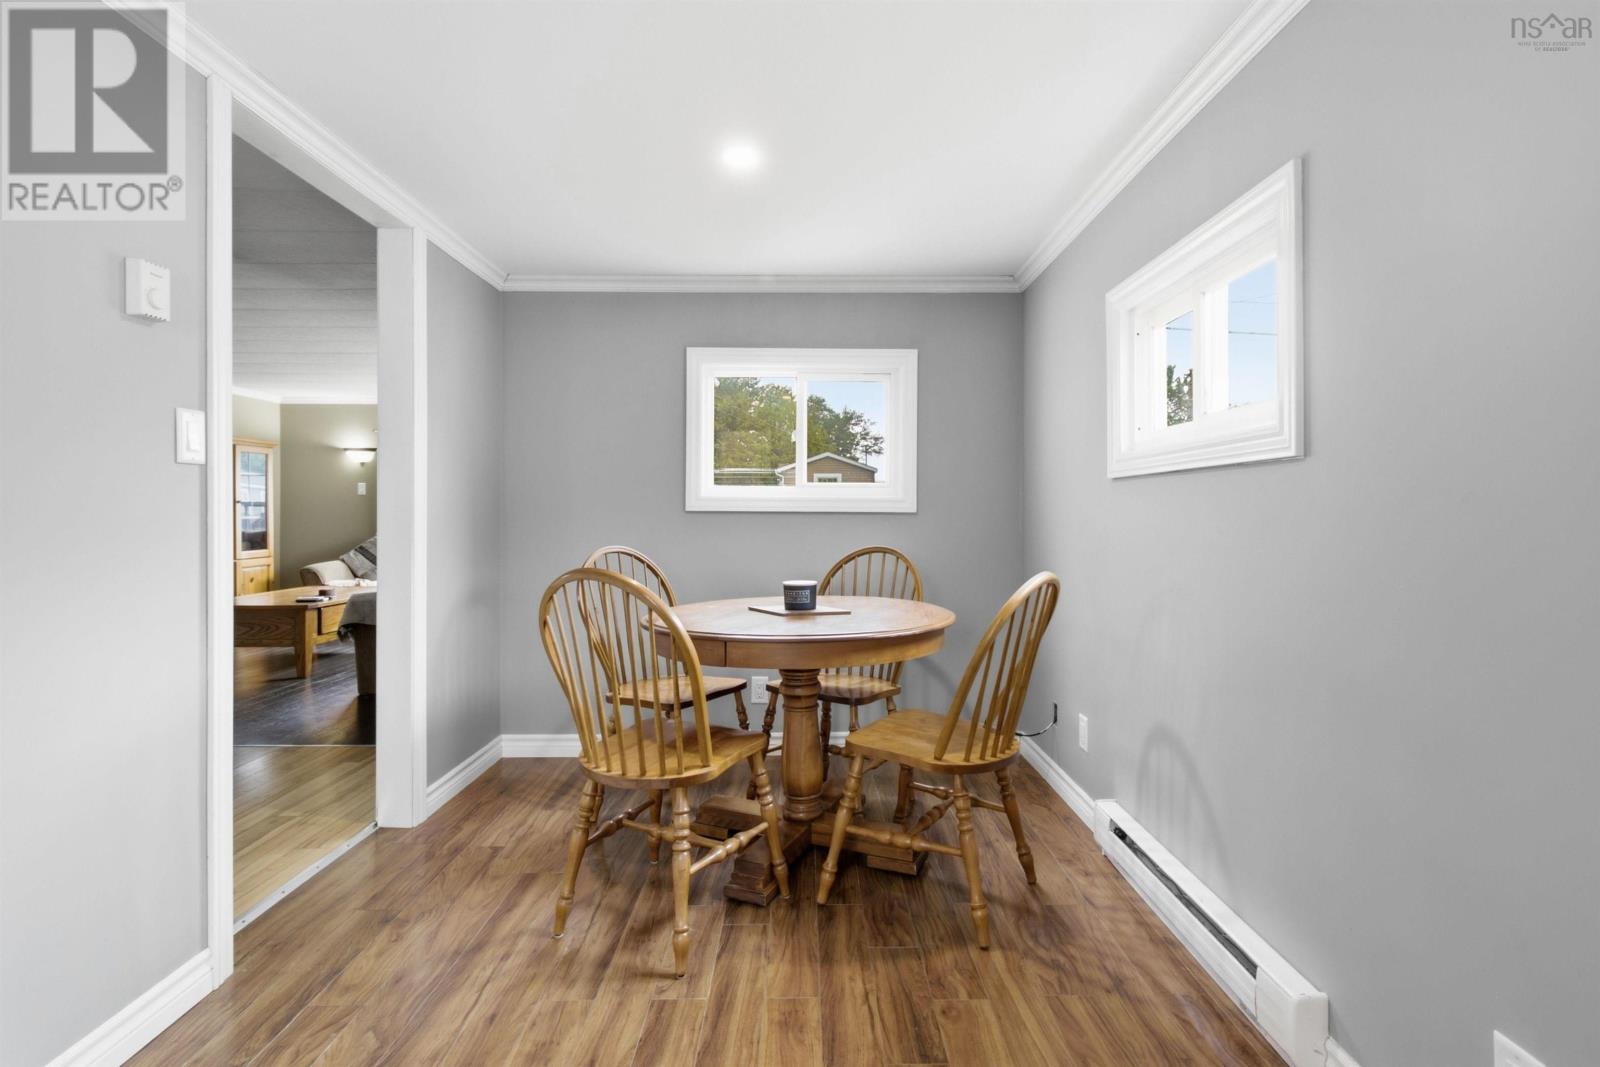
| Flooring Type | Laminate |
| Heating Fuel | Electric |
| Heating Type | Baseboard Heaters, Heat Pump, Ductless |
| Stories Total | 1 |
| Size Interior | 950 Sqft |
| Total Finished Area | 950 Sqft |
| Type | Mobile Home |
| Utility Water | Community Water System, Drilled Well, Municipal Water |
Parking
| Gravel |
Land
| Acreage | No |
| Land Amenities | Golf Course, Park, Playground, Public Transit, Shopping, Place Of Worship |
| Sewer | Unknown |
| Size Total Text | Under 1/2 Acre |
Rooms
| Level | Type | Length | Width | Dimensions |
|---|---|---|---|---|
| Main Level | Dining Room | .8 x 9.7 | 73 sq ft | ||
| Main Level | Kitchen | 13.2 x 16.9 | 220 sq ft | ||
| Main Level | Living Room | 13.2 x 14.9 | 192 sq ft | ||
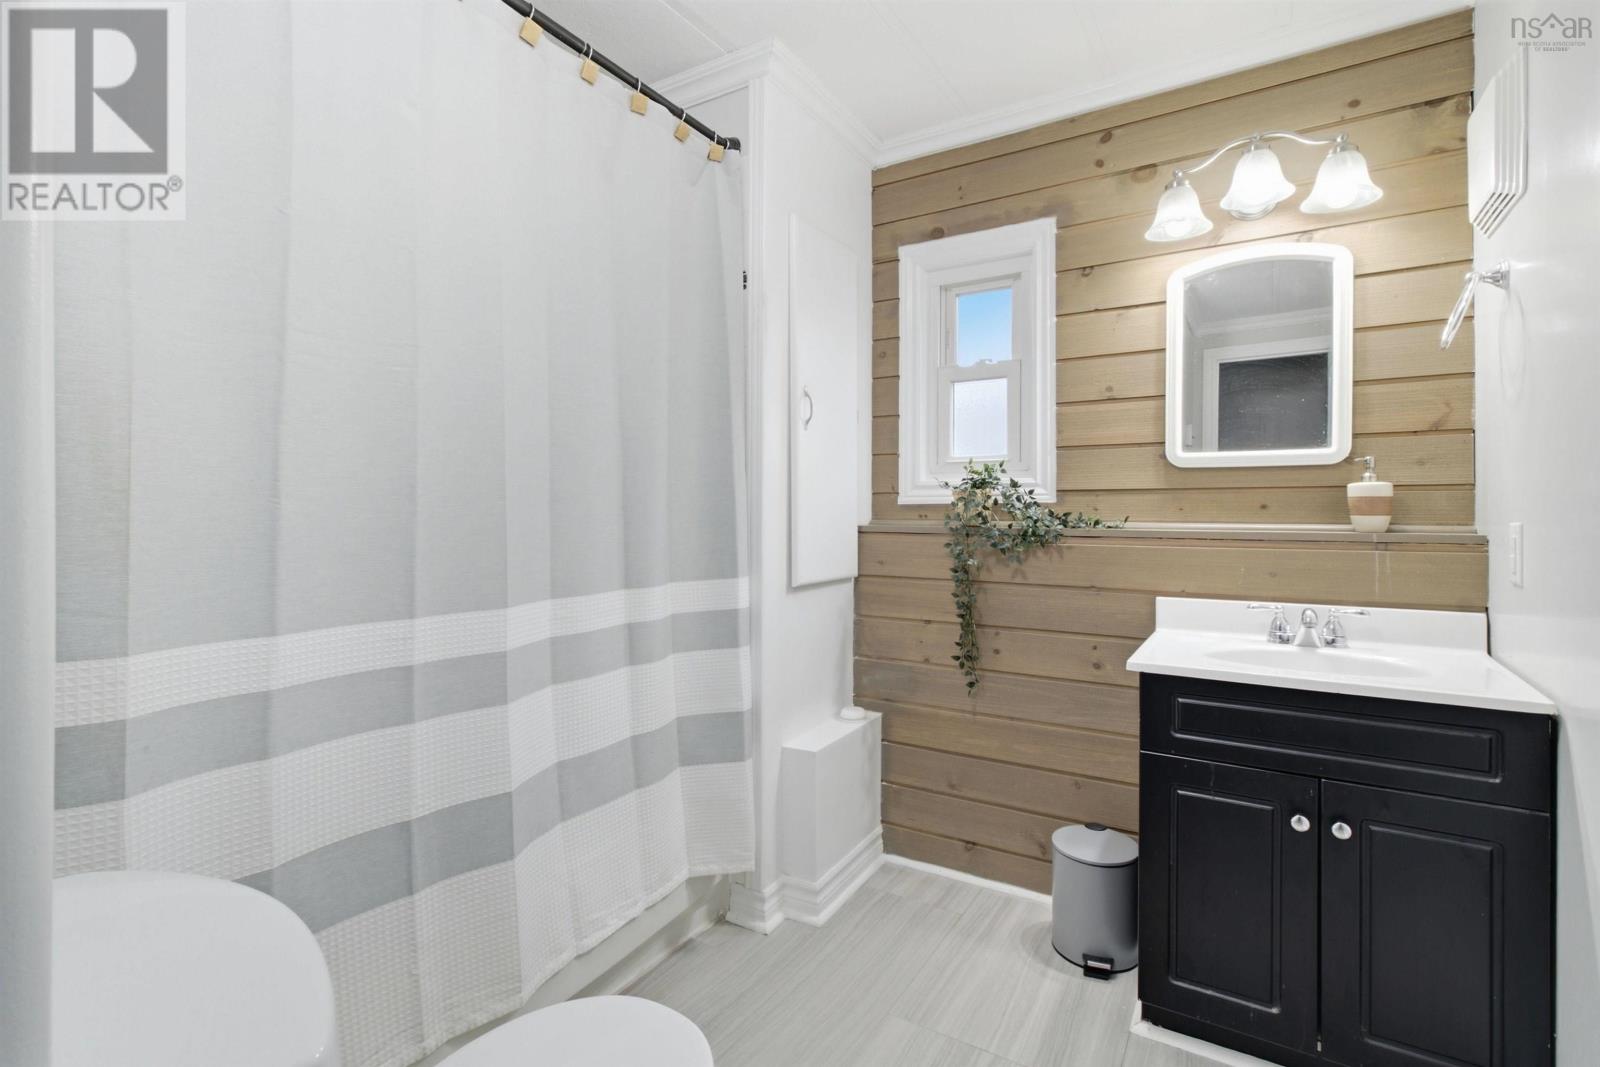
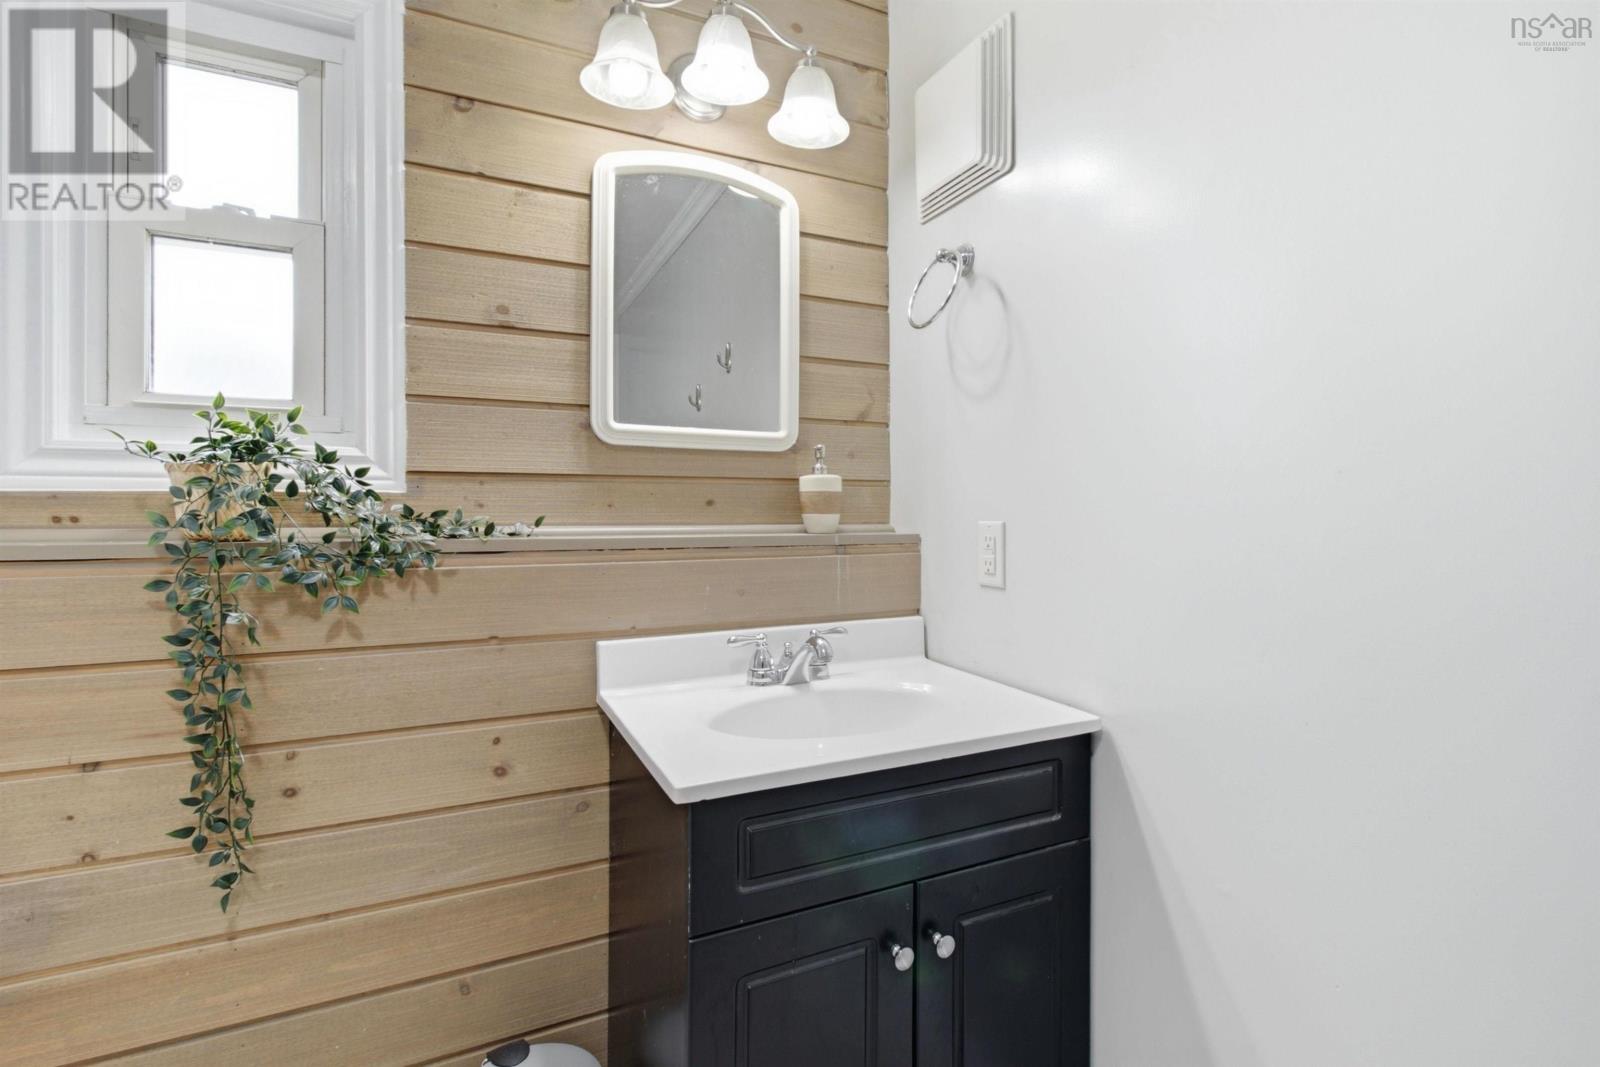
| Main Level | 4pc Bathroom | 9.6 x 7.10 | 55 sq ft | ||
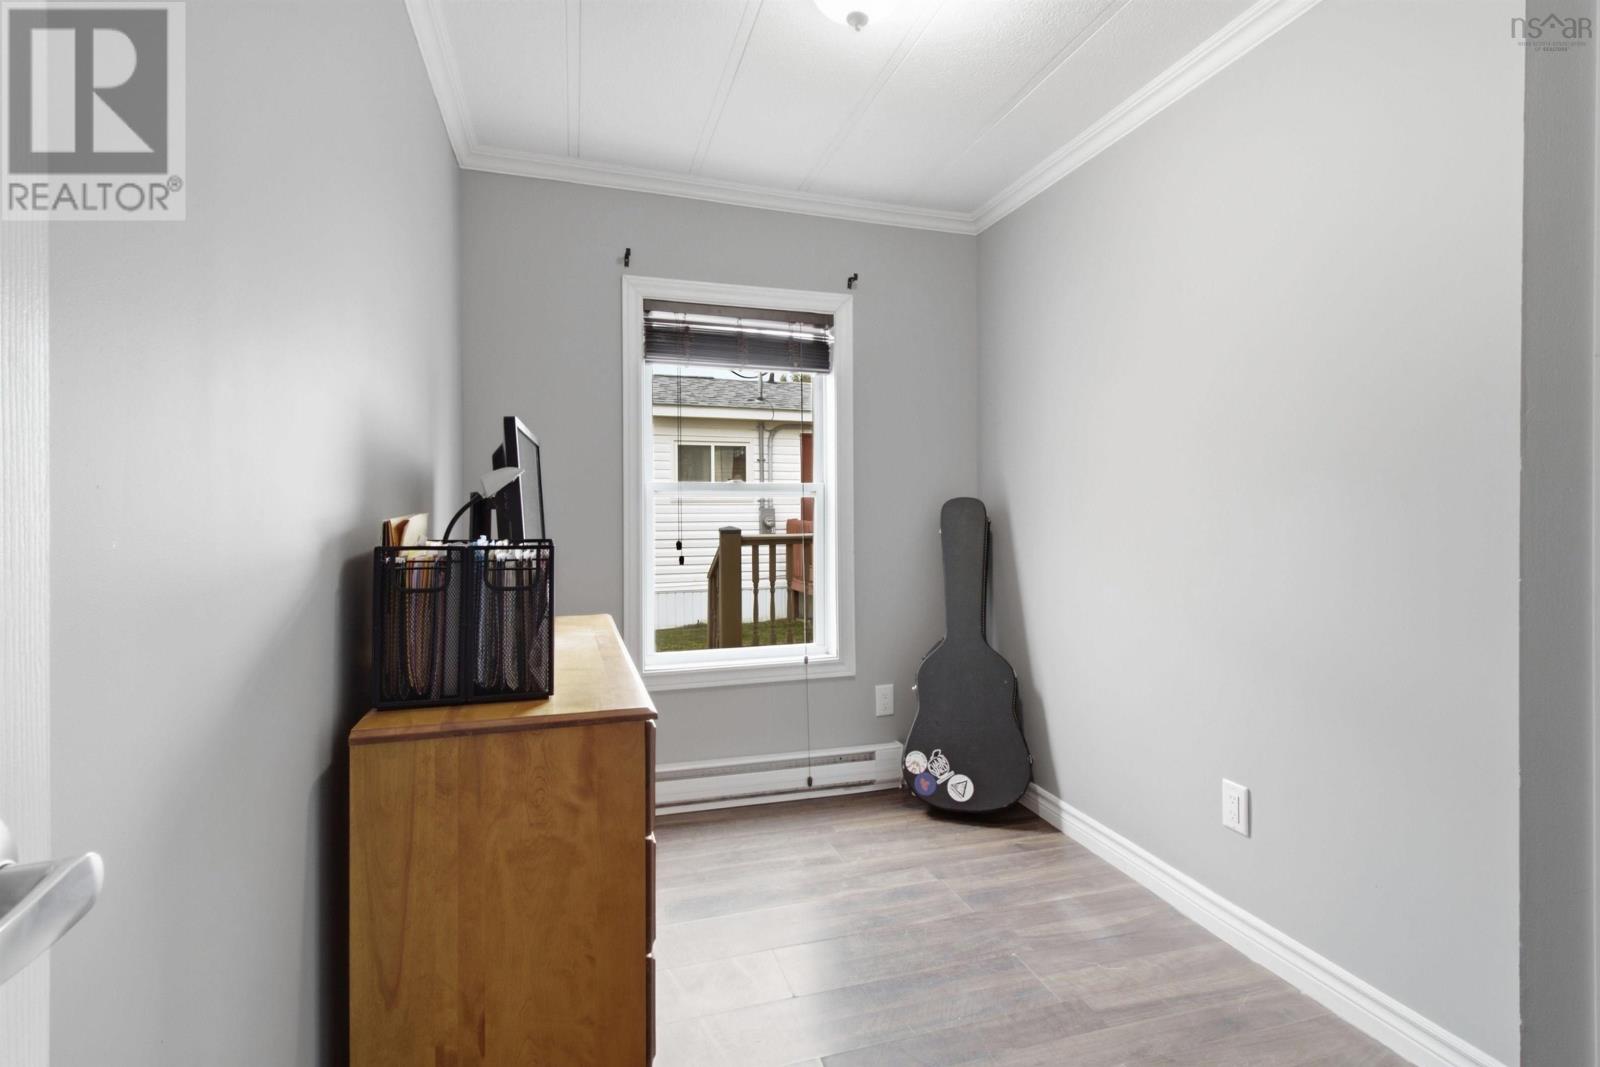
| Main Level | Bedroom | 10. x 6.5 | 58 sq ft | ||
| Main Level | Bedroom | 9.11 x 6.5 | 64 sq ft | ||
| Main Level | Primary Bedroom | 10.6 x 10.3 | 107 sq ft | ||
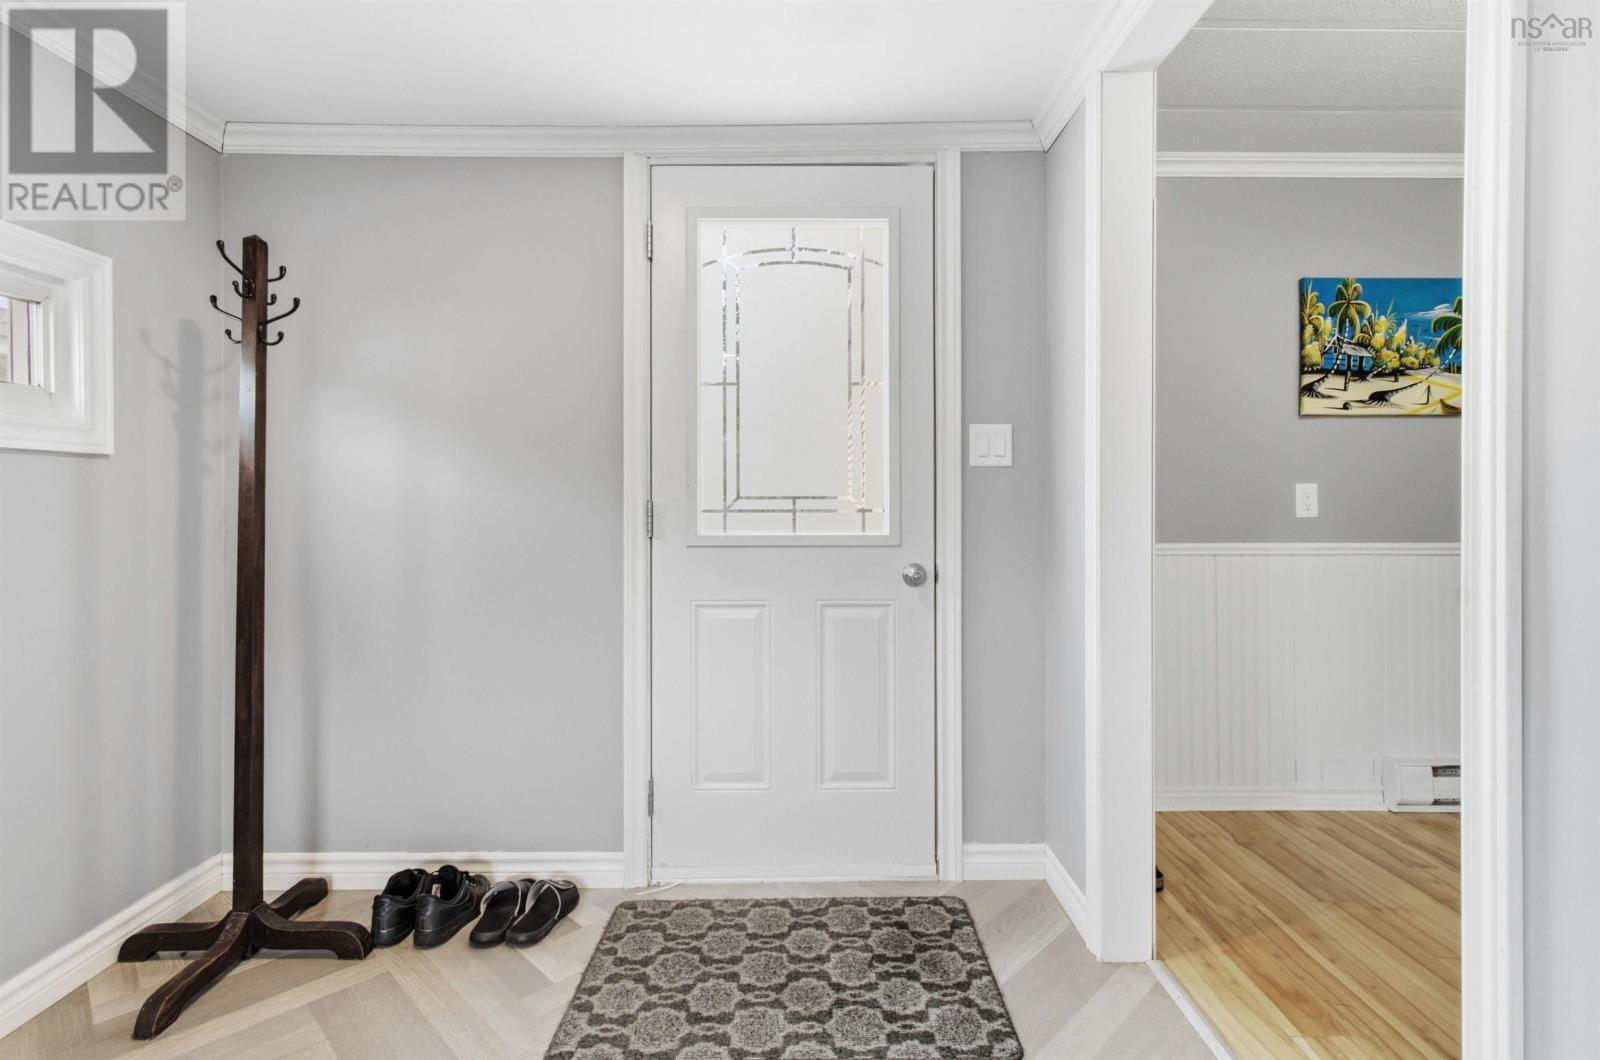
| Main Level | Mud Room | 7.8 x 5.3 | 40 sq ft | ||
| Main Level | Laundry Room | 2.8 x 4.11 | 13 sq ft |
Contact Us
Contact us for more information

The trademarks REALTOR®, REALTORS®, and the REALTOR® logo are controlled by The Canadian Real Estate Association (CREA) and identify real estate professionals who are members of CREA. The trademarks MLS®, Multiple Listing Service® and the associated logos are owned by The Canadian Real Estate Association (CREA) and identify the quality of services provided by real estate professionals who are members of CREA. The trademark DDF® is owned by The Canadian Real Estate Association (CREA) and identifies CREA's Data Distribution Facility (DDF®)
August 18 2026 02:00:34
Nova Scotia Association of REALTORS®
Keller Williams Select Realty