
3709 Glen Oaks Dr Nanaimo, British Columbia V9T 6H3

$1,350,000
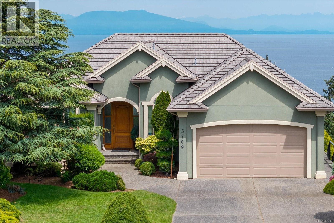
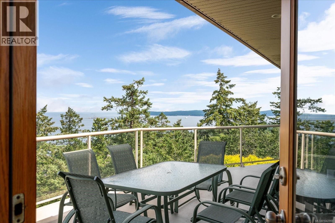
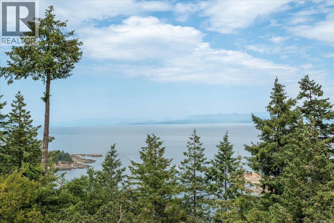
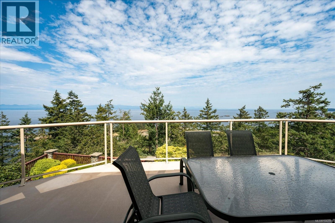
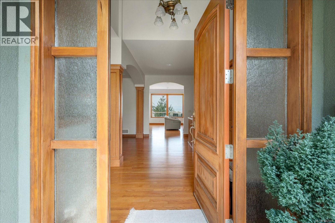
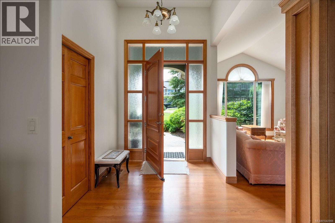
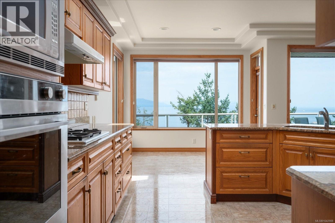
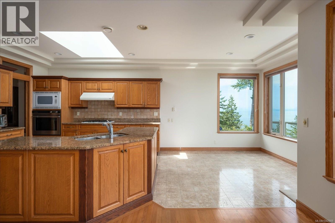
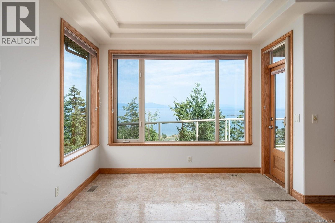
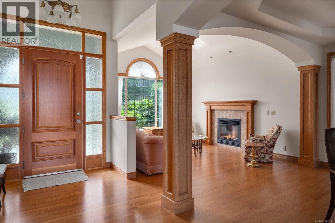
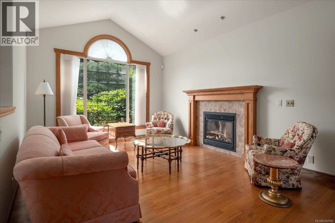
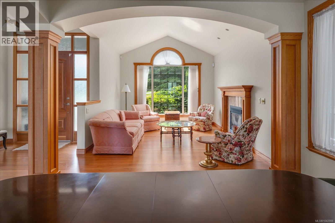
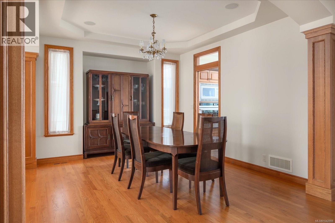
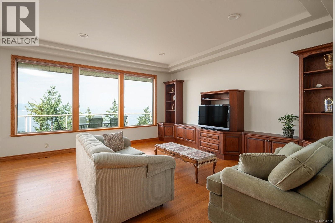
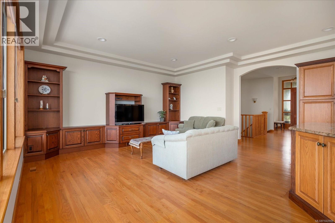
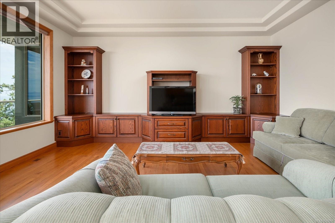
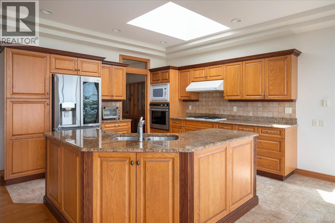
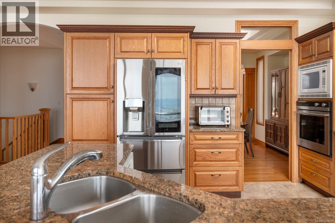
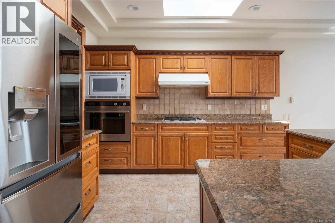
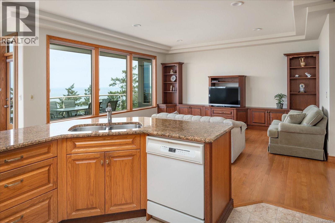
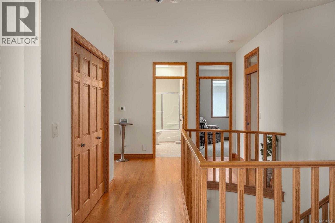
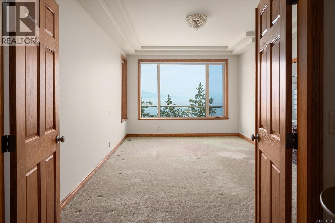
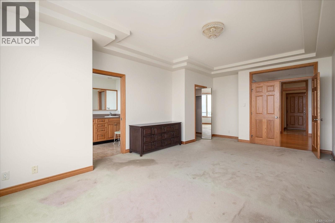
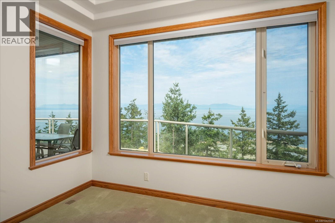
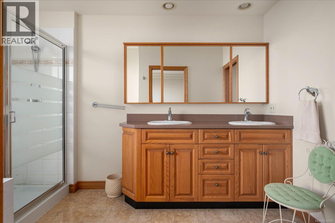
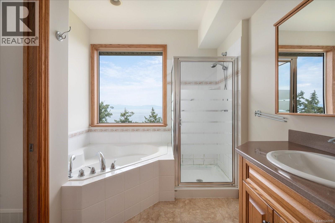
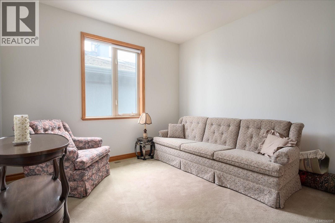
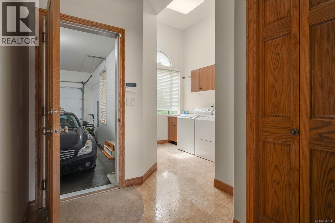
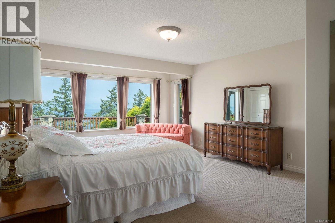
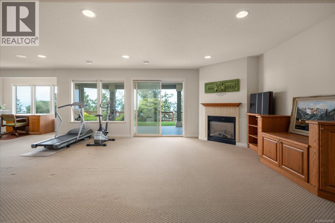
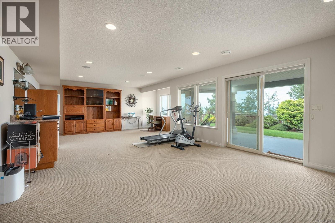
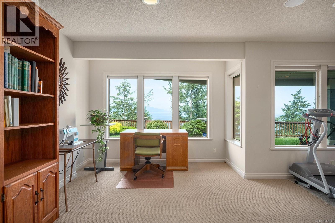
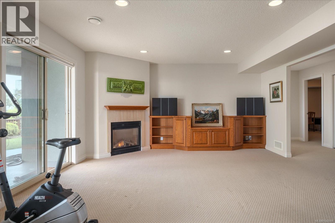
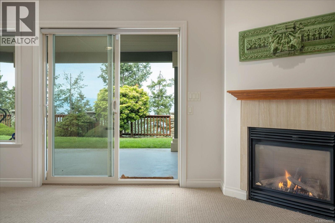
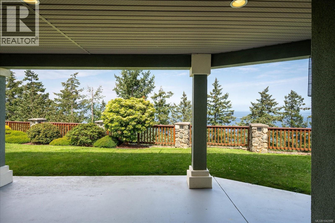
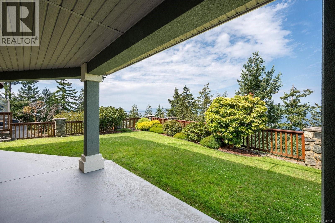
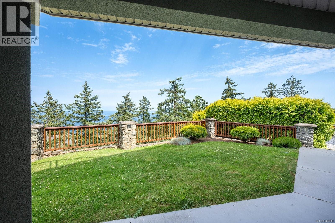
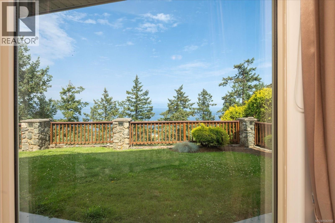
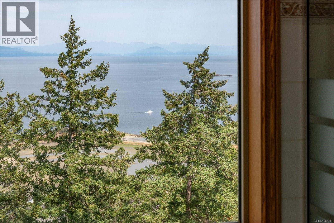
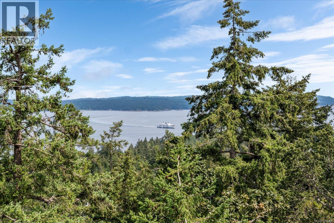
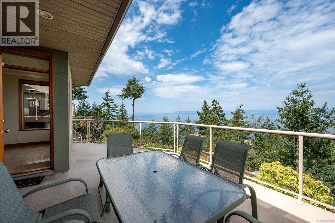
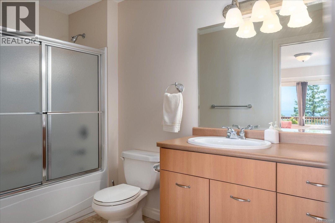
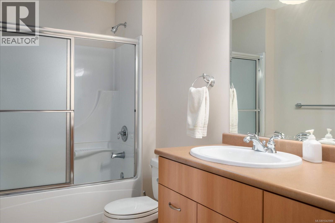
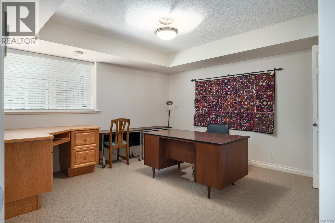
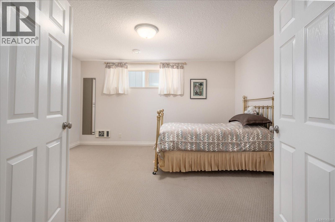
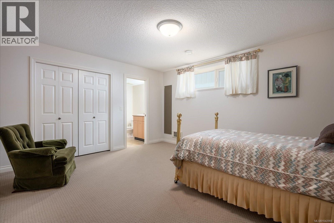
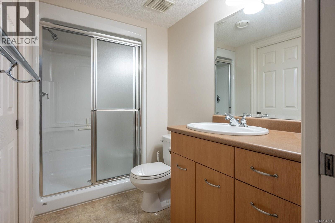
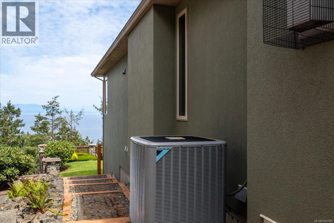
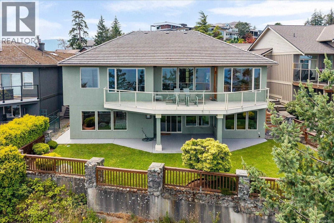
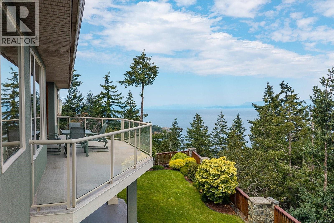
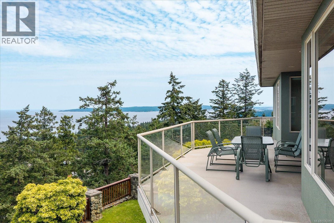
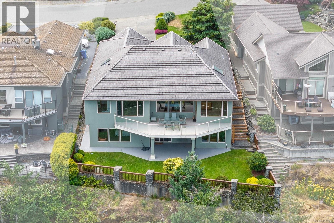
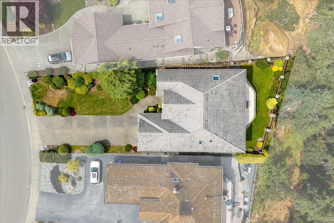
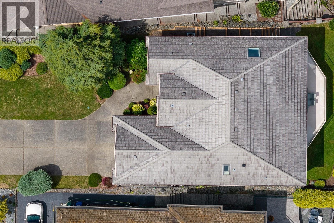
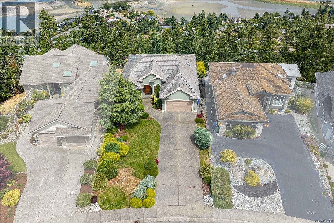
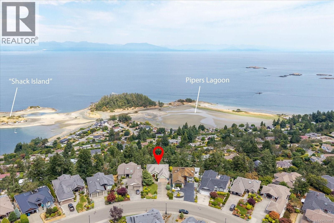
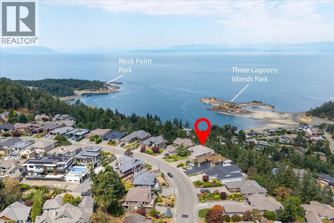
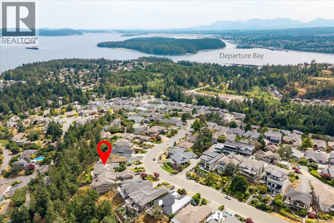
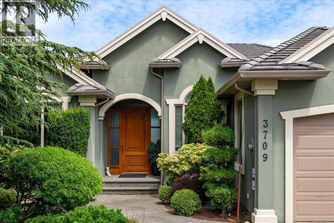
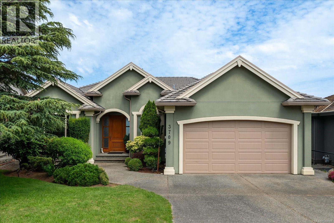
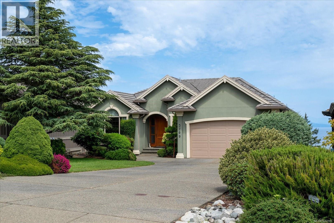
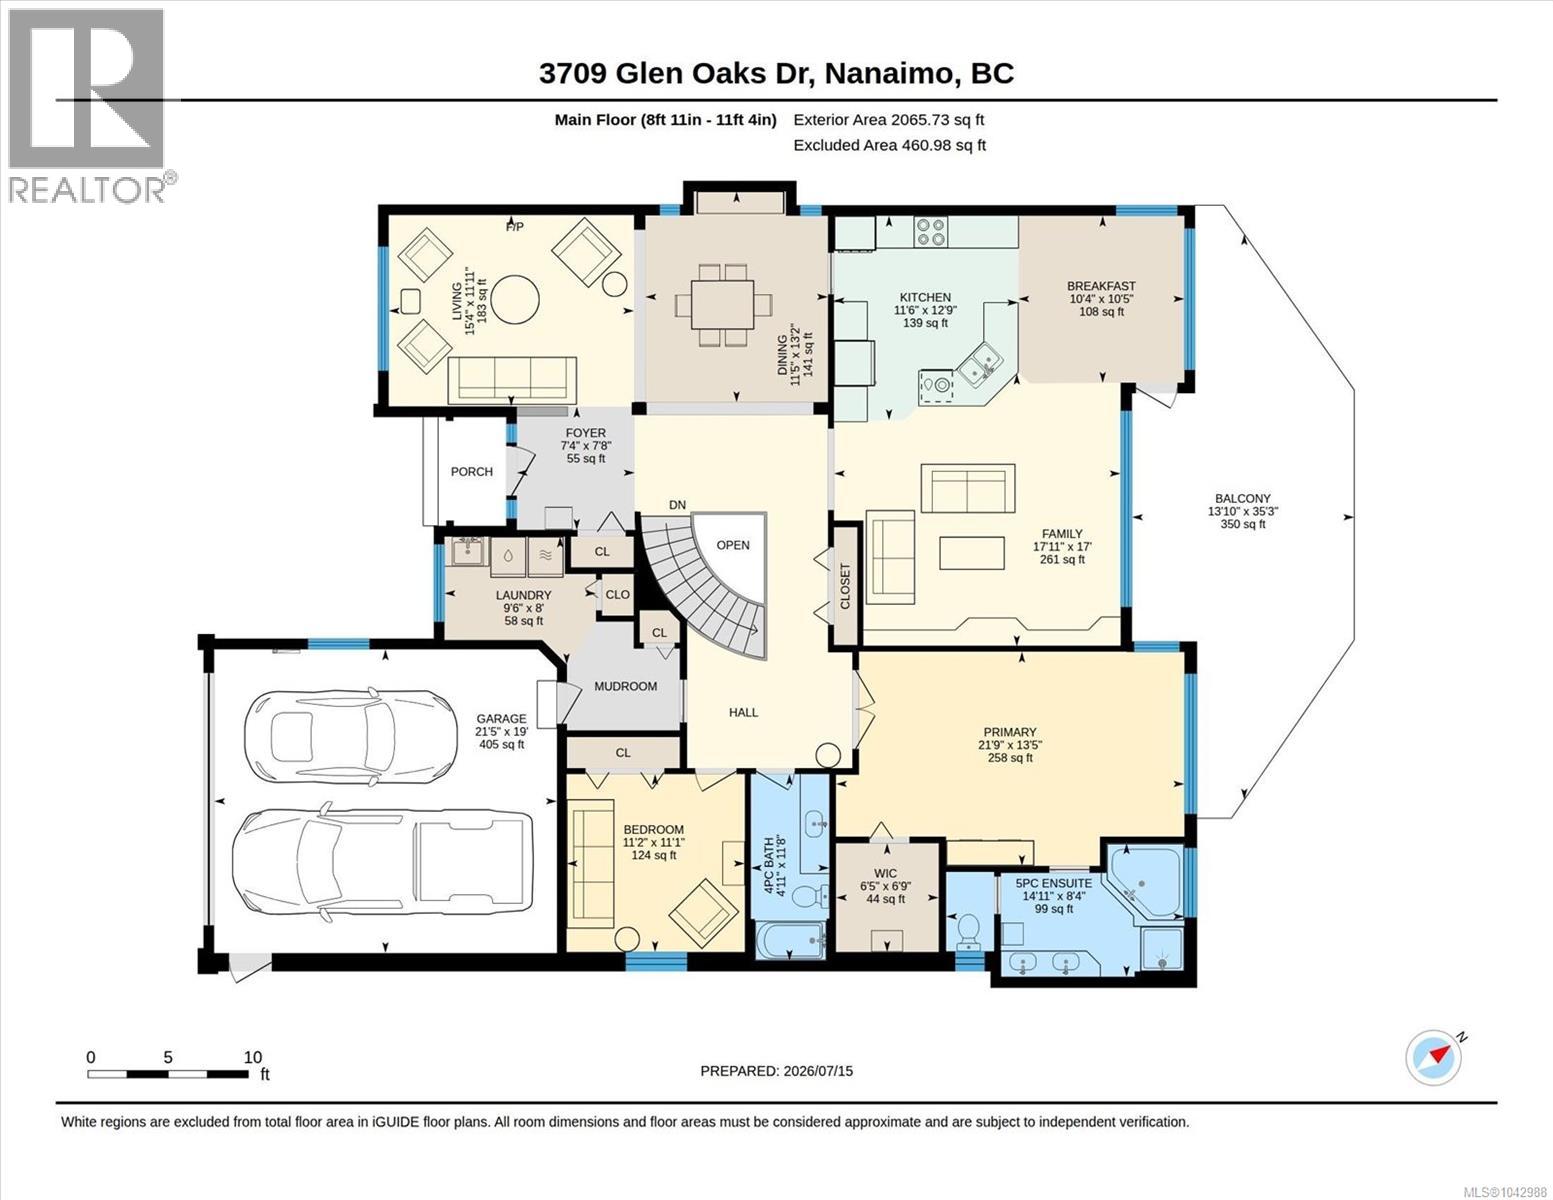
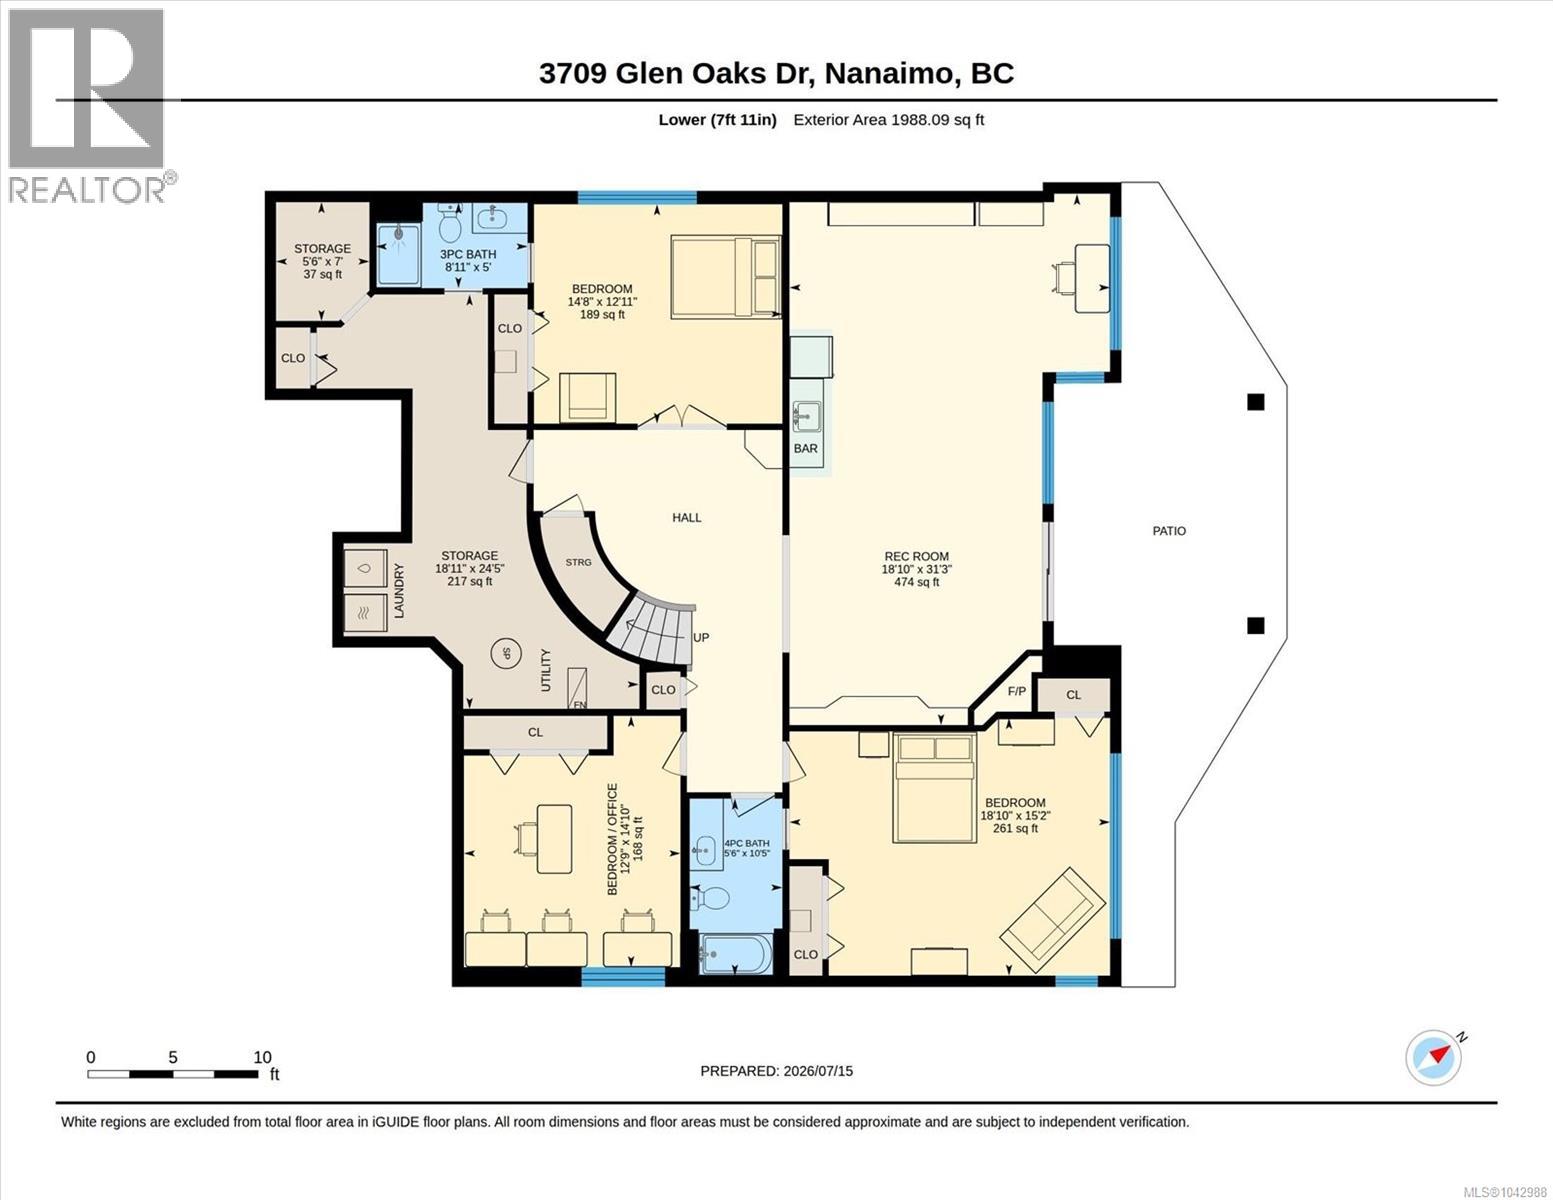
Originally built by Dennis Gauthier, this home occupies one of the finest lots on Glen Oaks Drive, in a setting that speaks for itself before you even step inside. The ocean view stretches a full 180 degrees, sweeping from the Sunshine Coast to Vancouver, past Piper's Lagoon and Neck Point, with everything in between unfolding right from the wall to wall windows. Step through the door and the quality of the build is immediately apparent. This is a one owner home, and that kind of care shows in every detail. Over 3800 square feet of living space is arranged across five bedrooms and four bathrooms, giving room to grow, entertain, and settle in for the long term. Oak flooring flows through the main living areas, opening into a huge open concept space designed with hosting in mind, the kind of layout that turns a quiet evening or a full house of guests into an easy, natural experience. Comfort here is built in at every level. Two gas fireplaces set the tone on cooler evenings, while hydronic hot water forced air heating and on demand hot water keep the home running efficiently year round. A concrete tile roof adds long term durability few homes in the area can match. The primary suite is a retreat of its own, generously sized with an ensuite built to match. Practical touches round out the package, including two hundred amp service, separate air conditioning, stainless steel appliances, and a built in sound system, all supporting a lifestyle where the home works as hard as the view does. Glen Oaks remains one of Nanaimo's most sought after neighbourhoods, known for its quiet, established feel and its ocean views and proximity to the 3 of Vancouver islands most beautiful beaches. A lot like this one, paired with a view this expansive, is a rare offering, and it's not one that comes around often. All measurements and data is approximate and should be verified if deemed important. (id:63476)
Property Details
| MLS® Number | 1042988 |
| Property Type | Single Family |
| Neigbourhood | Hammond Bay |
| Features | Central Location, Hillside, Level Lot, Private Setting, Southern Exposure, Sloping, Other, Rectangular, Marine Oriented |
| Parking Space Total | 4 |
| View Type | City View, Mountain View, Ocean View |
Building
| Bathroom Total | 4 |
| Bedrooms Total | 5 |
| Appliances | Microwave, Oven - Built-in |
| Constructed Date | 2001 |
| Cooling Type | Air Conditioned |
| Fireplace Present | Yes |
| Fireplace Total | 2 |
| Heating Fuel | Natural Gas |
| Heating Type | Forced Air, Hot Water |
| Size Interior | 4,053 Sqft |
| Type | House |
Land
| Access Type | Road Access |
| Acreage | No |
| Size Irregular | 8762 |
| Size Total | 8762 Sqft |
| Size Total Text | 8762 Sqft |
| Zoning Description | R5 |
| Zoning Type | Residential |
Rooms
| Level | Type | Length | Width | Dimensions |
|---|---|---|---|---|
| Lower Level | Bedroom | 18'10 x 15'2 | ||
| Lower Level | Bathroom | 5'6 x 10'5 | ||
| Lower Level | Bedroom | 12'9 x 14'10 | ||
| Lower Level | Storage | 18'11 x 24'5 | ||
| Lower Level | Storage | 7 ft | Measurements not available x 7 ft | |
| Lower Level | Bathroom | 5 ft | Measurements not available x 5 ft | |
| Lower Level | Recreation Room | 18'10 x 31'3 | ||
| Lower Level | Bedroom | 14'8 x 12'11 | ||
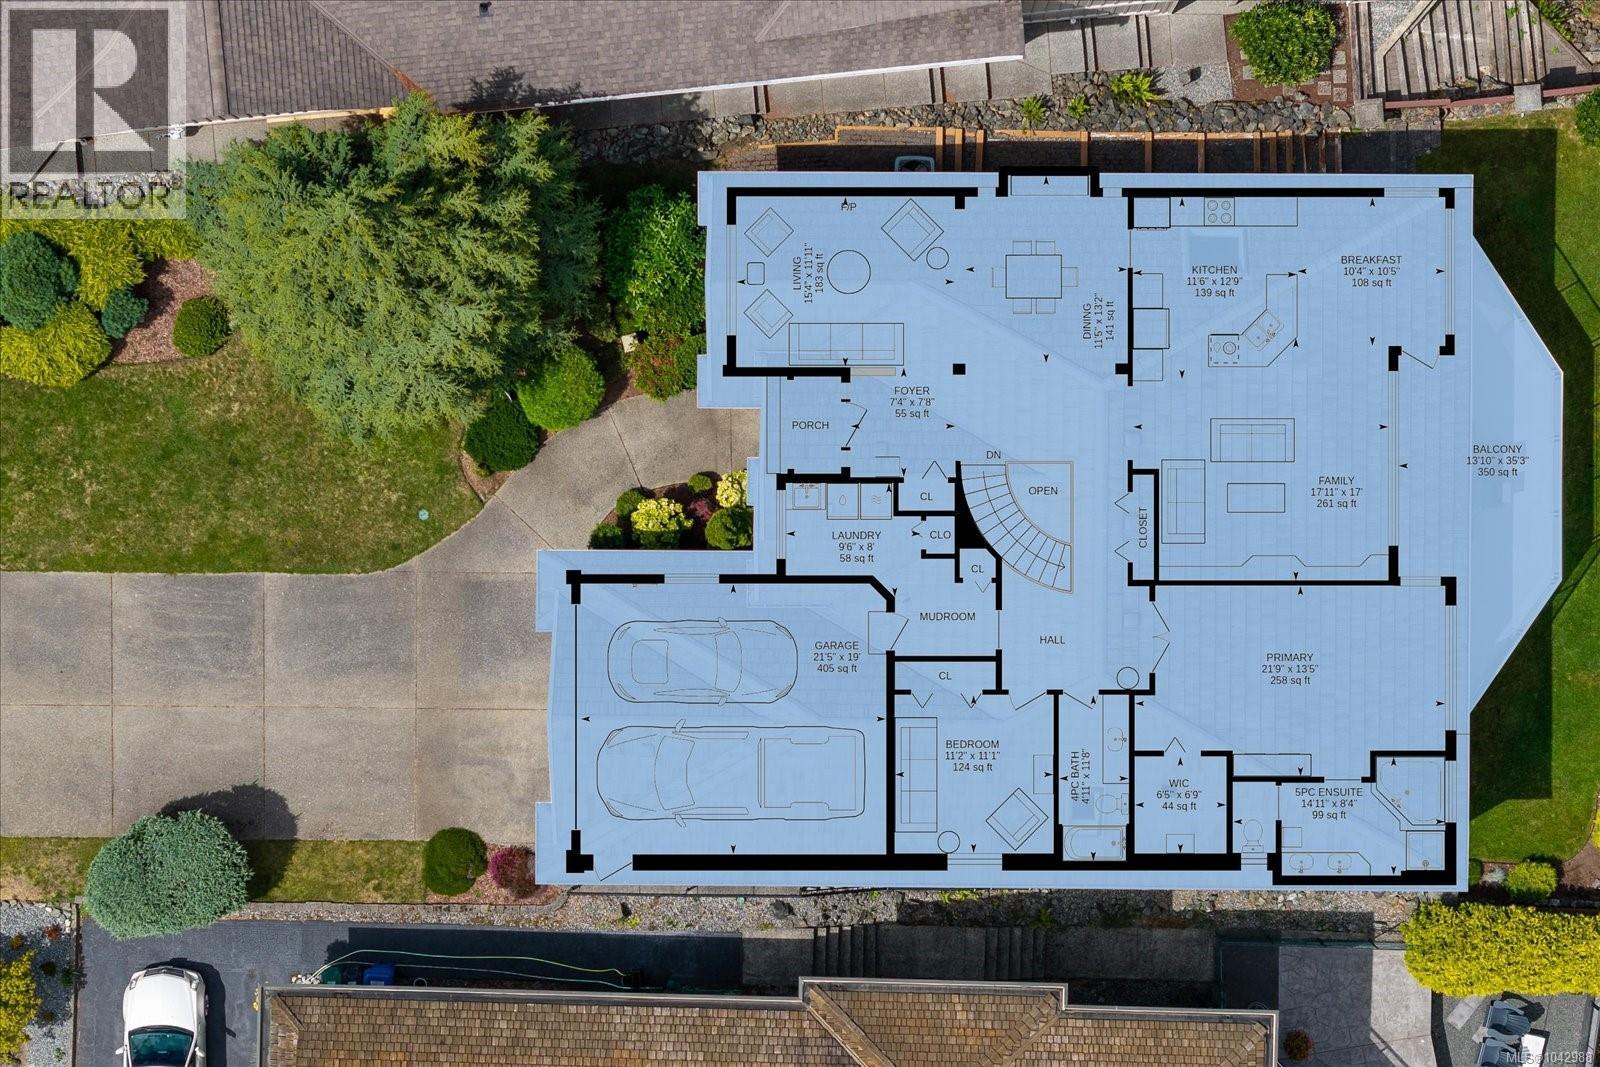
| Main Level | Bedroom | 11'2 x 11'1 | ||
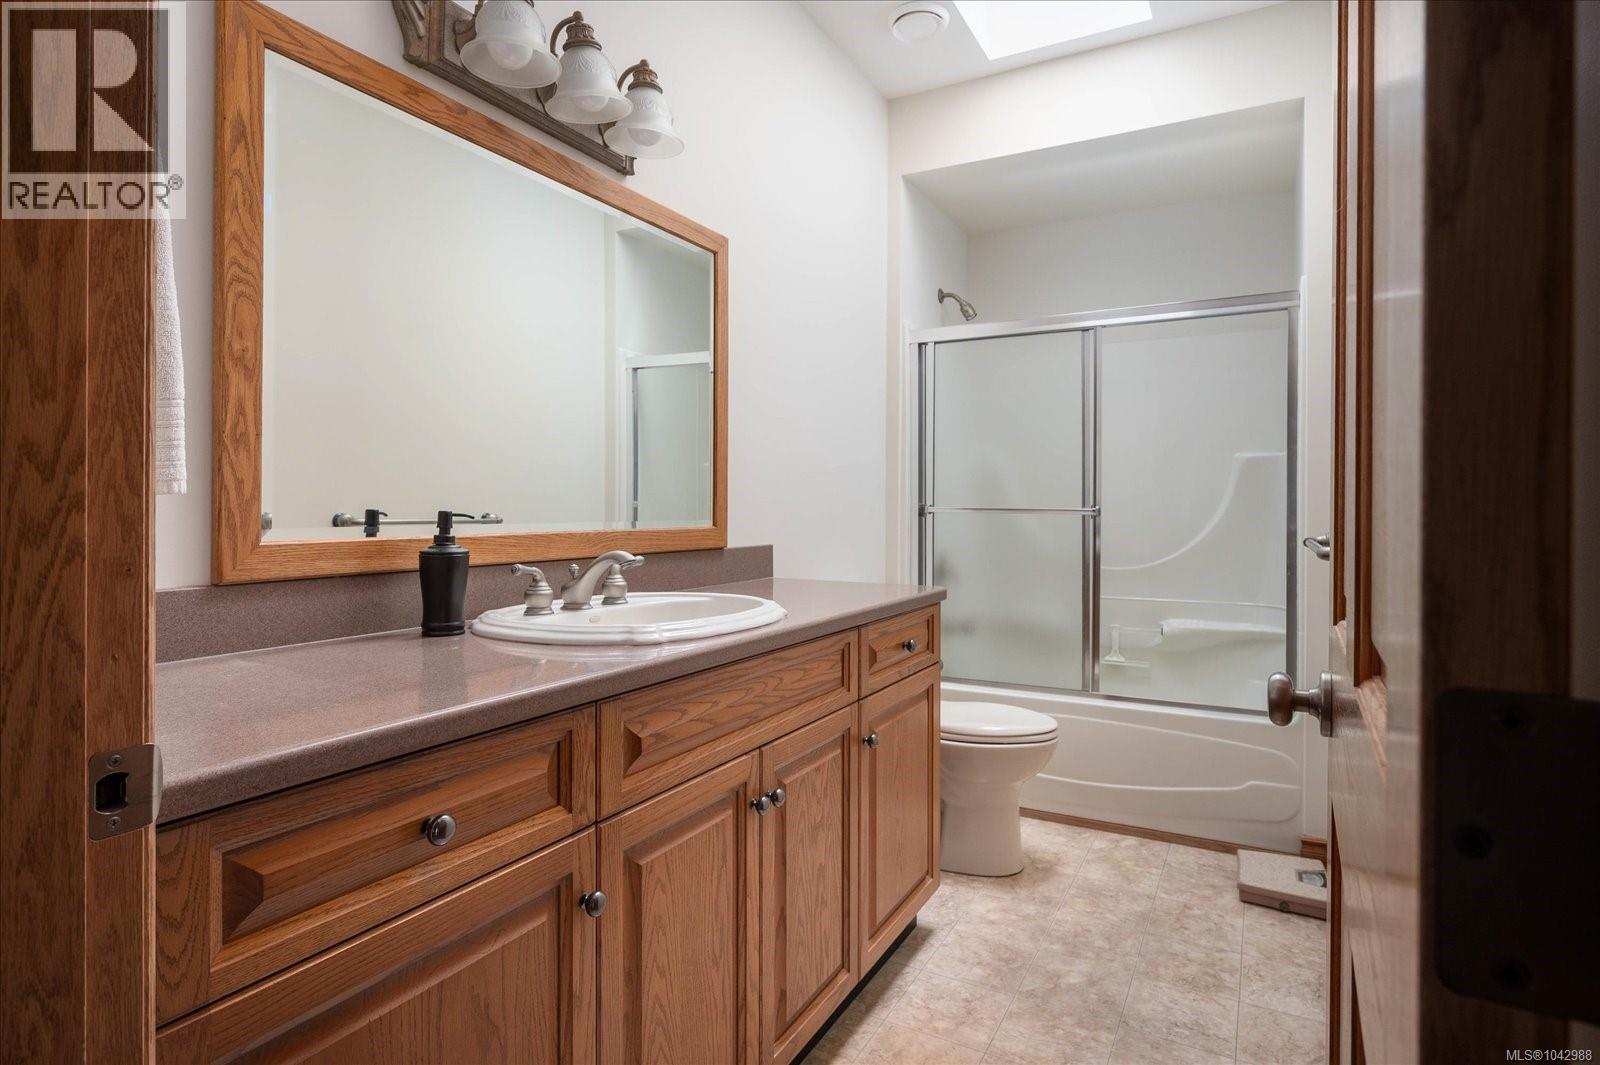
| Main Level | Bathroom | 4'11 x 11'8 | ||
| Main Level | Ensuite | 14'11 x 8'4 | ||
| Main Level | Primary Bedroom | 21'9 x 13'5 | ||
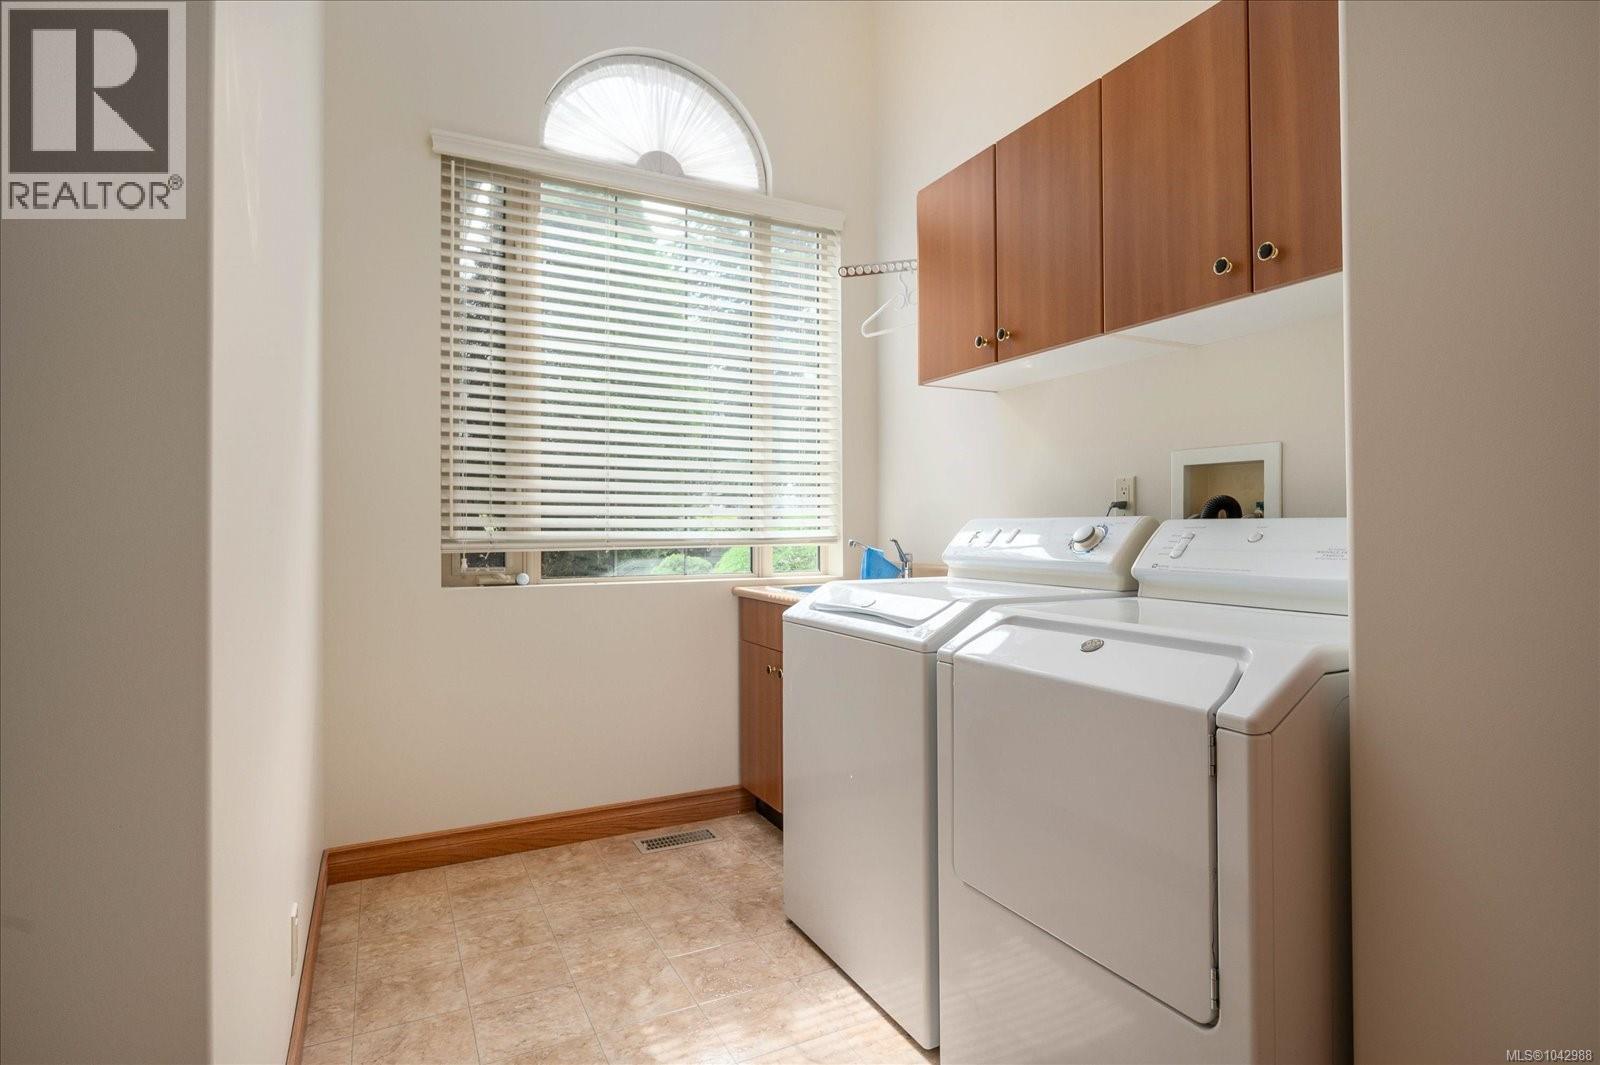
| Main Level | Laundry Room | 8 ft | Measurements not available x 8 ft | |
| Main Level | Family Room | 17 ft | Measurements not available x 17 ft | |
| Main Level | Entrance | 7'4 x 7'8 | ||
| Main Level | Dining Nook | 10'4 x 10'5 | ||
| Main Level | Kitchen | 11'6 x 12'9 | ||
| Main Level | Dining Room | 11'5 x 13'2 | ||
| Main Level | Living Room | 15'4 x 11'11 |
Contact Us
Contact us for more information

The trademarks REALTOR®, REALTORS®, and the REALTOR® logo are controlled by The Canadian Real Estate Association (CREA) and identify real estate professionals who are members of CREA. The trademarks MLS®, Multiple Listing Service® and the associated logos are owned by The Canadian Real Estate Association (CREA) and identify the quality of services provided by real estate professionals who are members of CREA. The trademark DDF® is owned by The Canadian Real Estate Association (CREA) and identifies CREA's Data Distribution Facility (DDF®)
July 16 2026 07:22:00
Vancouver Island Real Estate Board
Stonehaus Realty Corp.