
885 Front Rd. N. Amherstburg, Ontario N9V 2V6

$924,900
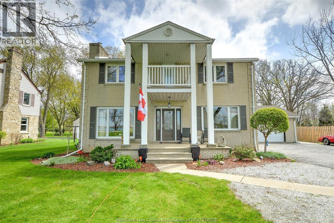
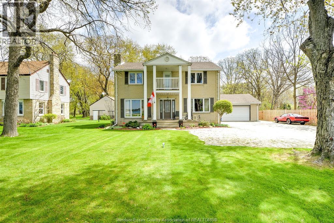
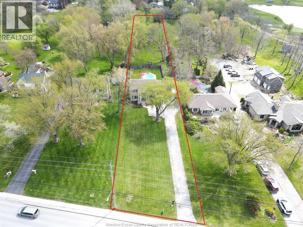
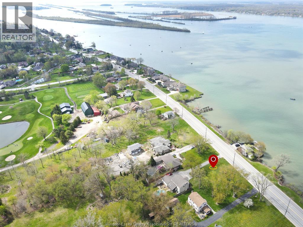
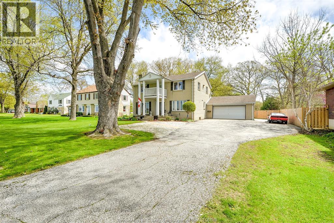
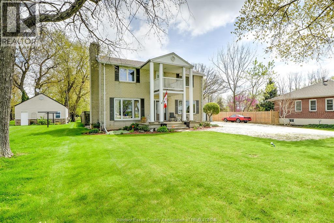
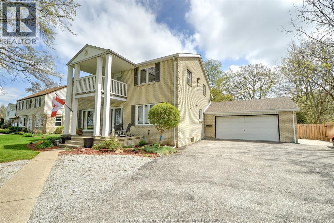
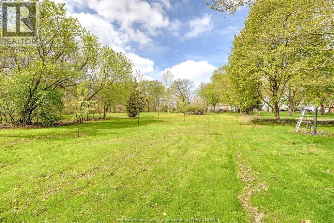
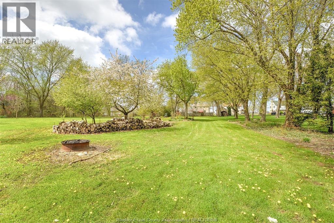
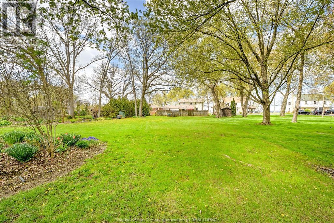
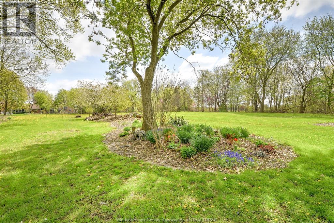
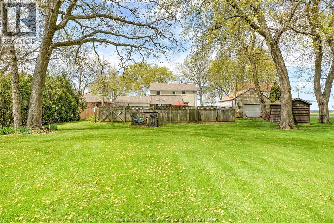
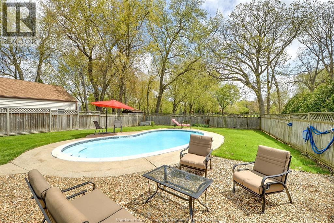
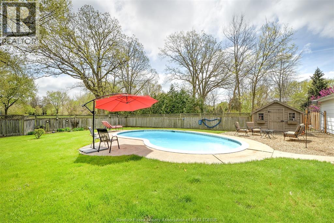
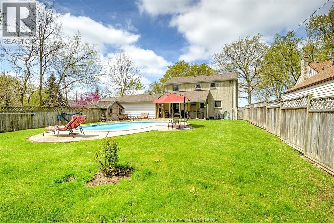
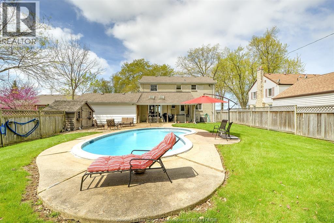
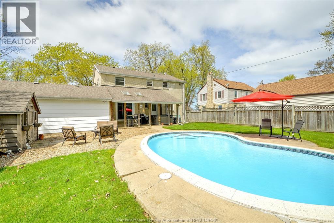
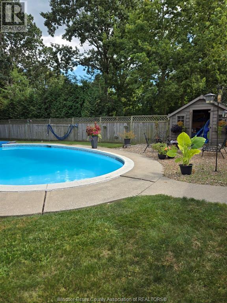
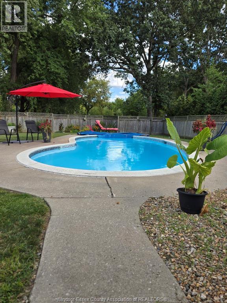
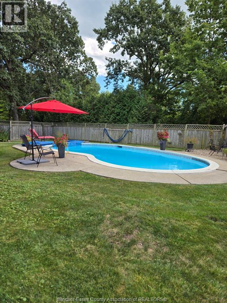
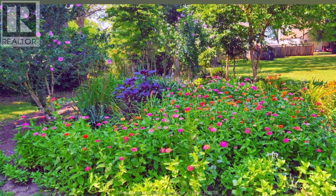
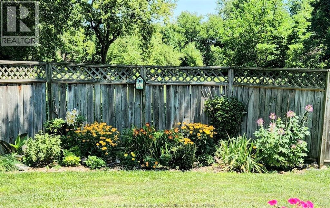
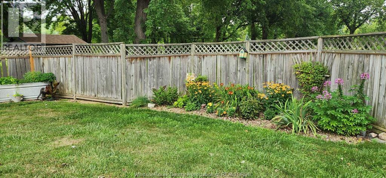
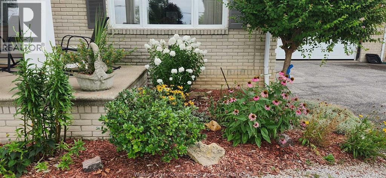
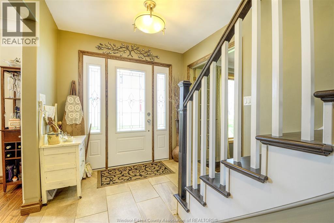
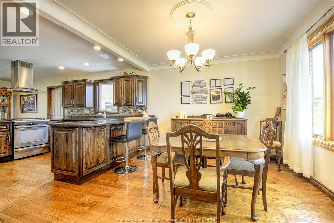
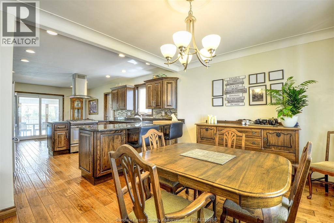
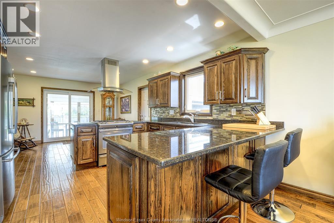
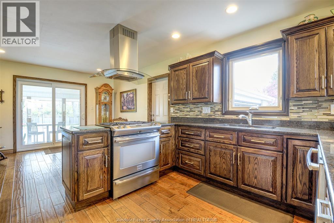
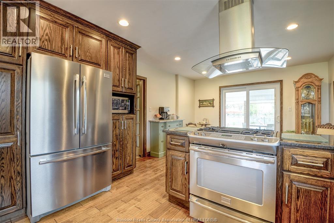
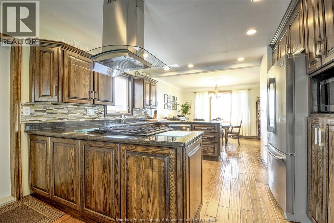
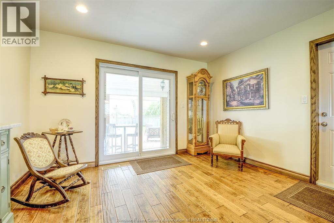
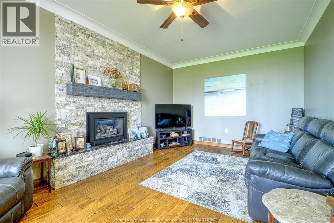
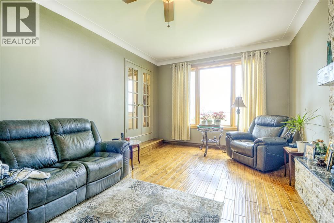
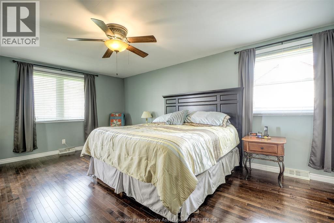
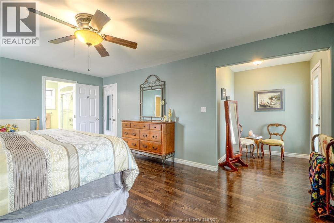
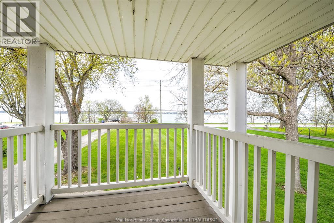
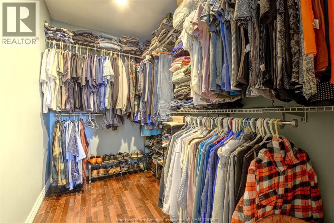
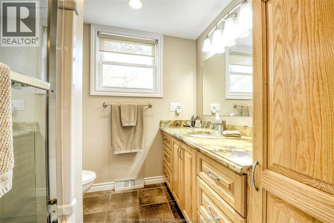
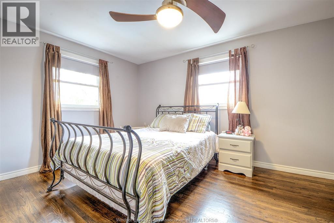
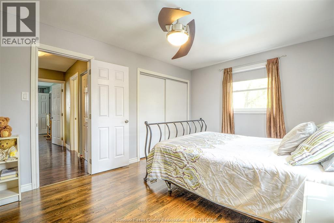
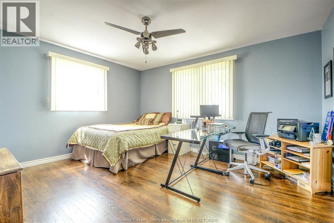
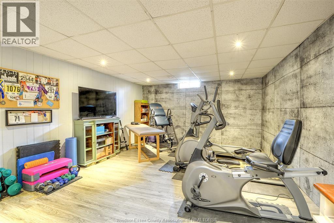
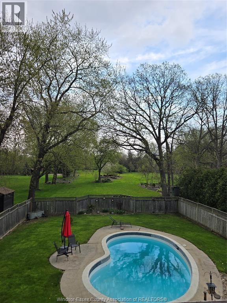
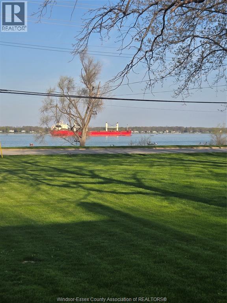
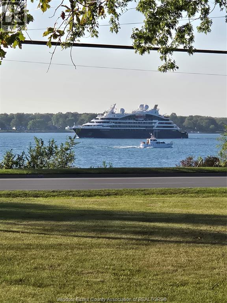
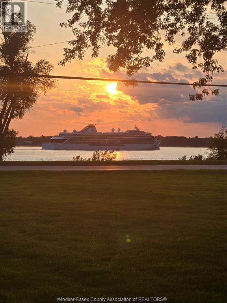
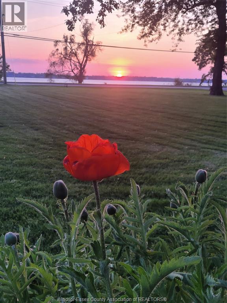
Impressive 2,215 sq. ft. brick-to-roof, two-story home offering 3 very generously sized bedrooms and 2.5 baths on a huge waterfront 1.34 acre (85.36 x 698.52’)lot backing onto Pointe West Golf Club. Watch the ships go by as you sip your morning coffee on the second storey covered balcony off the master bedroom, which features a spacious 4 pc ensuite. The completely remodelled main floor showcases engineered hardwood floors and offers an inviting layout for entertaining guests or relaxing with family. Gas fireplace in main floor living room. A full basement awaits your finishing touches, providing ample opportunity to create additional living space or a recreation room tailored to your needs. Step outside to a backyard paradise featuring a covered patio conveniently located off the patio doors, which leads to an inground pool that’s perfect for summer fun. The property includes a drilled well for watering your beautiful rear gardens, ensuring lush landscaping all season long. This home blends comfort, elegance, and outdoor enjoyment—making it must-see. You don’t want to miss this one. Room sizes approx. (id:63476)
Property Details
| MLS® Number | 26017133 |
| Property Type | Single Family |
| Features | Golf Course/parkland, Double Width Or More Driveway, Paved Driveway, Front Driveway |
| Pool Features | Pool Equipment |
| Pool Type | Inground Pool |
| Water Front Type | Waterfront Nearby |
Building
| Bathroom Total | 3 |
| Bedrooms Above Ground | 3 |
| Bedrooms Total | 3 |
| Appliances | Dishwasher |
| Constructed Date | 1970 |
| Construction Style Attachment | Detached |
| Cooling Type | Central Air Conditioning |
| Exterior Finish | Brick |
| Fireplace Fuel | Gas |
| Fireplace Present | Yes |
| Fireplace Type | Direct Vent |
| Flooring Type | Ceramic/porcelain, Hardwood |
| Foundation Type | Block |
| Half Bath Total | 1 |
| Heating Fuel | Natural Gas |
| Heating Type | Forced Air, Furnace |
| Stories Total | 2 |
| Size Interior | 2,215 Sqft |
| Total Finished Area | 2215 Sqft |
| Type | House |
Parking
| Garage | |
| Inside Entry |
Land
| Acreage | Yes |
| Fence Type | Fence |
| Landscape Features | Landscaped |
| Size Irregular | 85.36 X 698.52 / 1.341 Ac |
| Size Total Text | 85.36 X 698.52 / 1.341 Ac|1 - 1.99 Acres |
| Zoning Description | R2 |
Rooms
| Level | Type | Length | Width | Dimensions |
|---|---|---|---|---|
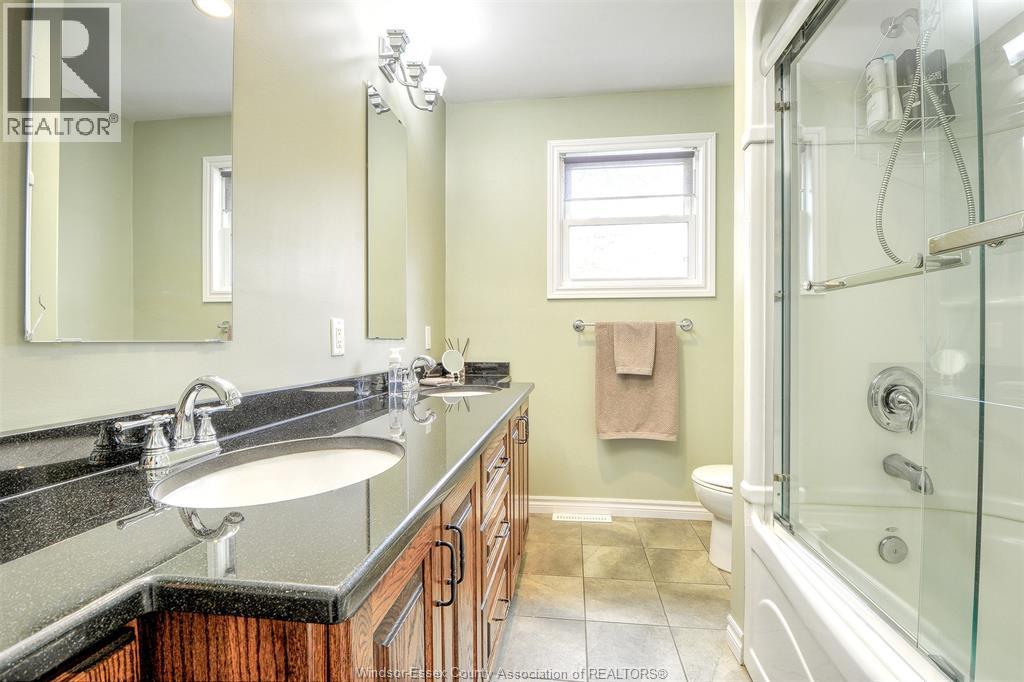
| Second Level | 4pc Bathroom | Measurements not available | ||
| Second Level | 4pc Ensuite Bath | Measurements not available | ||
| Second Level | Bedroom | 14.5 x 12.6 | ||
| Second Level | Bedroom | 153 x 11.2 | ||
| Second Level | Primary Bedroom | 18.8 x 12.8 | ||
| Lower Level | Storage | 27 x 14 | ||
| Lower Level | Other | 13.5 x 12.8 | ||
| Lower Level | Playroom | 17.3 x 13.5 | ||
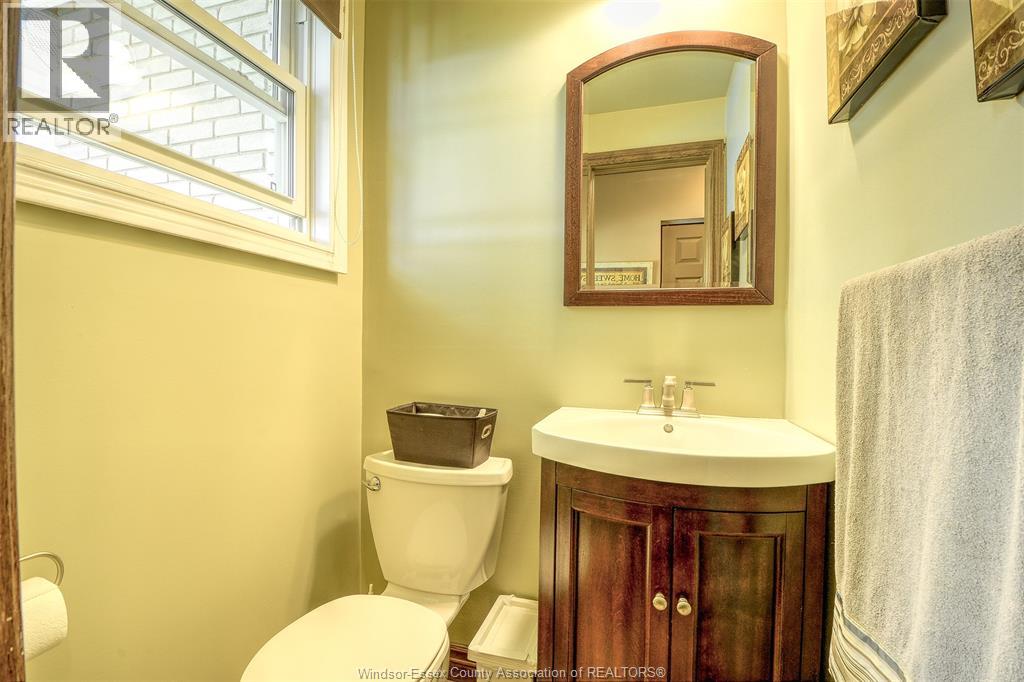
| Main Level | 2pc Bathroom | Measurements not available | ||
| Main Level | Laundry Room | 10.6 x 9 | ||
| Main Level | Mud Room | 9 x 7.9 | ||
| Main Level | Living Room/fireplace | 18.7 x 12.4 | ||
| Main Level | Eating Area | 13.1 | ||
| Main Level | Kitchen | 10.5 x 10.4 | ||
| Main Level | Dining Room | 12.8 x 10.9 | ||
| Main Level | Foyer | 8.0 x 5.4 |
Contact Us
Contact us for more information

The trademarks REALTOR®, REALTORS®, and the REALTOR® logo are controlled by The Canadian Real Estate Association (CREA) and identify real estate professionals who are members of CREA. The trademarks MLS®, Multiple Listing Service® and the associated logos are owned by The Canadian Real Estate Association (CREA) and identify the quality of services provided by real estate professionals who are members of CREA. The trademark DDF® is owned by The Canadian Real Estate Association (CREA) and identifies CREA's Data Distribution Facility (DDF®)
July 16 2026 06:57:01
Windsor-Essex County Association of REALTORS®
Royal LePage Binder Real Estate