
8100 Forbidden Plateau Rd Courtenay, British Columbia V9J 1L2

$5,450,000
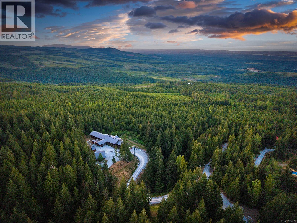
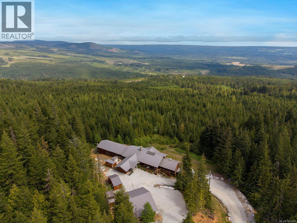
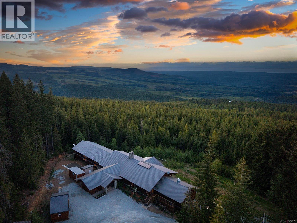
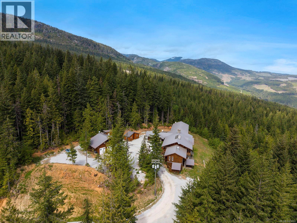
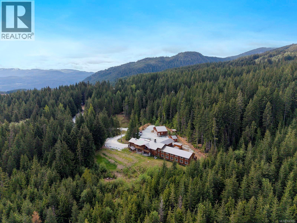
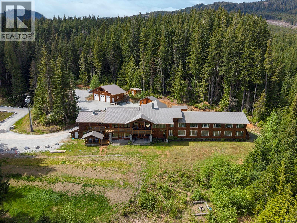
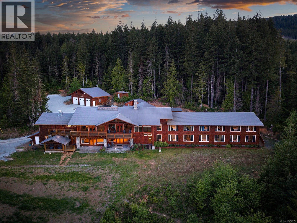
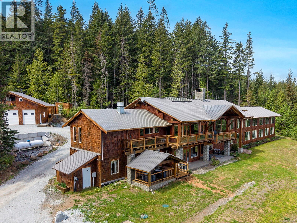
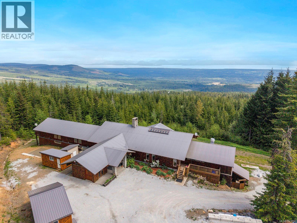
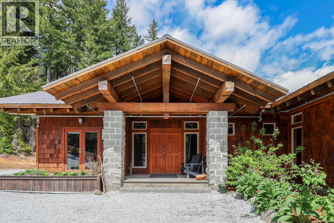
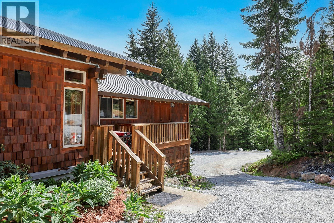
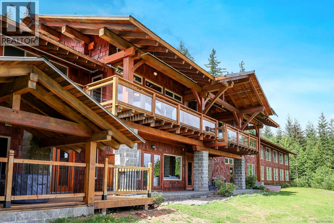
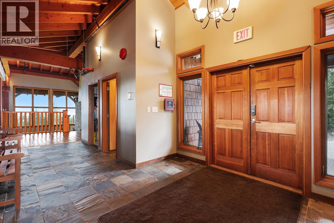
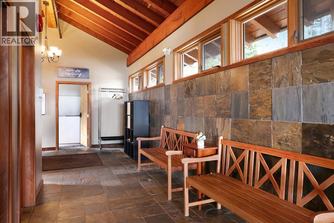
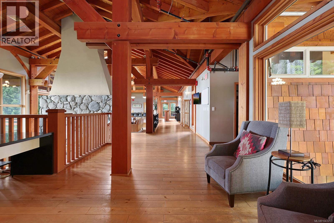
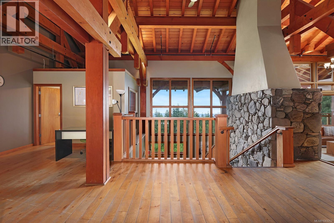
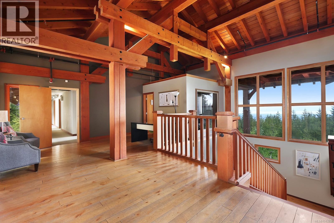
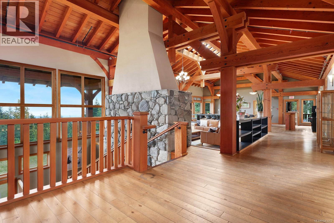
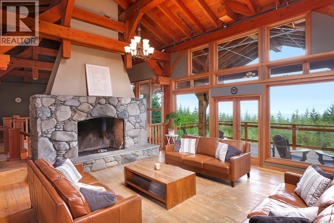
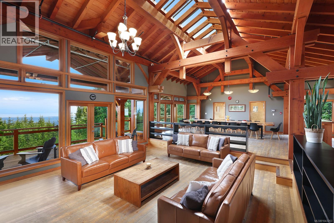
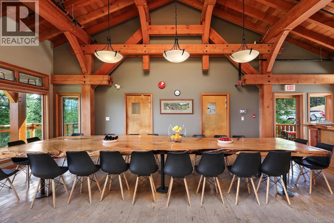
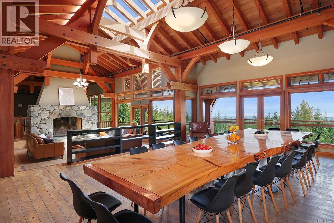
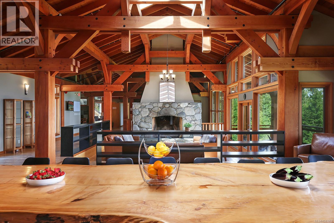
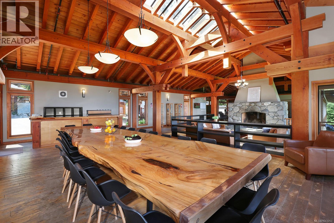
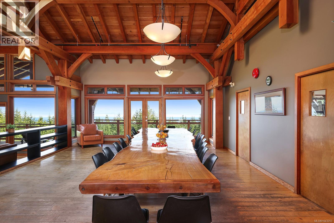
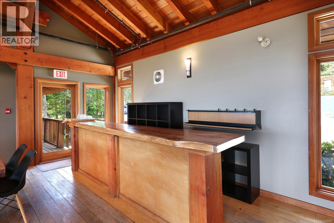
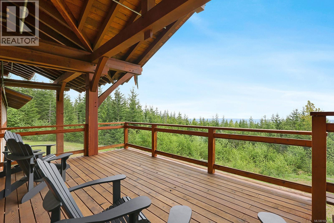
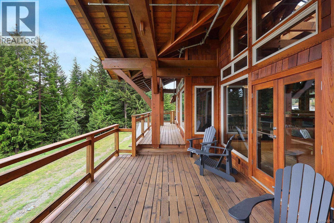
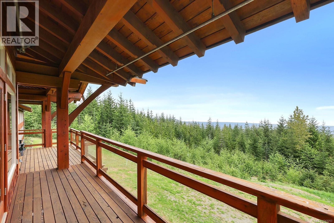
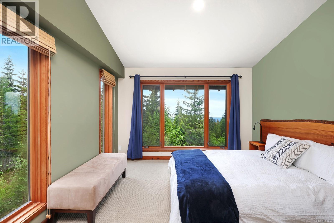
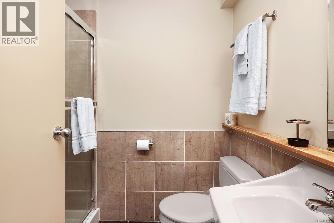
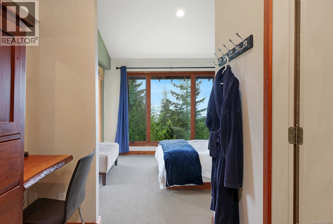
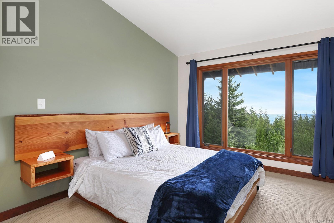
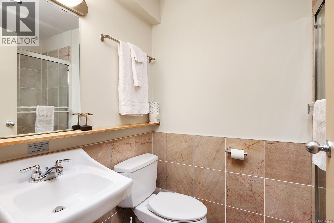
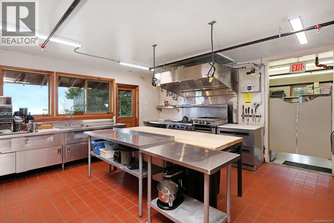
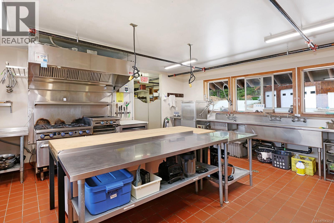
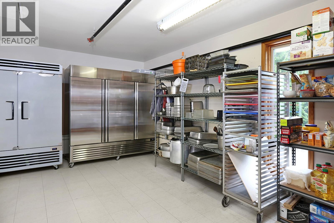
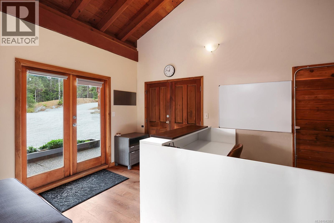
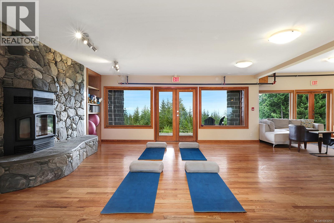
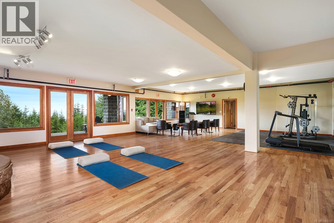
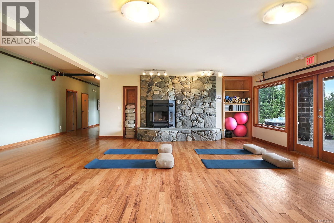
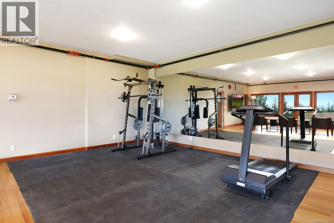
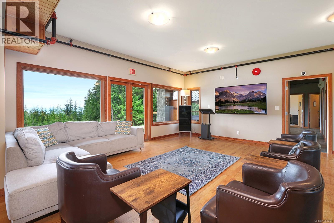
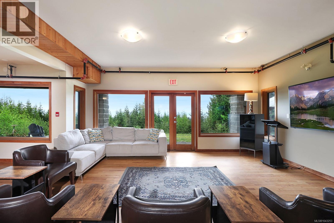
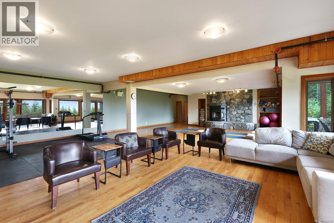
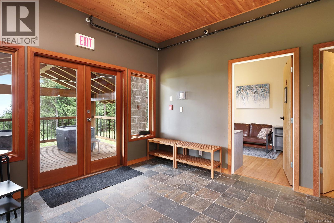
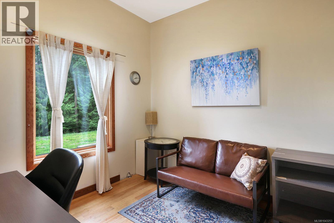
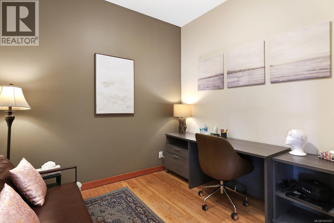
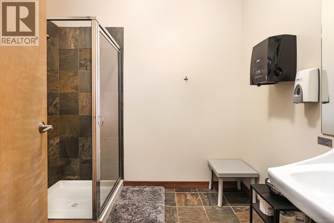
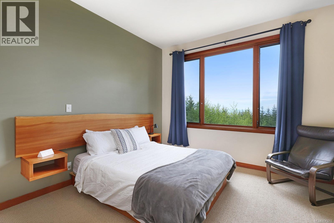
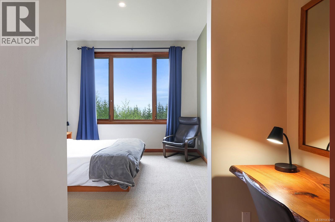
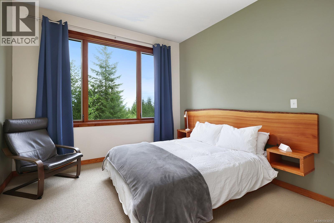
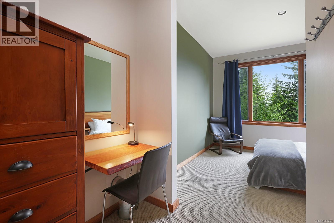
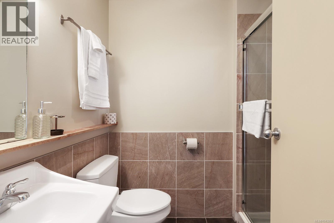
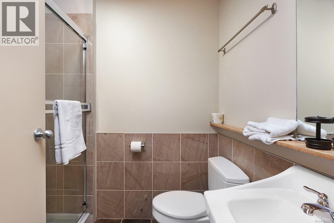
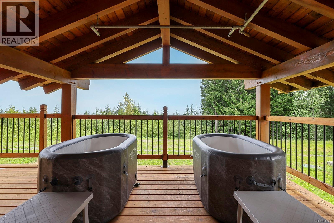
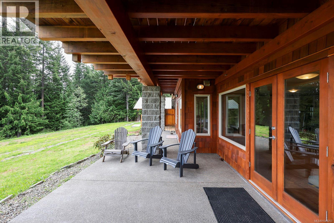
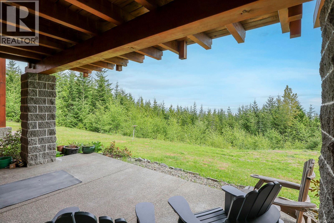
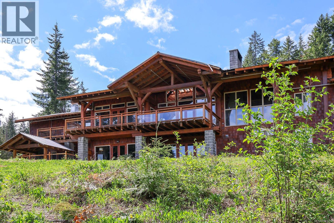
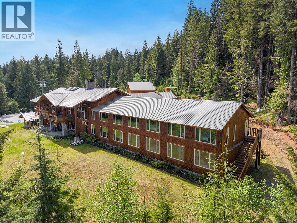
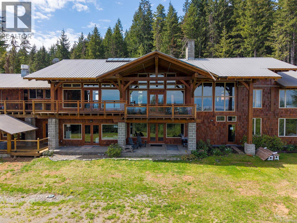
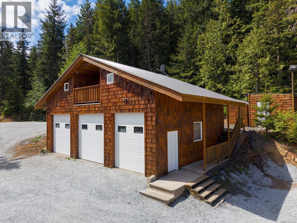
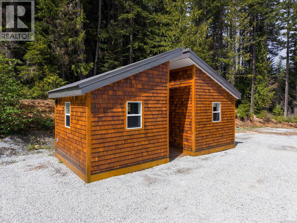
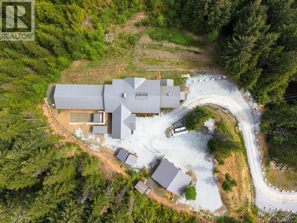
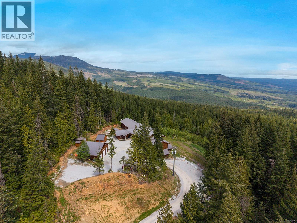
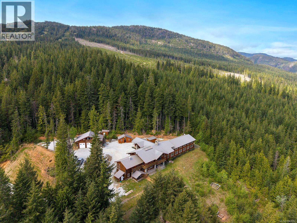
Escape to a private mountain paradise at this stunning luxury resort in Strathcona Park. Spanning more than 14 pristine acres, the estate commands breathtaking panoramic views across the Georgia Strait to the Coast Mountain Range, offering exceptional privacy and natural beauty. At the heart of the property is an impressive post and beam lodge with nearly 10,000 square feet of timeless mountain architecture. Featuring 12 guest bedrooms and 16 bathrooms, the lodge is anchored by a dramatic great room with a soaring stone wood-burning fireplace and walls of windows that frame the spectacular scenery. A chef inspired gourmet kitchen, fitness room, steam room, and mountainside hot tub create the perfect setting to unwind after a day of hiking, skiing, or mountain biking. A separate 3,000 square foot residence offers five bedrooms and three bathrooms, while a detached three car garage with caretaker's suite provides added flexibility for staff or guests. Whether envisioned as a boutique luxury resort, wellness retreat, corporate getaway, or exceptional private estate, this remarkable property offers a rare blend of luxury, adventure, and tranquillity in one of British Columbia's most breathtaking settings. (id:63476)
Property Details
| MLS® Number | 1043253 |
| Property Type | Other |
| Neigbourhood | Courtenay West |
| Features | Acreage, Hillside, Private Setting, Wooded Area, Other |
| Parking Space Total | 3 |
| Plan | Vip27411 |
| View Type | Mountain View |
Building
| Bathroom Total | 20 |
| Bedrooms Total | 18 |
| Constructed Date | 2006 |
| Cooling Type | None |
| Fireplace Present | Yes |
| Fireplace Total | 3 |
| Heating Fuel | Electric, Other |
| Size Exterior | 14965 Sqft |
| Size Interior | 13,518 Sqft |
| Type | Other |
Land
| Access Type | Road Access |
| Acreage | Yes |
| Size Irregular | 14.7 |
| Size Total | 14.7 Ac |
| Size Total Text | 14.7 Ac |
| Zoning Description | Tc-2 |
| Zoning Type | Commercial |
Rooms
| Level | Type | Length | Width | Dimensions |
|---|---|---|---|---|
| Lower Level | Ensuite | 3-Piece | ||
| Lower Level | Bedroom | 11'6 x 9'5 | ||
| Lower Level | Laundry Room | 6'11 x 11'1 | ||
| Lower Level | Recreation Room | 39'2 x 27'2 | ||
| Lower Level | Living Room | 11'6 x 11'6 | ||
| Lower Level | Bathroom | 3-Piece | ||
| Lower Level | Bathroom | 3-Piece | ||
| Lower Level | Ensuite | 3-Piece | ||
| Lower Level | Ensuite | 3-Piece | ||
| Lower Level | Ensuite | 3-Piece | ||
| Lower Level | Ensuite | 3-Piece | ||
| Lower Level | Ensuite | 3-Piece | ||
| Lower Level | Ensuite | 3-Piece | ||
| Lower Level | Bedroom | 11'2 x 11'6 | ||
| Lower Level | Bedroom | 11'2 x 11'6 | ||
| Lower Level | Bedroom | 11'2 x 11'6 | ||
| Lower Level | Bedroom | 11'2 x 11'6 | ||
| Lower Level | Bedroom | 11'2 x 11'6 | ||
| Lower Level | Bedroom | 11'2 x 11'6 | ||
| Main Level | Ensuite | 3-Piece | ||
| Main Level | Kitchen | 17'5 x 19'5 | ||
| Main Level | Great Room | 19'5 x 31'6 | ||
| Main Level | Dining Room | 20' x 32' | ||
| Main Level | Bathroom | 2-Piece | ||
| Main Level | Ensuite | 3-Piece | ||
| Main Level | Ensuite | 3-Piece | ||
| Main Level | Ensuite | 3-Piece | ||
| Main Level | Ensuite | 3-Piece | ||
| Main Level | Ensuite | 3-Piece | ||
| Main Level | Ensuite | 3-Piece | ||
| Main Level | Bedroom | 11'5 x 11'6 | ||
| Main Level | Bedroom | 11'5 x 11'6 | ||
| Main Level | Bedroom | 11'5 x 11'6 | ||
| Main Level | Bedroom | 11'5 x 11'6 | ||
| Main Level | Bedroom | 11'5 x 11'6 | ||
| Main Level | Bedroom | 11'5 x 11'6 | ||
| Other | Bedroom | 9'9 x 7'5 | ||
| Other | Bedroom | 11'5 x 8'4 | ||
| Other | Bedroom | 19'6 x 10'8 | ||
| Other | Ensuite | 4-Piece | ||
| Other | Ensuite | 4-Piece | ||
| Other | Bedroom | 8'4 x 11'5 | ||
| Other | Bedroom | 7'5 x 9'9 | ||
| Other | Bathroom | 4-Piece | ||
| Other | Dining Room | 14'0 x 10'4 | ||
| Other | Living Room | 17'8 x 13'10 | ||
| Other | Kitchen | 9'10 x 15'11 |
Contact Us
Contact us for more information

The trademarks REALTOR®, REALTORS®, and the REALTOR® logo are controlled by The Canadian Real Estate Association (CREA) and identify real estate professionals who are members of CREA. The trademarks MLS®, Multiple Listing Service® and the associated logos are owned by The Canadian Real Estate Association (CREA) and identify the quality of services provided by real estate professionals who are members of CREA. The trademark DDF® is owned by The Canadian Real Estate Association (CREA) and identifies CREA's Data Distribution Facility (DDF®)
July 16 2026 07:21:59
Vancouver Island Real Estate Board
Engel & Volkers Vancouver Island North