
2104 Colinwood Rd Sidney, British Columbia V8L 4H5

$1,925,000
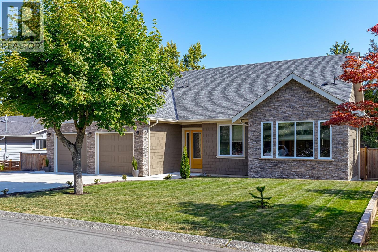
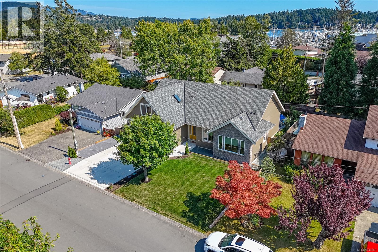
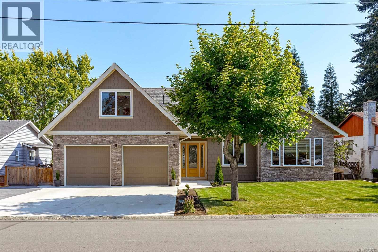
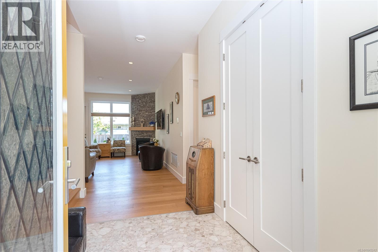
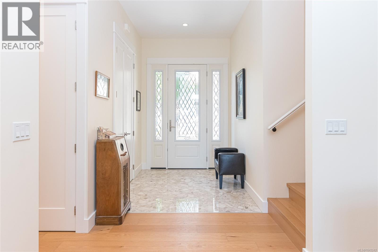
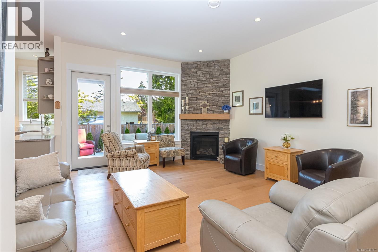
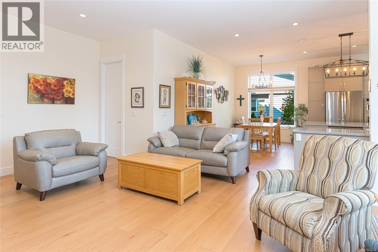
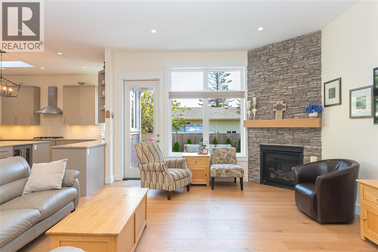
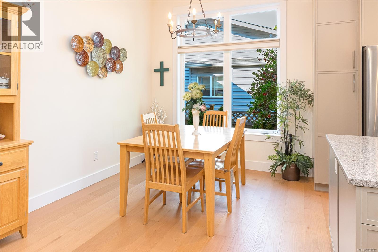
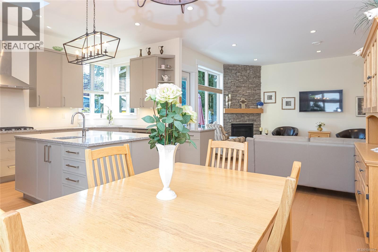
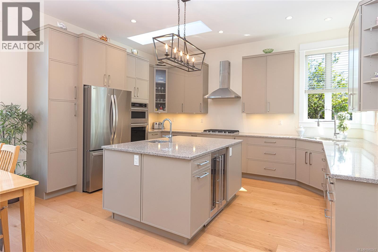
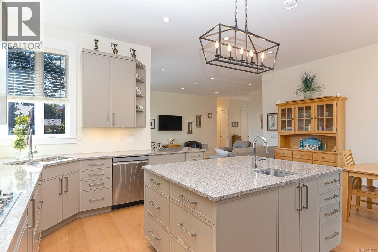
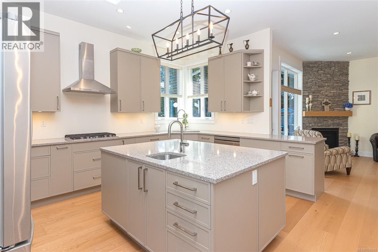
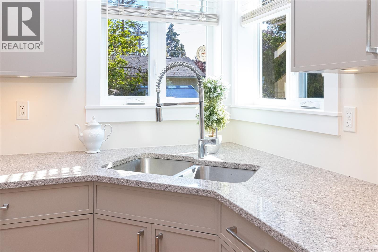
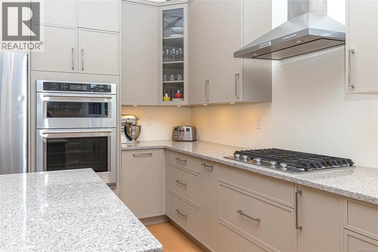
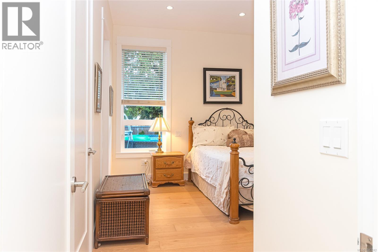
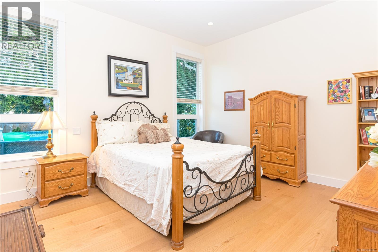
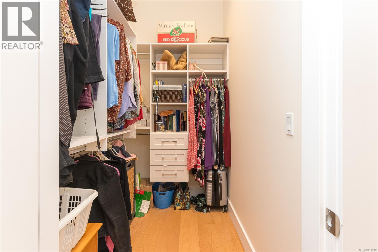
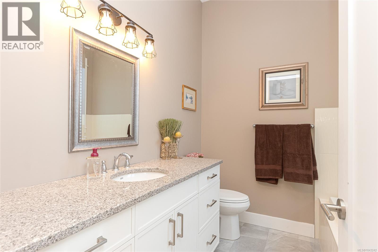
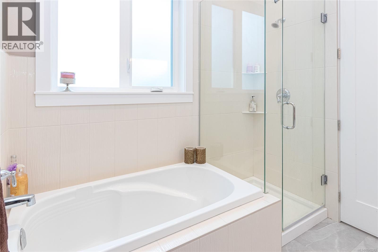
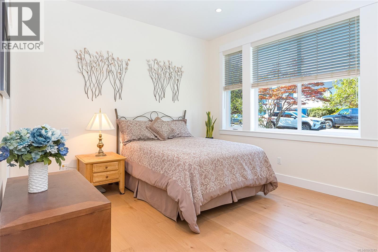
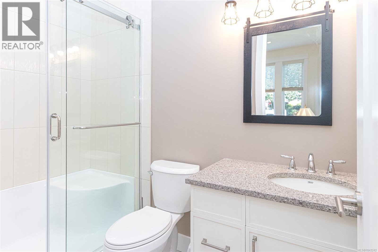
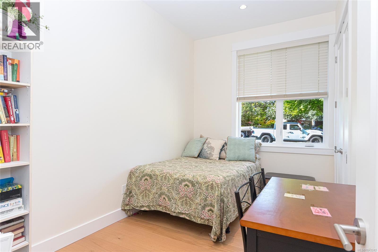
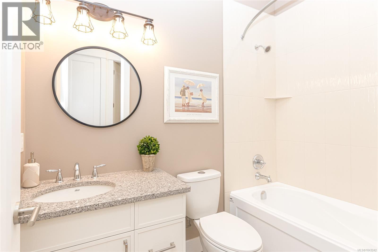
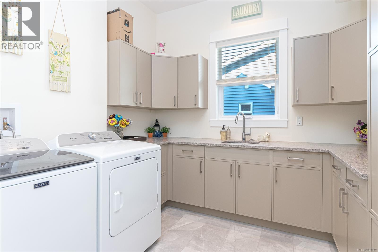
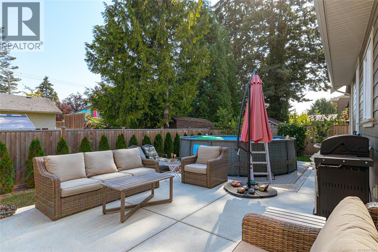
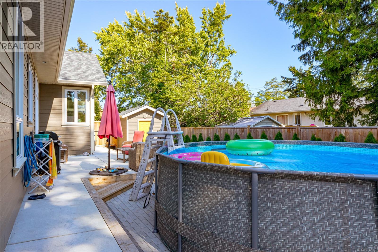
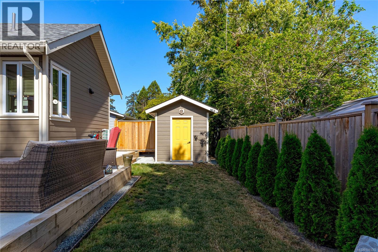
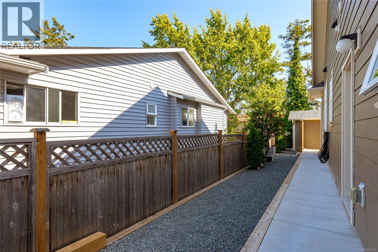
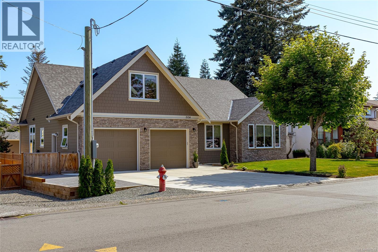
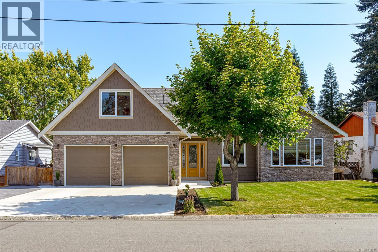
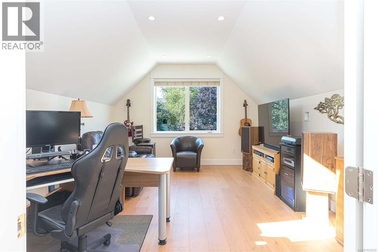
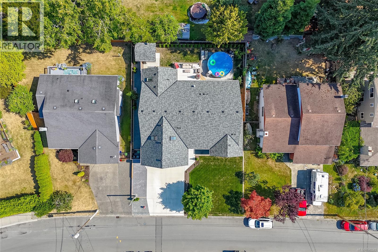
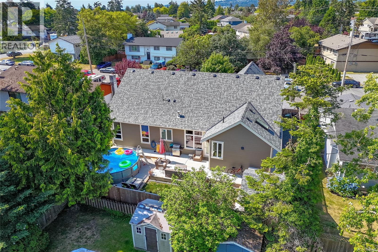
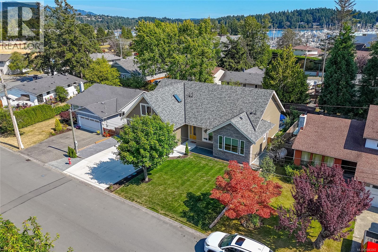
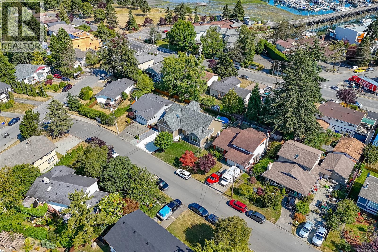
Welcome to 2104 Colinwood Rd. A beautifully crafted custom home where design meets effortless everyday living. Built in 2024, this immaculate 4-bedroom, 3-bathroom residence offers nearly 2,000 sq. ft. of thoughtfully designed single-level living, complemented by a versatile finished bonus space above the garage, ideal for a home office, fitness studio, or media room. Throughout the home, luxurious finishes include soaring 10-foot ceilings, engineered oak flooring, radiant in-floor heating, and the designer kitchen/dining/great room create an ideal space for everyday living or entertaining. Step outside to enjoy a fully fenced private backyard with fruit trees and plenty of patio space. Ideally located just minutes from shopping, parks, the BC Ferries terminal, and Victoria International Airport, this is a home that offers the perfect balance of luxury, comfort, and accessibility. (id:63476)
Property Details
| MLS® Number | 1043242 |
| Property Type | Single Family |
| Neigbourhood | Sidney North-East |
| Parking Space Total | 2 |
| Plan | Vip33065 |
| Structure | Patio(s) |
Building
| Bathroom Total | 3 |
| Bedrooms Total | 4 |
| Constructed Date | 2024 |
| Cooling Type | Central Air Conditioning |
| Fireplace Present | Yes |
| Fireplace Total | 1 |
| Heating Fuel | Other |
| Size Interior | 2,306 Sqft |
| Type | House |
Land
| Acreage | No |
| Size Irregular | 7118 |
| Size Total | 7118 Sqft |
| Size Total Text | 7118 Sqft |
| Zoning Type | Residential |
Rooms
| Level | Type | Length | Width | Dimensions |
|---|---|---|---|---|
| Second Level | Family Room | 17'5 x 12'11 | ||
| Main Level | Bathroom | 13'5 x 8'2 | ||
| Main Level | Patio | 16'7 x 14'1 | ||
| Main Level | Patio | 21'3 x 18'6 | ||
| Main Level | Laundry Room | 10'1 x 9'1 | ||
| Main Level | Bedroom | 10'11 x 8'10 | ||
| Main Level | Bedroom | 13'5 x 8'2 | ||
| Main Level | Ensuite | 3-Piece | ||
| Main Level | Bedroom | 13'11 x 12'7 | ||
| Main Level | Ensuite | 4-Piece | ||
| Main Level | Primary Bedroom | 14'8 x 12'11 | ||
| Main Level | Kitchen | 15'11 x 11'4 | ||
| Main Level | Dining Room | 16'1 x 9'2 | ||
| Main Level | Living Room | 19'0 x 13'10 | ||
| Main Level | Entrance | 9'5 x 8'2 |
Contact Us
Contact us for more information

The trademarks REALTOR®, REALTORS®, and the REALTOR® logo are controlled by The Canadian Real Estate Association (CREA) and identify real estate professionals who are members of CREA. The trademarks MLS®, Multiple Listing Service® and the associated logos are owned by The Canadian Real Estate Association (CREA) and identify the quality of services provided by real estate professionals who are members of CREA. The trademark DDF® is owned by The Canadian Real Estate Association (CREA) and identifies CREA's Data Distribution Facility (DDF®)
July 16 2026 05:43:49
Victoria Real Estate Board
Royal LePage Coast Capital - Chatterton