
34 Boblo Island Boulevard Unit# 103 Amherstburg, Ontario N9V 4C4

$444,999Maintenance, Exterior Maintenance, Ground Maintenance, Insurance, Property Management, Water
$454.02 Monthly
Maintenance, Exterior Maintenance, Ground Maintenance, Insurance, Property Management, Water
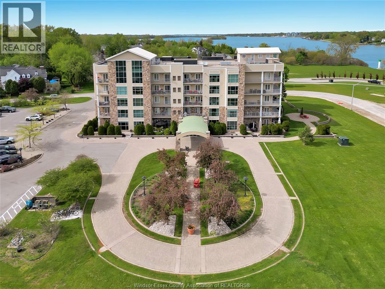
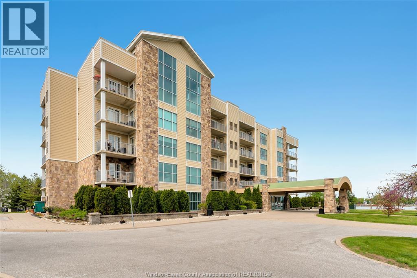
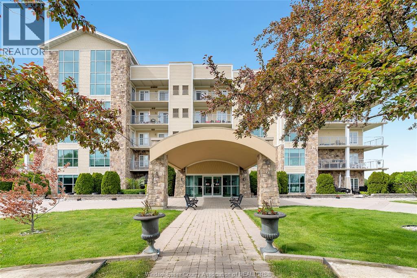
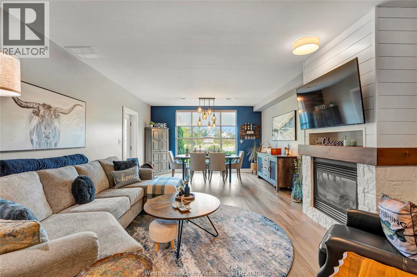
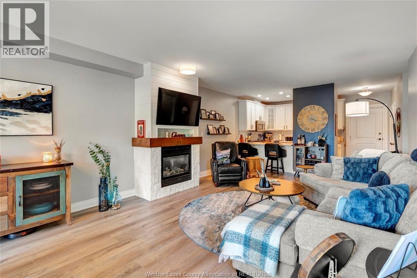
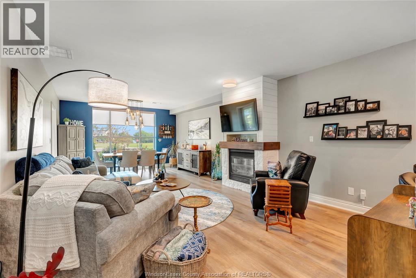
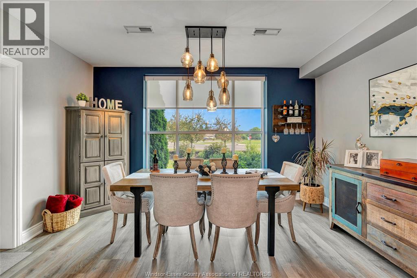
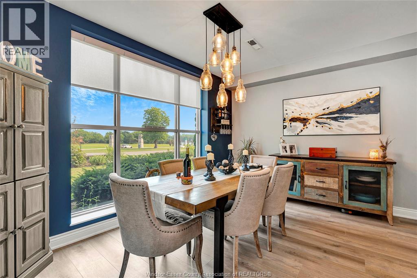
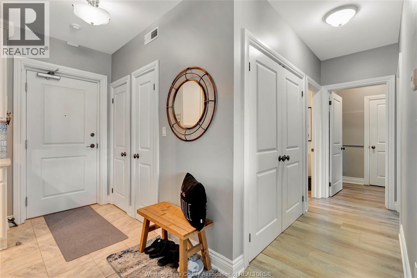
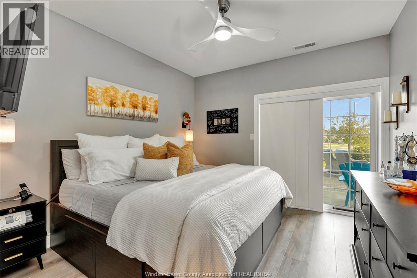
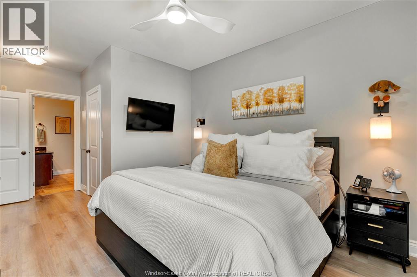
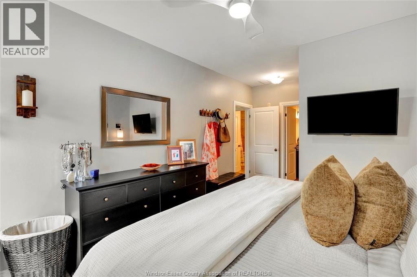
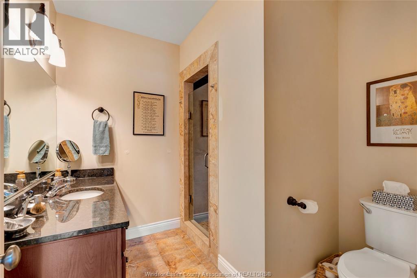
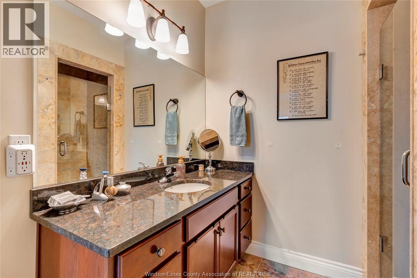
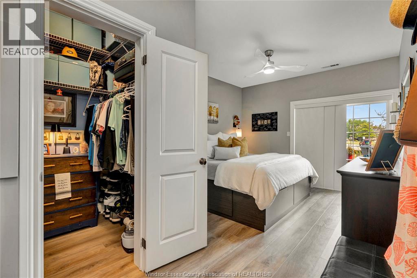
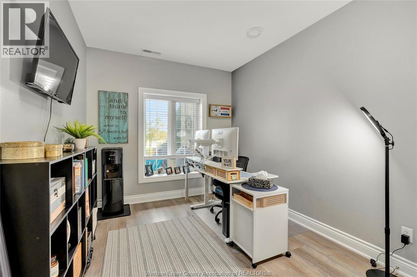
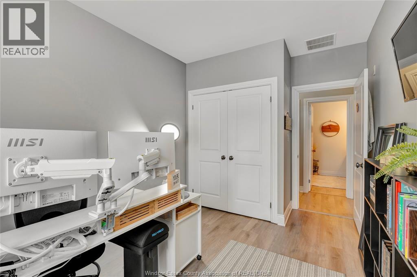
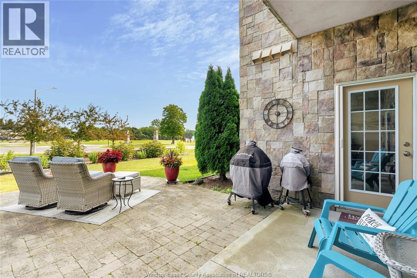
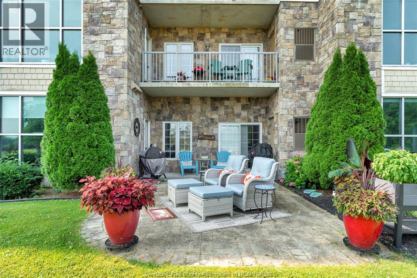
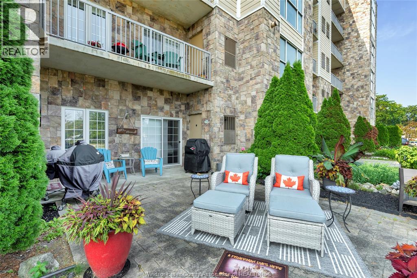
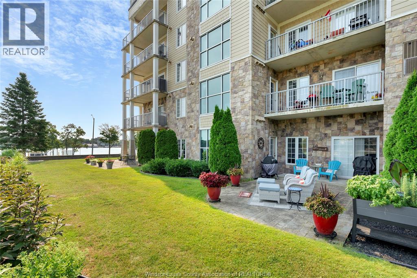
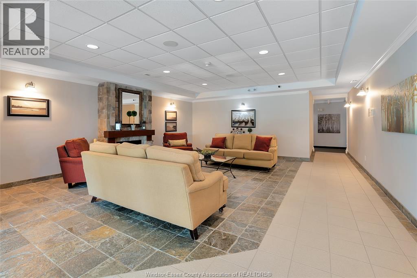
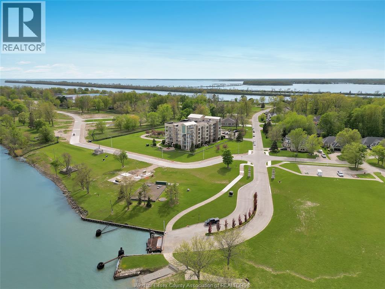
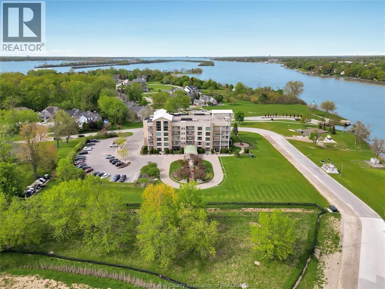
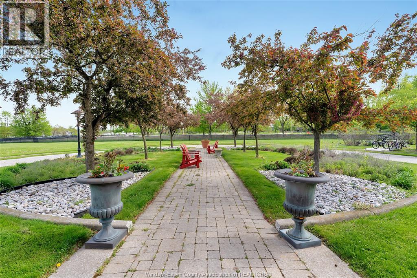
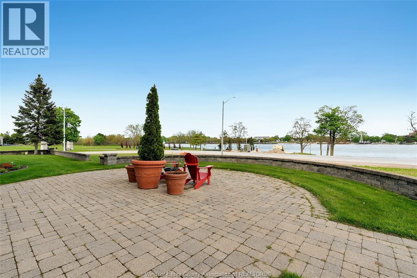
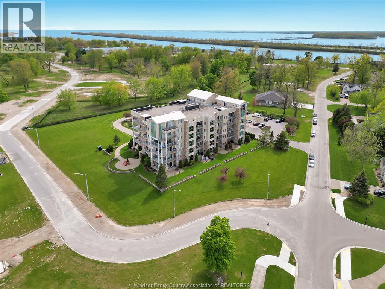
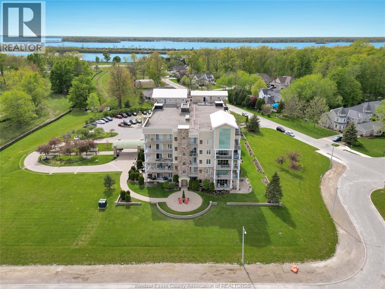
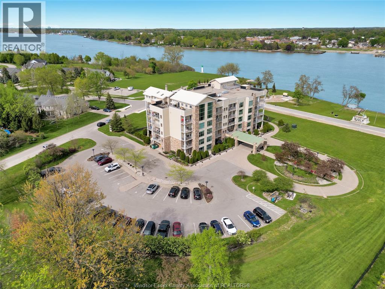
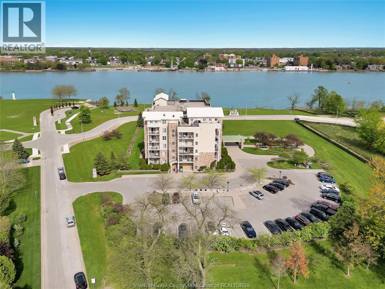
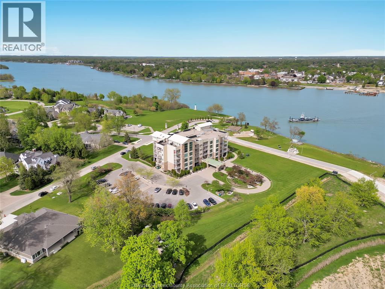
$454.02 MonthlyHere's a shortened version at approximately **1,000 characters including spaces**: Welcome to carefree waterfront living on beautiful Boblo Island. This beautifully upgraded ground floor condo offers two bedrooms two bathrooms new flooring throughout and breathtaking views of the Detroit River. Enjoy an open concept layout filled with natural morning sunshine and step directly onto your private waterfront patio to relax with your coffee while taking in refreshing river breezes. Watch spectacular Great Lakes freighters sail by and enjoy stunning views of Amherstburg Navy Yard Park. The spacious primary suite and well designed floor plan offer comfort and convenience while the ground floor location provides easy access to outdoor living. Enjoy scenic walking trails a private marina ferry access and the peaceful island lifestyle just minutes from the shops restaurants and waterfront of Amherstburg. Move in and enjoy everything that makes Boblo Island waterfront living so special. Ferry from Mainland runs every 20 minutes Annual Ferry Fees $5500 Annual BBHOA Fees $225 (id:63476)
Property Details
| MLS® Number | 26017184 |
| Property Type | Single Family |
| View Type | Waterfront - North East |
| Water Front Type | Waterfront |
Building
| Bathroom Total | 2 |
| Bedrooms Above Ground | 2 |
| Bedrooms Total | 2 |
| Constructed Date | 2008 |
| Exterior Finish | Brick, Stone |
| Fireplace Fuel | Gas |
| Fireplace Present | Yes |
| Fireplace Type | Insert |
| Flooring Type | Ceramic/porcelain, Cushion/lino/vinyl |
| Foundation Type | Concrete |
| Heating Fuel | Propane |
| Heating Type | Forced Air |
| Size Interior | 1,100 Sqft |
| Total Finished Area | 1100 Sqft |
| Type | Apartment |
Parking
| Other | 1 |
Land
| Acreage | No |
| Landscape Features | Landscaped |
| Size Irregular | X |
| Size Total Text | X |
| Zoning Description | Res |
Rooms
| Level | Type | Length | Width | Dimensions |
|---|---|---|---|---|
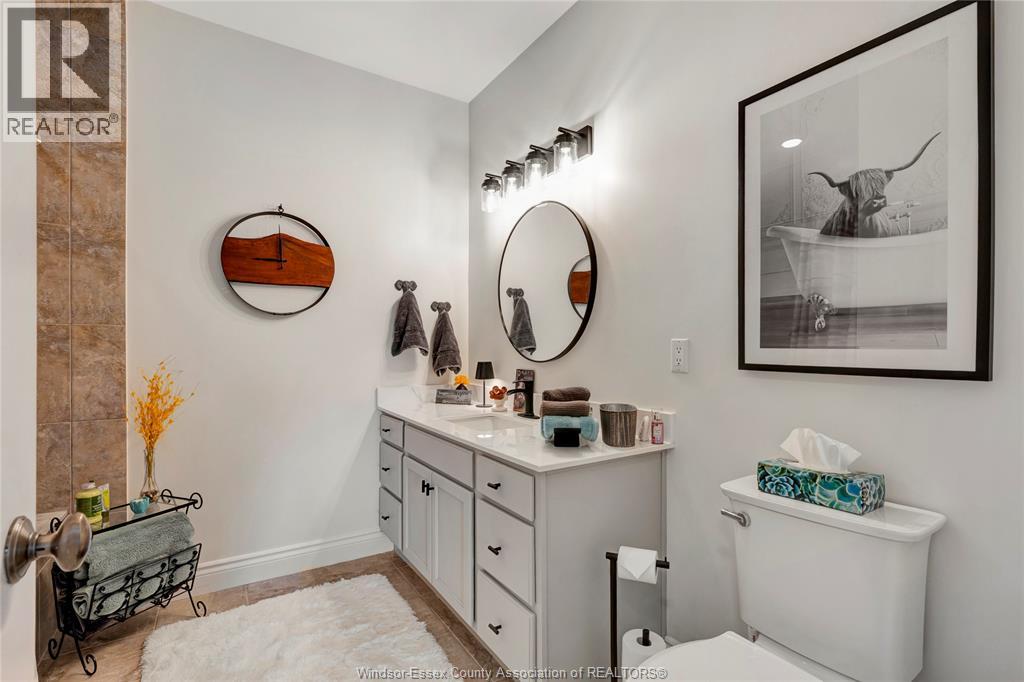
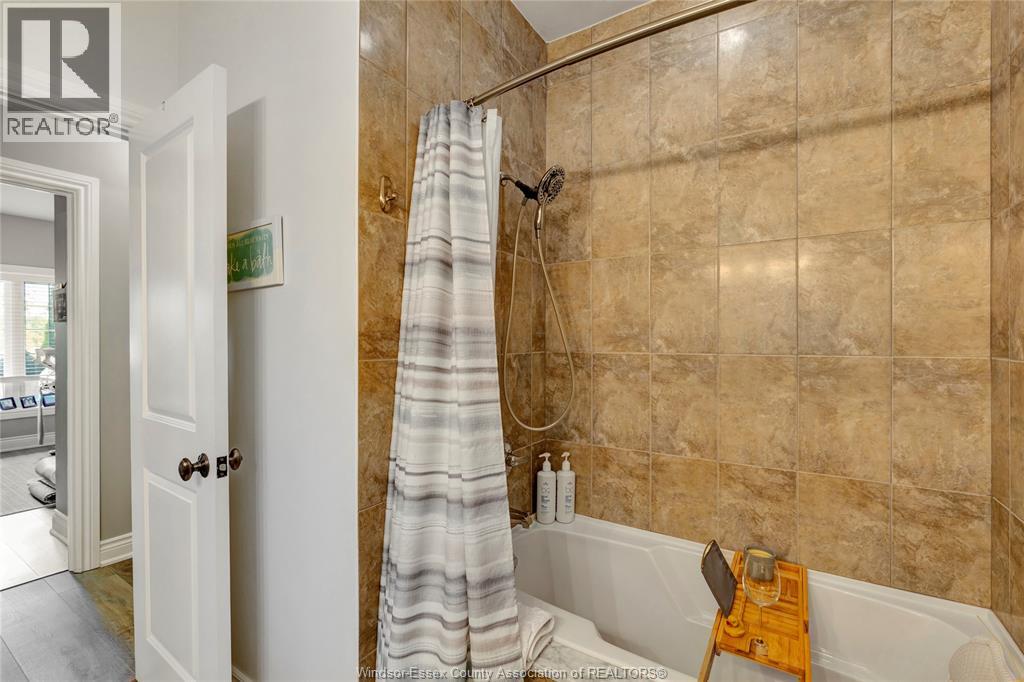
| Main Level | 4pc Bathroom | Measurements not available | ||
| Main Level | 3pc Ensuite Bath | Measurements not available | ||
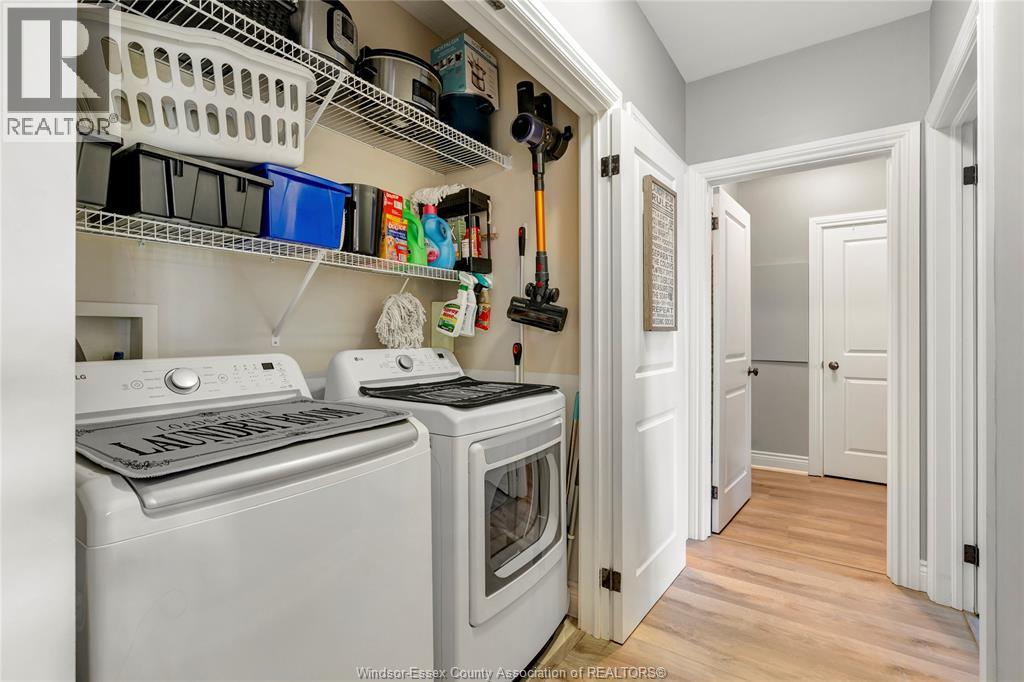
| Main Level | Laundry Room | Measurements not available | ||
| Main Level | Bedroom | Measurements not available | ||
| Main Level | Primary Bedroom | Measurements not available | ||
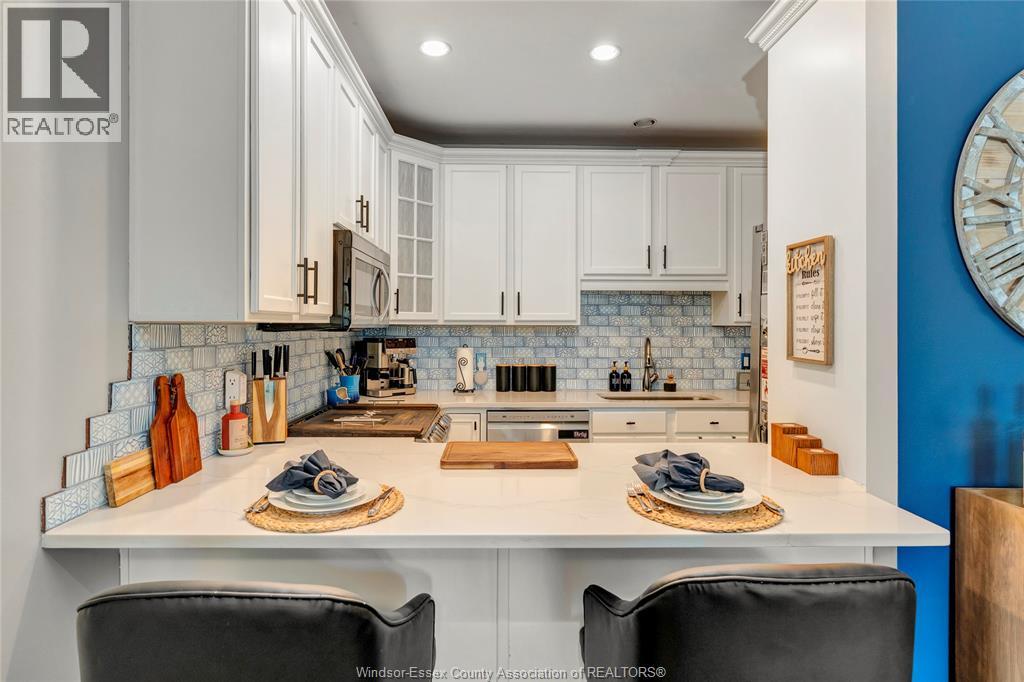
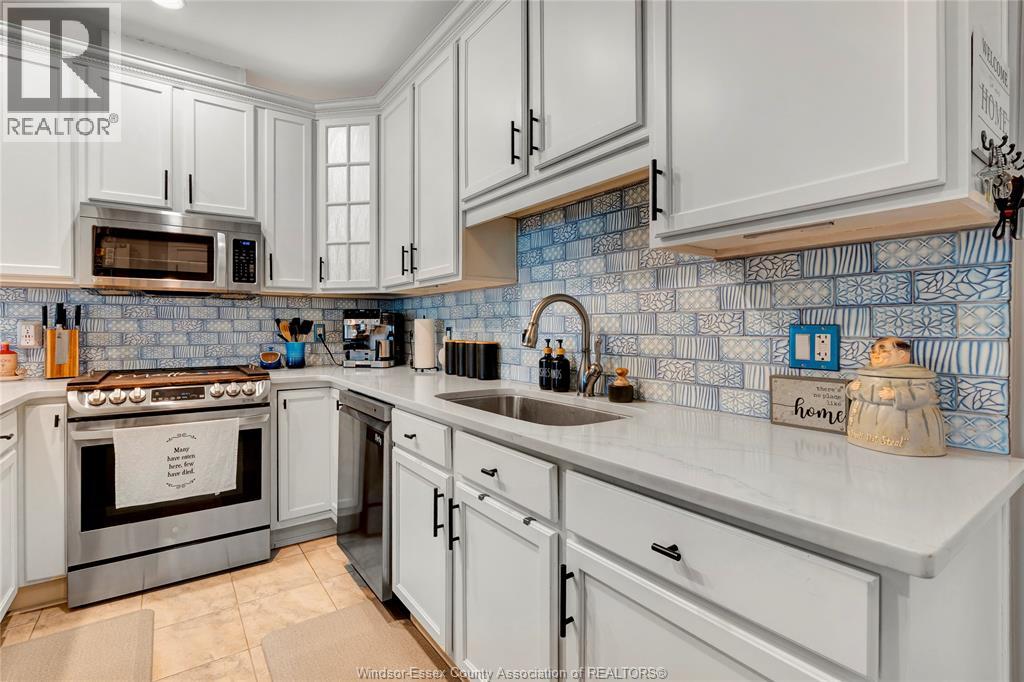
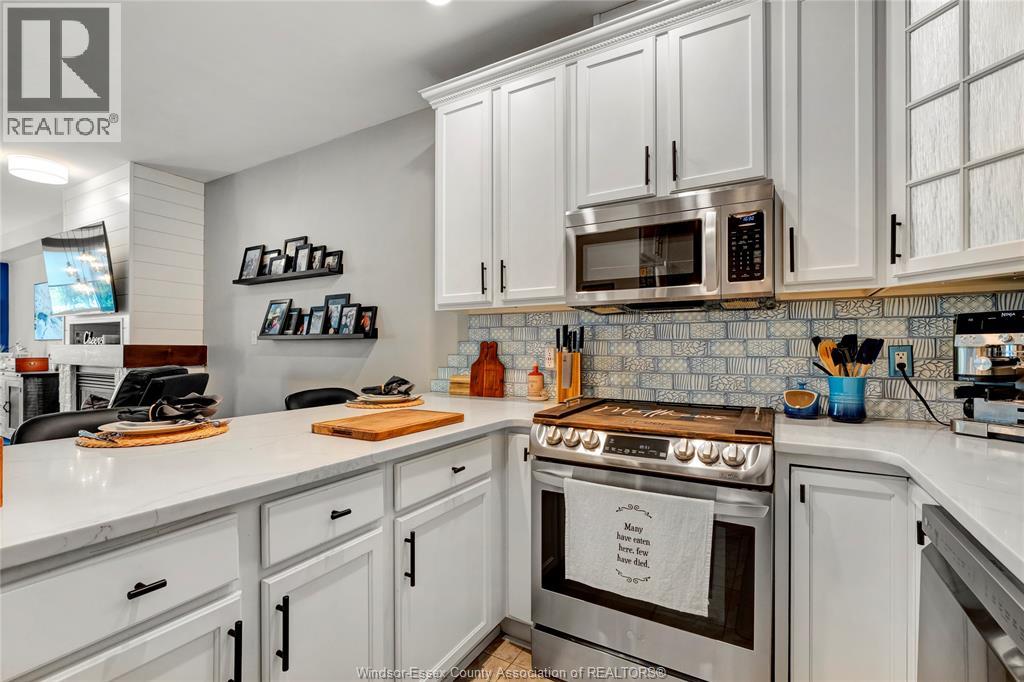
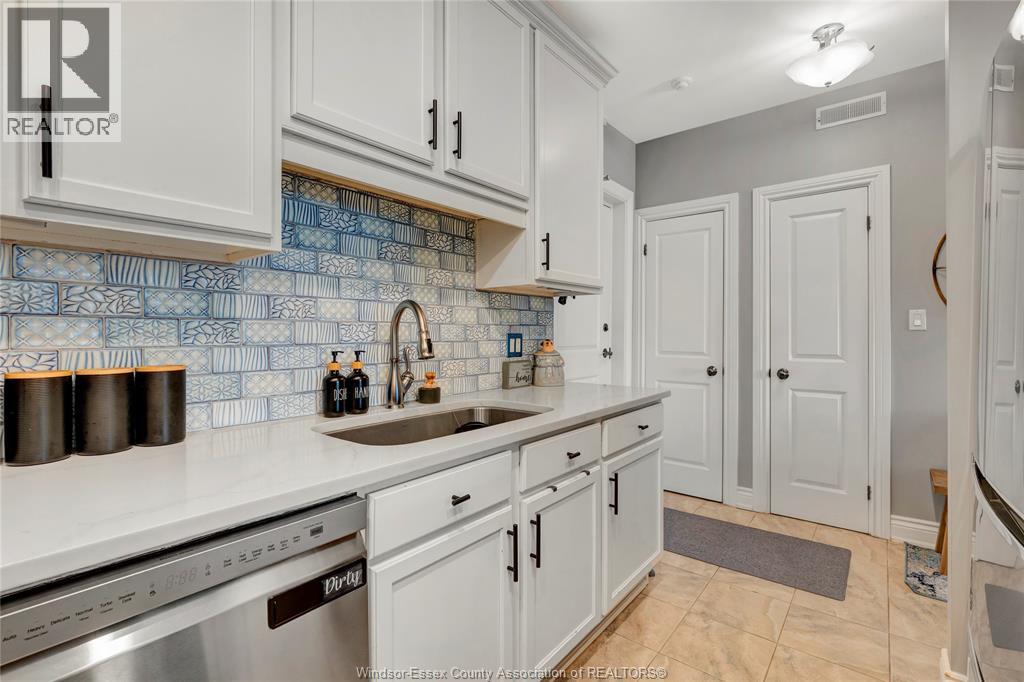
| Main Level | Kitchen | Measurements not available | ||
| Main Level | Dining Room | Measurements not available | ||
| Main Level | Living Room/fireplace | Measurements not available |
Contact Us
Contact us for more information

The trademarks REALTOR®, REALTORS®, and the REALTOR® logo are controlled by The Canadian Real Estate Association (CREA) and identify real estate professionals who are members of CREA. The trademarks MLS®, Multiple Listing Service® and the associated logos are owned by The Canadian Real Estate Association (CREA) and identify the quality of services provided by real estate professionals who are members of CREA. The trademark DDF® is owned by The Canadian Real Estate Association (CREA) and identifies CREA's Data Distribution Facility (DDF®)
July 16 2026 05:43:57
Windsor-Essex County Association of REALTORS®
RE/MAX Preferred Realty Ltd. - 586