
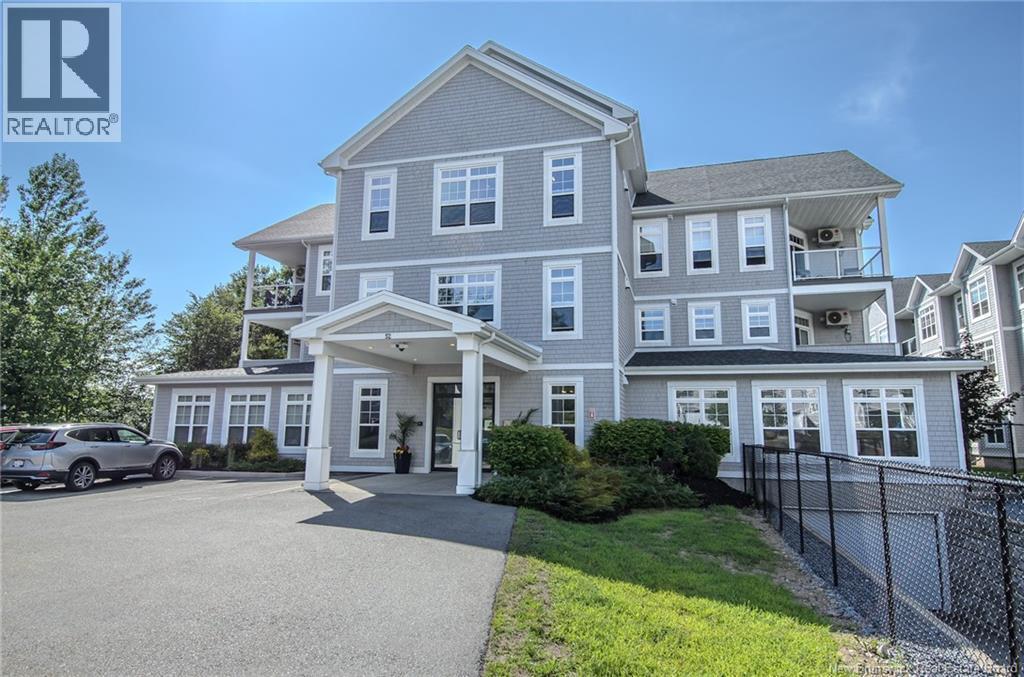
52 Hampton Road Unit# 102 Rothesay, New Brunswick E2E 0V5

$479,900Maintenance,
$515 Monthly
Maintenance,
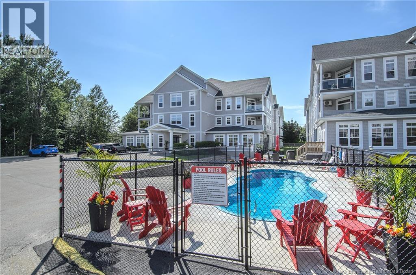
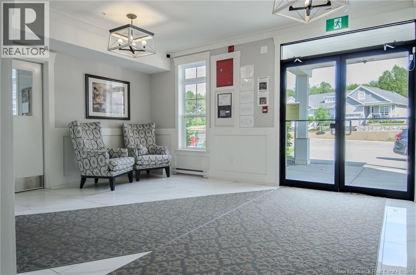
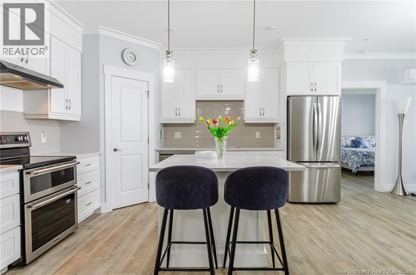
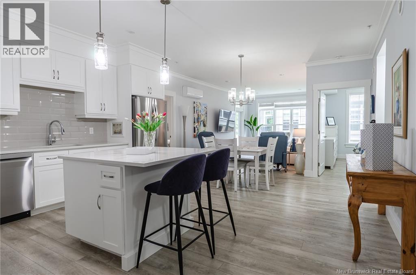
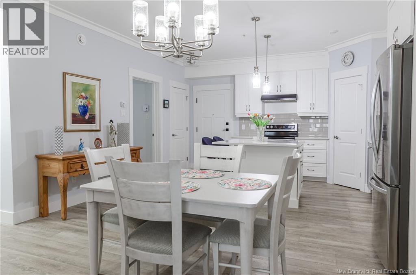
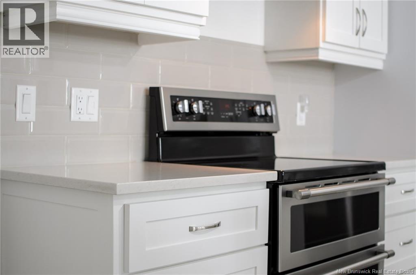
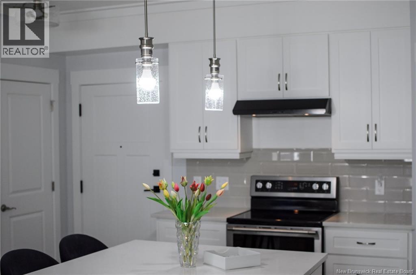
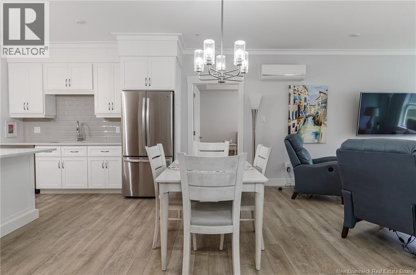
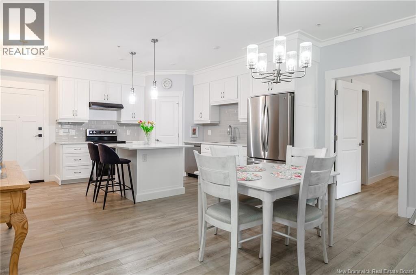
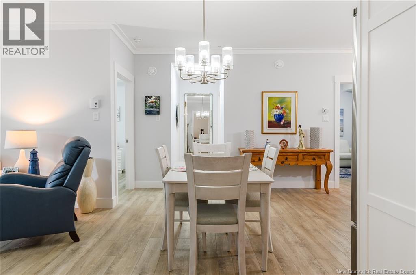
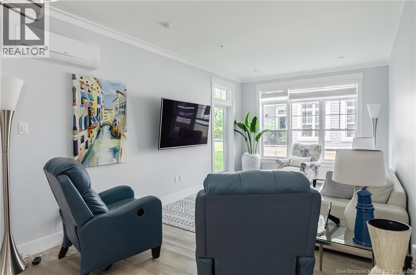
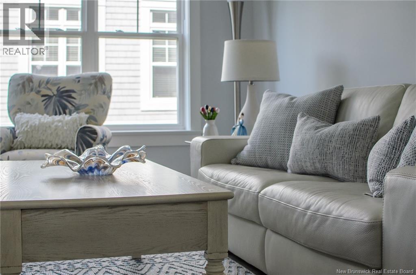
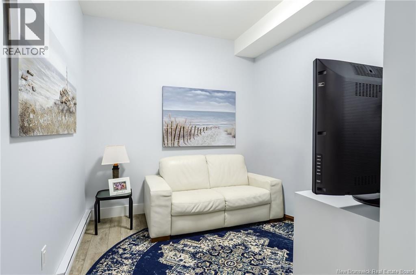
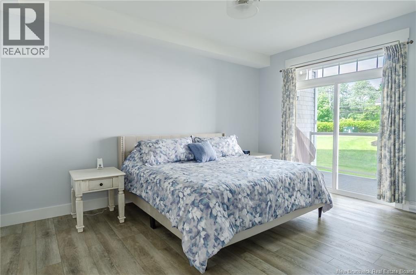
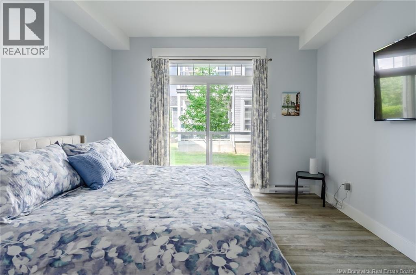
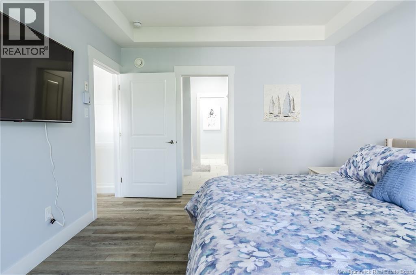
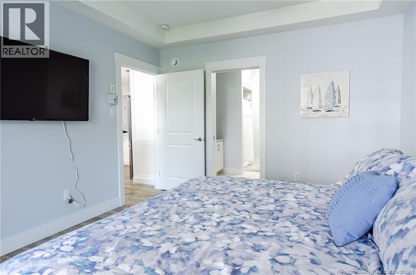
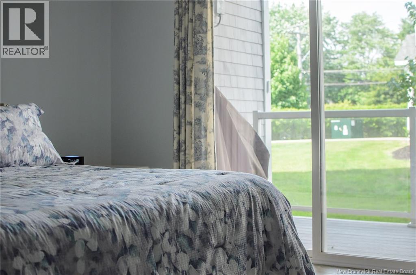
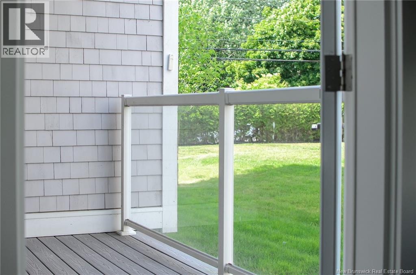
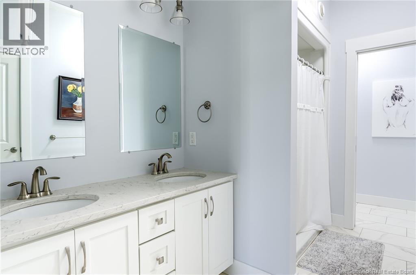
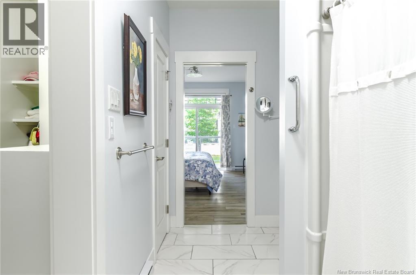
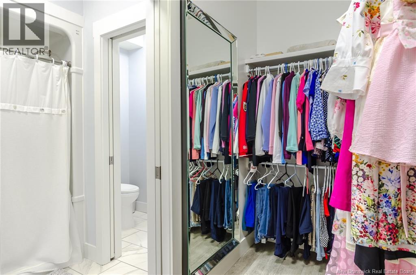
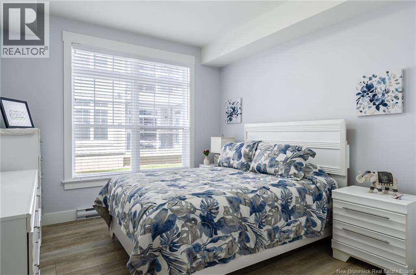
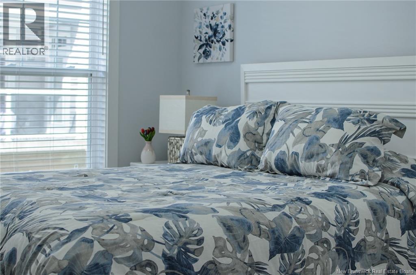
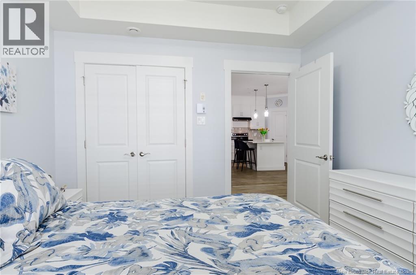
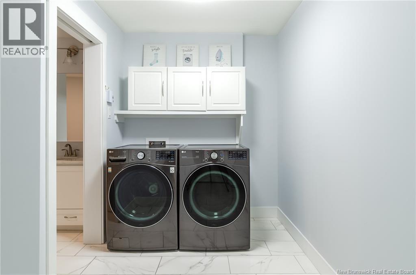
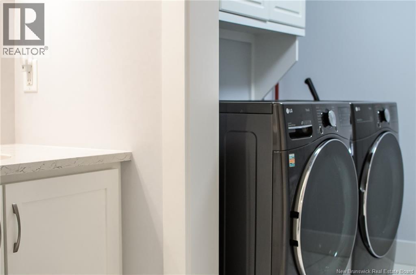
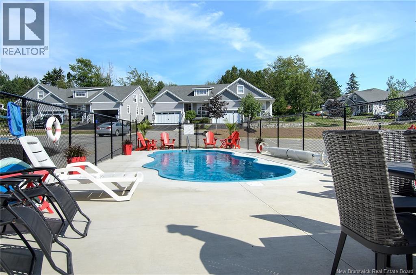
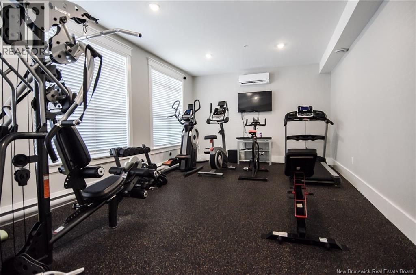
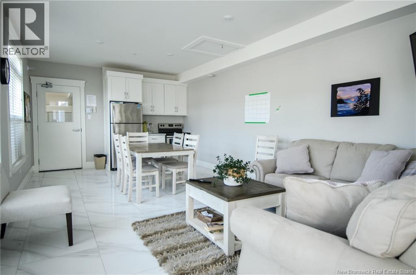
$515 MonthlySome homes ask you to spend your weekends maintaining them. This one gives them back to you. Perfectly positioned in one of Rothesays most sought-after condominium communities, this beautifully appointed 2-bedroom + den, 2-bath home offers a lifestyle where convenience and comfort come together effortlessly. Recently painted throughout and featuring a brand-new dishwasher, it feels fresh, modern, and move-in ready. Surrounded by restaurants, cafés, grocery stores, and everyday essentials, everything you need is just moments from your door. The kitchen is both beautiful and functional, with a welcoming island, abundant cabinetry, stainless steel appliances, and a coveted corner pantry. The versatile den provides flexible space for work, hobbies, or quiet retreat. The primary suite includes its own private balcony, offering a peaceful extension of the home, while a heat pump keeps every season comfortable. Two parking spaces, one secure underground and one exterior, plus a dedicated storage locker add everyday practicality. Building amenities include an outdoor pool, fitness centre, and community room, expanding your lifestyle beyond your front door. A home designed for those who want to lock up and go, live simply, and enjoy more of their time. (id:63476)
Open House
This property has open houses!
5:30 pm
Ends at:7:00 pm
Property Details
| MLS® Number | NB143937 |
| Property Type | Single Family |
| Pool Type | Inground Pool |
Building
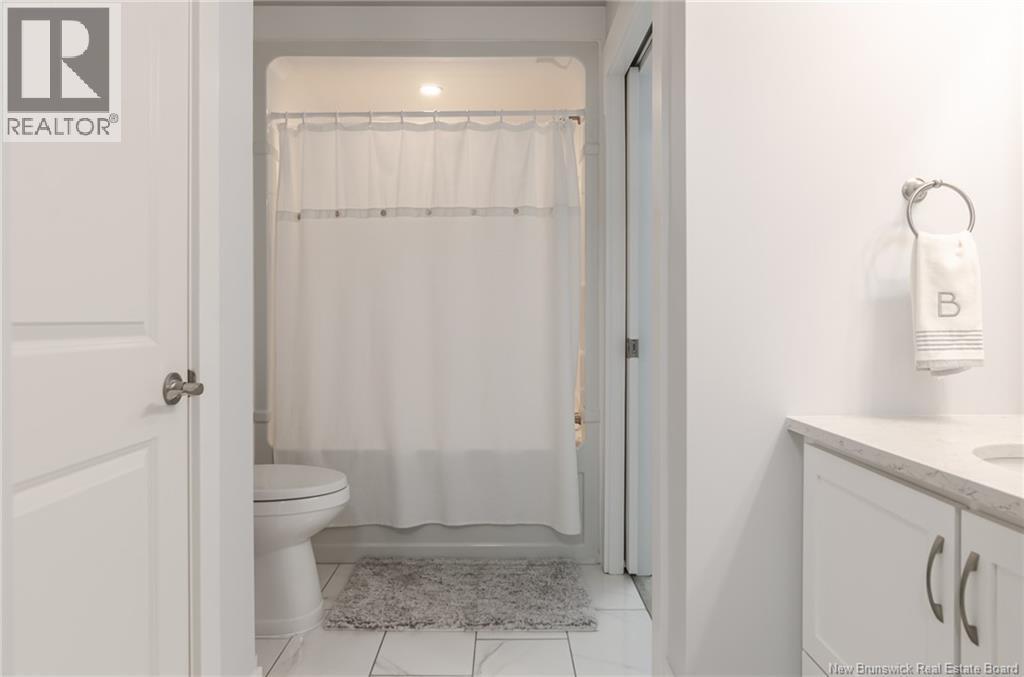
| Bathroom Total | 2 |
| Bedrooms Above Ground | 2 |
| Bedrooms Total | 2 |
| Constructed Date | 2021 |
| Cooling Type | Heat Pump |
| Exterior Finish | Vinyl |
| Flooring Type | Ceramic, Laminate |
| Foundation Type | Concrete |
| Heating Type | Heat Pump |
| Size Interior | 1,438 Sqft |
| Total Finished Area | 1438 Sqft |
| Type | Apartment |
| Utility Water | Community Water System |
Parking
| Underground |
Land
| Acreage | No |
Rooms
| Level | Type | Length | Width | Dimensions |
|---|---|---|---|---|
| Main Level | Office | 12'2'' x 8'6'' | ||
| Main Level | Dining Room | 13'4'' x 11'8'' | ||
| Main Level | Bedroom | 10'9'' x 12'4'' | ||
| Main Level | Primary Bedroom | 11'9'' x 15'0'' | ||
| Main Level | Living Room | 11'0'' x 15'4'' | ||
| Main Level | Kitchen | 15'4'' x 9'6'' |
Contact Us
Contact us for more information

The trademarks REALTOR®, REALTORS®, and the REALTOR® logo are controlled by The Canadian Real Estate Association (CREA) and identify real estate professionals who are members of CREA. The trademarks MLS®, Multiple Listing Service® and the associated logos are owned by The Canadian Real Estate Association (CREA) and identify the quality of services provided by real estate professionals who are members of CREA. The trademark DDF® is owned by The Canadian Real Estate Association (CREA) and identifies CREA's Data Distribution Facility (DDF®)
July 20 2026 11:49:00
New Brunswick Real Estate Board
Exp Realty