
51 White Avenue Bragg Creek, Alberta T0L 0K0

$949,000
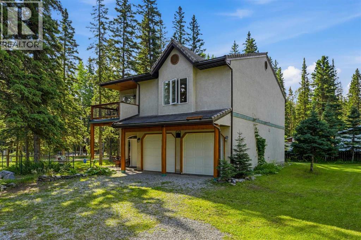
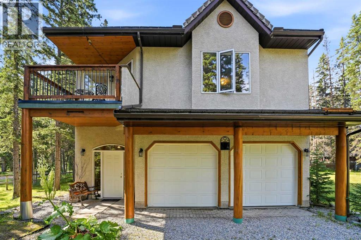
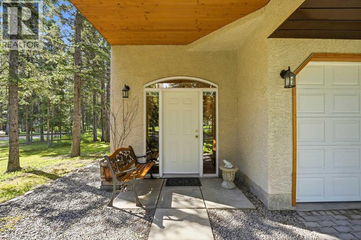
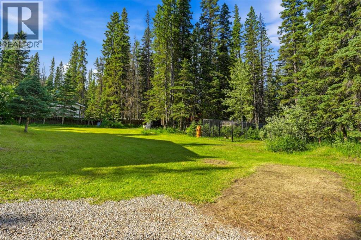
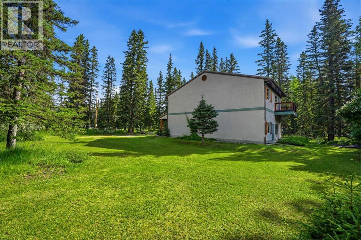
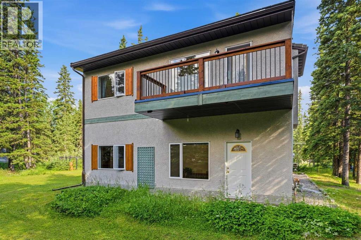
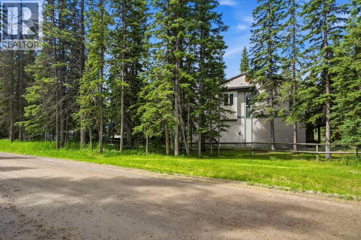
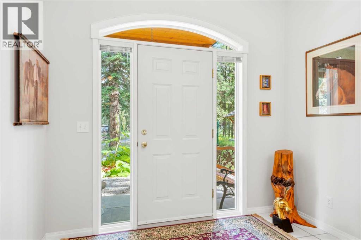
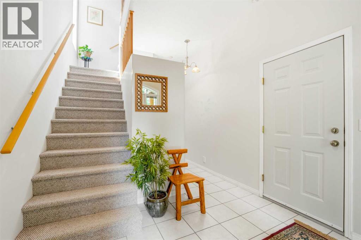
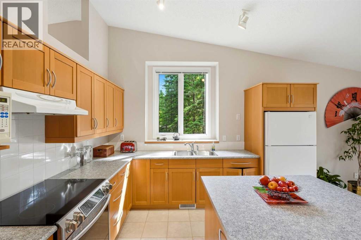
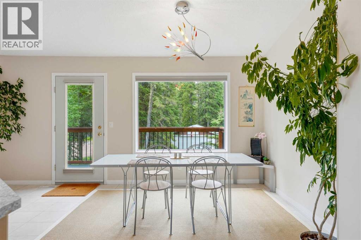
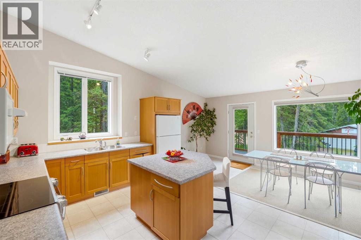
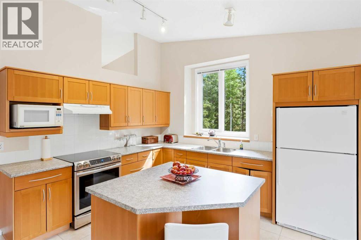
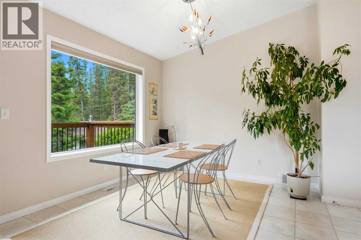
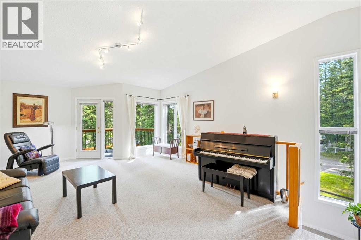
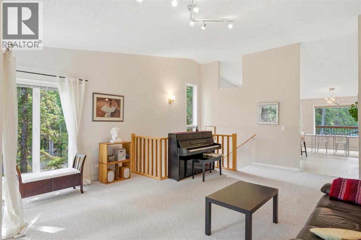
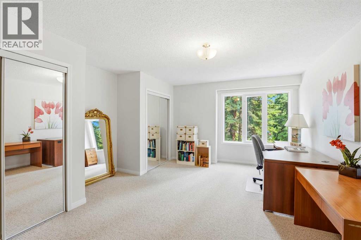
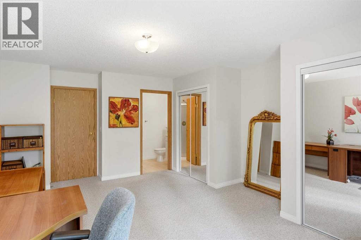
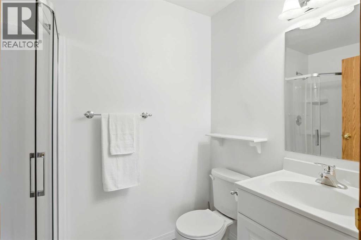
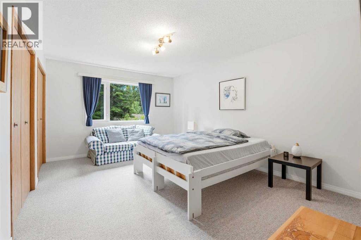
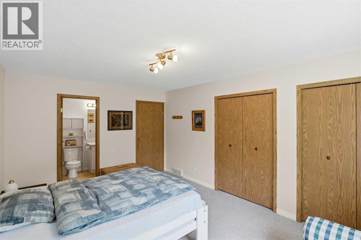
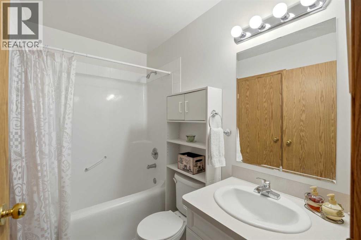
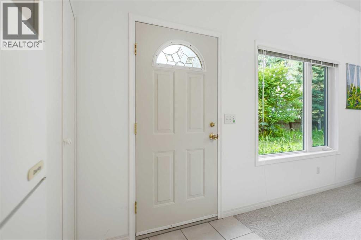
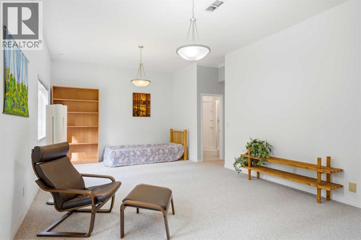
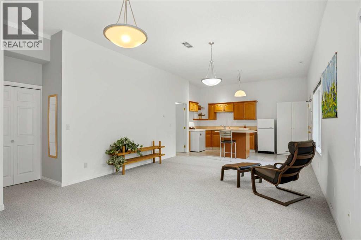
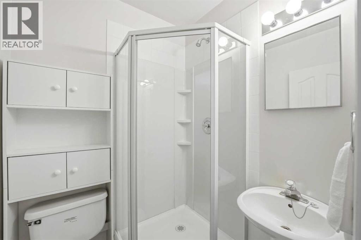
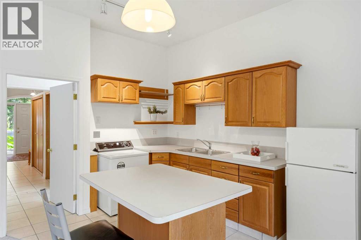
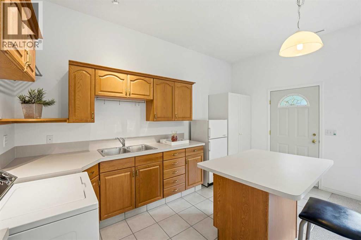
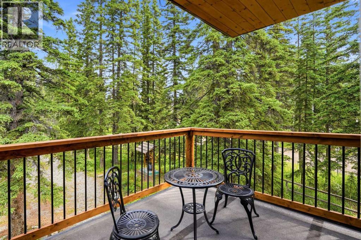
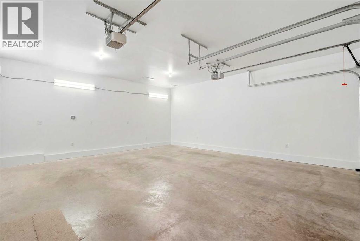
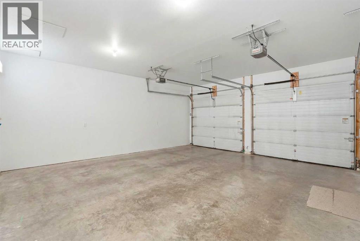
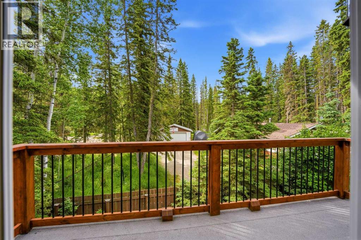
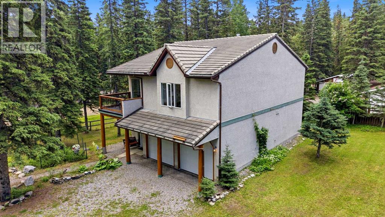
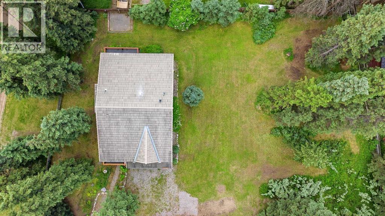
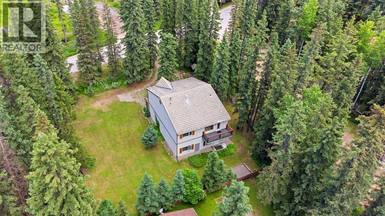
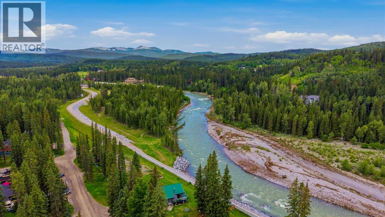
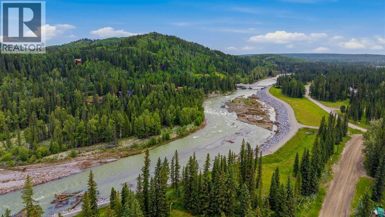
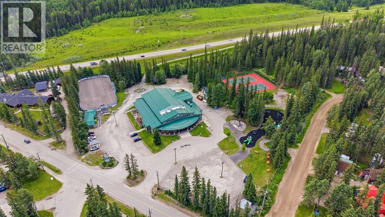
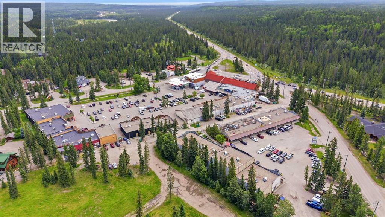
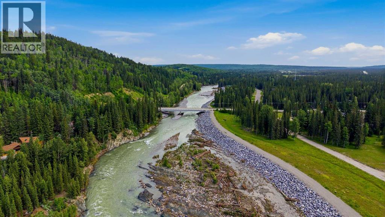
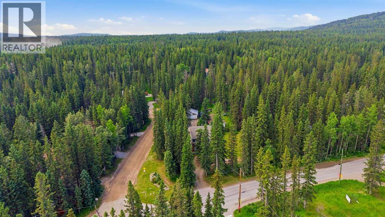
Just steps from the Elbow River, scenic walking and biking trails, local cafés, restaurants, shops, and everything the vibrant hamlet has to offer, this is more than just a home—it's an opportunity to embrace the very best of Bragg Creek living. Welcome to 51 White Avenue, a truly rare opportunity situated on a beautifully treed 0.45-acre lot in one of Bragg Creek's most sought-after locations. Designed with the future in mind, the residence was intentionally positioned on the lot to preserve a substantial amount of usable land. Offering a rare opportunity to enjoy the property today while leaving room to imagine what tomorrow could bring. Whether you're considering expanding the existing home, creating exceptional outdoor living spaces, operating a home-based business, or exploring future redevelopment. (land use re-designation, or mixed-use opportunities subject to Rocky View County approval). This property offers possibilities rarely found in the heart of Bragg Creek. From the moment you step inside, you'll appreciate the impressive 10-foot ceilings throughout the main level, creating an incredible sense of openness, light, and quality craftsmanship. Heated by in-floor slab heat, the main level was thoughtfully designed for flexibility and features a spacious flex room already configured for an easy conversion to a true third bedroom with the addition of a wall, a convenient 3-piece bathroom, utility area, and direct access to the oversized garage featuring heated floors and its own 10-foot ceilings, the garage provides exceptional space for larger vehicles, recreational gear, hobbies, or workshop use. Whether you're looking for guest accommodations, a home office, multi-generational living, or future secondary living space, the possibilities are endless. Upstairs, the home opens into a stunning vaulted living room and kitchen, where soaring ceilings and oversized windows flood the space with natural light while showcasing the surrounding trees. The inviting open -concept layout features a spacious kitchen with walk-in pantry, generous dining area, expansive living room, two oversized bedrooms -including a spacious primary retreat with its own 4-piece ensuite - plus an additional 4-piece bathroom and multiple balconies that embrace the peaceful setting. Whether you're enjoying your morning coffee on the balcony, walking to the river, or exploring the trails just moments from your front door, this property embraces everything Bragg Creek is known for. Positioned along one of the most prominent corridors and bordering the hamlet's commercial core, this is where Bragg Creek's lifestyle meets long-term opportunity. Whether you're searching for your forever home, a peaceful mountain retreat, or a property offering exceptional flexibility for the future, 51 White Avenue is one of Bragg Creek's most compelling opportunities. | Quality craftsmanship & pride of ownership shown throughout | MUST SEE! (id:63476)
Open House
This property has open houses!
3:00 pm
Ends at:6:00 pm
12:00 pm
Ends at:3:00 pm
11:00 am
Ends at:2:00 pm
Property Details
| MLS® Number | A2326879 |
| Property Type | Single Family |
| Amenities Near By | Golf Course, Park, Playground, Recreation Nearby, Schools, Shopping |
| Communication Type | High Speed Internet |
| Community Features | Golf Course Development, Fishing |
| Features | No Animal Home, No Smoking Home |
| Parking Space Total | 8 |
| Plan | 9512643 |
Building
| Bathroom Total | 3 |
| Bedrooms Above Ground | 3 |
| Bedrooms Total | 3 |
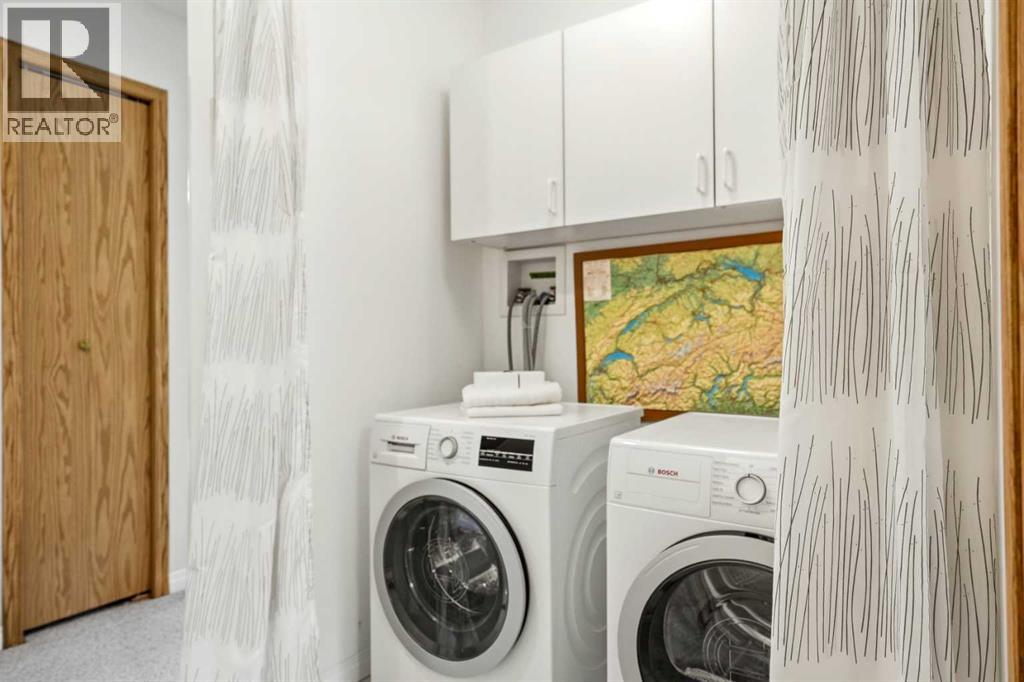
| Appliances | Refrigerator, Range - Electric, Microwave, Hood Fan, Window Coverings, Washer & Dryer |
| Basement Type | None |
| Constructed Date | 2001 |
| Construction Material | Poured Concrete, Wood Frame |
| Construction Style Attachment | Detached |
| Cooling Type | None |
| Exterior Finish | Concrete, Stucco |
| Flooring Type | Carpeted, Laminate |
| Foundation Type | See Remarks, Poured Concrete |
| Heating Fuel | Natural Gas |
| Heating Type | Forced Air |
| Stories Total | 2 |
| Size Interior | 2,248 Sqft |
| Total Finished Area | 2247.82 Sqft |
| Type | House |
| Utility Water | Municipal Water |
Parking
| Attached Garage | 2 |
| Garage | |
| Heated Garage | |
| Parking Pad | |
| R V |
Land
| Acreage | No |
| Fence Type | Fence |
| Land Amenities | Golf Course, Park, Playground, Recreation Nearby, Schools, Shopping |
| Sewer | Municipal Sewage System |
| Size Irregular | 0.45 |
| Size Total | 0.45 Ac|10,890 - 21,799 Sqft (1/4 - 1/2 Ac) |
| Size Total Text | 0.45 Ac|10,890 - 21,799 Sqft (1/4 - 1/2 Ac) |
| Zoning Description | R-urb |
Rooms
| Level | Type | Length | Width | Dimensions |
|---|---|---|---|---|
| Second Level | Living Room | 16.67 Ft x 23.25 Ft | ||
| Second Level | Kitchen | 16.67 Ft x 12.58 Ft | ||
| Second Level | Dining Room | 16.67 Ft x 7.17 Ft | ||
| Second Level | Bedroom | 11.58 Ft x 16.08 Ft | ||
| Second Level | 4pc Bathroom | 7.83 Ft x 4.92 Ft | ||
| Second Level | Primary Bedroom | 14.08 Ft x 18.25 Ft | ||
| Second Level | 4pc Bathroom | 8.00 Ft x 5.00 Ft | ||
| Main Level | Eat In Kitchen | 11.00 Ft x 15.00 Ft | ||
| Main Level | Guest Suite | 11.17 Ft x 13.92 Ft | ||
| Main Level | Bedroom | 12.50 Ft x 16.83 Ft | ||
| Main Level | 3pc Bathroom | 5.08 Ft x 5.25 Ft | ||
| Main Level | Furnace | 22.17 Ft x 4.92 Ft |
Utilities
| Electricity | Connected |
| Natural Gas | Connected |
Contact Us
Contact us for more information

The trademarks REALTOR®, REALTORS®, and the REALTOR® logo are controlled by The Canadian Real Estate Association (CREA) and identify real estate professionals who are members of CREA. The trademarks MLS®, Multiple Listing Service® and the associated logos are owned by The Canadian Real Estate Association (CREA) and identify the quality of services provided by real estate professionals who are members of CREA. The trademark DDF® is owned by The Canadian Real Estate Association (CREA) and identifies CREA's Data Distribution Facility (DDF®)
July 16 2026 05:58:07
Calgary Real Estate Board
Real Broker