
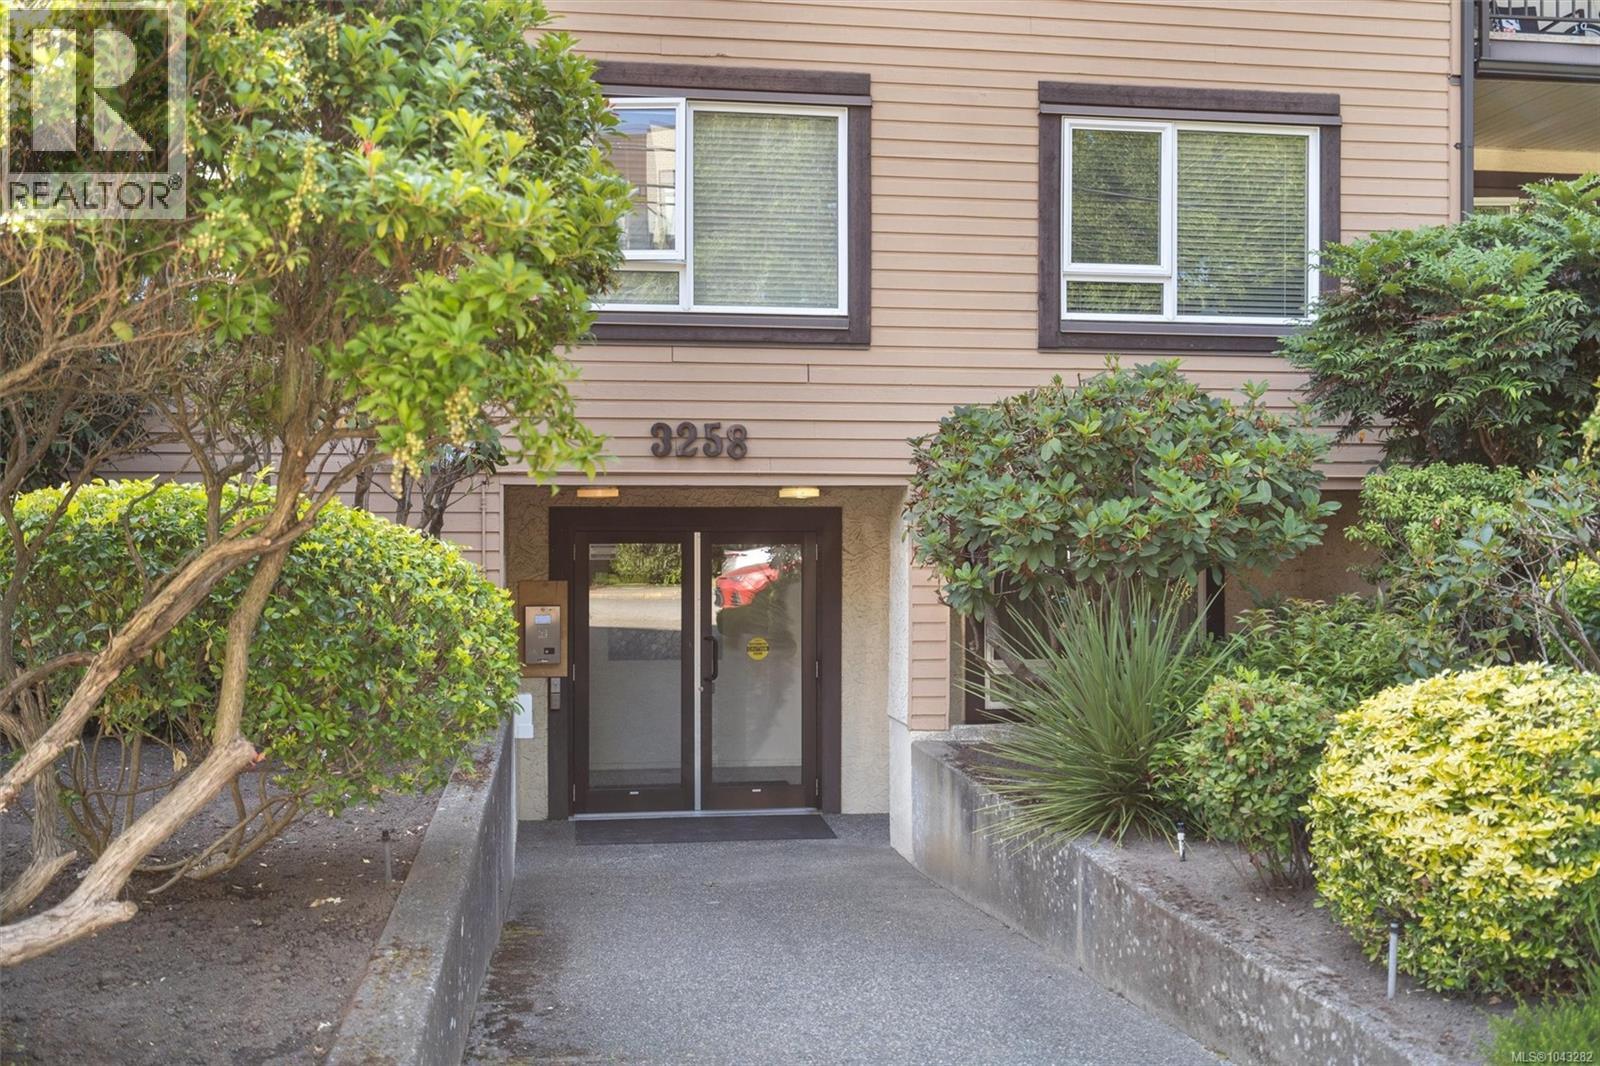
402 3258 Alder St Saanich, British Columbia V8X 1P2

$465,000Maintenance,
$539.33 Monthly
Maintenance,
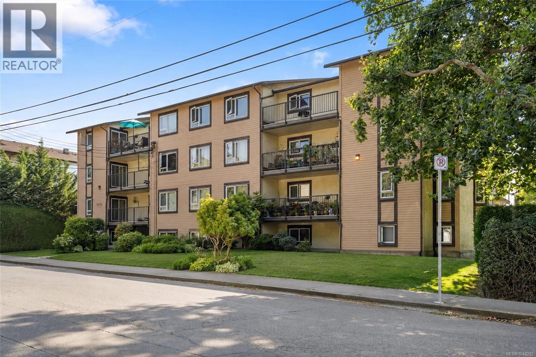
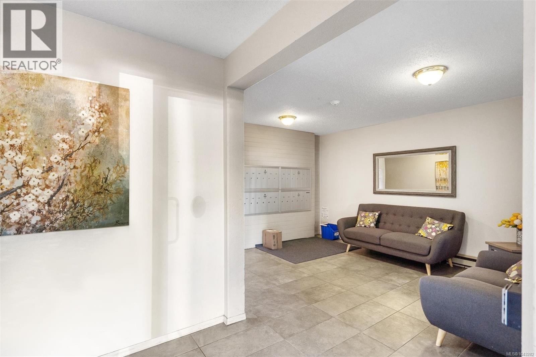
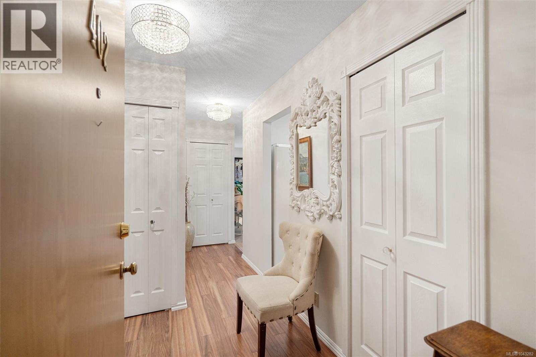
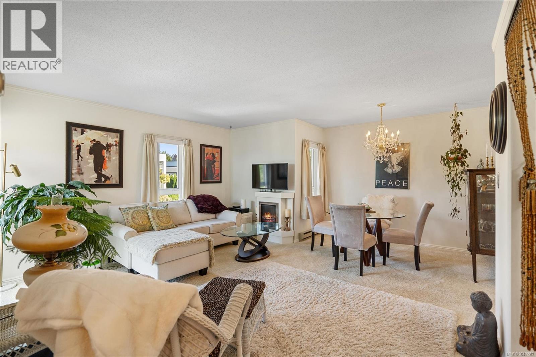
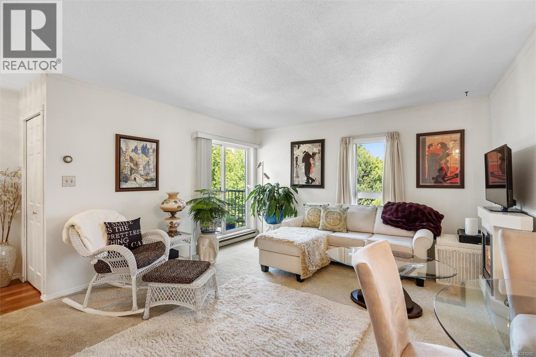
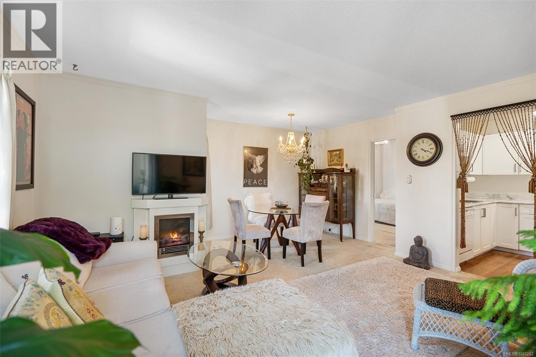
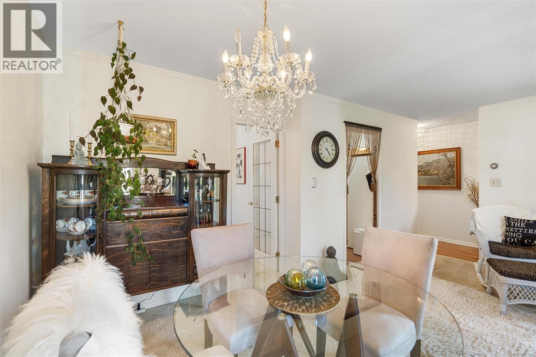
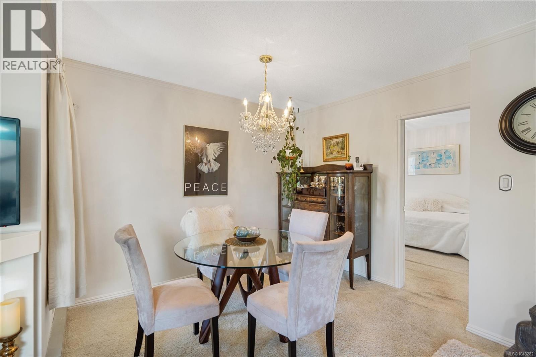
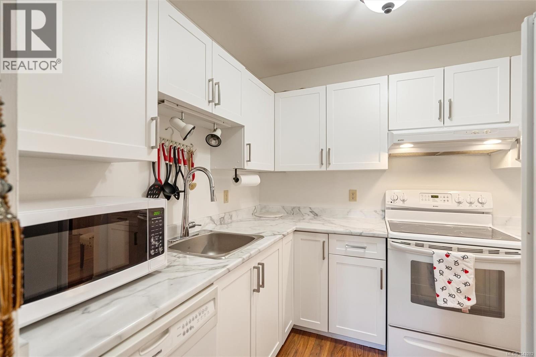
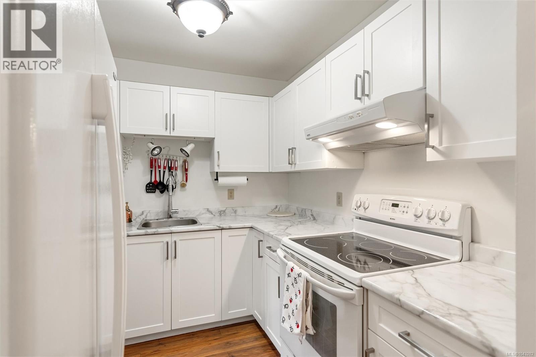
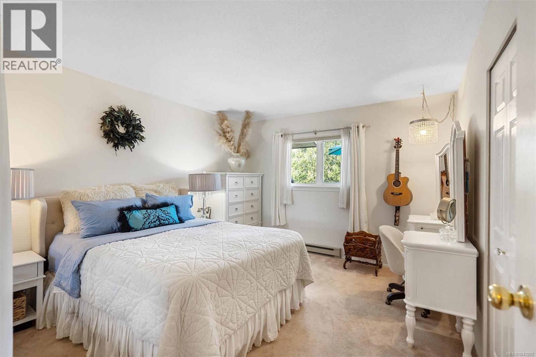
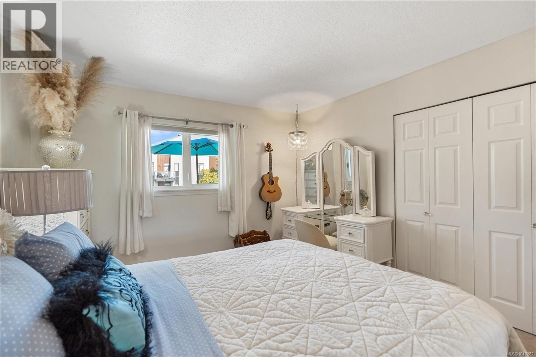
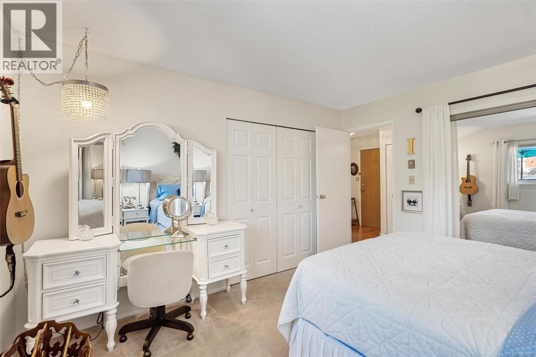
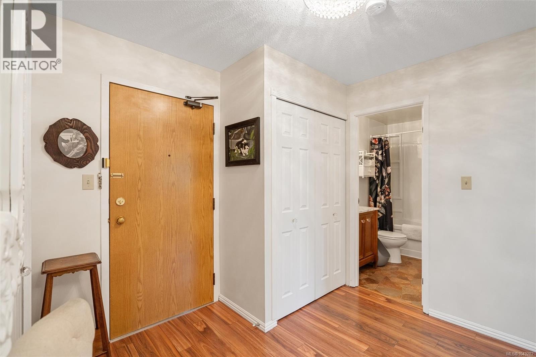
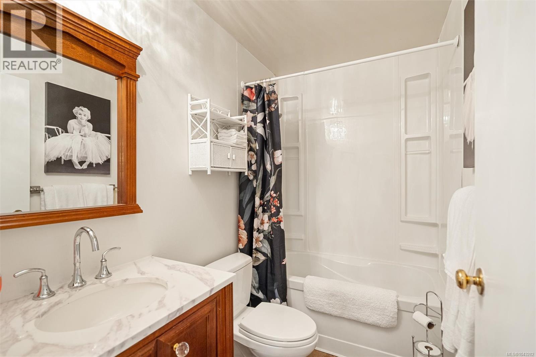
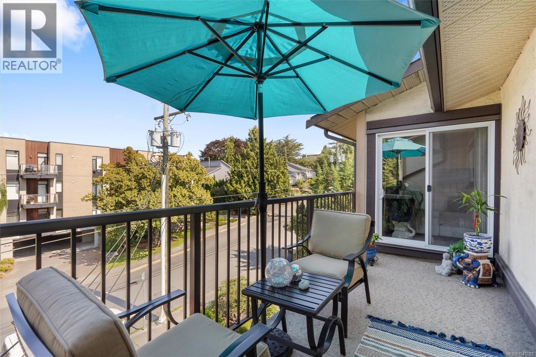
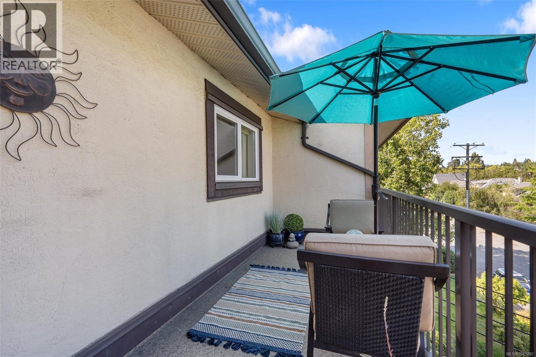
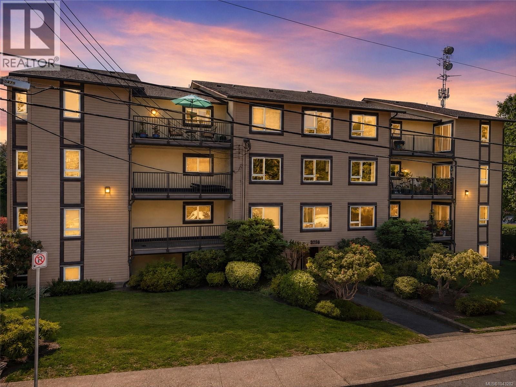
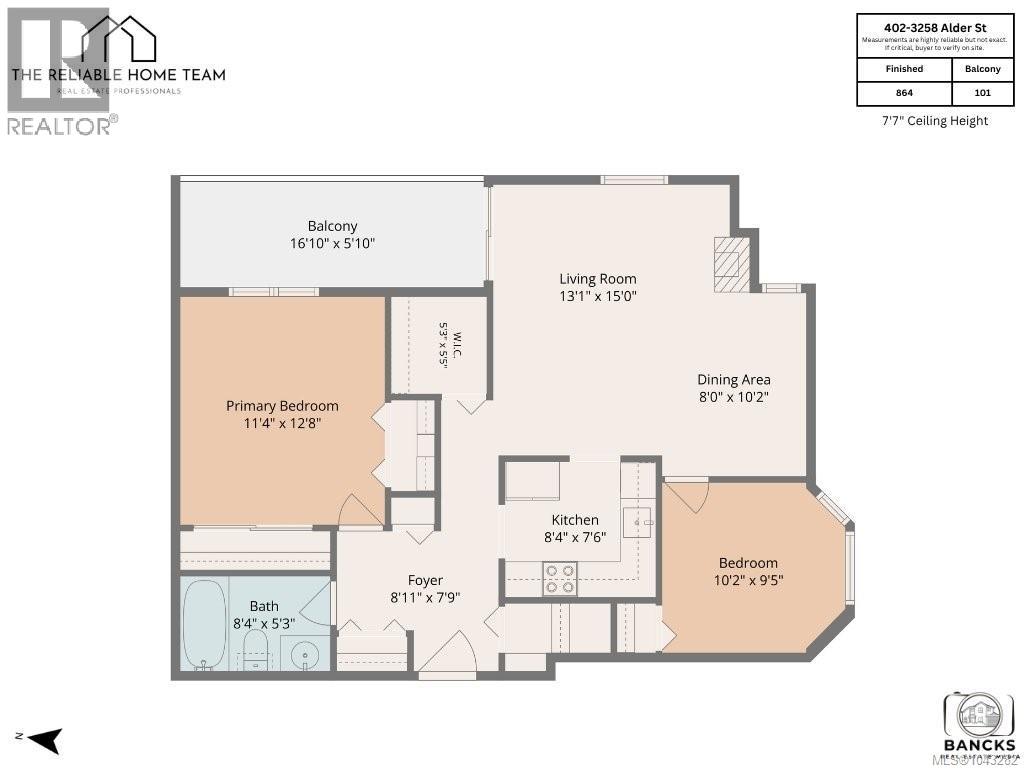
$539.33 MonthlyOPEN HOUSE SAT, JULY 25th 2:30-4:00! Welcome to this bright and spacious, top-floor corner condo offering 2 bedrooms, 1 bathroom and 850 sq ft of well-designed living space. The SE-facing corner position fills the home with natural light throughout the day. The updated kitchen flows into a large, open-concept living and dining area, ideal for everyday living or entertaining. The primary bedroom features double closets and the unit offers plenty of storage throughout. The large and sunny balcony provides a great space to relax. Enjoy an unbeatable, highly walkable location just steps to shopping, cafes, restaurants, transit and parks. PET FRIENDLY building with proactive strata. You won't want to miss this one - Book your showing today! (id:63476)
Property Details
| MLS® Number | 1043282 |
| Property Type | Single Family |
| Neigbourhood | Quadra |
| Community Name | Alder Manor |
| Community Features | Pets Allowed, Family Oriented |
| Features | Curb & Gutter |
| Parking Space Total | 1 |
| Plan | Vis1411 |
Building
| Bathroom Total | 1 |
| Bedrooms Total | 2 |
| Appliances | Dishwasher, Range - Electric, Refrigerator |
| Constructed Date | 1984 |
| Cooling Type | None |
| Heating Fuel | Electric |
| Heating Type | Baseboard Heaters |
| Size Interior | 850 Sqft |
| Type | Apartment |
Parking
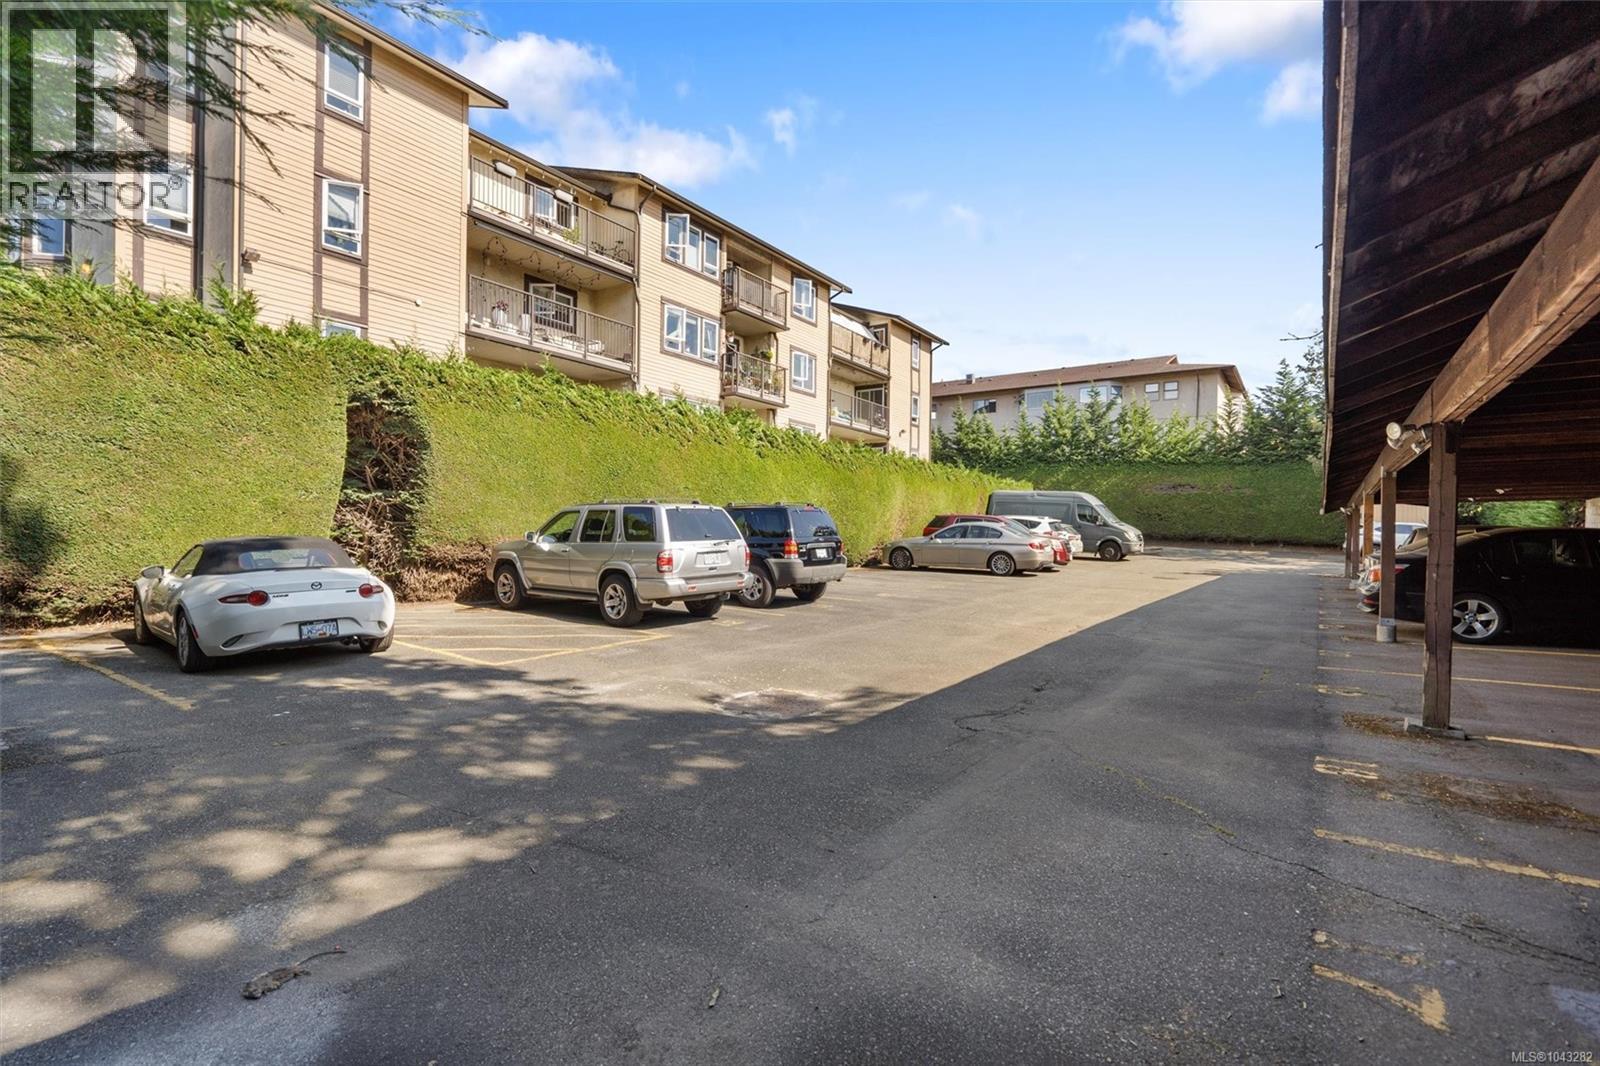
| Carport |
Land
| Acreage | No |
| Size Irregular | 952 |
| Size Total | 952 Sqft |
| Size Total Text | 952 Sqft |
| Zoning Type | Multi-family |
Rooms
| Level | Type | Length | Width | Dimensions |
|---|---|---|---|---|
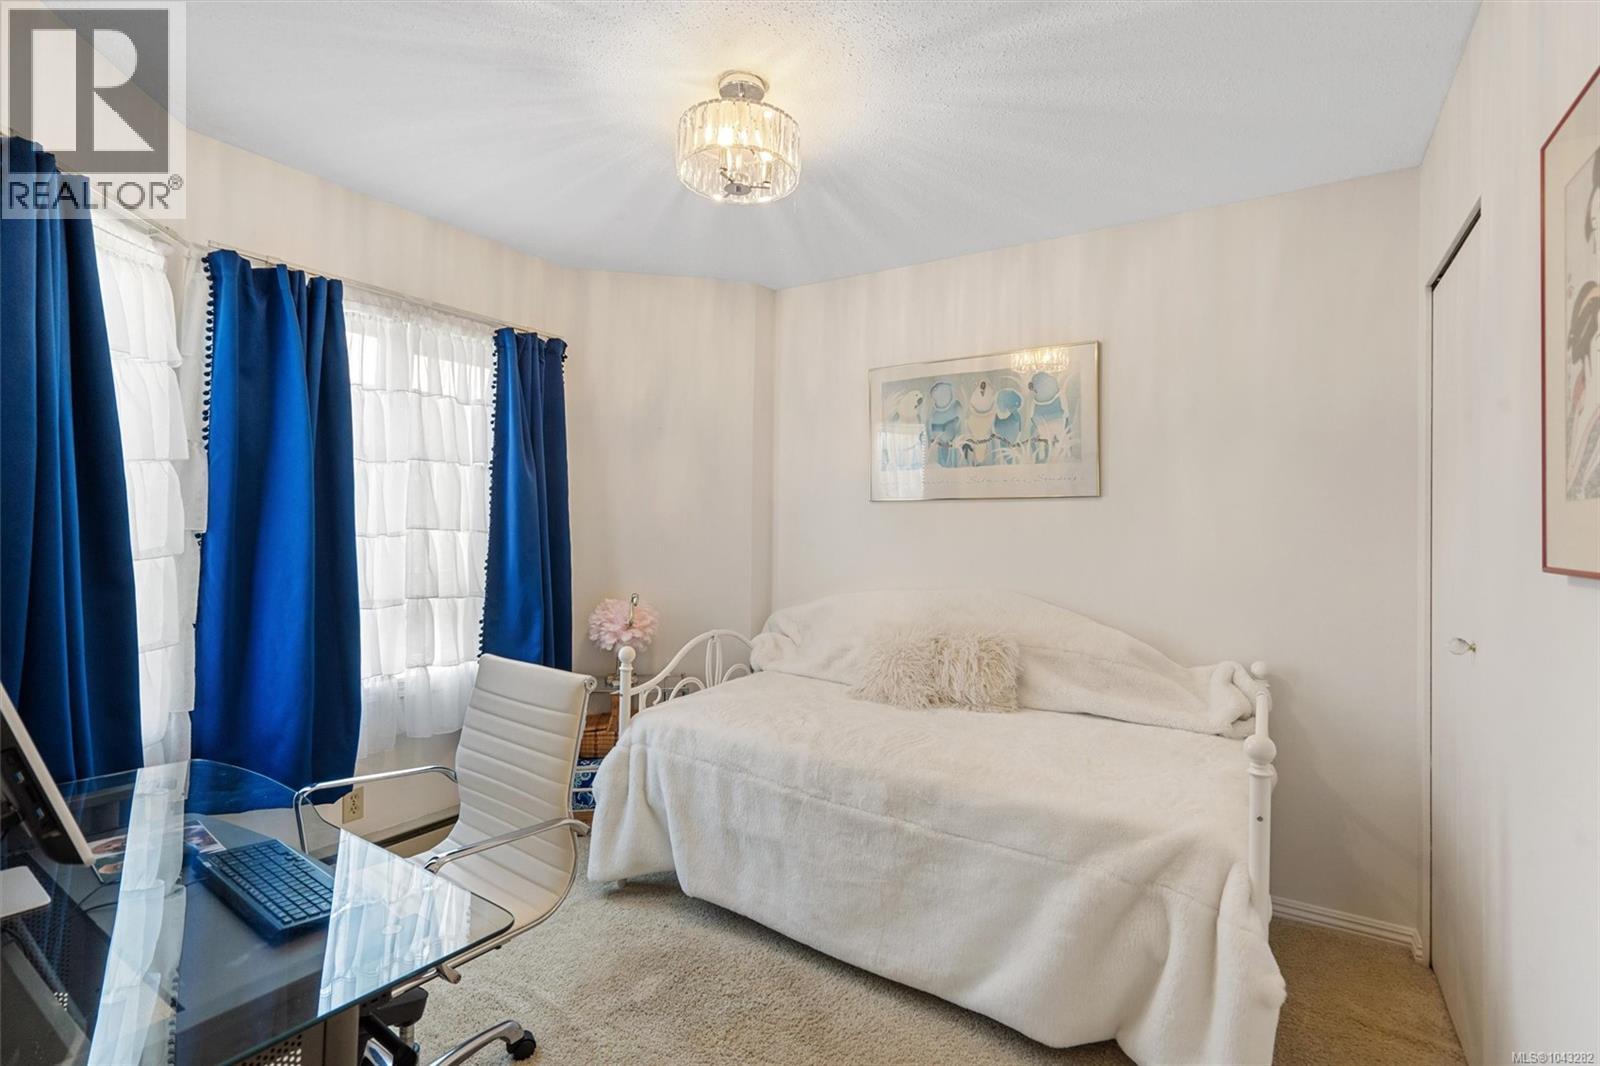
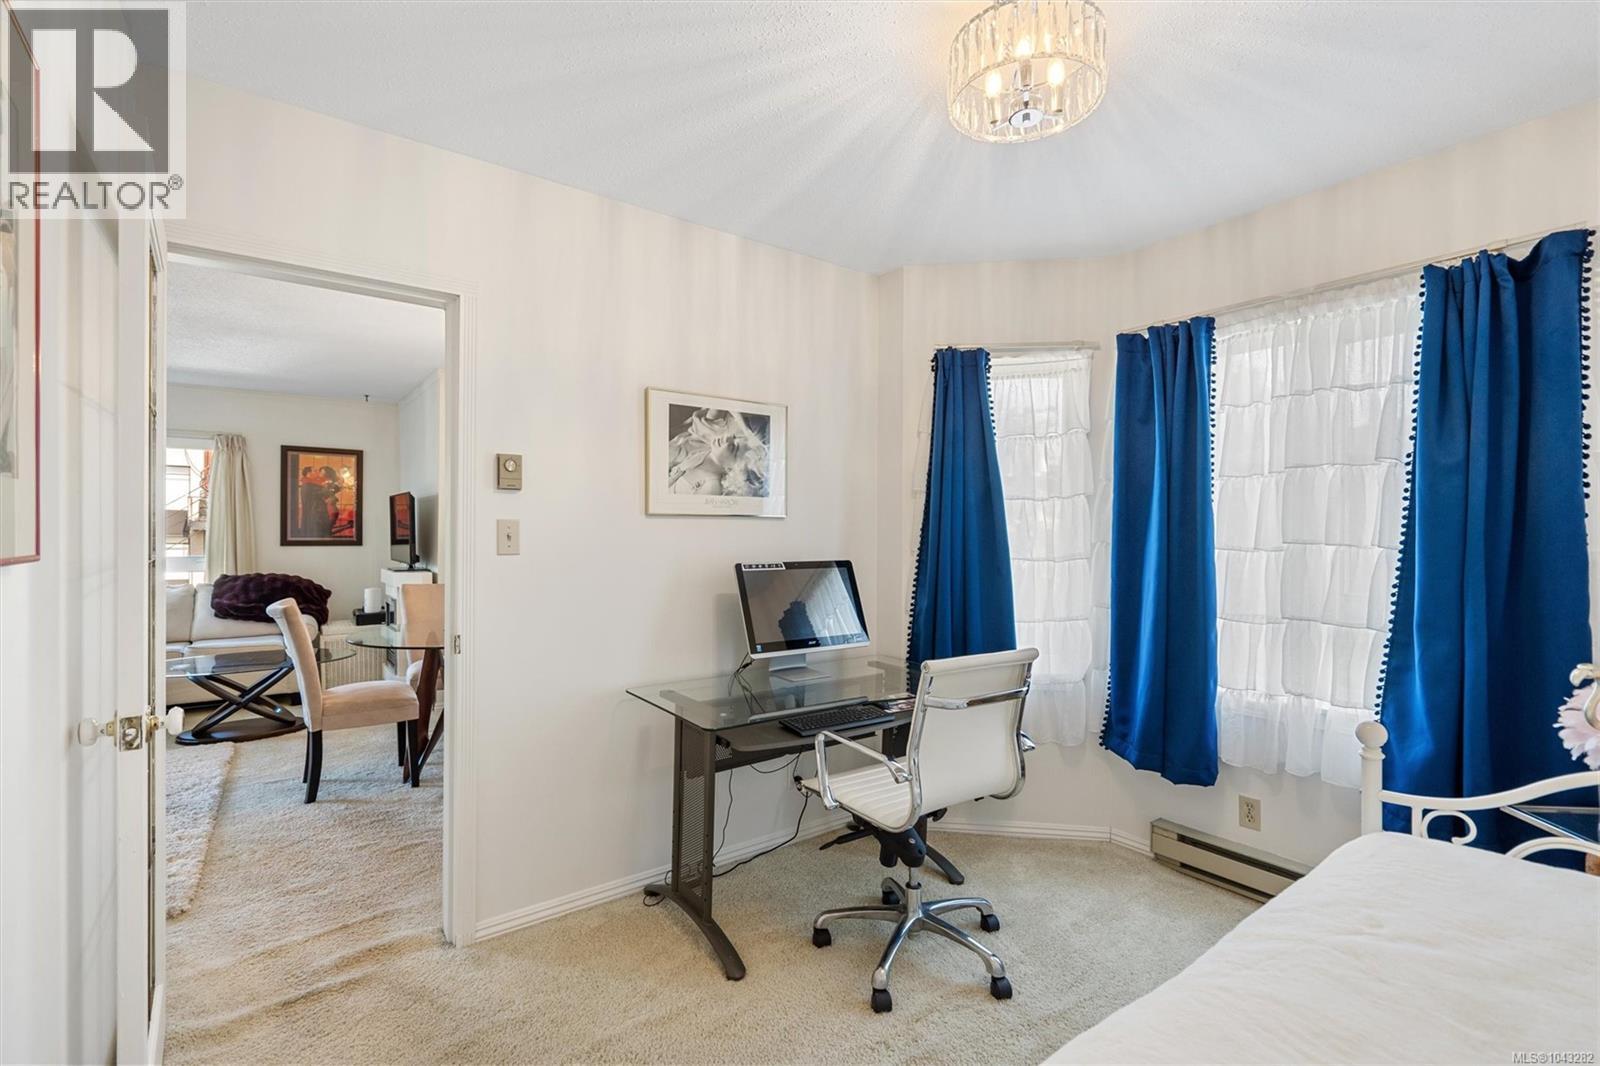
| Main Level | Bedroom | 10' x 9' | ||
| Main Level | Bathroom | 4-Piece | ||
| Main Level | Primary Bedroom | 13' x 11' | ||
| Main Level | Kitchen | 8' x 8' | ||
| Main Level | Dining Room | 10' x 8' | ||
| Main Level | Living Room | 15' x 13' | ||
| Main Level | Entrance | 8' x 9' | ||
| Main Level | Balcony | 17' x 6' |
Contact Us
Contact us for more information

The trademarks REALTOR®, REALTORS®, and the REALTOR® logo are controlled by The Canadian Real Estate Association (CREA) and identify real estate professionals who are members of CREA. The trademarks MLS®, Multiple Listing Service® and the associated logos are owned by The Canadian Real Estate Association (CREA) and identify the quality of services provided by real estate professionals who are members of CREA. The trademark DDF® is owned by The Canadian Real Estate Association (CREA) and identifies CREA's Data Distribution Facility (DDF®)
July 25 2026 11:34:01
Victoria Real Estate Board
RE/MAX Camosun