
180 Main Road Hearts Content, Newfoundland & Labrador A0B 1Z0

$189,000
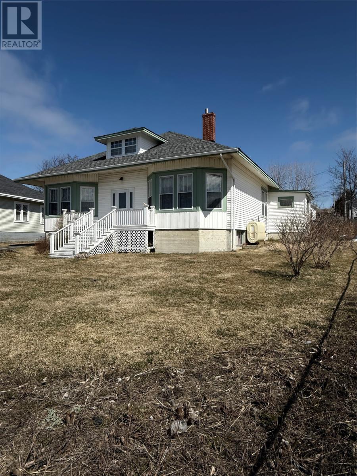
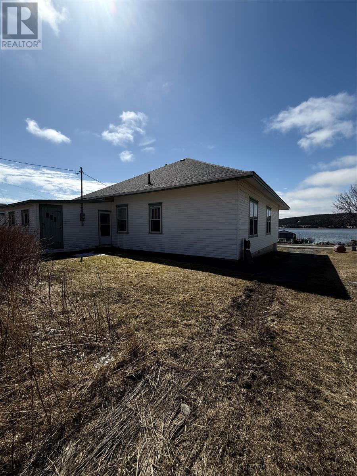
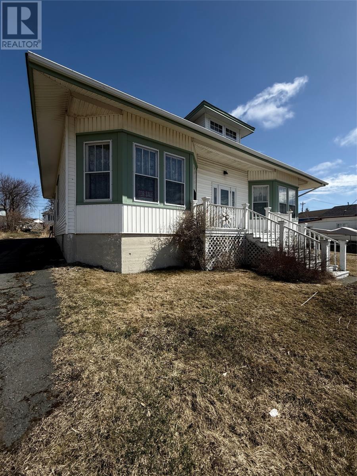
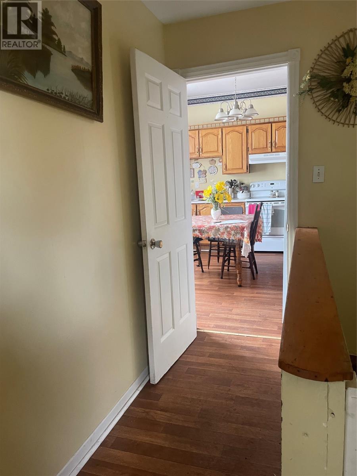
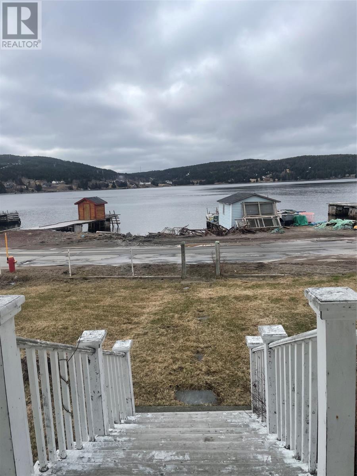
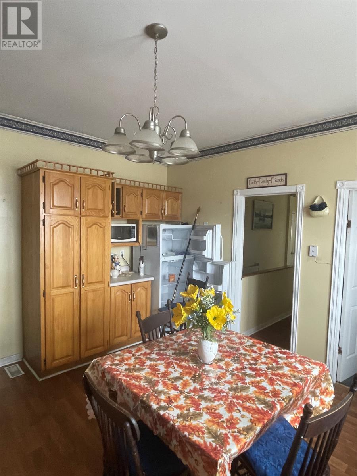
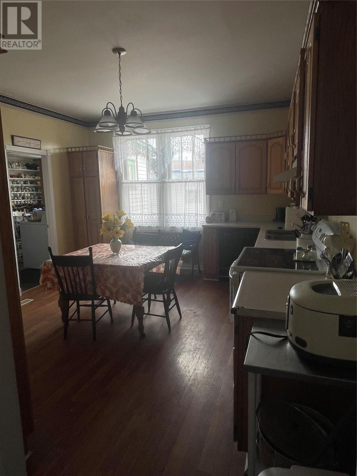
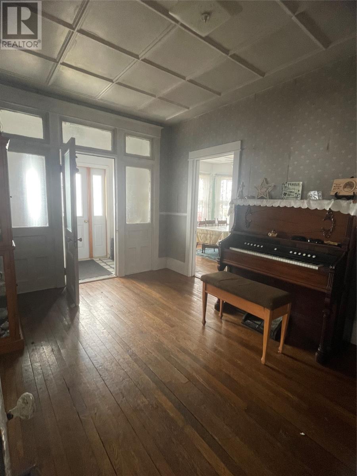
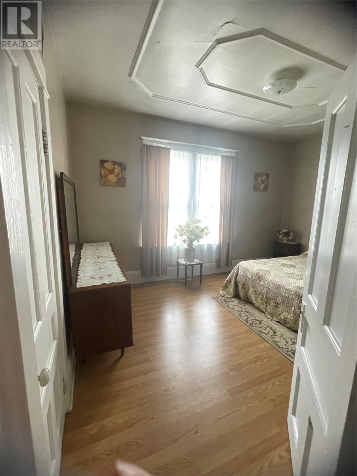
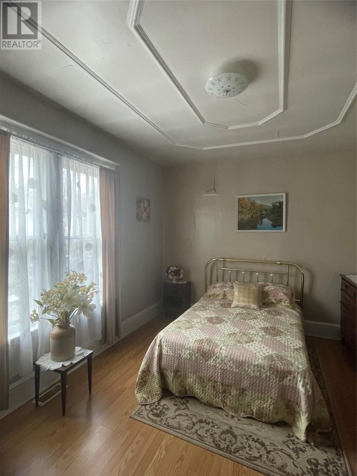
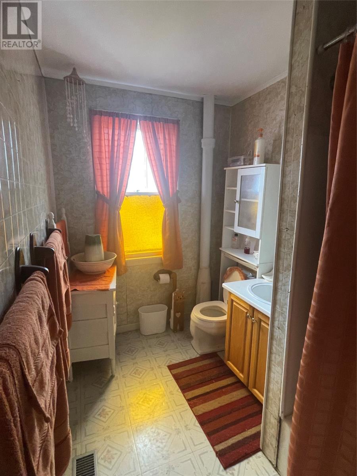
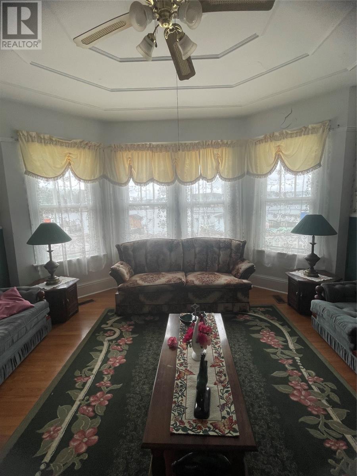
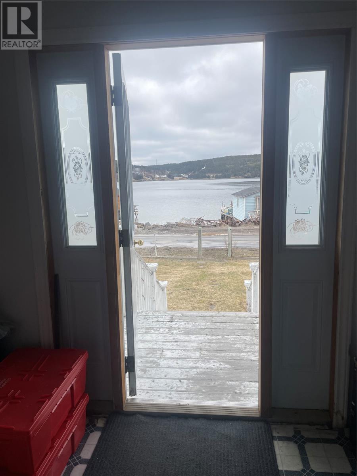
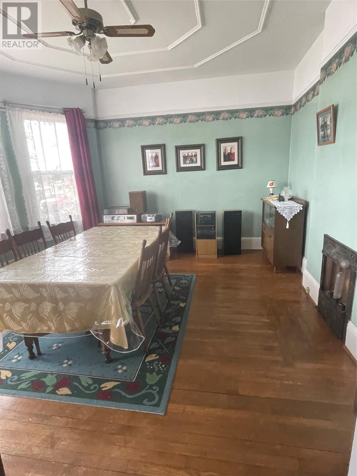
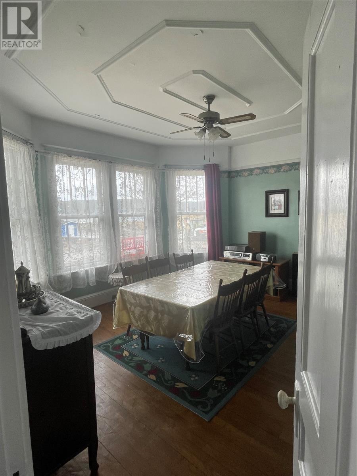
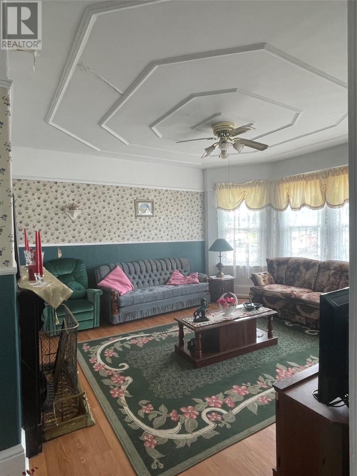
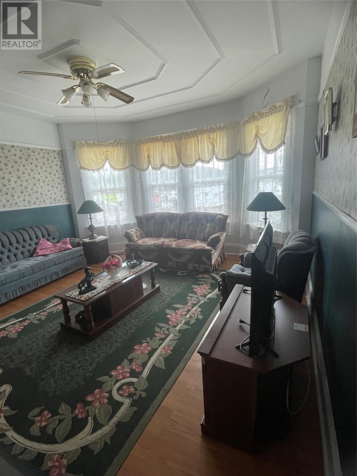
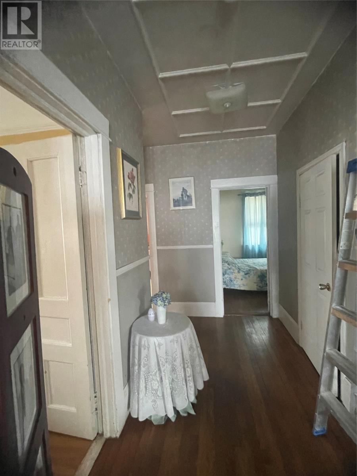
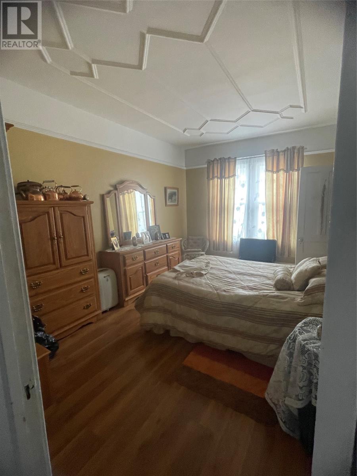
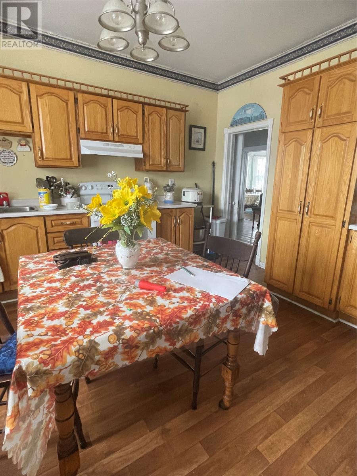
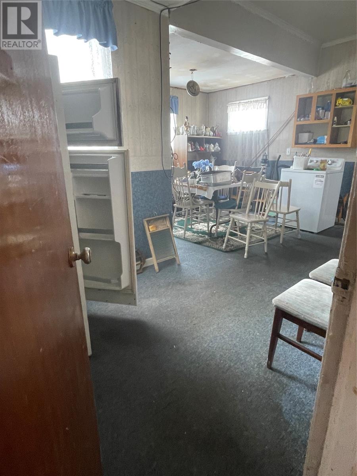
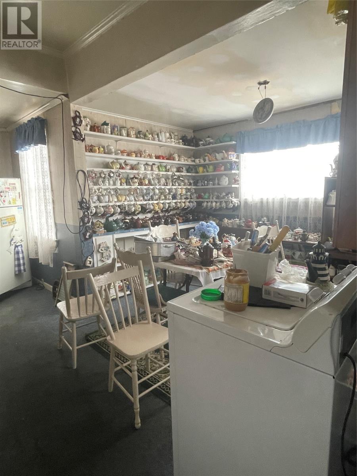
WELCOME TO 180 MAIN ROAD , HEARTS CONTENT ! This charming home has a rich history and overlooks the harbor .. EXCELLENT VIEW OF THE SALT WATER ! Features include on the maim level 3 bedrooms , full 4 pc bathroom , eat in country style kitchen with plenty of cabinet space , formal dining room , hobby room and lots of storage .. has character plus with its 9' ceilings . Ther's a low basement 6' in height but gives easy access to the utility and storage areas . Shingles done only last fall at a cost of over 20k . needs some TLC .. but a good solid home . Only 20 minutes to Carbonear with its modern 8 story Hospital and major shopping Hub ; only 90 minutes to St. John's ... one of the most beautiful communities on the Island and rich in history ! Come take a look for yourself .. and .. TRY AN OFFER !! (id:63476)
Property Details
| MLS® Number | 1300490 |
| Property Type | Single Family |
| Amenities Near By | Recreation |
| View Type | Ocean View, View |
Building
| Bathroom Total | 1 |
| Bedrooms Above Ground | 3 |
| Bedrooms Total | 3 |
| Appliances | Refrigerator |
| Architectural Style | Bungalow |
| Constructed Date | 1951 |
| Construction Style Attachment | Detached |
| Exterior Finish | Vinyl Siding |
| Flooring Type | Hardwood |
| Foundation Type | Concrete |
| Heating Fuel | Oil, Wood |
| Roof Material | Asphalt Shingle |
| Roof Style | Unknown |
| Stories Total | 1 |
| Size Interior | 2,240 Sqft |
| Type | House |
| Utility Water | Municipal Water |
Land
| Acreage | No |
| Land Amenities | Recreation |
| Sewer | Municipal Sewage System |
| Size Irregular | 77' X 127' |
| Size Total Text | 77' X 127'|under 1/2 Acre |
| Zoning Description | Res |
Rooms
| Level | Type | Length | Width | Dimensions |
|---|---|---|---|---|
| Basement | Storage | 13.9 x 14.8 | ||
| Basement | Storage | 10.7 x 12.2 | ||
| Basement | Utility Room | 13.0 x 14.0 | ||
| Main Level | Porch | 6.5 x 14.0 | ||
| Main Level | Bedroom | 9.6 x 10.3 | ||
| Main Level | Bath (# Pieces 1-6) | 5.9 x 10.3 B4 | ||
| Main Level | Primary Bedroom | 11.0 x 14.3 | ||
| Main Level | Bedroom | 10.6 x 15.2 | ||
| Main Level | Dining Room | 13.2 x 15.1 | ||
| Main Level | Porch | 4.3 x 9.9 | ||
| Main Level | Foyer | 9.95 x 14.5 | ||
| Main Level | Living Room | 14.2 x 15.16 | ||
| Main Level | Kitchen | 12.82 x 15.15 | ||
| Main Level | Other | 7.2 x 7.11 | ||
| Main Level | Hobby Room | 10.3 x 15.0 | ||
| Main Level | Porch | 4.0 x 4.8 |
Contact Us
Contact us for more information

The trademarks REALTOR®, REALTORS®, and the REALTOR® logo are controlled by The Canadian Real Estate Association (CREA) and identify real estate professionals who are members of CREA. The trademarks MLS®, Multiple Listing Service® and the associated logos are owned by The Canadian Real Estate Association (CREA) and identify the quality of services provided by real estate professionals who are members of CREA. The trademark DDF® is owned by The Canadian Real Estate Association (CREA) and identifies CREA's Data Distribution Facility (DDF®)
July 31 2026 02:03:00
Newfoundland & Labrador Association of REALTORS®
Clarke Real Estate Ltd. - Carbonear