
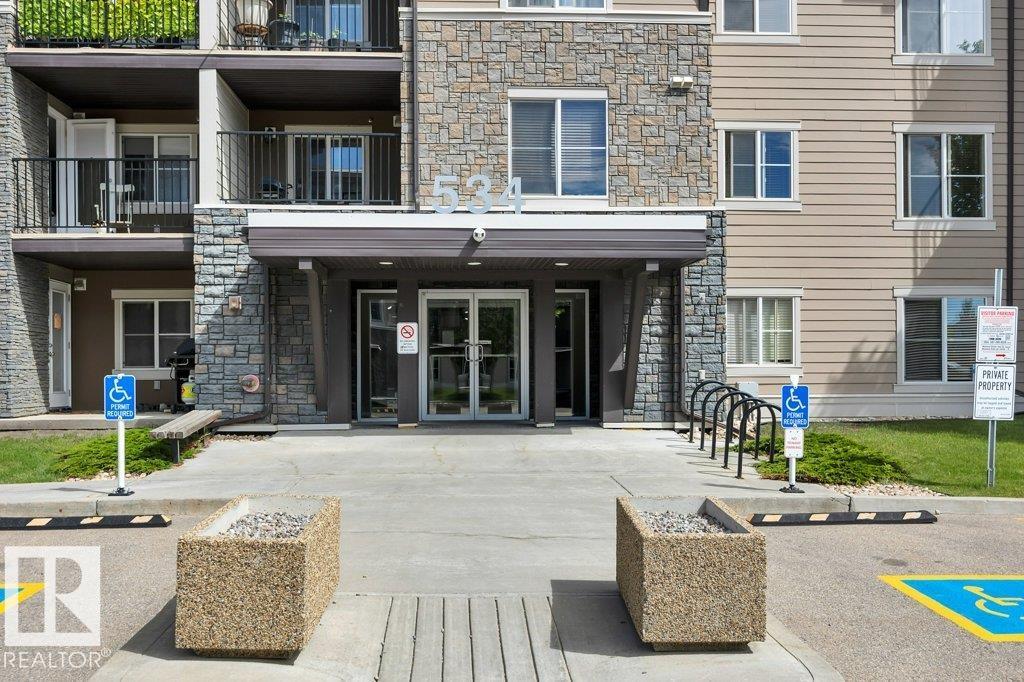
#201 534 Watt Bv SW Edmonton, Alberta T6X 1P7

$215,000Maintenance, Exterior Maintenance, Heat, Insurance, Common Area Maintenance, Landscaping, Other, See Remarks, Property Management, Water
$596.67 Monthly
Maintenance, Exterior Maintenance, Heat, Insurance, Common Area Maintenance, Landscaping, Other, See Remarks, Property Management, Water
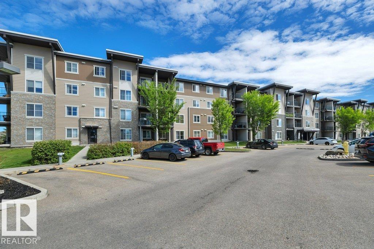
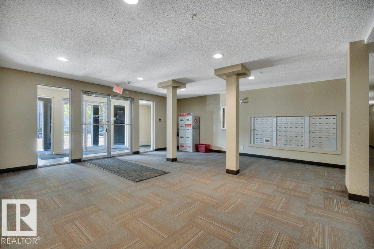
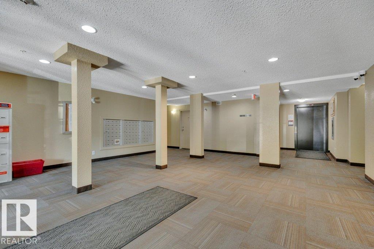
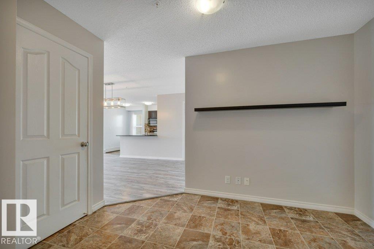
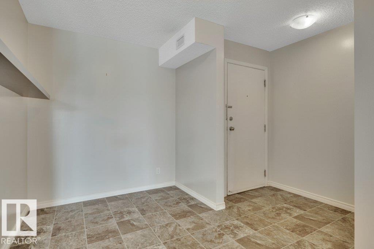
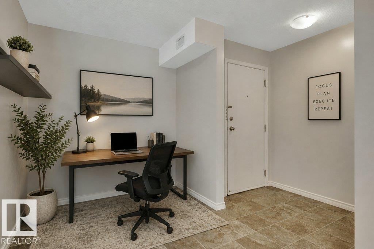
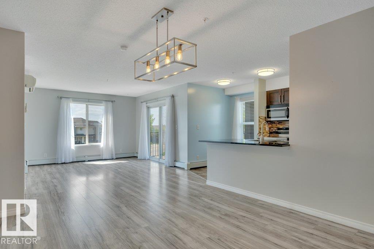
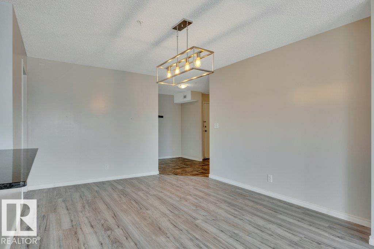
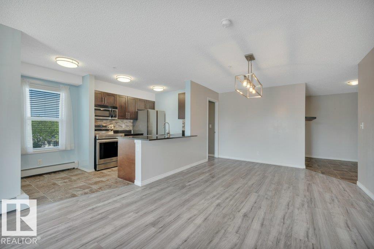
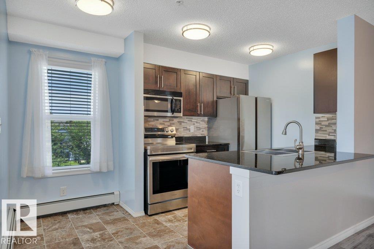
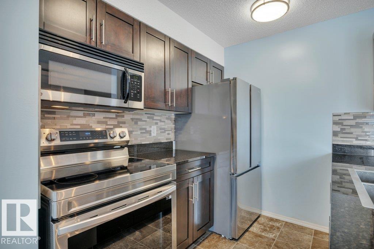
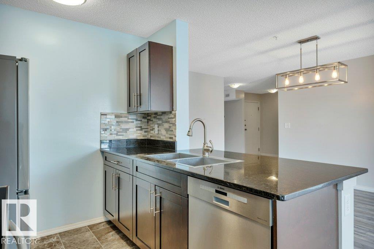
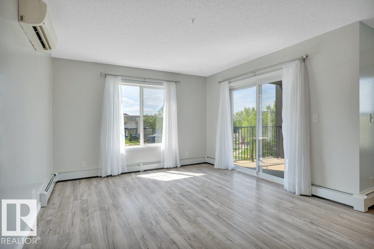
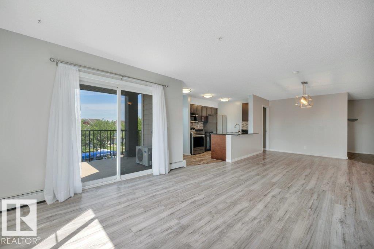
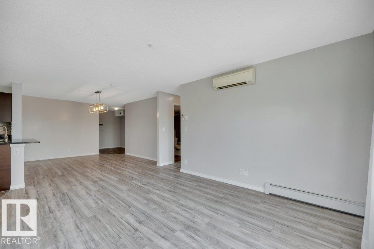
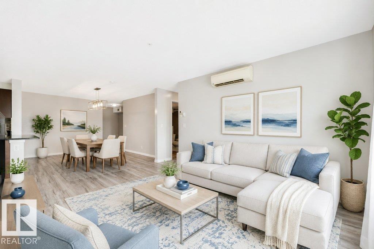
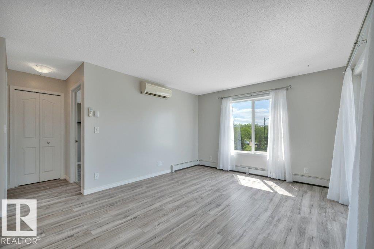
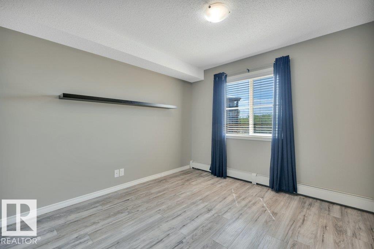
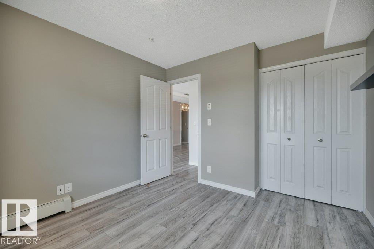
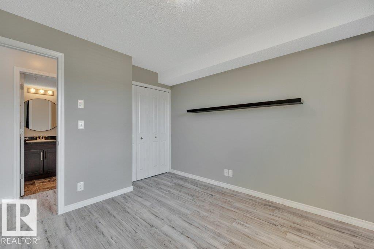
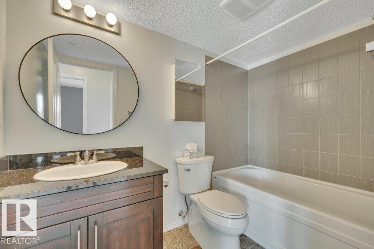
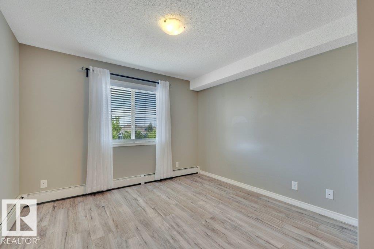
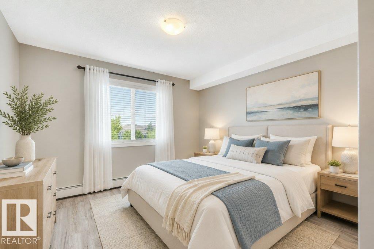
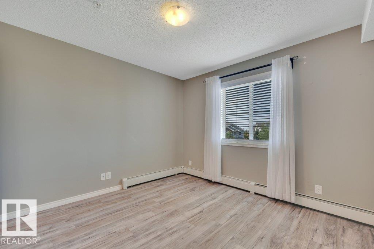
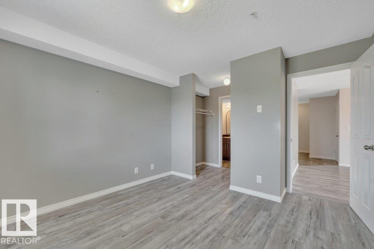
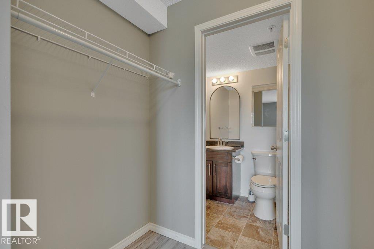
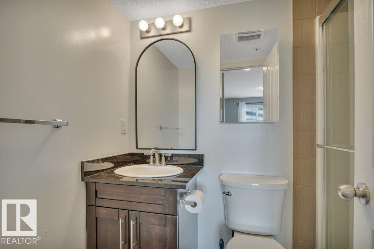
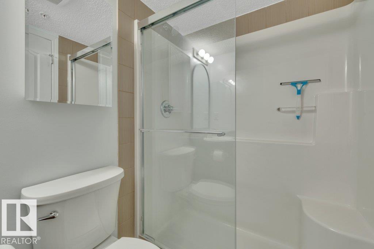
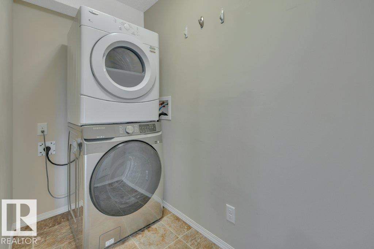
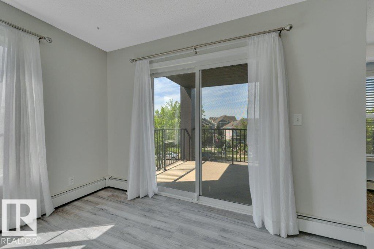
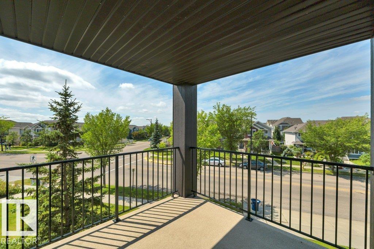
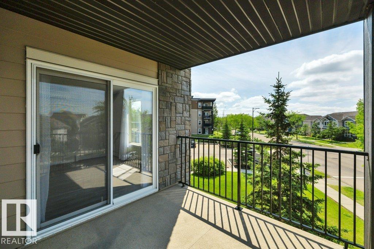
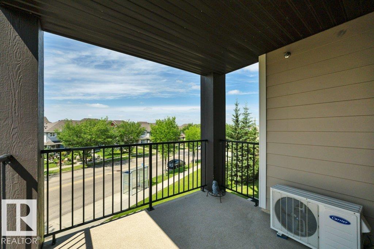
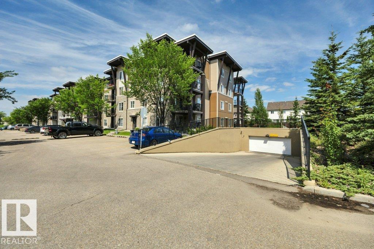
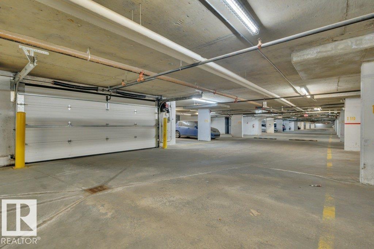
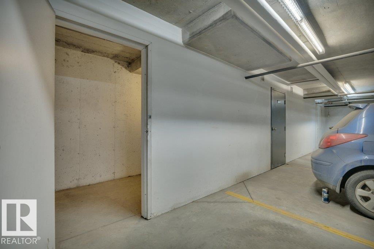
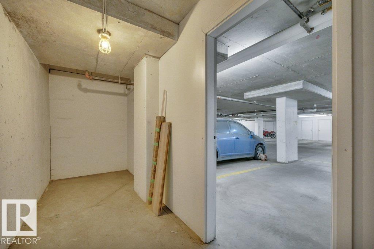
$596.67 MonthlyWelcome to Walker Lakes Landing, where comfort, convenience & value come together in this move-in ready 2nd floor corner unit! Thoughtfully designed with 2 bedrooms, a versatile den and 2 full baths, this bright and spacious home offers an open-concept layout perfect for everyday living or entertaining. The kitchen features granite countertops, a convenient breakfast bar & upgraded appliances, flowing seamlessly into the dining & living areas. Upgraded flooring and air conditioning plus the everyday convenience of in-suite laundry. Enjoy the rare bonus of TWO parking stalls—one heated underground stall complete with a dedicated fully enclosed storage unit, plus one surface stall. Condo fees include heat and water, helping make ownership even more affordable. Ideally located close to shopping, restaurants, schools, parks, public transit and easy access to Anthony Henday, this is an exceptional opportunity for first-time buyers, downsizers or investors alike. Some photos have been virtually staged! (id:63476)
Property Details
| MLS® Number | E4499133 |
| Property Type | Single Family |
| Neigbourhood | Walker |
| Amenities Near By | Golf Course, Playground, Public Transit, Schools, Shopping |
| Features | Park/reserve |
| Parking Space Total | 2 |
Building
| Bathroom Total | 2 |
| Bedrooms Total | 2 |
| Amenities | Vinyl Windows |
| Appliances | Dishwasher, Dryer, Microwave Range Hood Combo, Refrigerator, Stove, Washer, Window Coverings |
| Basement Type | None |
| Constructed Date | 2012 |
| Cooling Type | Central Air Conditioning |
| Heating Type | Hot Water Radiator Heat |
| Size Interior | 968 Sqft |
| Type | Apartment |
Parking
| Heated Garage | |
| Stall | |
| Underground | |
| See Remarks |
Land
| Acreage | No |
| Land Amenities | Golf Course, Playground, Public Transit, Schools, Shopping |
| Size Irregular | 97.53 |
| Size Total | 97.53 M2 |
| Size Total Text | 97.53 M2 |
Rooms
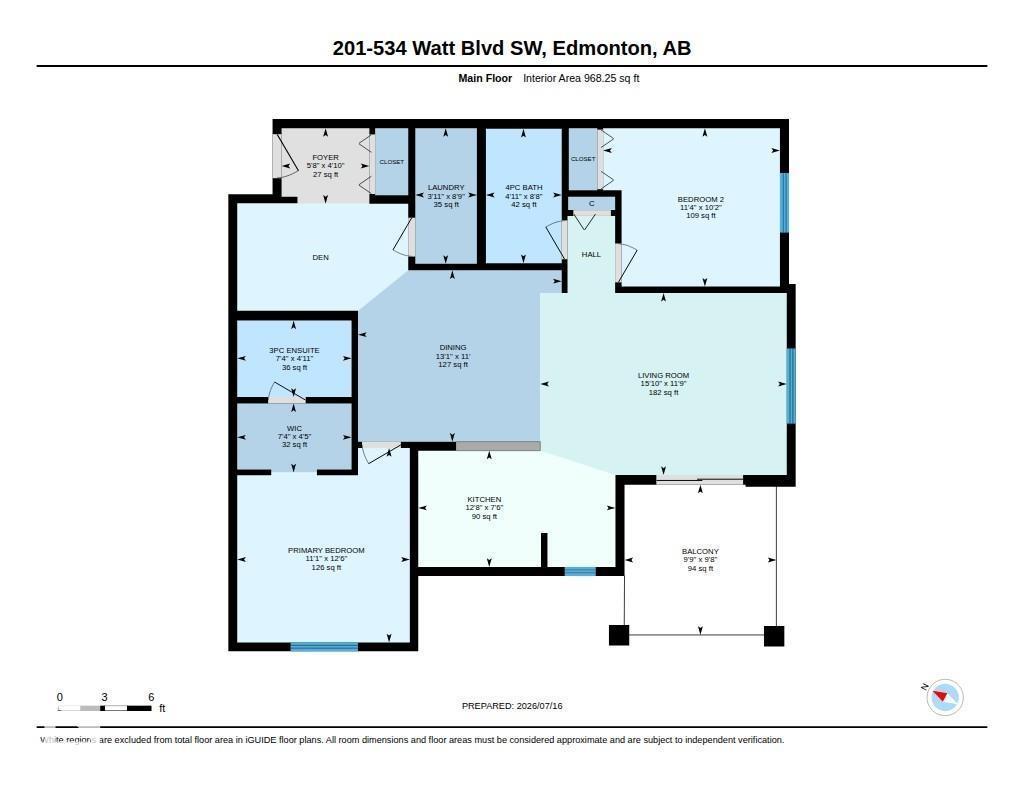
| Level | Type | Length | Width | Dimensions |
|---|---|---|---|---|
| Main Level | Living Room | 3.57 m | 4.83 m | 3.57 m x 4.83 m |
| Main Level | Dining Room | 3.36 m | 3.99 m | 3.36 m x 3.99 m |
| Main Level | Kitchen | 2.28 m | 3.87 m | 2.28 m x 3.87 m |
| Main Level | Den | 2.1 m | 3.35 m | 2.1 m x 3.35 m |
| Main Level | Primary Bedroom | 3.81 m | 3.39 m | 3.81 m x 3.39 m |
| Main Level | Bedroom 2 | 3.11 m | 3.47 m | 3.11 m x 3.47 m |
| Main Level | Laundry Room | 2.66 m | 1.21 m | 2.66 m x 1.21 m |
Contact Us
Contact us for more information

The trademarks REALTOR®, REALTORS®, and the REALTOR® logo are controlled by The Canadian Real Estate Association (CREA) and identify real estate professionals who are members of CREA. The trademarks MLS®, Multiple Listing Service® and the associated logos are owned by The Canadian Real Estate Association (CREA) and identify the quality of services provided by real estate professionals who are members of CREA. The trademark DDF® is owned by The Canadian Real Estate Association (CREA) and identifies CREA's Data Distribution Facility (DDF®)
July 16 2026 04:41:29
REALTORS® Association of Edmonton
RE/MAX Real Estate