
3080 21 Street Coaldale, Alberta T1M 0G1

$895,000
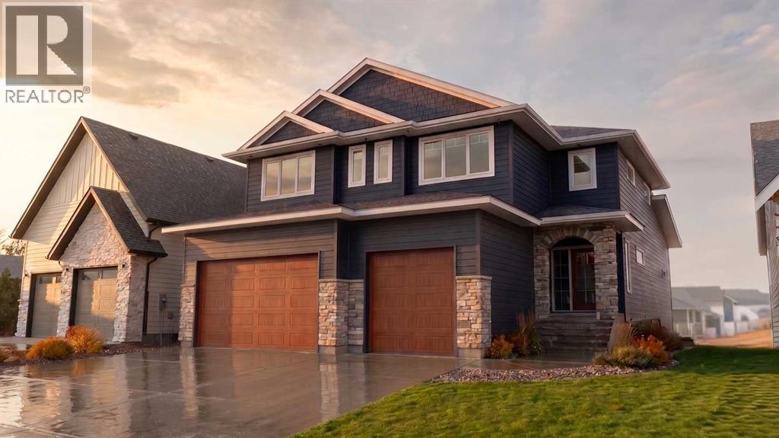
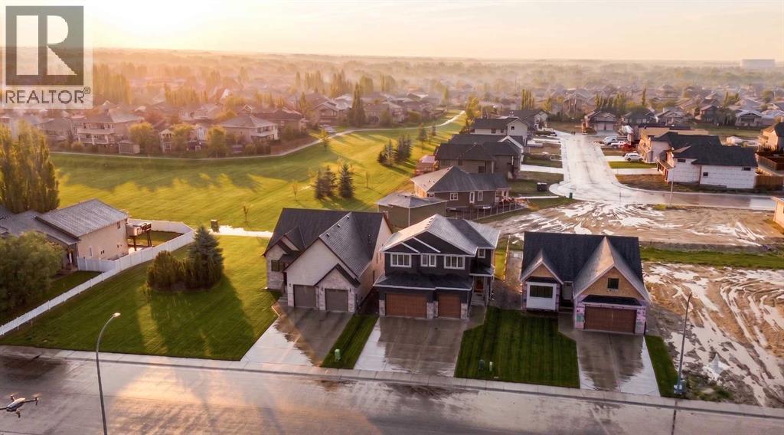
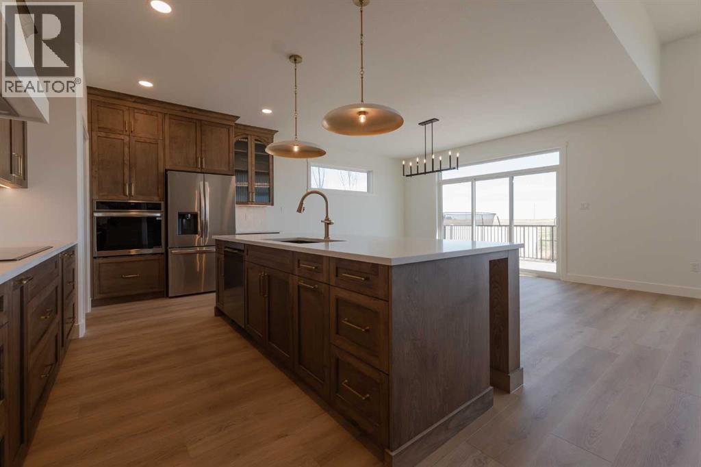
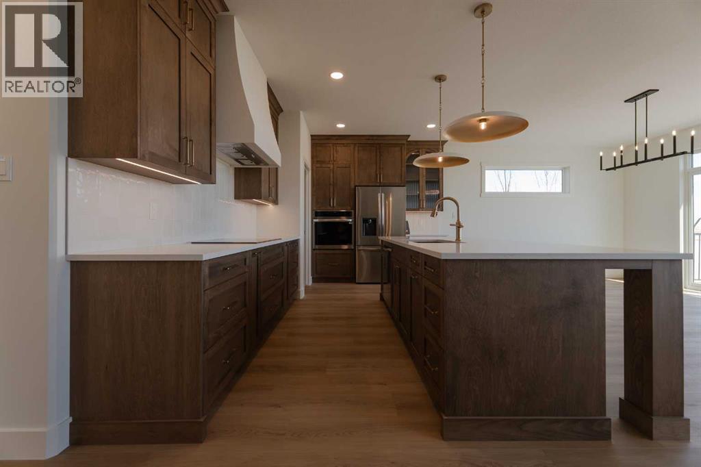
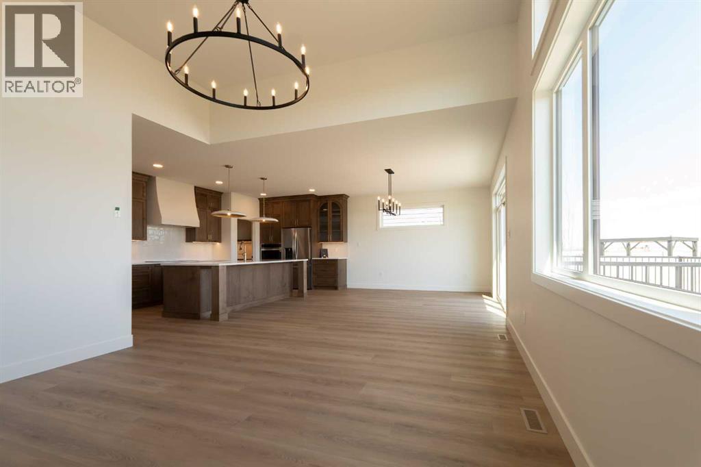
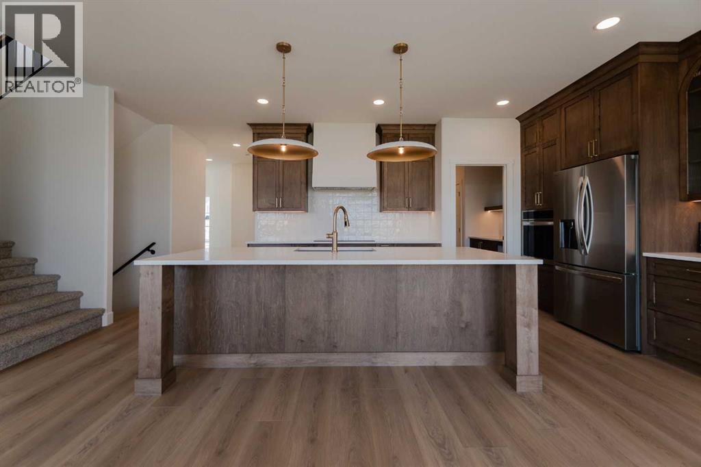
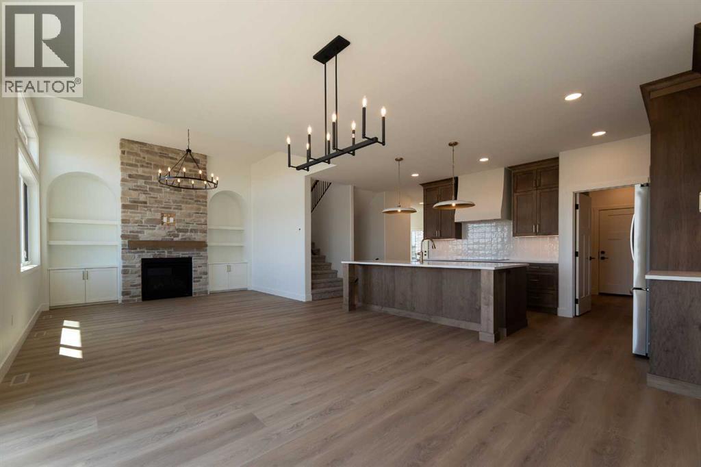
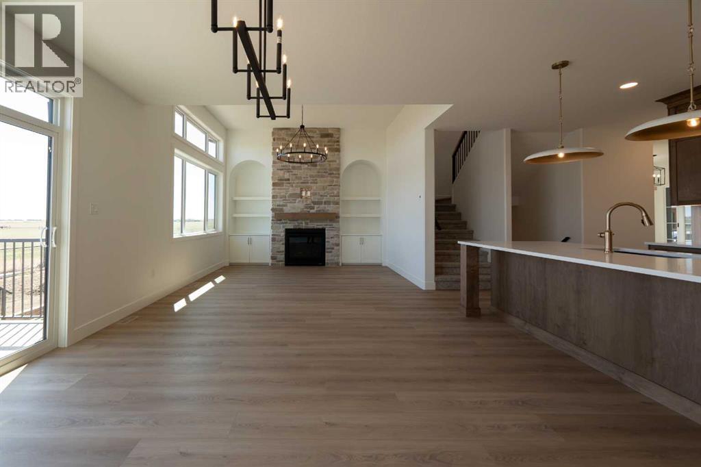
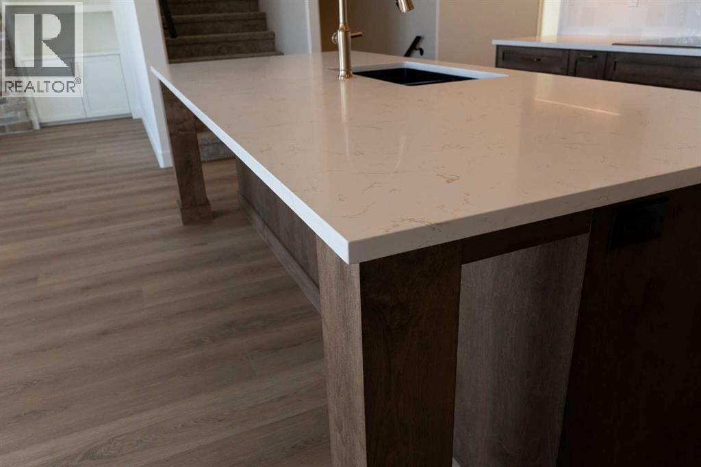
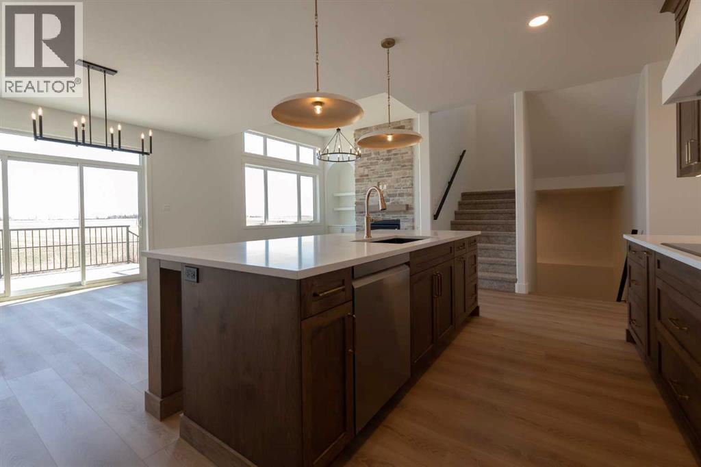
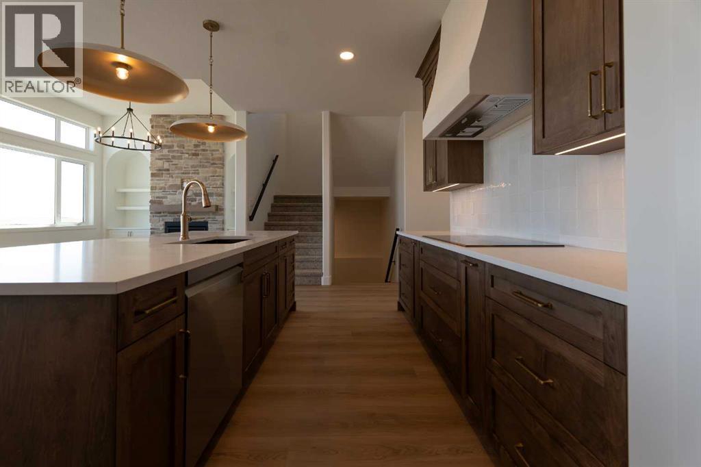
Welcome to 3080 21 Street Coaldale, a beautifully designed 2,465 sq. ft. two-storey home offering five bedrooms, three bathrooms, a bonus room, and a fully finished basement.The main floor is thoughtfully curated with light wood accents, stone countertops, and matte black fixtures, creating a modern yet timeless aesthetic. At the heart of the home, the gourmet kitchen impresses with a large central island, stainless steel appliances, floor-to-ceiling cabinetry, and a walk-in butler’s pantry—perfect for both everyday living and entertaining.The spacious living room is anchored by a gas fireplace and framed by expansive windows, filling the space with natural light and creating a warm, inviting atmosphere. The main level is rounded out with a half bathroom, mudroom, and a dedicated office or den, ideal for remote work or flexible use.Upstairs, you’ll find three well appointed bedrooms, a four-piece bathroom, a convenient laundry room, and a generous bonus room designed for family living or relaxation. The primary suite, privately positioned at the back of the home, offers a true retreat complete with a luxurious five-piece ensuite featuring a double vanity, freestanding soaker tub, curb-less tiled shower, and a spacious walk-in closet.The fully finished basement extends the living space even further, offering a large family room, two additional bedrooms, and a four-piece bathroom—ideal for guests, teens, or multi-generational living.Note: Select images are illustrative in nature and may not reflect the exact property. Design elements and finishes may vary. (id:63476)
Property Details
| MLS® Number | A2329875 |
| Property Type | Single Family |
| Amenities Near By | Park, Playground, Schools, Shopping |
| Features | Pvc Window |
| Parking Space Total | 6 |
| Plan | 2210278 |
| Structure | Deck |
Building
| Bathroom Total | 4 |
| Bedrooms Above Ground | 3 |
| Bedrooms Below Ground | 2 |
| Bedrooms Total | 5 |
| Appliances | Refrigerator, Dishwasher, Stove, Hood Fan, Garage Door Opener |
| Basement Development | Finished |
| Basement Type | Full (finished) |
| Constructed Date | 2026 |
| Construction Material | Poured Concrete, Wood Frame |
| Construction Style Attachment | Detached |
| Cooling Type | Central Air Conditioning |
| Exterior Finish | Composite Siding, Concrete |
| Fireplace Present | Yes |
| Fireplace Total | 1 |
| Flooring Type | Carpeted, Ceramic Tile, Vinyl |
| Foundation Type | Poured Concrete |
| Half Bath Total | 1 |
| Heating Fuel | Natural Gas |
| Heating Type | Other, Forced Air |
| Stories Total | 2 |
| Size Interior | 2,465 Sqft |
| Total Finished Area | 2465 Sqft |
| Type | House |
Parking
| Attached Garage | 3 |
Land
| Acreage | No |
| Fence Type | Partially Fenced |
| Land Amenities | Park, Playground, Schools, Shopping |
| Size Depth | 39.01 M |
| Size Frontage | 10.67 M |
| Size Irregular | 6429.00 |
| Size Total | 6429 Sqft|4,051 - 7,250 Sqft |
| Size Total Text | 6429 Sqft|4,051 - 7,250 Sqft |
| Zoning Description | R-l |
Rooms
| Level | Type | Length | Width | Dimensions |
|---|---|---|---|---|
| Second Level | Primary Bedroom | 15.58 Ft x 13.92 Ft | ||
| Second Level | Bedroom | 11.58 Ft x 11.50 Ft | ||
| Second Level | Bedroom | 11.08 Ft x 13.42 Ft | ||
| Second Level | 4pc Bathroom | Measurements not available | ||
| Second Level | 5pc Bathroom | Measurements not available | ||
| Second Level | Bonus Room | 14.92 Ft x 13.50 Ft | ||
| Second Level | Laundry Room | 10.17 Ft x 4.25 Ft | ||
| Basement | Bedroom | 10.58 Ft x 12.42 Ft | ||
| Basement | Bedroom | 10.58 Ft x 10.83 Ft | ||
| Basement | 4pc Bathroom | Measurements not available | ||
| Basement | Family Room | 14.92 Ft x 13.33 Ft | ||
| Main Level | 2pc Bathroom | Measurements not available | ||
| Main Level | Den | 10.42 Ft x 11.50 Ft | ||
| Main Level | Living Room | 14.25 Ft x 13.75 Ft | ||
| Main Level | Kitchen | 19.83 Ft x 9.75 Ft | ||
| Main Level | Dining Room | 16.42 Ft x 13.75 Ft |
Contact Us
Contact us for more information

The trademarks REALTOR®, REALTORS®, and the REALTOR® logo are controlled by The Canadian Real Estate Association (CREA) and identify real estate professionals who are members of CREA. The trademarks MLS®, Multiple Listing Service® and the associated logos are owned by The Canadian Real Estate Association (CREA) and identify the quality of services provided by real estate professionals who are members of CREA. The trademark DDF® is owned by The Canadian Real Estate Association (CREA) and identifies CREA's Data Distribution Facility (DDF®)
July 21 2026 08:58:48
Lethbridge & District Association of REALTORS®
Onyx Realty Ltd.