
4 Knightsbridge Place Paradise, Newfoundland & Labrador A1L 4N8

$624,900
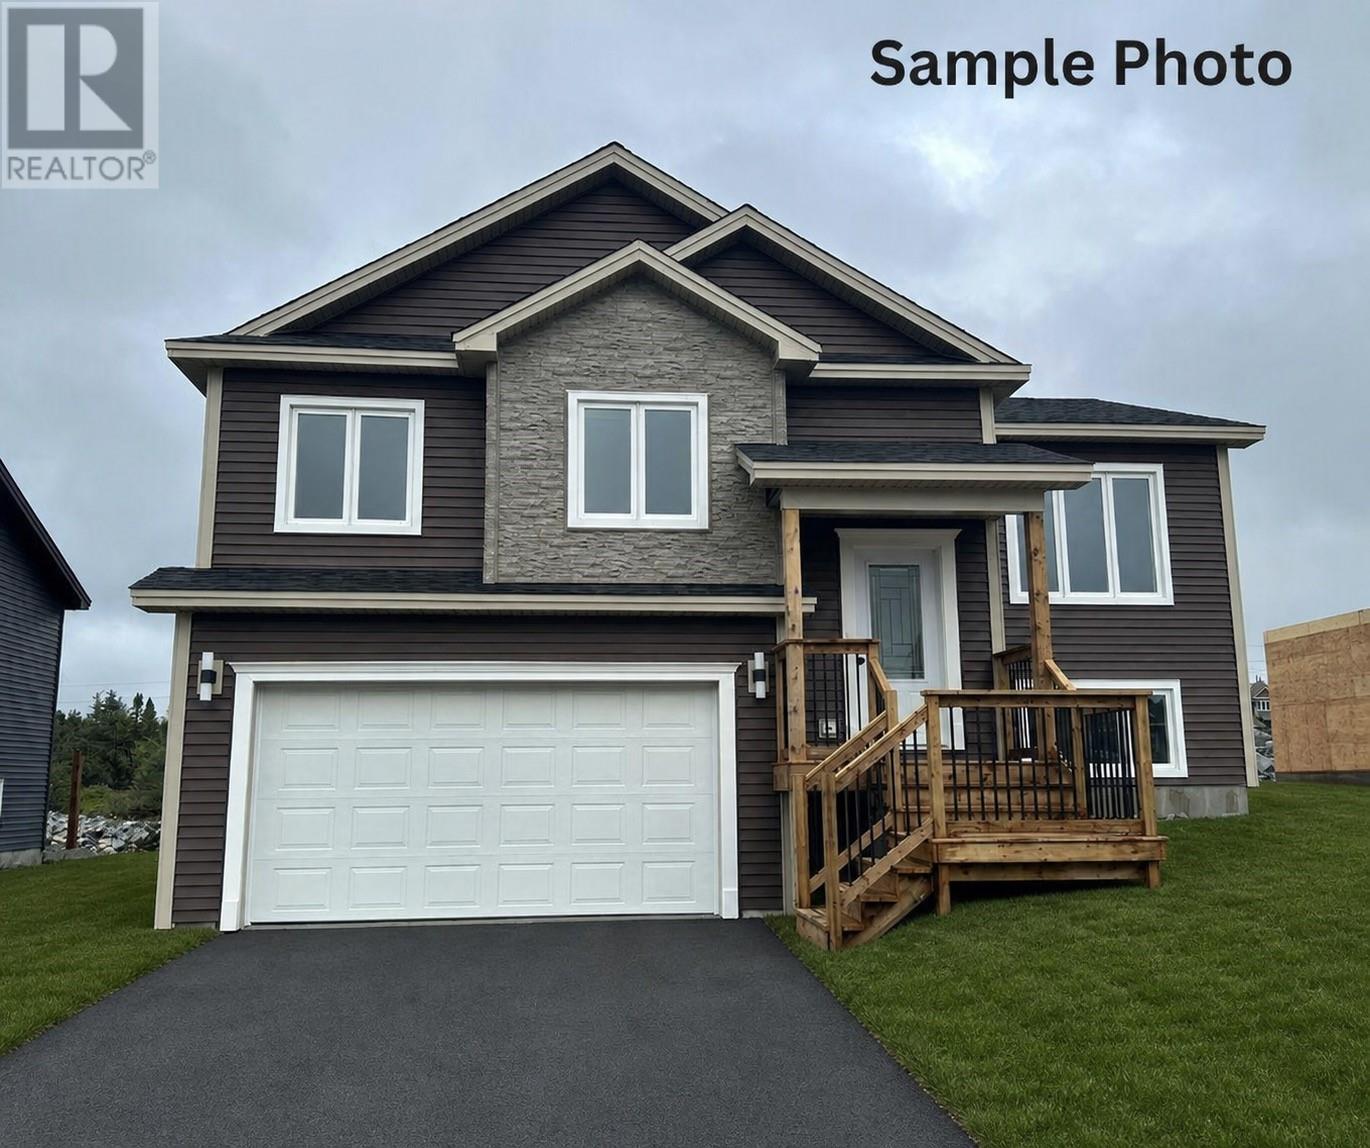
Construction has started on this versatile 2-apartment home situated on an oversized 50x220 building lot located on a quiet cul-de-sac. Expertly built by Cardinal Construction Limited, this property offers the perfect combination of modern functionality, quality craftsmanship, and income potential. The main level features an open-concept design with a welcoming foyer complete with coat closet, spacious living room and kitchen area highlighted by a large island, backsplash, and crown moldings throughout the main living areas. Additional features include main floor laundry, linen closet, full family bathroom, and 3 well-appointed bedrooms, including the primary suite with walk-in closet and private ensuite featuring a corner shower. Convenient access to the in-house garage is located just off the foyer. The bright ground-level 2-bedroom apartment includes its own private entrance, coat closet, laundry closet, kitchen, living area, and full bathroom — making it an excellent mortgage helper or investment opportunity. Built with quality and durability in mind, this home is FULL PLYWOOD constructed and features a durable Xypex concrete coating on the foundation for enhanced strength and long-lasting protection. The property also includes front landscaping, a 3-car paved driveway, and a 10x12 patio. Backed by a 10-Year Atlantic Home Warranty Program along with a 1-year builder warranty, this home offers peace of mind and exceptional value. (id:63476)
Property Details
| MLS® Number | 1300513 |
| Property Type | Single Family |
Building
| Bathroom Total | 3 |
| Bedrooms Total | 5 |
| Constructed Date | 2026 |
| Construction Style Attachment | Detached |
| Construction Style Split Level | Split Level |
| Cooling Type | Air Exchanger |
| Exterior Finish | Vinyl Siding |
| Flooring Type | Marble, Ceramic, Laminate, Mixed Flooring, Other |
| Foundation Type | Concrete |
| Heating Fuel | Electric |
| Heating Type | Baseboard Heaters |
| Roof Material | Fiberglass |
| Roof Style | Unknown |
| Size Interior | 1,984 Sqft |
| Type | Two Apartment House |
| Utility Water | Municipal Water |
Parking
| Attached Garage |
Land
| Acreage | No |
| Landscape Features | Partially Landscaped |
| Sewer | Municipal Sewage System |
| Size Irregular | 50x220 |
| Size Total Text | 50x220|10,890 - 21,799 Sqft (1/4 - 1/2 Ac) |
| Zoning Description | Res |
Rooms
| Level | Type | Length | Width | Dimensions |
|---|---|---|---|---|
| Lower Level | Not Known | 13x12 | ||
| Lower Level | Not Known | 12.6x9.6 | ||
| Lower Level | Bath (# Pieces 1-6) | 3pc | ||
| Lower Level | Not Known | 11x13.6 | ||
| Lower Level | Not Known | 9x13.6 | ||
| Main Level | Ensuite | 3pc | ||
| Main Level | Bath (# Pieces 1-6) | 3pc | ||
| Main Level | Primary Bedroom | 13.6x12.6 | ||
| Main Level | Bedroom | 9x12.6 | ||
| Main Level | Bedroom | 9.6x11 | ||
| Main Level | Kitchen | 13x17.6 | ||
| Main Level | Living Room | 12x14 | ||
| Main Level | Foyer | 7.6x6 |
Contact Us
Contact us for more information

The trademarks REALTOR®, REALTORS®, and the REALTOR® logo are controlled by The Canadian Real Estate Association (CREA) and identify real estate professionals who are members of CREA. The trademarks MLS®, Multiple Listing Service® and the associated logos are owned by The Canadian Real Estate Association (CREA) and identify the quality of services provided by real estate professionals who are members of CREA. The trademark DDF® is owned by The Canadian Real Estate Association (CREA) and identifies CREA's Data Distribution Facility (DDF®)
July 31 2026 02:02:57
Newfoundland & Labrador Association of REALTORS®
Keller Williams Platinum Realty