
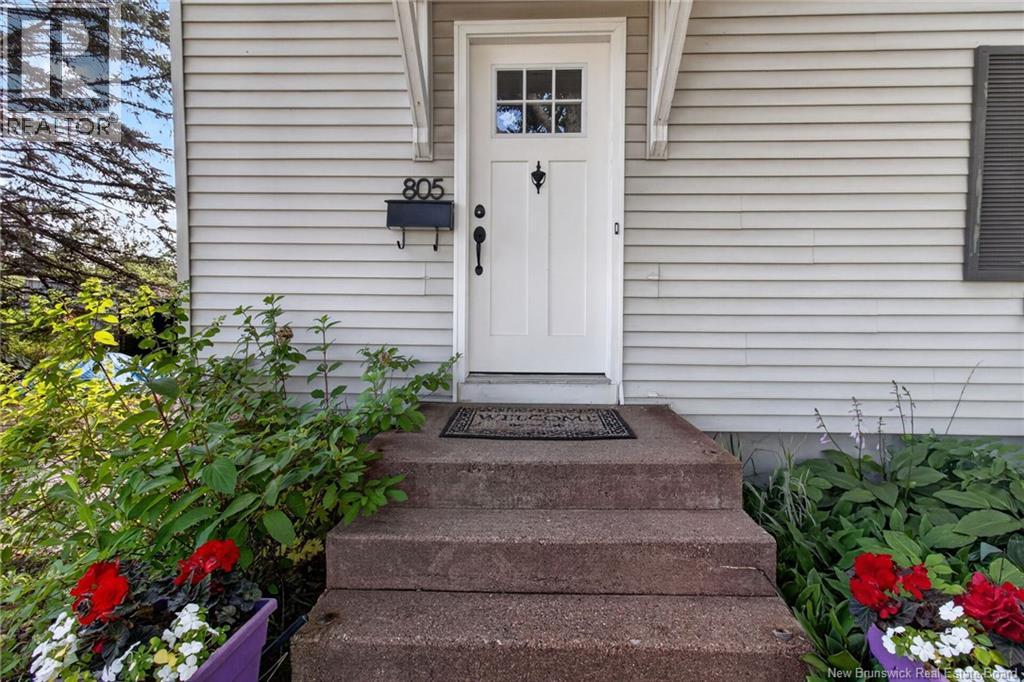
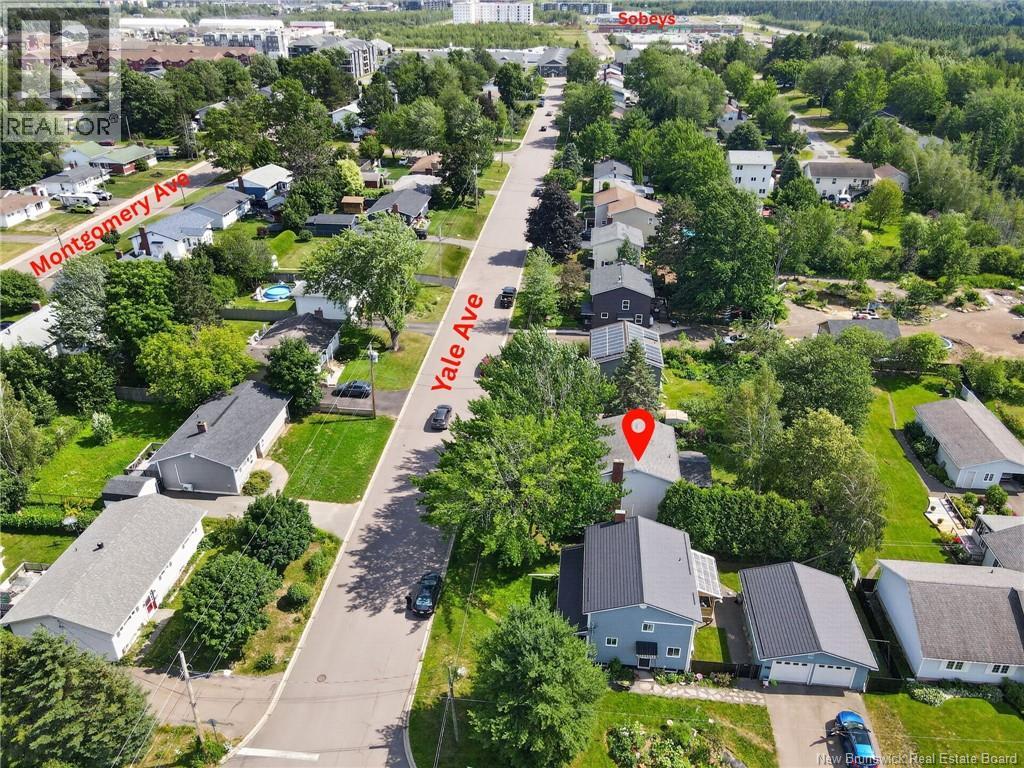
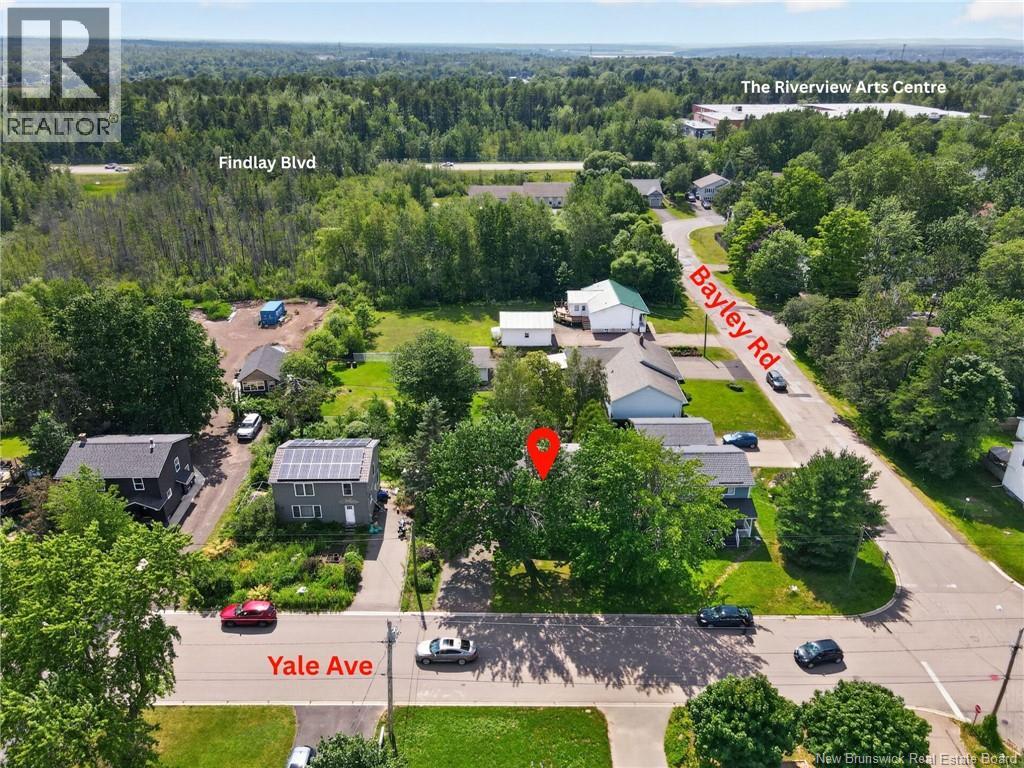
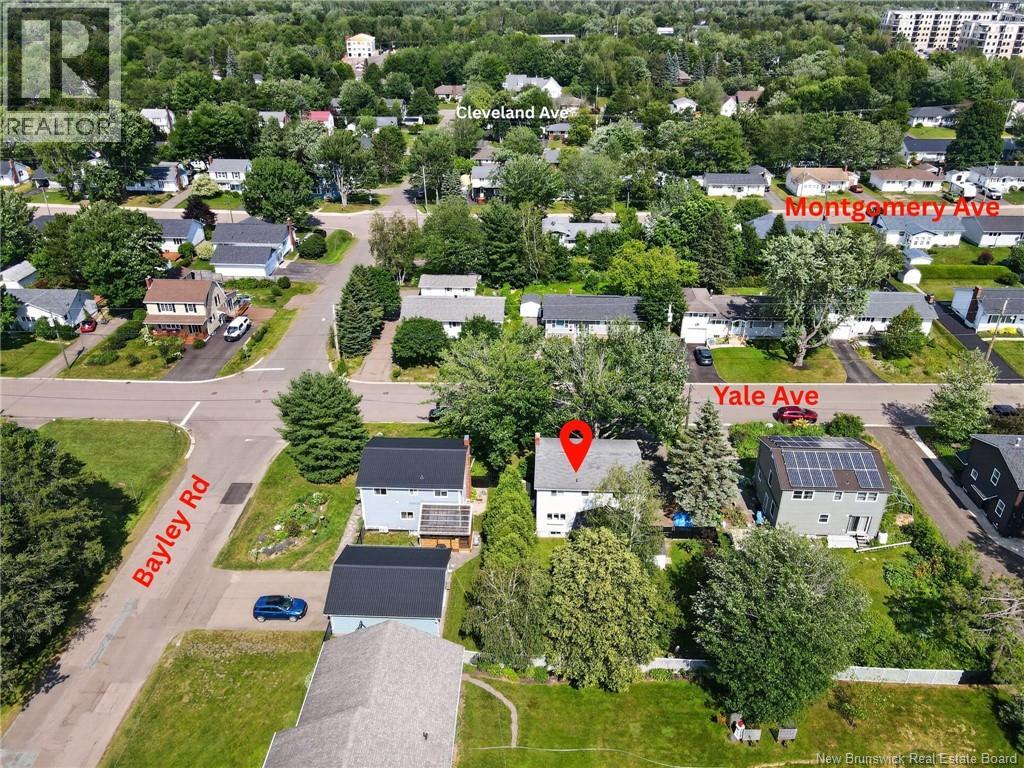
805 Yale Avenue Riverview, New Brunswick E1B 2C5

$419,900
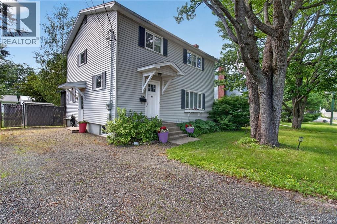
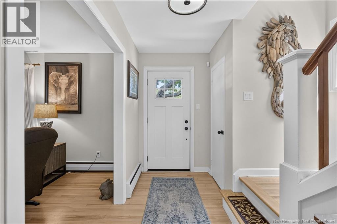
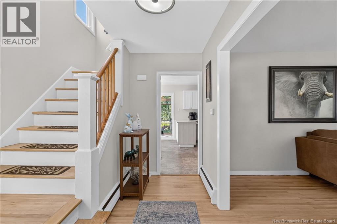
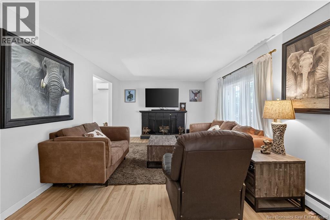
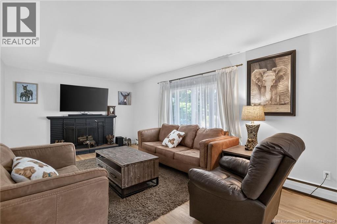
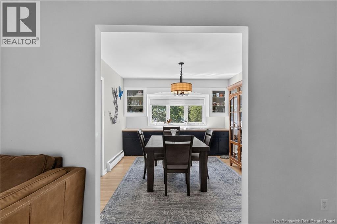
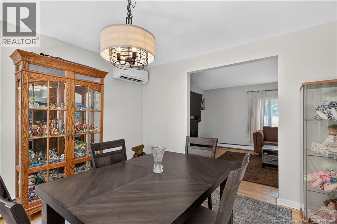
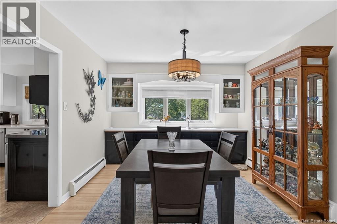
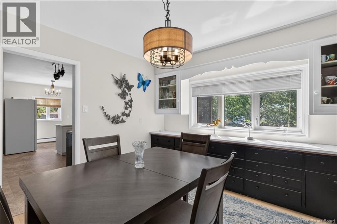
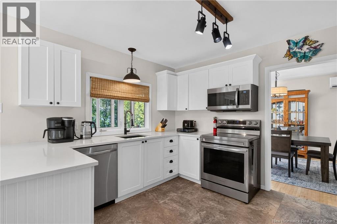
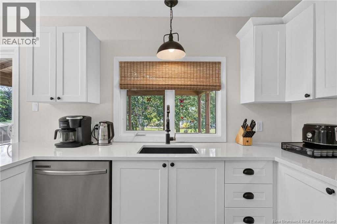
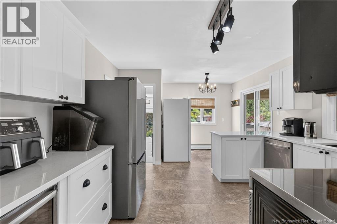
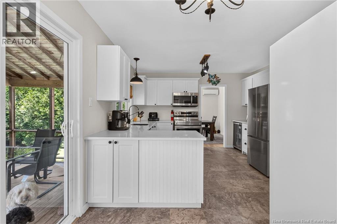
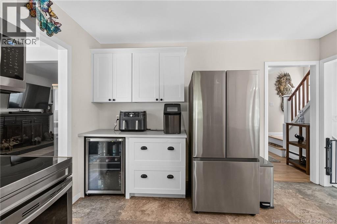
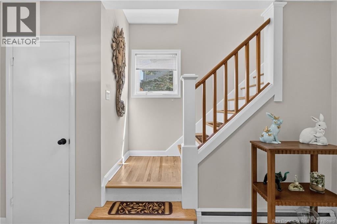
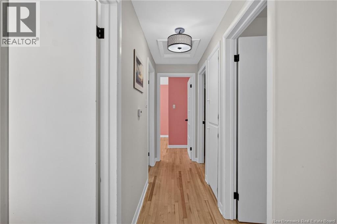
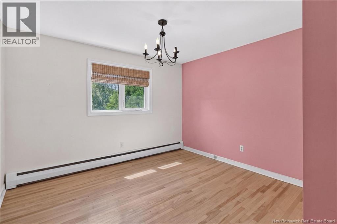
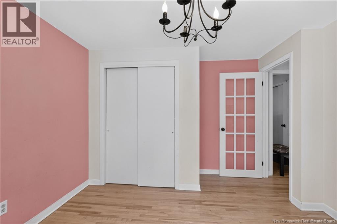
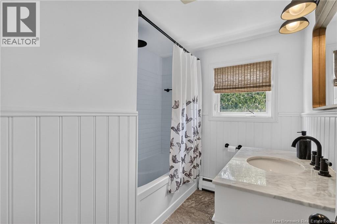
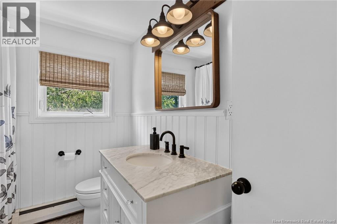
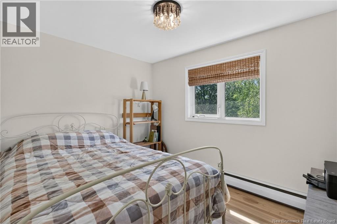
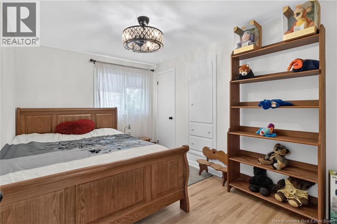
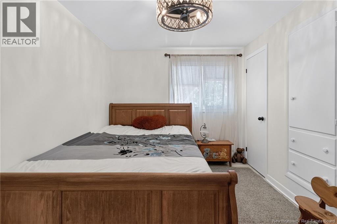
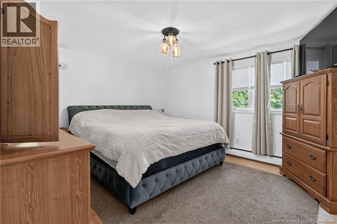
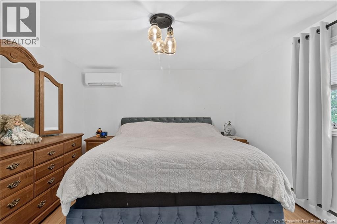
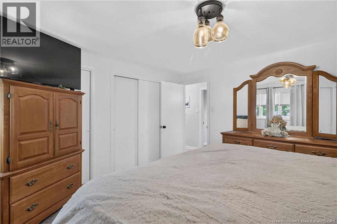
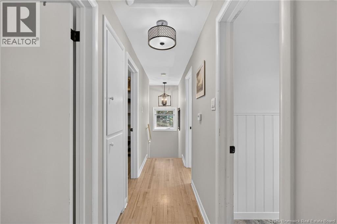
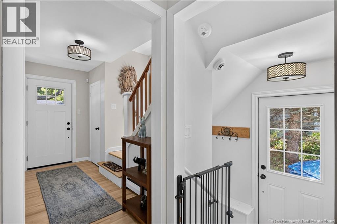
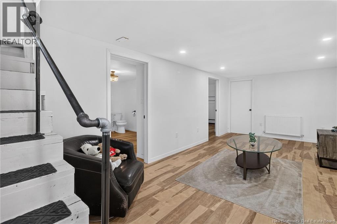
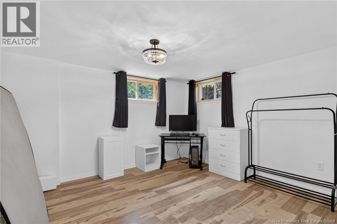
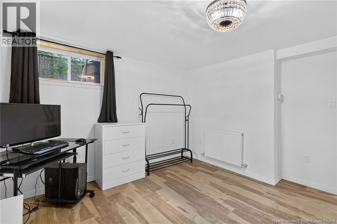
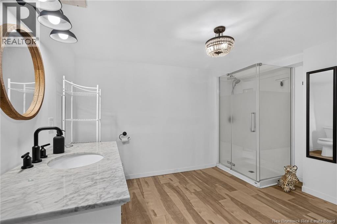
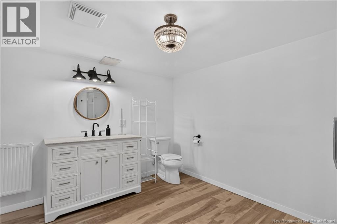
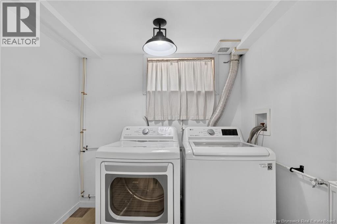
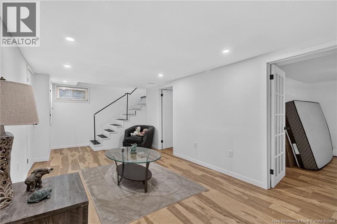
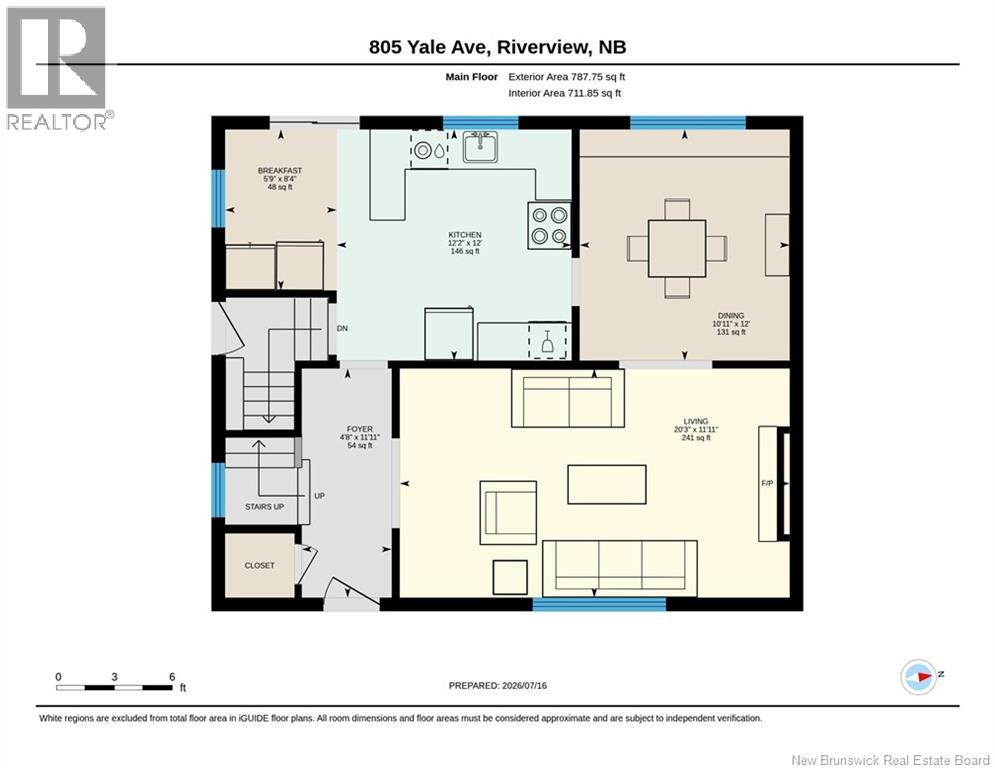
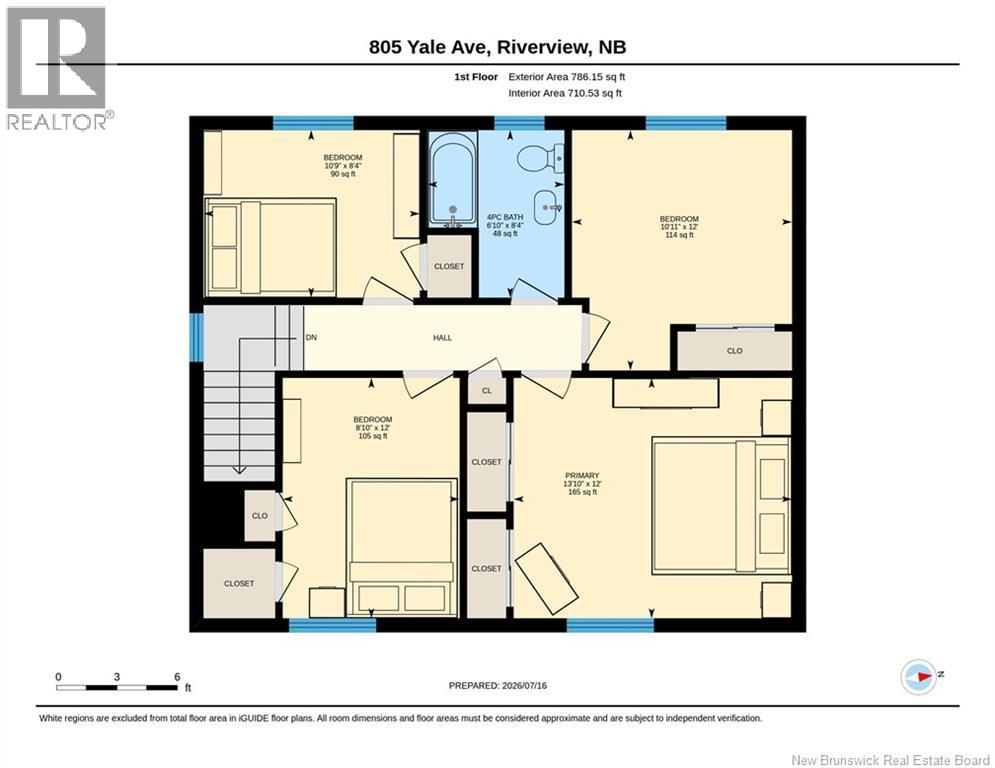
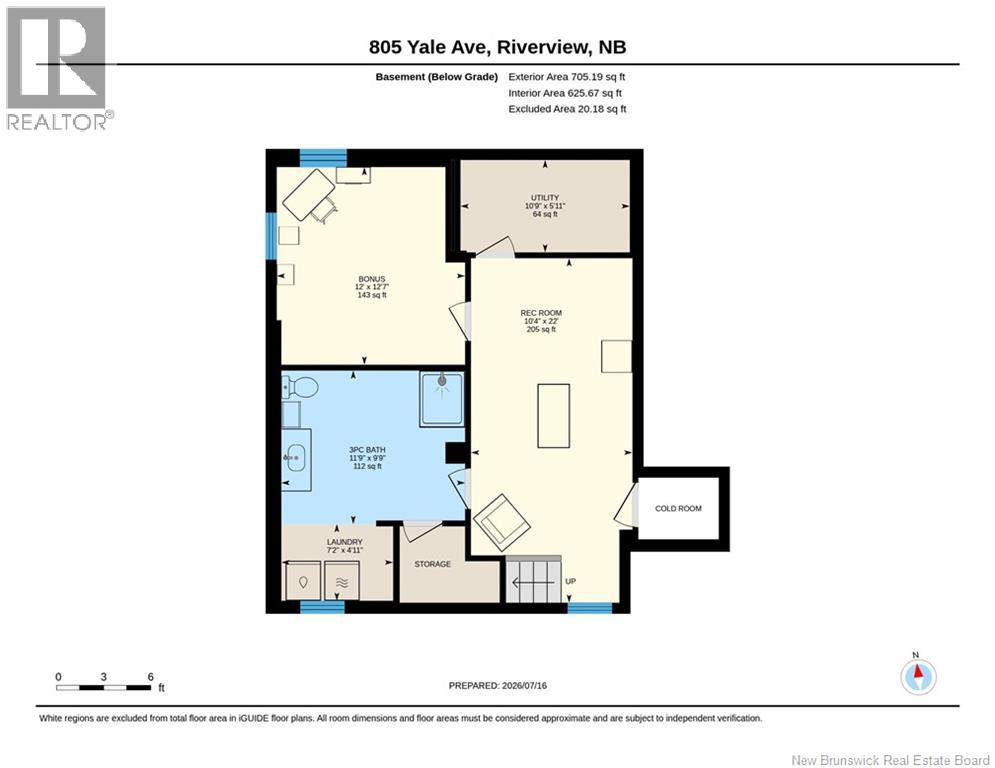
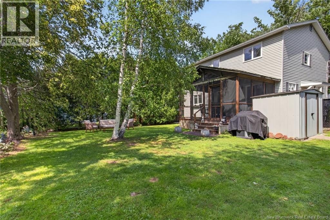
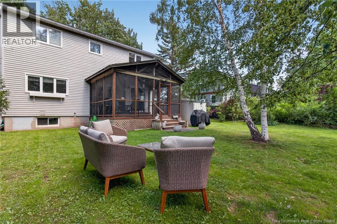
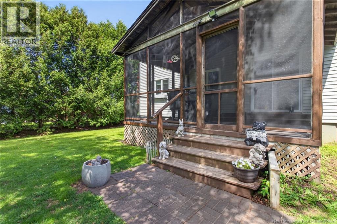
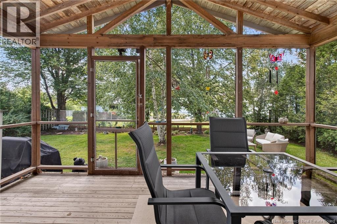
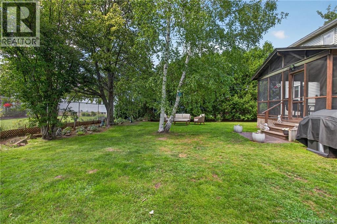
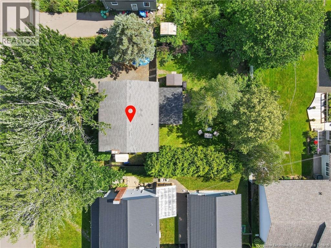
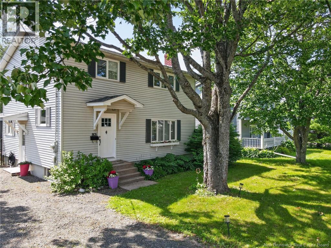
Welcome to 805 Yale Ave in beautiful Riverview, NB! This lovely 2 storey home features a LOT OF EXTENSIVE UPGRADES in recent years, some of which are: full new kitchen (new cabinets, new quartz countertops, new sink, new appliances), top luxury vinyl flooring, new patio doors, new bathroom (with new soaker tub, new tile, new bead board, new vanity with marble top), lower level completely redone (new flooring, new bathroom (new glass shower, new toilet, new vanity with marble top, new lighting), and two new mini split heat pumps installed. The main floor features a kitchen with a ""breakfast nook"" that leads out on the back screened-in porch, a separate dining room, and a large living room. The 2nd floor has 4 bedrooms and a full bath. The lower level has a big rec room, a bonus room, a utility room, a huge 3pc bath with laundry area, a storage room, and a cold room. The screened-in back deck offers a lovely place to relax and enjoy the tranquillity of the beautiful backyard. This property is absolutely STUNNING! Call your REALTOR® today. (id:63476)
Property Details
| MLS® Number | NB144014 |
| Property Type | Single Family |
Building
| Bathroom Total | 2 |
| Bedrooms Above Ground | 4 |
| Bedrooms Total | 4 |
| Basement Development | Partially Finished |
| Basement Type | Full (partially Finished) |
| Constructed Date | 1962 |
| Cooling Type | Heat Pump |
| Exterior Finish | Vinyl |
| Flooring Type | Tile, Vinyl, Hardwood |
| Foundation Type | Concrete |
| Heating Fuel | Electric |
| Heating Type | Baseboard Heaters, Heat Pump |
| Stories Total | 2 |
| Size Interior | 1,911 Sqft |
| Total Finished Area | 1911 Sqft |
| Type | House |
| Utility Water | Municipal Water |
Land
| Acreage | No |
| Sewer | Municipal Sewage System |
| Size Irregular | 613 |
| Size Total | 613 M2 |
| Size Total Text | 613 M2 |
Rooms
| Level | Type | Length | Width | Dimensions |
|---|---|---|---|---|
| Second Level | Primary Bedroom | 12'0'' x 13'10'' | ||
| Second Level | Bedroom | 12'0'' x 10'11'' | ||
| Second Level | Bedroom | 12'0'' x 8'10'' | ||
| Second Level | Bedroom | 8'4'' x 10'9'' | ||
| Second Level | 4pc Bathroom | 8'4'' x 6'10'' | ||
| Basement | Utility Room | 10'9'' x 5'11'' | ||
| Basement | Recreation Room | 10'4'' x 22'0'' | ||
| Basement | Laundry Room | 7'2'' x 4'11'' | ||
| Basement | Bonus Room | 12'0'' x 12'7'' | ||
| Basement | 3pc Bathroom | 11'9'' x 9'9'' | ||
| Main Level | Dining Nook | 8'4'' x 5'9'' | ||
| Main Level | Kitchen | 12'0'' x 12'2'' | ||
| Main Level | Dining Room | 12'0'' x 10'11'' | ||
| Main Level | Living Room | 11'11'' x 20'3'' |
Contact Us
Contact us for more information

The trademarks REALTOR®, REALTORS®, and the REALTOR® logo are controlled by The Canadian Real Estate Association (CREA) and identify real estate professionals who are members of CREA. The trademarks MLS®, Multiple Listing Service® and the associated logos are owned by The Canadian Real Estate Association (CREA) and identify the quality of services provided by real estate professionals who are members of CREA. The trademark DDF® is owned by The Canadian Real Estate Association (CREA) and identifies CREA's Data Distribution Facility (DDF®)
July 16 2026 07:55:43
New Brunswick Real Estate Board
RE/MAX Quality Real Estate Inc.