
78 Woodstone Crescent Moncton, New Brunswick E1G 1W1

$399,900
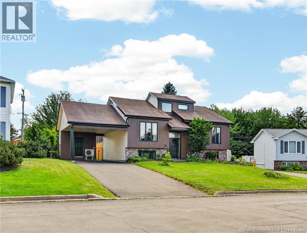
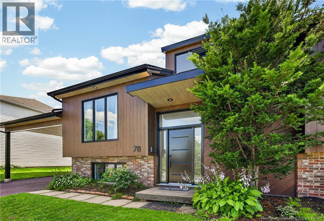
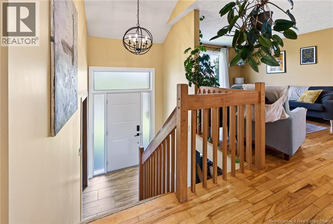
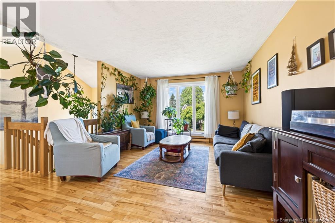
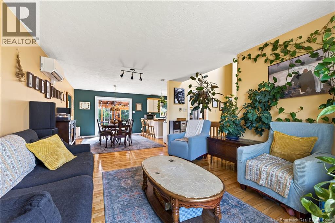
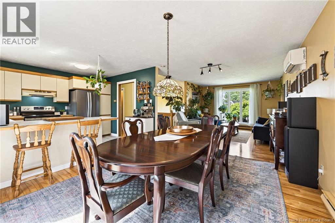
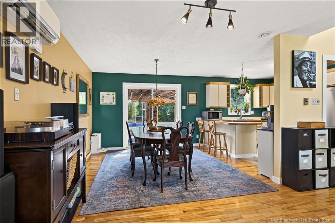
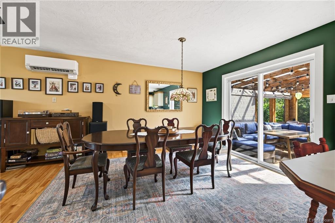
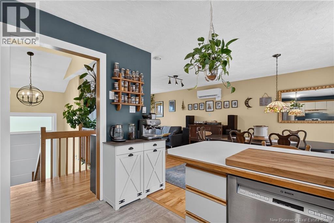
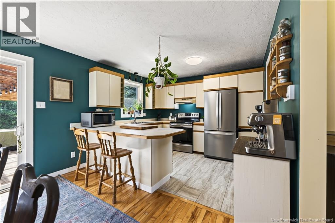
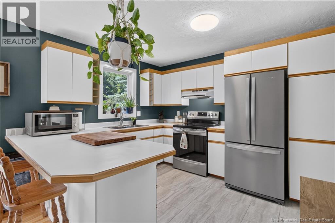
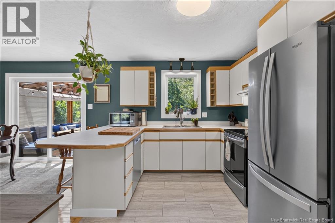
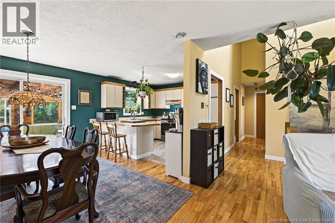
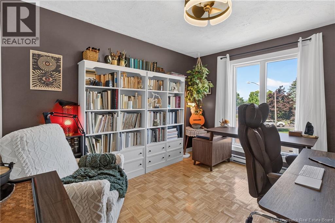
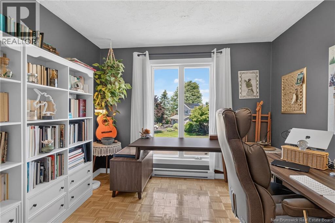
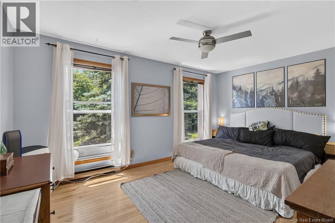
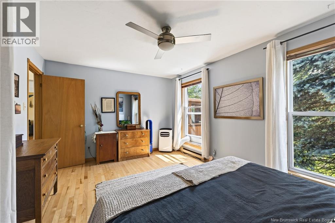
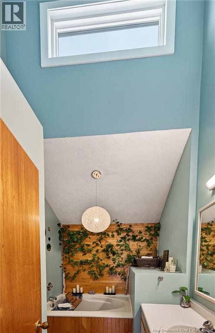
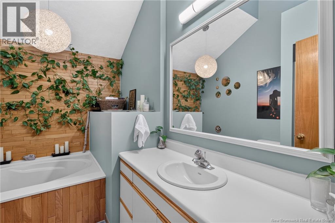
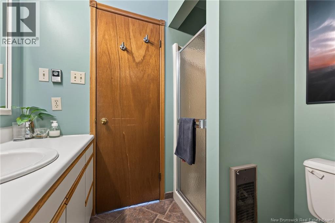
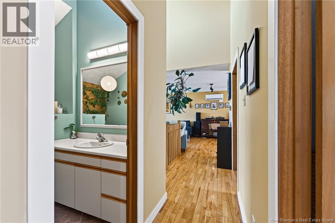
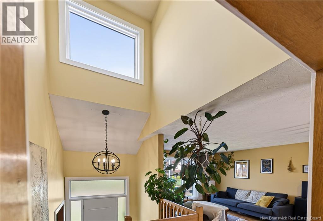
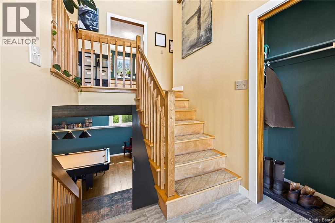
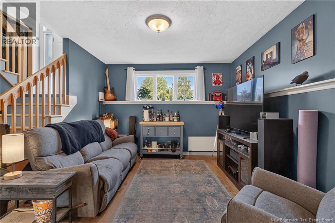
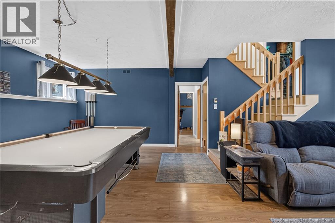
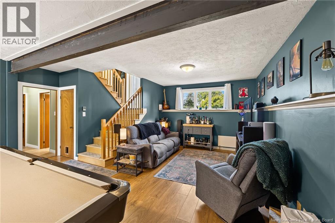
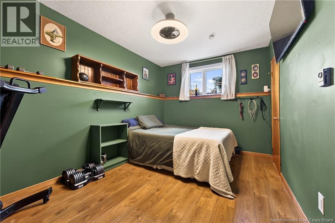
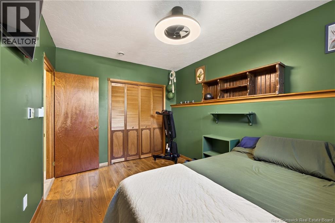
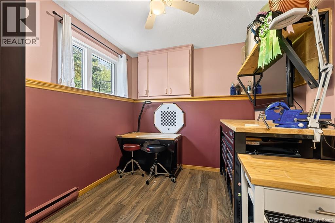
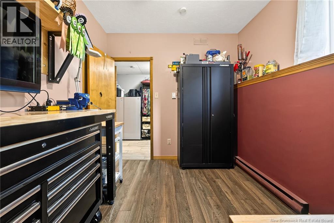
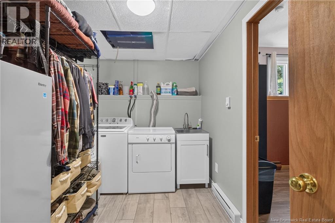
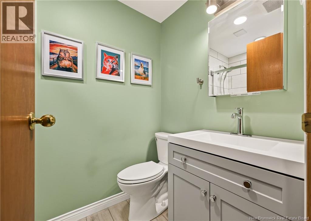
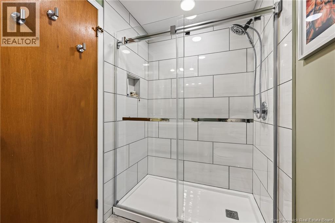
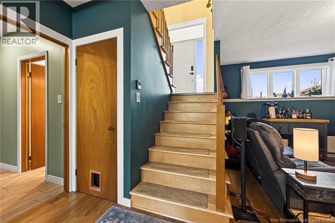
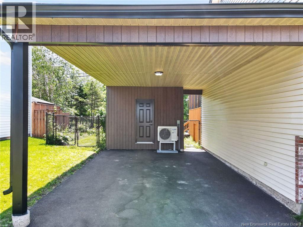
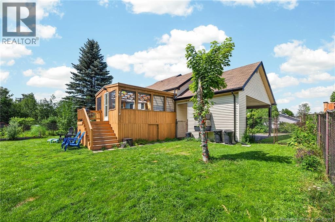
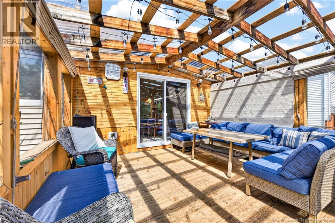
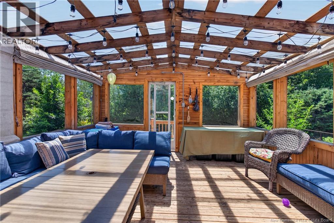
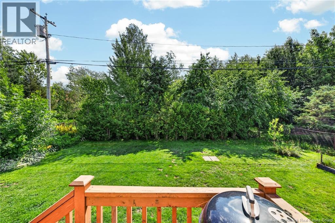
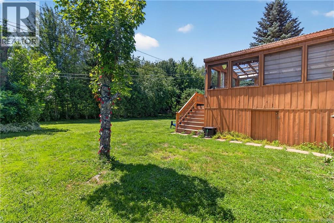
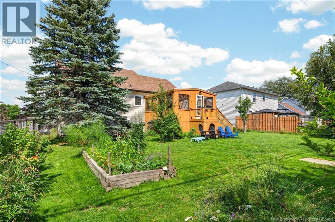
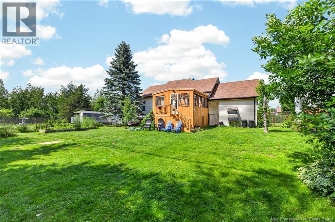
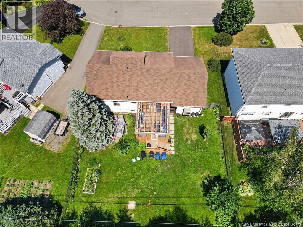
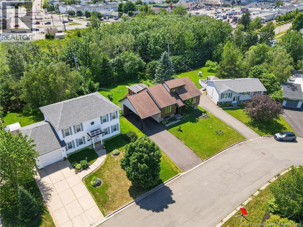
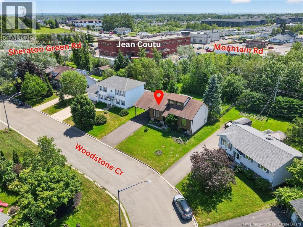
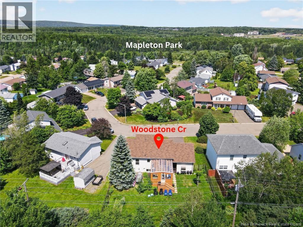
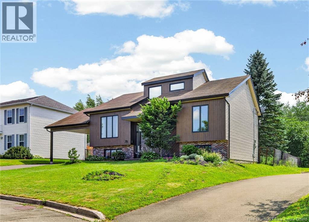
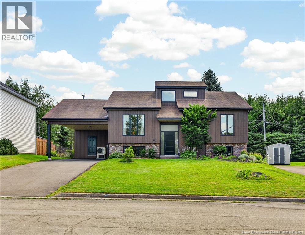
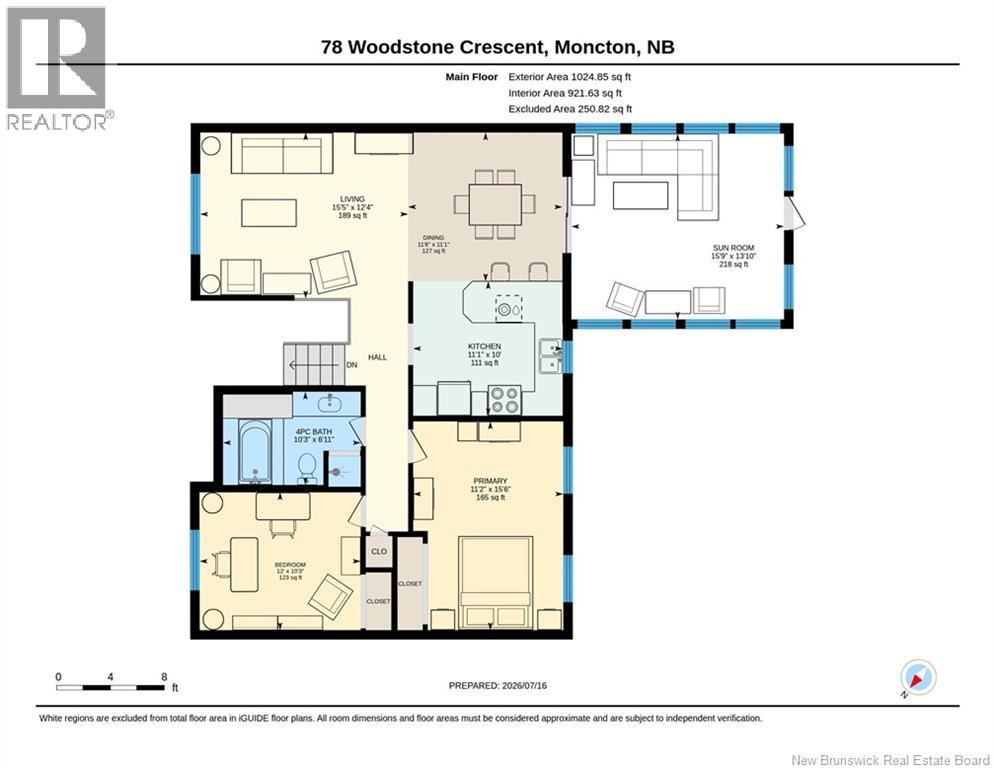
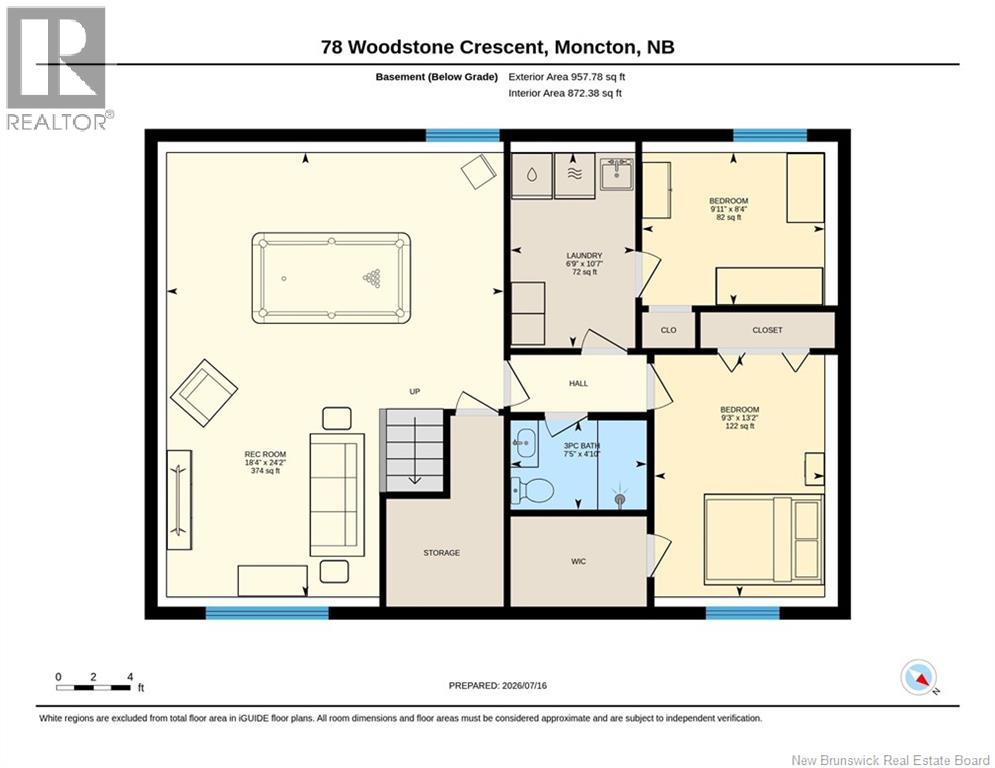
Welcome to 78 Woodstone Cr in sought-after Moncton North! * STUNNING CURB APPEAL! * TREED & FENCED IN BACKYARD WITH NO NEIGHBOURS BEHIND * PAVED & LANDSCAPED * QUIET CRESCENT * MINI SPLIT HEAT PUMP for a/c in the summer and heat in the winter * MANY RECENT UPDATES (list provided upon request) * The main floor features a large living room, dining room that leads into a SCREENED IN BACK PORCH, kitchen, two bedrooms, and a 4pc bath. The BASEMENT IS FINISHED with 2 more bedrooms, a NEWLY RENOVATED 3PC BATHROOM, a huge family room, and a laundry room. Located within walking distance from Mapleton Park's serene walking trails. Close to all Moncton North's amenities. Short drive to the TCH. This home has it all! CALL YOUR REALTOR® TODAY! (id:63476)
Open House
This property has open houses!
11:00 am
Ends at:1:00 pm
2:00 pm
Ends at:4:00 pm
Property Details
| MLS® Number | NB144016 |
| Property Type | Single Family |
Building
| Bathroom Total | 2 |
| Bedrooms Above Ground | 2 |
| Bedrooms Below Ground | 2 |
| Bedrooms Total | 4 |
| Architectural Style | Split Entry Bungalow, 2 Level |
| Constructed Date | 1988 |
| Cooling Type | Heat Pump |
| Exterior Finish | Brick, Vinyl, Wood |
| Flooring Type | Laminate, Vinyl, Porcelain Tile, Hardwood |
| Foundation Type | Concrete |
| Heating Fuel | Electric |
| Heating Type | Baseboard Heaters, Heat Pump |
| Stories Total | 1 |
| Size Interior | 2,128 Sqft |
| Total Finished Area | 2128 Sqft |
| Type | House |
| Utility Water | Municipal Water |
Parking
| Carport |
Land
| Access Type | Year-round Access, Public Road |
| Acreage | No |
| Landscape Features | Landscaped |
| Sewer | Municipal Sewage System |
| Size Irregular | 733 |
| Size Total | 733 M2 |
| Size Total Text | 733 M2 |
Rooms
| Level | Type | Length | Width | Dimensions |
|---|---|---|---|---|
| Basement | Laundry Room | 6'11'' x 10'8'' | ||
| Basement | 4pc Bathroom | 5'0'' x 7'6'' | ||
| Basement | Family Room | 14'0'' x 18'4'' | ||
| Basement | Bedroom | 10'7'' x 9'0'' | ||
| Basement | Bedroom | 9'4'' x 13'8'' | ||
| Main Level | Solarium | 15'11'' x 12'11'' | ||
| Main Level | Bedroom | 12'0'' x 10'4'' | ||
| Main Level | Bedroom | 11'0'' x 15'6'' | ||
| Main Level | 4pc Bathroom | 10'0'' x 6'1'' | ||
| Main Level | Kitchen | 11'0'' x 21'0'' | ||
| Main Level | Living Room | 15'6'' x 11'0'' |
Contact Us
Contact us for more information

The trademarks REALTOR®, REALTORS®, and the REALTOR® logo are controlled by The Canadian Real Estate Association (CREA) and identify real estate professionals who are members of CREA. The trademarks MLS®, Multiple Listing Service® and the associated logos are owned by The Canadian Real Estate Association (CREA) and identify the quality of services provided by real estate professionals who are members of CREA. The trademark DDF® is owned by The Canadian Real Estate Association (CREA) and identifies CREA's Data Distribution Facility (DDF®)
July 16 2026 04:42:37
New Brunswick Real Estate Board
RE/MAX Quality Real Estate Inc.