
2917 Fort Augustus Road Glenfinnan, Prince Edward Island C1B 1P9

$400,000
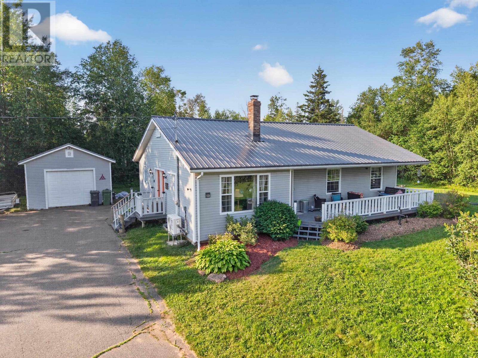
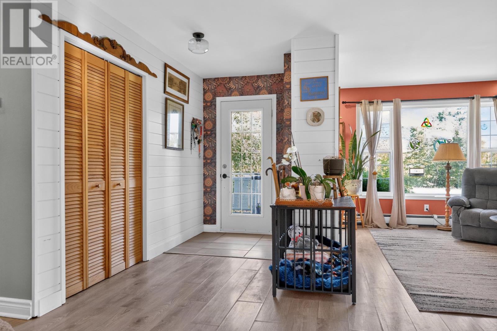
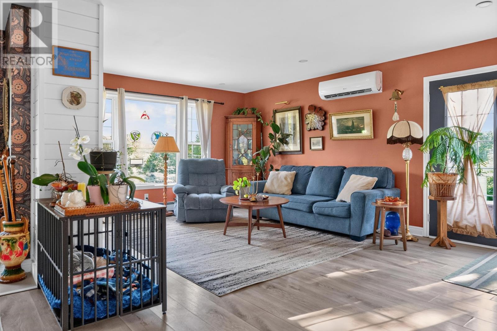
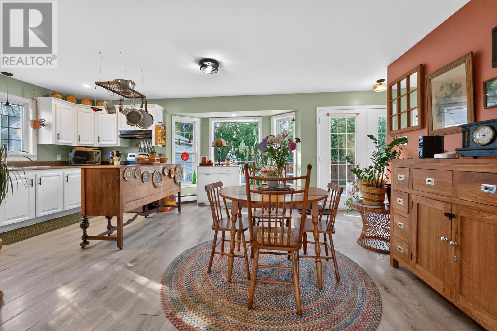
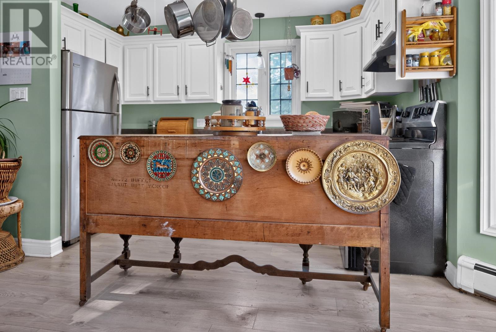
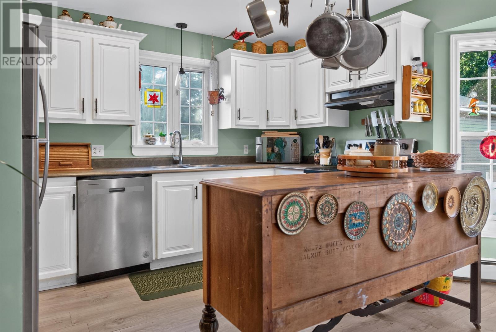
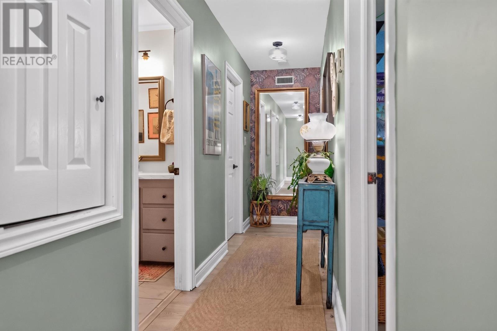
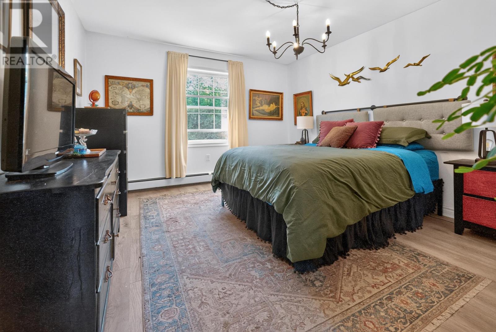
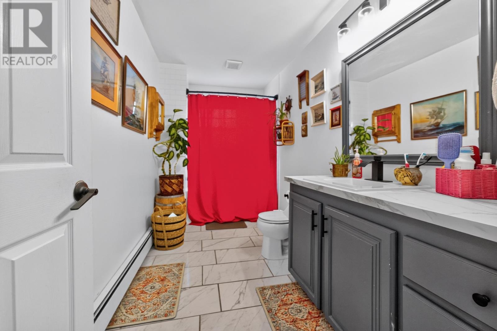
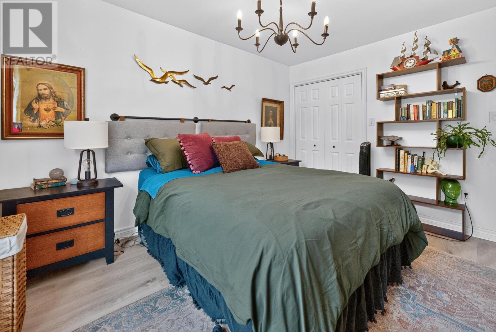
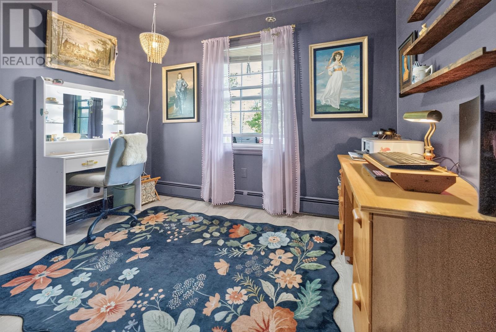
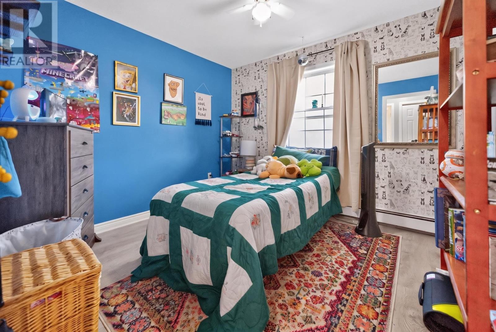
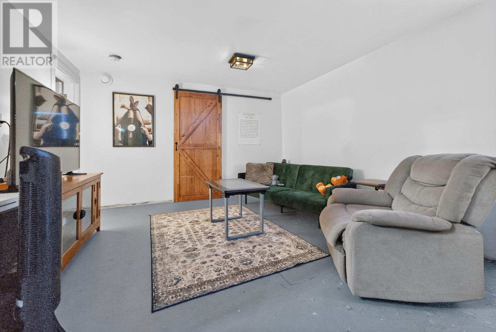
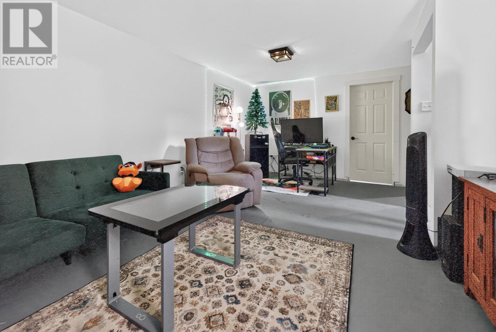
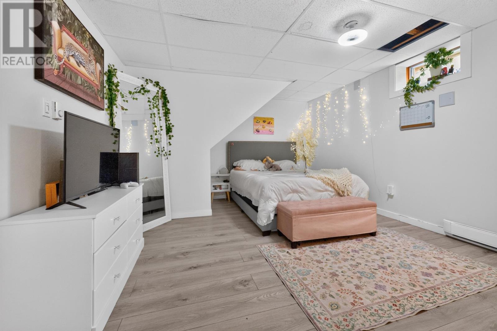
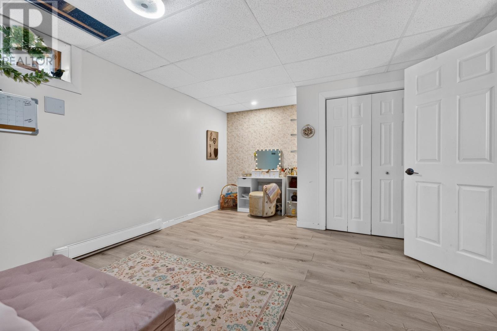
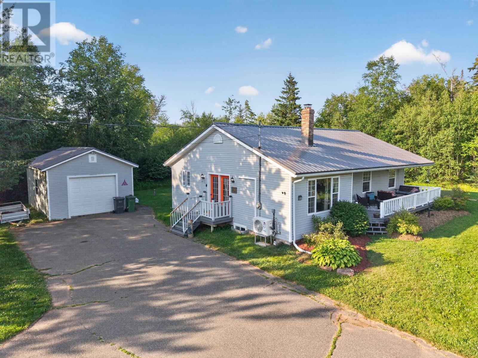
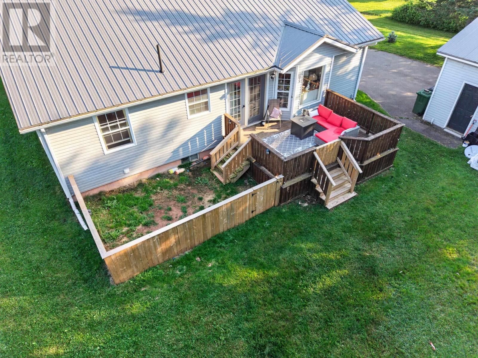
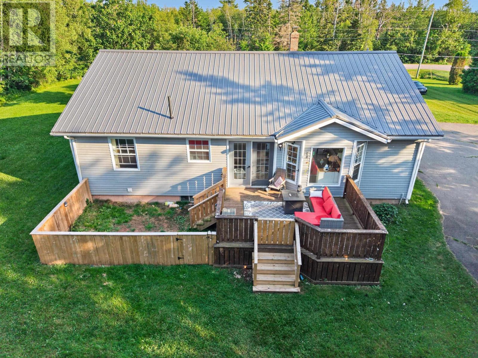
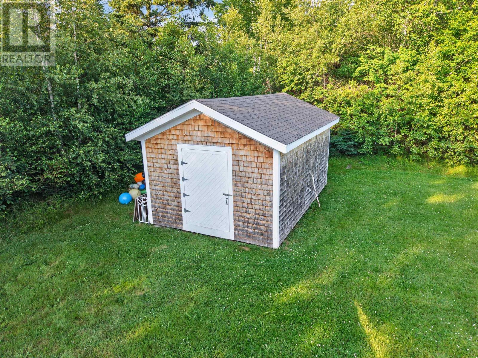
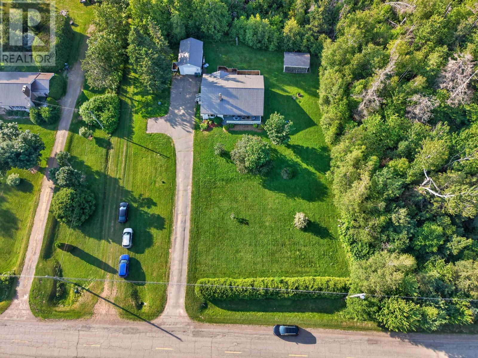
Updated Country Bungalow on 0.69 Acres ? A Short Drive from Charlottetown Set on a beautifully private 0.69-acre lot in the peaceful community of Glenfinnan, this thoughtfully renovated 3-bedroom, 1-bath bungalow blends country charm with modern comfort ? all just a short drive from everyday amenities in Stratford & Charlottetown. Inside, an open-concept living and dining area is flooded with natural light from large windows overlooking the sprawling yard. Historical updates include a new steel roof, new flooring, fresh paint, a ductless heat pump for year-round efficiency, and an updated bathroom with modern fixtures. The spacious primary bedroom offers a walk-in closet, while two additional bedrooms and a cozy family room provide plenty of room to gather or unwind. Step outside to a newly stained deck and patio, perfect for summer barbecues, surrounded by mature trees and green space made for kids, pets, and gardening. A large storage shed and a heated, wired single detached garage (24' x 16') round out this move-in-ready property. Enjoy the best of rural Island living with easy access to walking trails, local farms, and beaches ? an affordable, updated family home ready for its next chapter. Note that the current owners are using one of the downstairs rooms (without an egress window) as a casual bedroom. This room is not counted in the listing as a bedroom. Call today to book your showing. All measurements are approximate and should be verified by purchaser. (id:63476)
Property Details
| MLS® Number | 202617726 |
| Property Type | Single Family |
| Community Name | Glenfinnan |
| Amenities Near By | Golf Course, Park, Playground |
| Community Features | Recreational Facilities, School Bus |
| Features | Paved Driveway, Single Driveway |
| Structure | Deck, Shed |
Building
| Bathroom Total | 1 |
| Bedrooms Above Ground | 3 |
| Bedrooms Total | 3 |
| Appliances | Stove, Dishwasher, Dryer, Washer, Refrigerator |
| Architectural Style | Character |
| Constructed Date | 1999 |
| Construction Style Attachment | Detached |
| Cooling Type | Air Exchanger |
| Exterior Finish | Vinyl |
| Flooring Type | Ceramic Tile, Laminate |
| Foundation Type | Poured Concrete |
| Heating Fuel | Electric, Oil |
| Heating Type | Baseboard Heaters, Wall Mounted Heat Pump, Hot Water |
| Total Finished Area | 1910 Sqft |
| Type | House |
| Utility Water | Drilled Well, Well |
Parking
| Detached Garage | |
| Parking Space(s) |
Land
| Acreage | No |
| Land Amenities | Golf Course, Park, Playground |
| Land Disposition | Cleared, Fenced |
| Landscape Features | Landscaped |
| Sewer | Septic System |
| Size Irregular | 0.7 |
| Size Total | 0.7 Ac|1/2 - 1 Acre |
| Size Total Text | 0.7 Ac|1/2 - 1 Acre |
Rooms
| Level | Type | Length | Width | Dimensions |
|---|---|---|---|---|
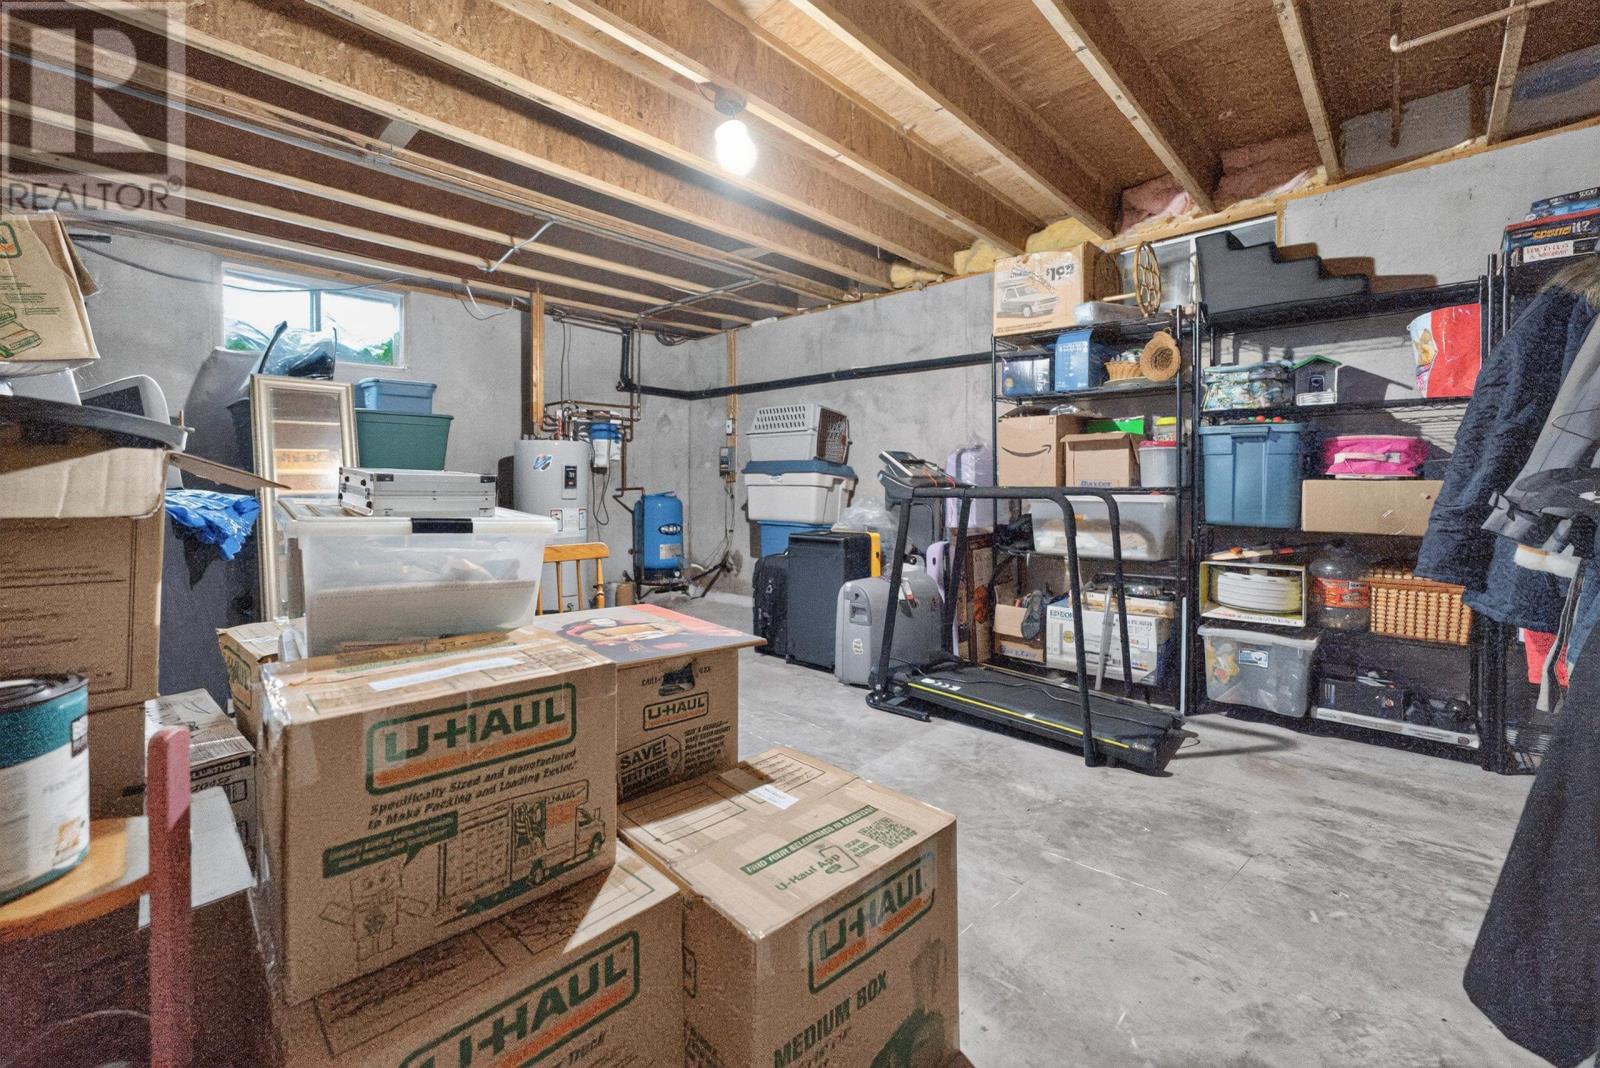
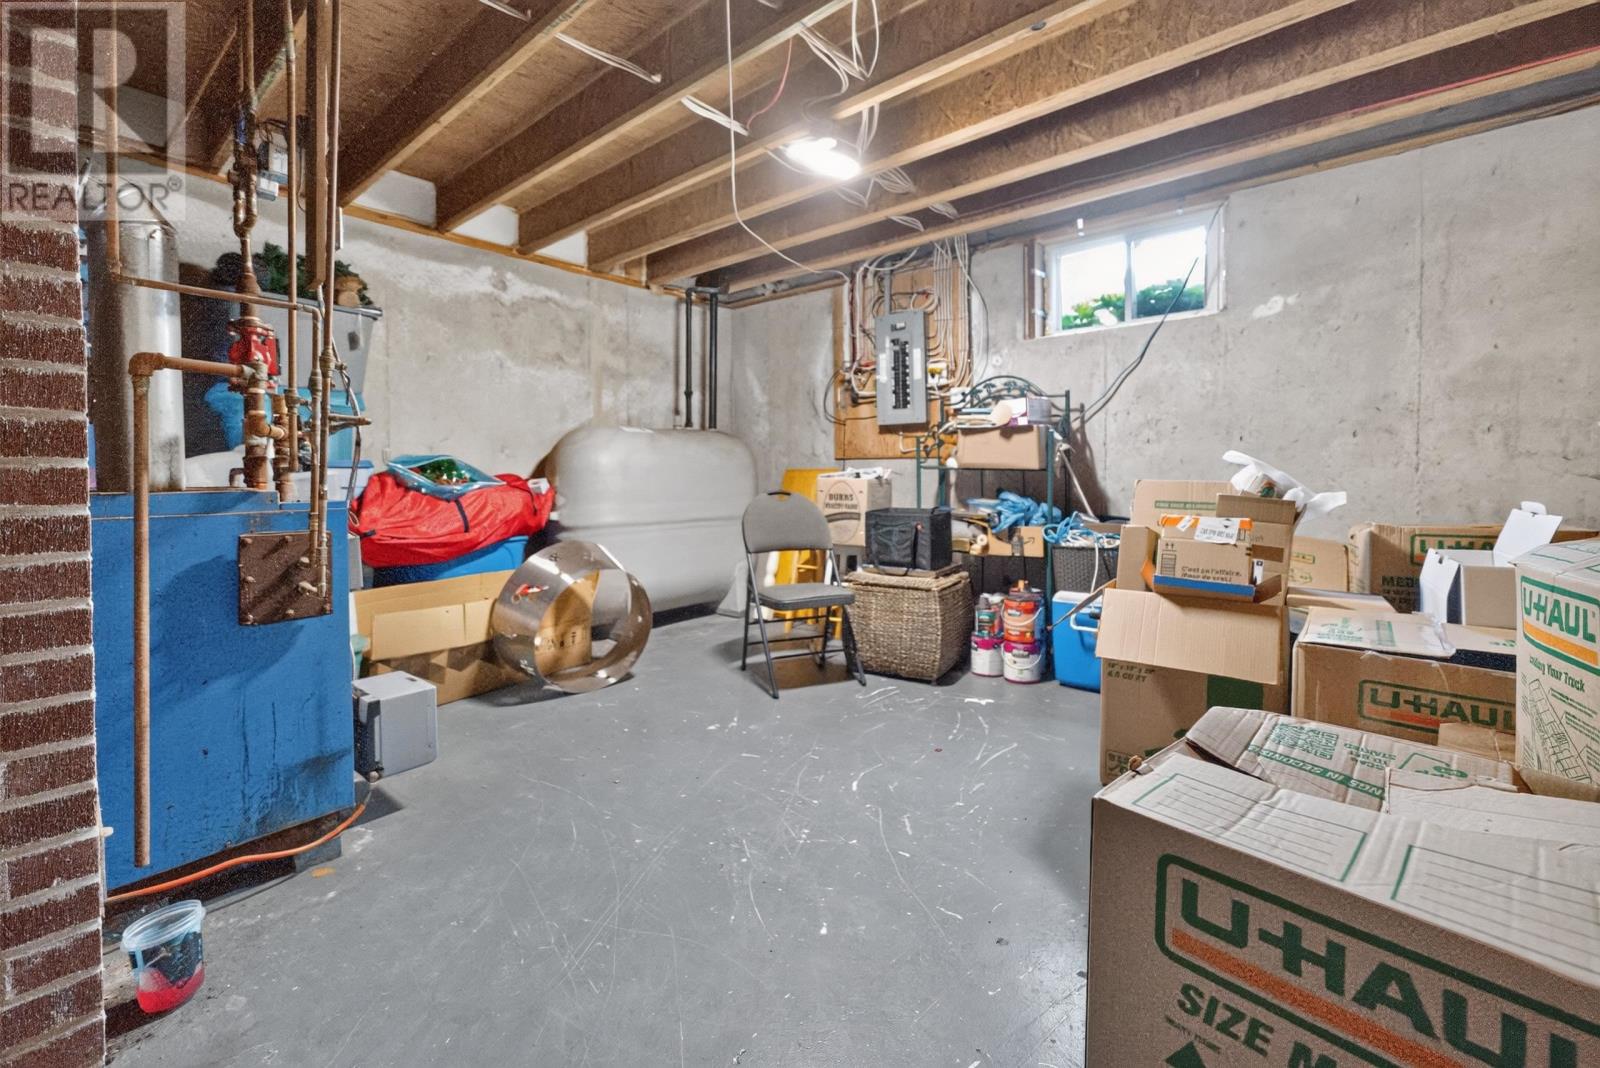
| Basement | Recreational, Games Room | TBD | ||
| Basement | Den | TBD | ||
| Main Level | Living Room | 19 x 14.10 | ||
| Main Level | Dining Room | Combined | ||
| Main Level | Kitchen | 20 x 12.1 | ||
| Main Level | Foyer | 6 x 6 | ||
| Main Level | Primary Bedroom | 13 x 11.11 | ||
| Main Level | Bedroom | 10.5 x 10.5 | ||
| Main Level | Bedroom | 10.4 x 9.11 | ||
| Main Level | Bath (# Pieces 1-6) | 12.11 x 6.2 |
Contact Us
Contact us for more information

The trademarks REALTOR®, REALTORS®, and the REALTOR® logo are controlled by The Canadian Real Estate Association (CREA) and identify real estate professionals who are members of CREA. The trademarks MLS®, Multiple Listing Service® and the associated logos are owned by The Canadian Real Estate Association (CREA) and identify the quality of services provided by real estate professionals who are members of CREA. The trademark DDF® is owned by The Canadian Real Estate Association (CREA) and identifies CREA's Data Distribution Facility (DDF®)
July 16 2026 05:38:45
Prince Edward Island Real Estate Association
Coldwell Banker/parker Realty