
21 Ivanhoe Court Toronto, Ontario M1R 3G8

$2,400 Monthly
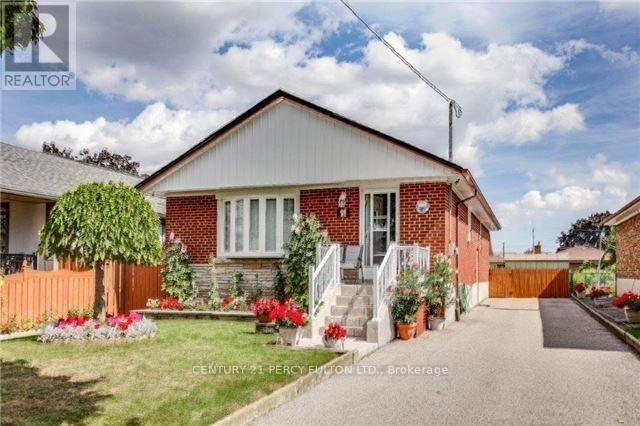
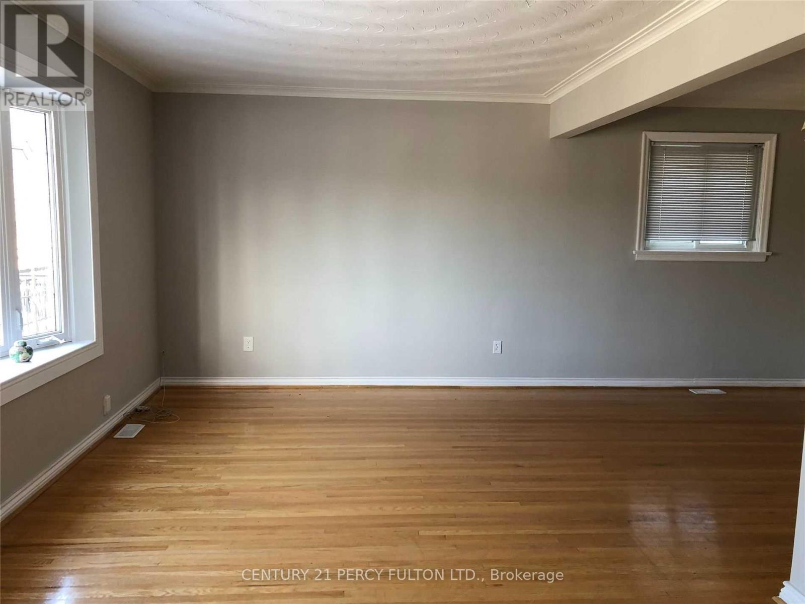
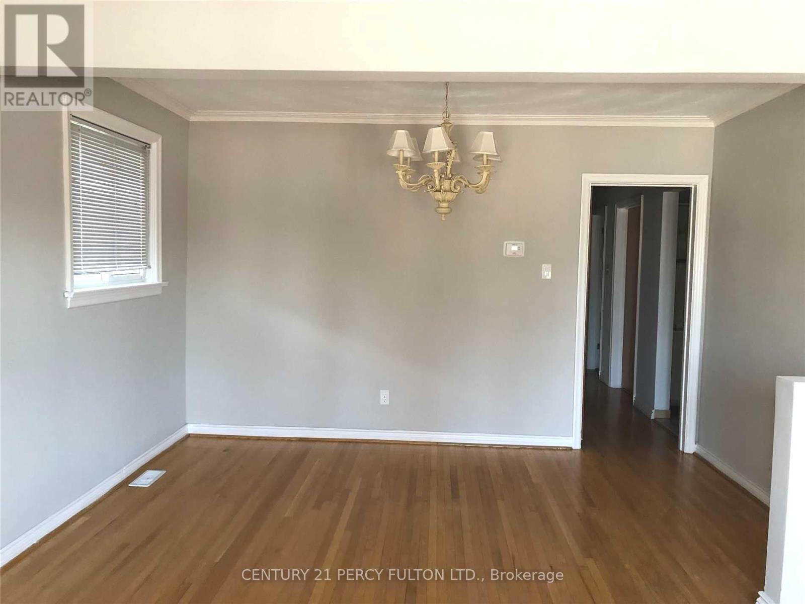
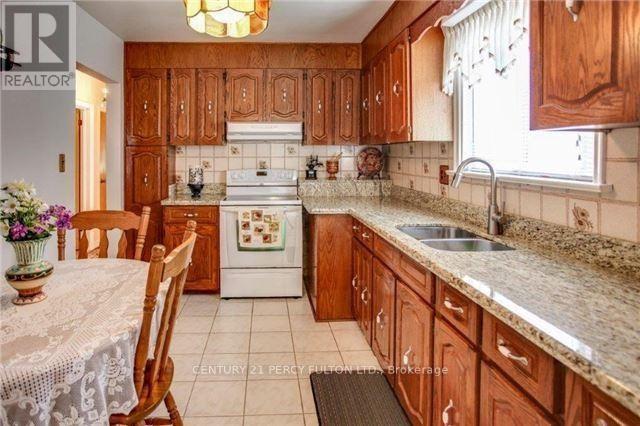
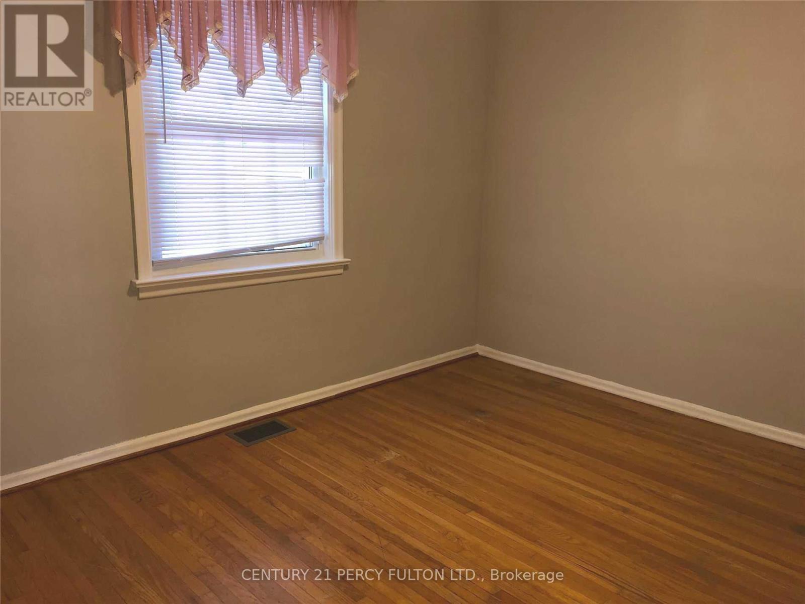
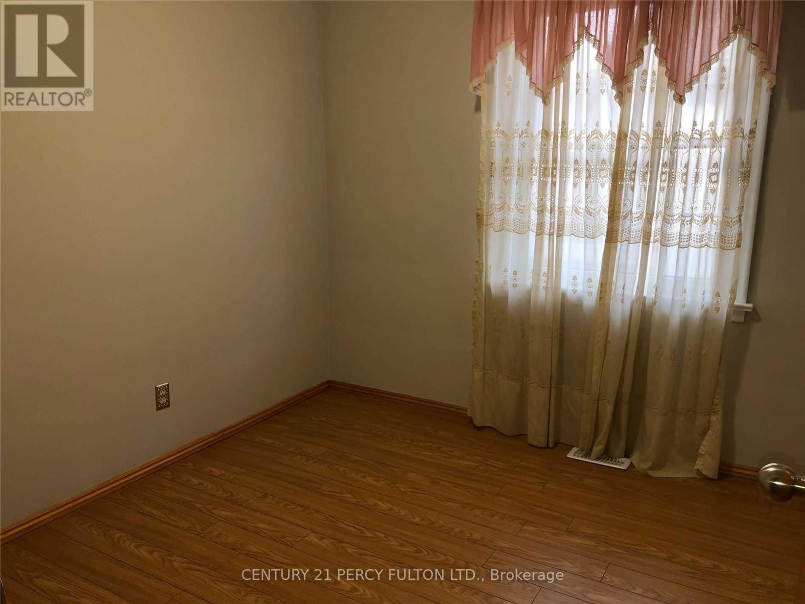
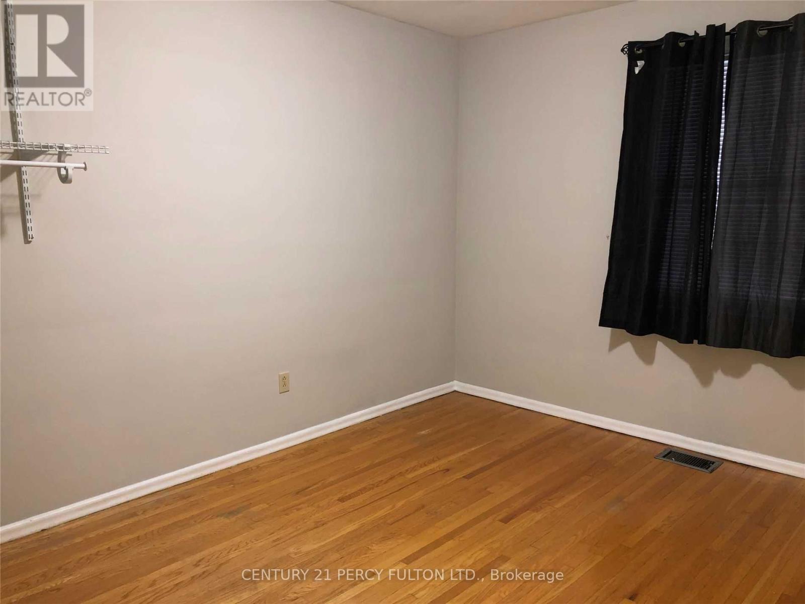
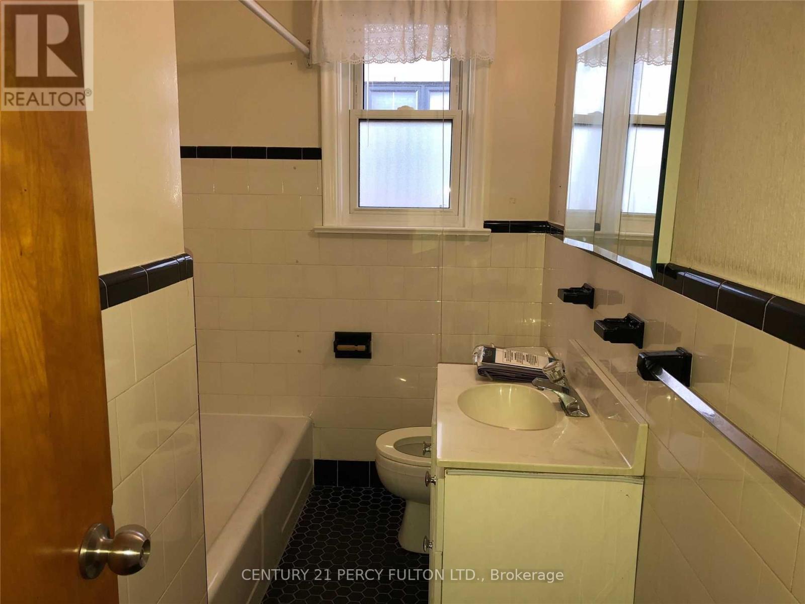
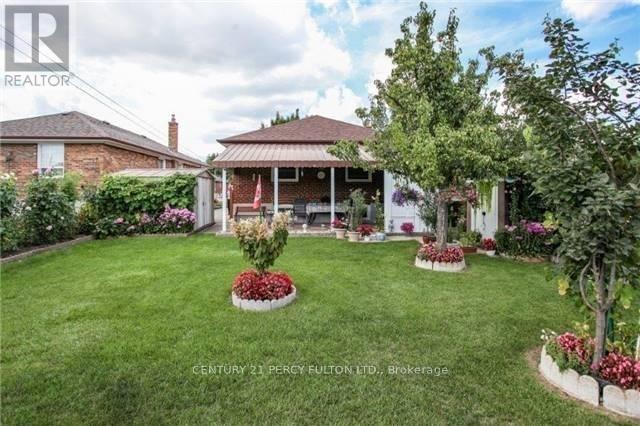
Beautifully Updated House In A Quiet Residential Street, Comes With Spacious Living, Dining Rooms, Kitchen With Granite Counter Top, Lot Of Cabinets. Spacious Cement/Covered Patio Overlooking Breathtaking Backyard. Close Proximity To Eglinton Sq, Parkway Mall, Dvp/401, Schools& Amenities. (id:63476)
Property Details
| MLS® Number | E13571676 |
| Property Type | Single Family |
| Community Name | Wexford-Maryvale |
| Parking Space Total | 3 |
Building
| Bathroom Total | 1 |
| Bedrooms Above Ground | 3 |
| Bedrooms Total | 3 |
| Appliances | Dryer, Stove, Washer, Refrigerator |
| Architectural Style | Bungalow |
| Basement Development | Finished |
| Basement Type | N/a (finished) |
| Construction Style Attachment | Detached |
| Cooling Type | Central Air Conditioning |
| Exterior Finish | Brick |
| Flooring Type | Hardwood, Ceramic |
| Foundation Type | Concrete |
| Heating Fuel | Natural Gas |
| Heating Type | Forced Air |
| Stories Total | 1 |
| Size Interior | 700 - 1,100 Sqft |
| Type | House |
| Utility Water | Municipal Water |
Parking
| No Garage |
Land
| Acreage | No |
| Sewer | Sanitary Sewer |
| Size Depth | 125 Ft |
| Size Frontage | 40 Ft |
| Size Irregular | 40 X 125 Ft |
| Size Total Text | 40 X 125 Ft |
Rooms
| Level | Type | Length | Width | Dimensions |
|---|---|---|---|---|
| Main Level | Living Room | 3.3 m | 4.9 m | 3.3 m x 4.9 m |
| Main Level | Dining Room | 3.3 m | 4.9 m | 3.3 m x 4.9 m |
| Main Level | Kitchen | 4.55 m | 2.7 m | 4.55 m x 2.7 m |
| Main Level | Primary Bedroom | 3.8 m | 2.89 m | 3.8 m x 2.89 m |
| Main Level | Bedroom 2 | 3.8 m | 2.7 m | 3.8 m x 2.7 m |
| Main Level | Bedroom 3 | 2.89 m | 2.6 m | 2.89 m x 2.6 m |
Utilities
| Cable | Installed |
| Electricity | Installed |
| Sewer | Installed |
Contact Us
Contact us for more information

The trademarks REALTOR®, REALTORS®, and the REALTOR® logo are controlled by The Canadian Real Estate Association (CREA) and identify real estate professionals who are members of CREA. The trademarks MLS®, Multiple Listing Service® and the associated logos are owned by The Canadian Real Estate Association (CREA) and identify the quality of services provided by real estate professionals who are members of CREA. The trademark DDF® is owned by The Canadian Real Estate Association (CREA) and identifies CREA's Data Distribution Facility (DDF®)
August 13 2026 05:31:55
Toronto Regional Real Estate Board
Century 21 Percy Fulton Ltd.