
179 Grant Way Fort Mcmurray, Alberta T9H 5J3

$200,000Maintenance, Common Area Maintenance, Sewer, Waste Removal, Water
$335 Monthly
Maintenance, Common Area Maintenance, Sewer, Waste Removal, Water
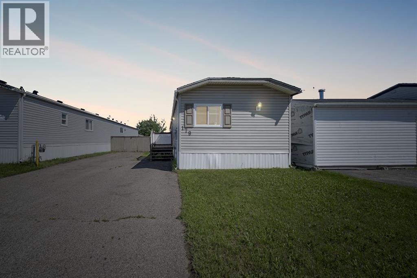
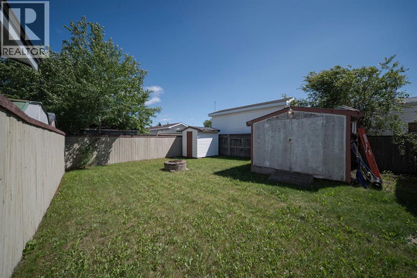
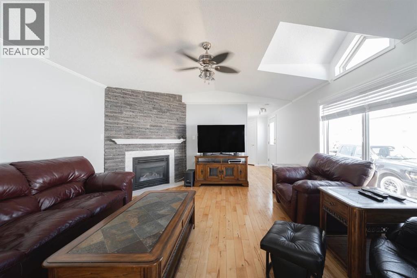
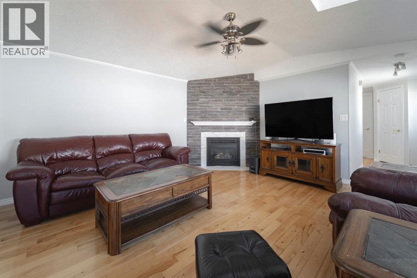
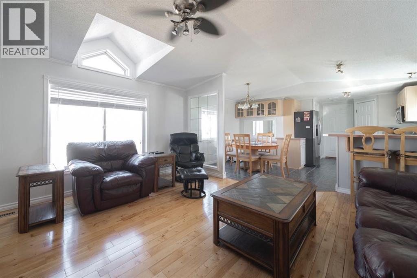
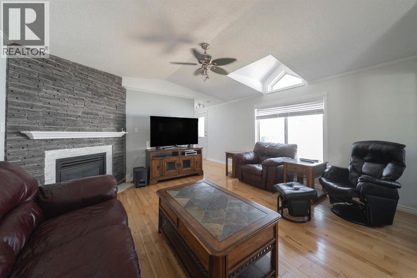
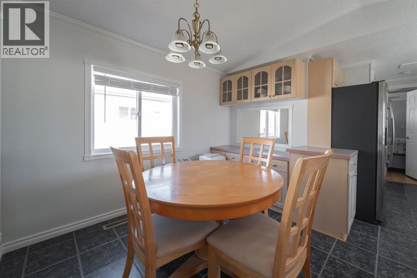
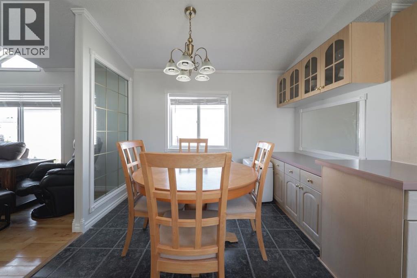
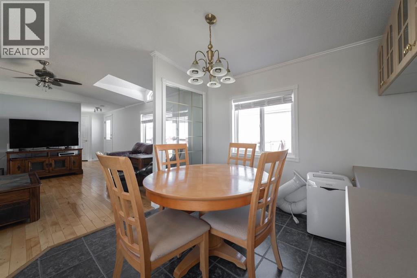
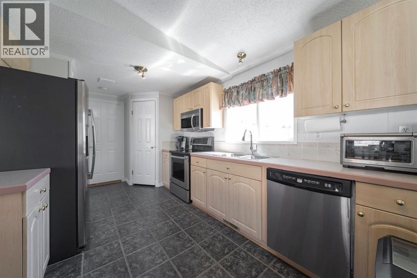
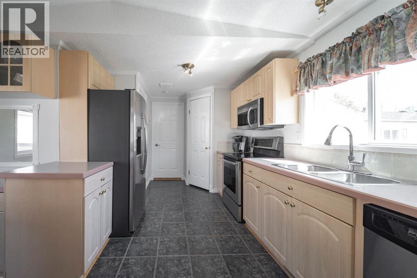
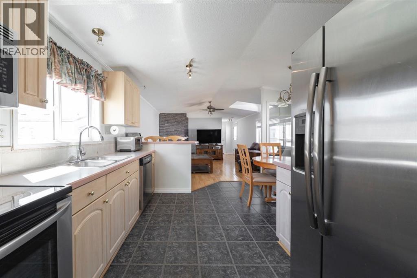
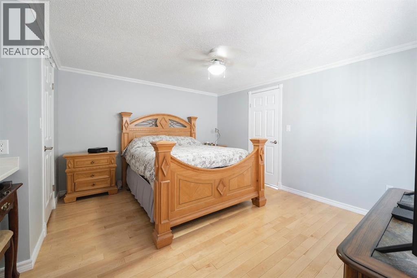
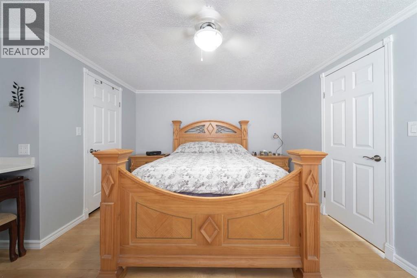
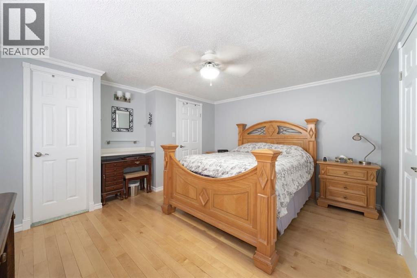
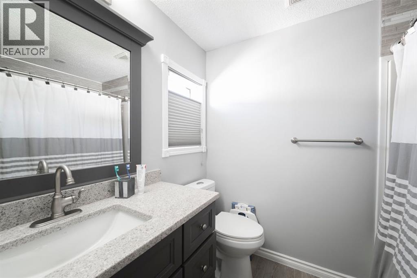
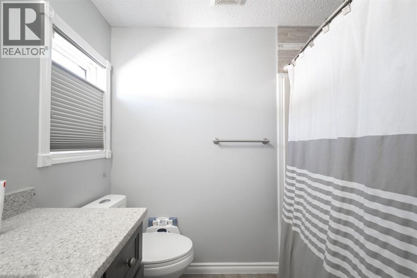
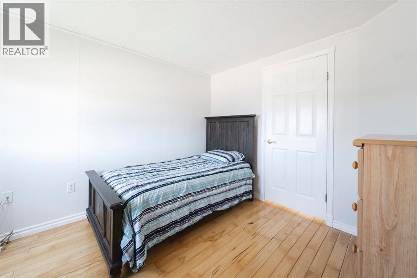
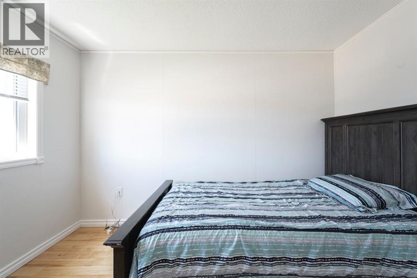
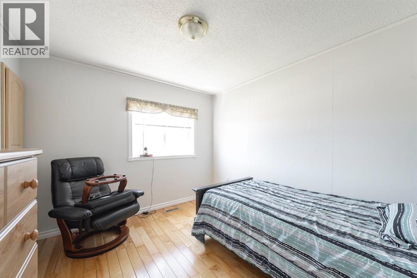
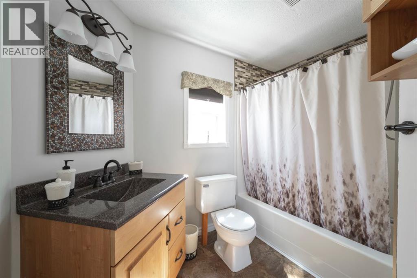
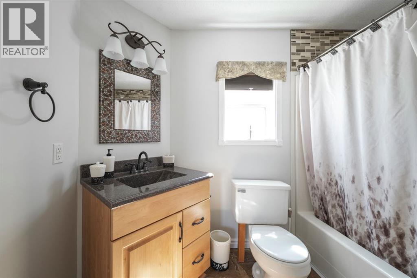
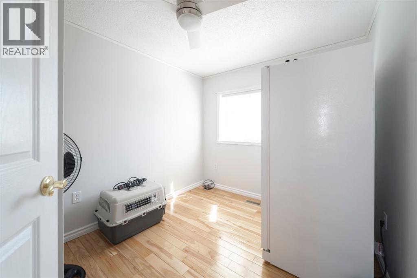
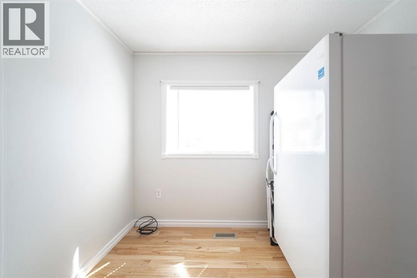
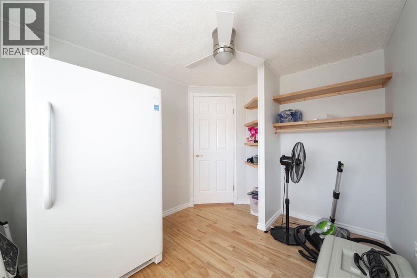
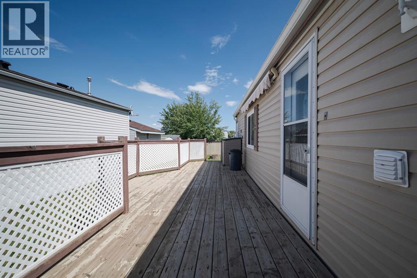
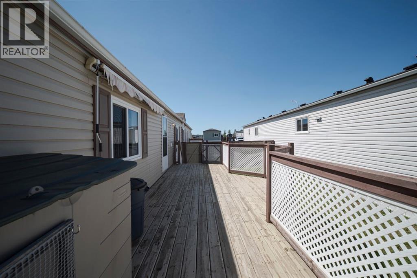
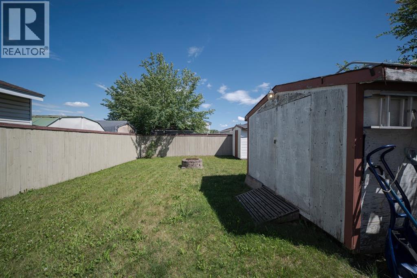
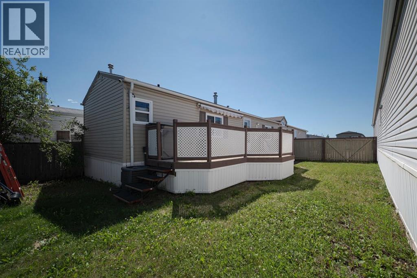
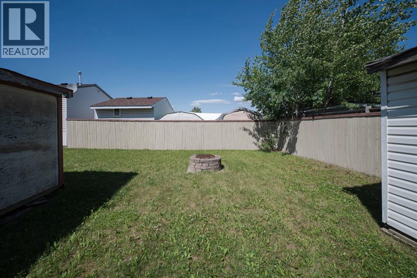
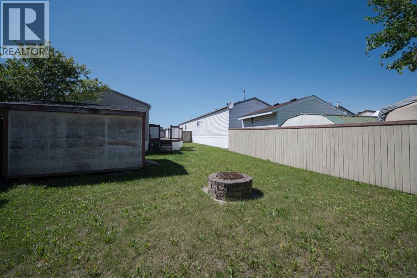
$335 MonthlyWelcome to this beautifully maintained, original-owner home offering pride of ownership throughout. Freshly painted with updated hardwood flooring, this home also features a new furnace (2023) and new hot water tank (2025), offering peace of mind for years to come. The bright and inviting layout includes 3 bedrooms, a primary suite with walk-in closet and private ensuite, plus a second full bathroom for family and guests. The living room features a cozy gas fireplace, the perfect center piece for relaxed evenings at home. Situated on a spacious 5,133 sq ft lot, larger than most, enjoy outdoor living at its best with a large deck and retractable awning, perfect for entertaining or relaxing in comfort. The fully landscaped yard features an interlocking brick path, two sheds (one powered), and parking for 4 vehicles with double gate access for added convenience.A fantastic opportunity to own a well cared for home in a desirable location. Book your showing today! (id:63476)
Property Details
| MLS® Number | A2329325 |
| Property Type | Single Family |
| Community Name | Gregoire Park |
| Plan | 0021721 |
| Structure | Deck |
Building
| Bathroom Total | 2 |
| Bedrooms Above Ground | 3 |
| Bedrooms Total | 3 |
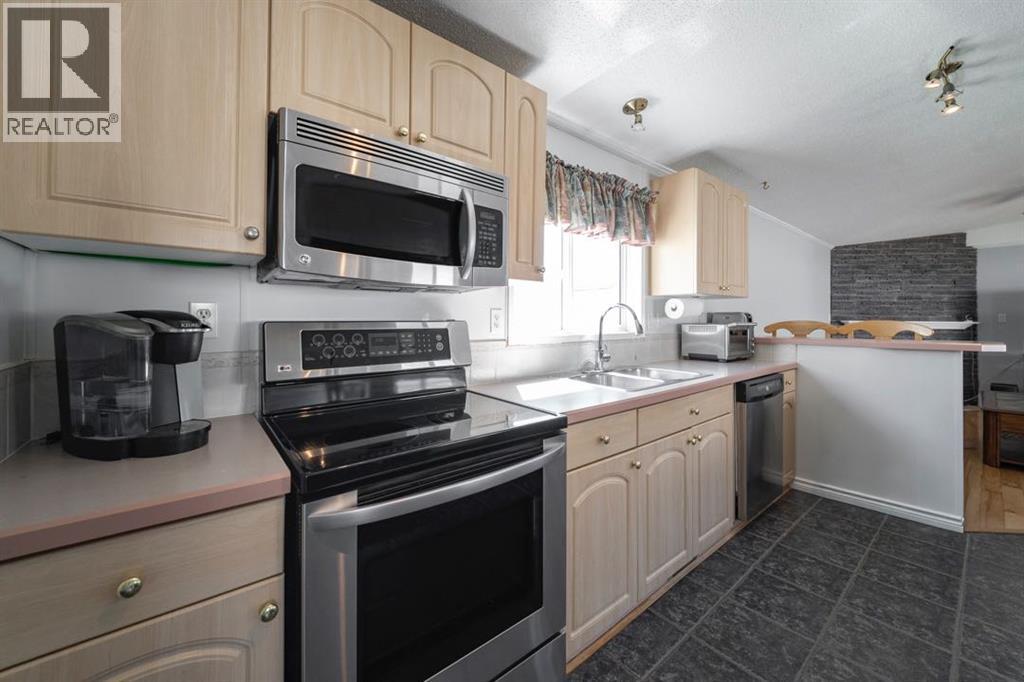
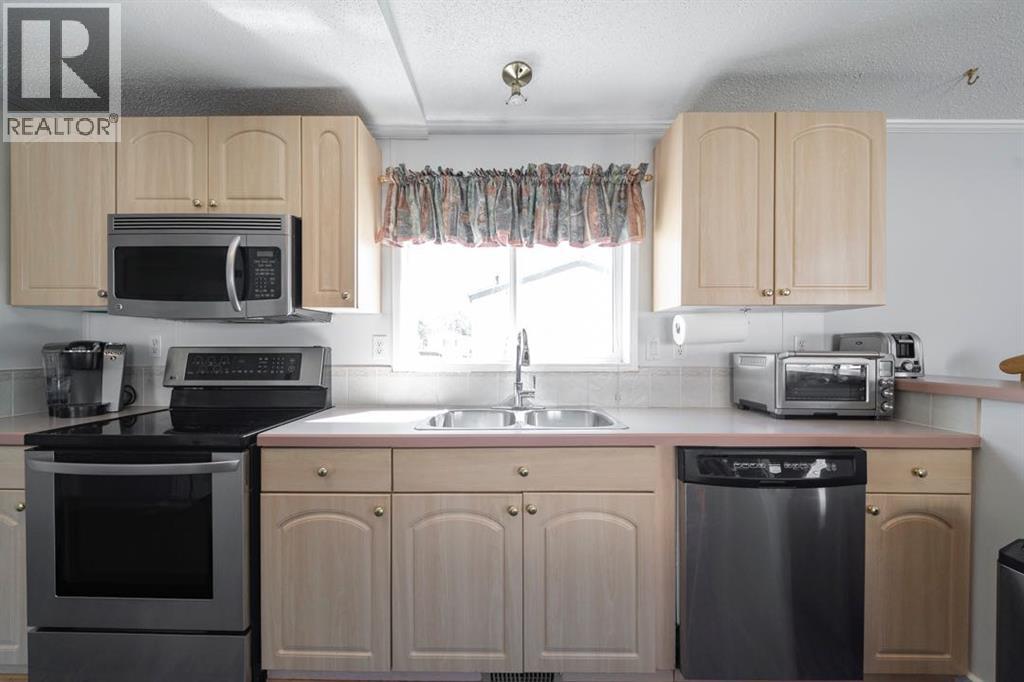
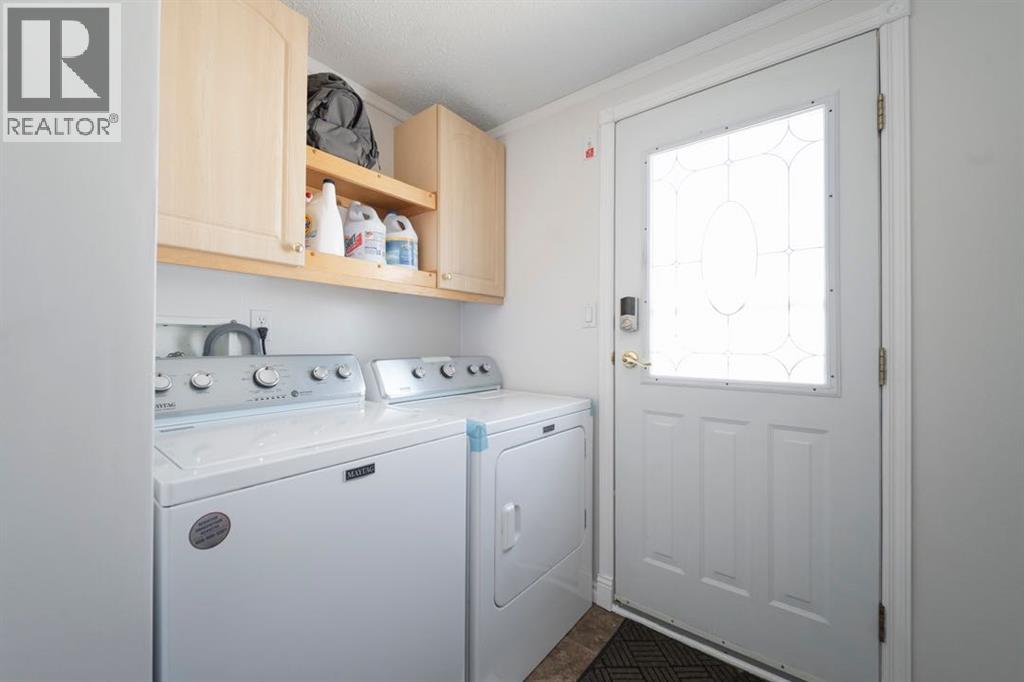
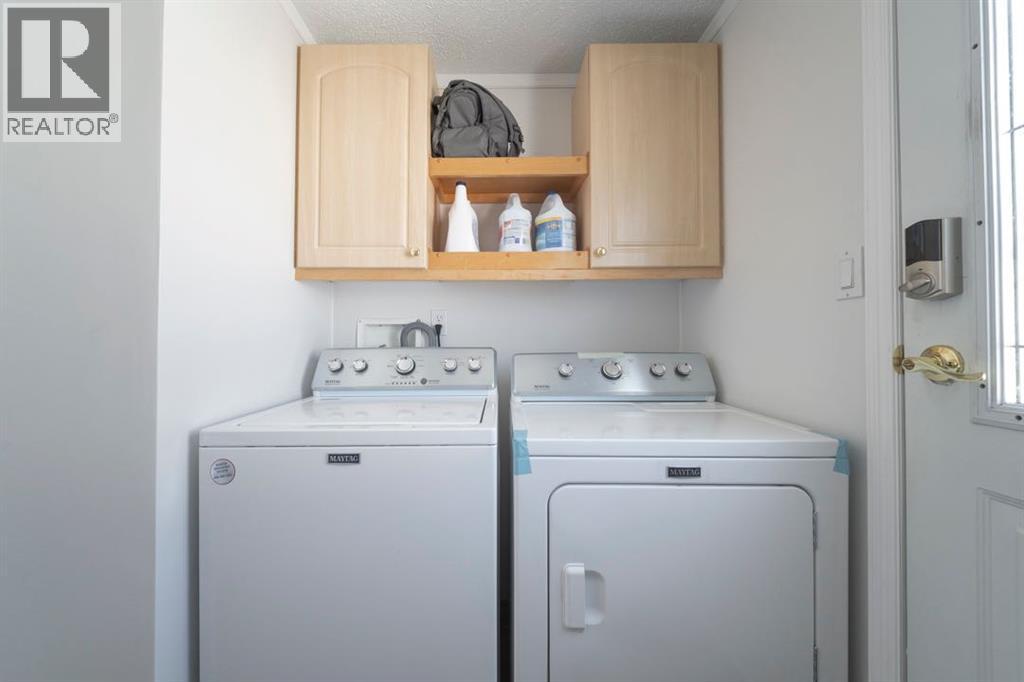
| Appliances | Refrigerator, Dishwasher, Stove, Microwave, Window Coverings, Washer & Dryer |
| Architectural Style | Mobile Home |
| Basement Development | Finished |
| Basement Type | None (finished) |
| Constructed Date | 2000 |
| Construction Style Attachment | Detached |
| Cooling Type | None |
| Exterior Finish | Vinyl Siding |
| Fireplace Present | Yes |
| Fireplace Total | 1 |
| Flooring Type | Hardwood, Tile |
| Foundation Type | Block |
| Heating Type | Forced Air |
| Stories Total | 1 |
| Size Interior | 1,211 Sqft |
| Total Finished Area | 1210.85 Sqft |
| Type | Manufactured Home |
Parking
| Parking Pad | |
| R V |
Land
| Acreage | No |
| Fence Type | Fence |
| Size Irregular | 5133.47 |
| Size Total | 5133.47 Sqft|4,051 - 7,250 Sqft |
| Size Total Text | 5133.47 Sqft|4,051 - 7,250 Sqft |
| Zoning Description | Rmh-2 |
Rooms
| Level | Type | Length | Width | Dimensions |
|---|---|---|---|---|
| Main Level | 4pc Bathroom | 6.83 Ft x 8.83 Ft | ||
| Main Level | 4pc Bathroom | 8.08 Ft x 6.58 Ft | ||
| Main Level | Bedroom | 9.25 Ft x 10.92 Ft | ||
| Main Level | Kitchen | 14.75 Ft x 18.25 Ft | ||
| Main Level | Laundry Room | 7.17 Ft x 8.25 Ft | ||
| Main Level | Living Room | 14.75 Ft x 17.17 Ft | ||
| Main Level | Primary Bedroom | 14.75 Ft x 13.00 Ft | ||
| Main Level | Bedroom | 10.17 Ft x 8.42 Ft |
Contact Us
Contact us for more information

The trademarks REALTOR®, REALTORS®, and the REALTOR® logo are controlled by The Canadian Real Estate Association (CREA) and identify real estate professionals who are members of CREA. The trademarks MLS®, Multiple Listing Service® and the associated logos are owned by The Canadian Real Estate Association (CREA) and identify the quality of services provided by real estate professionals who are members of CREA. The trademark DDF® is owned by The Canadian Real Estate Association (CREA) and identifies CREA's Data Distribution Facility (DDF®)
July 31 2026 10:41:50
Fort McMurray REALTORS®
The Agency North Central Alberta