
414 Ponderosa Drive Drive Lake Echo, Nova Scotia B3E 1A2

$829,900
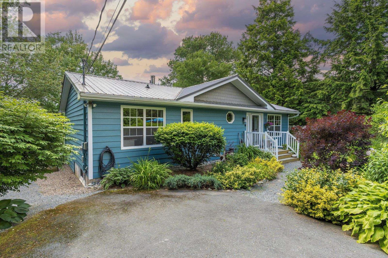
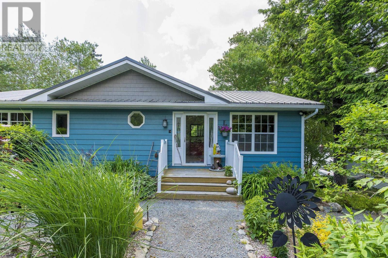
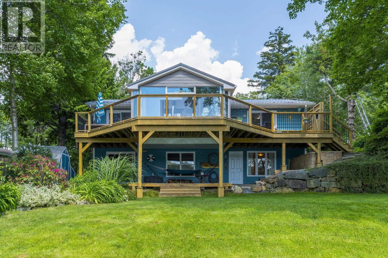
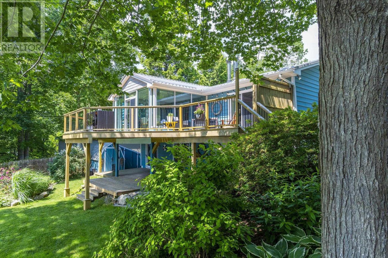
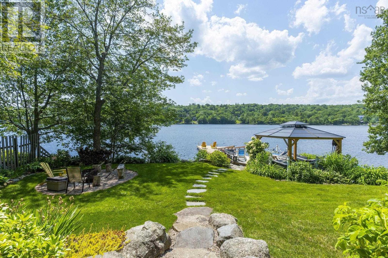
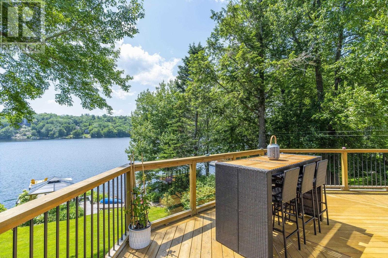
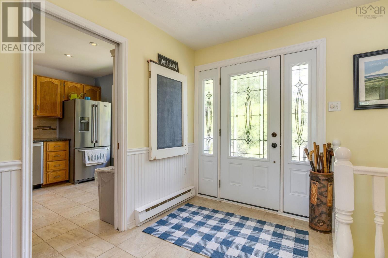
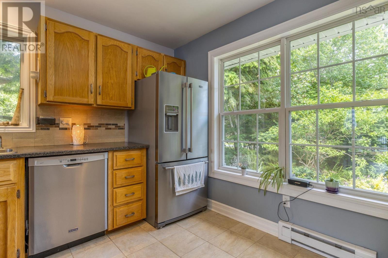
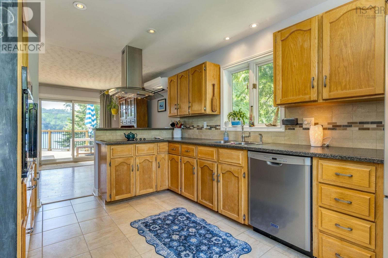
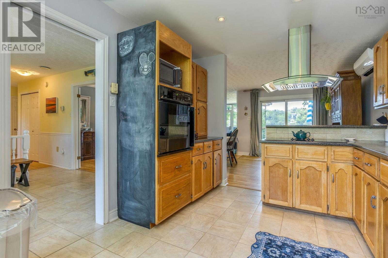
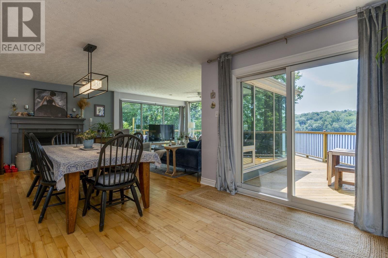
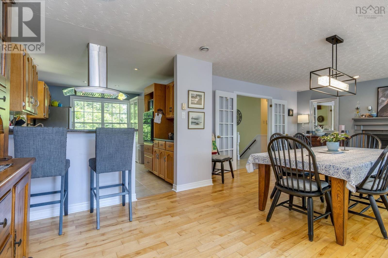
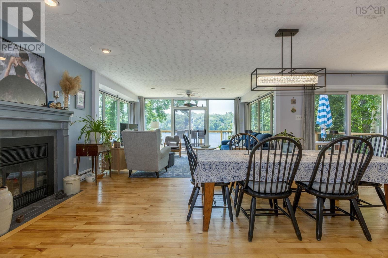
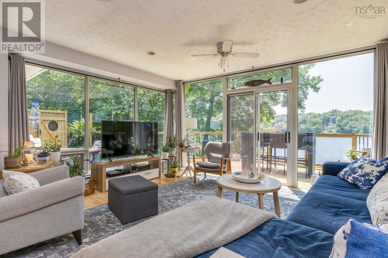
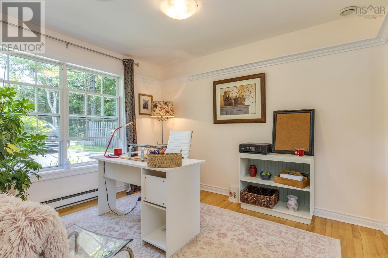
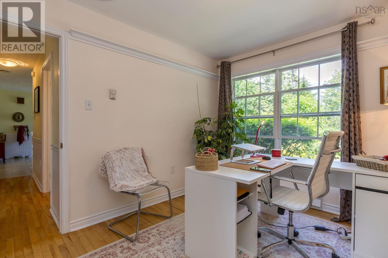
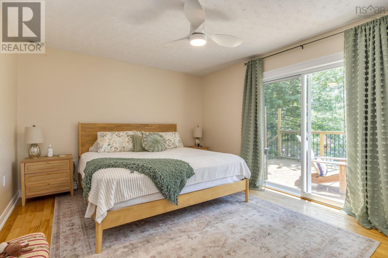
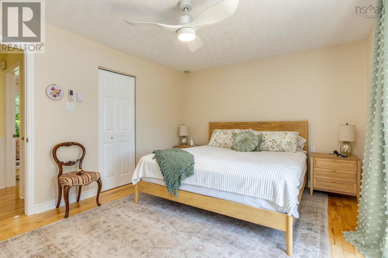
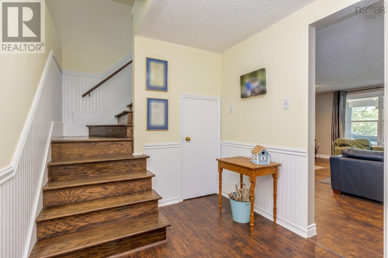
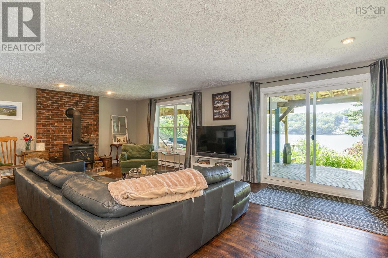
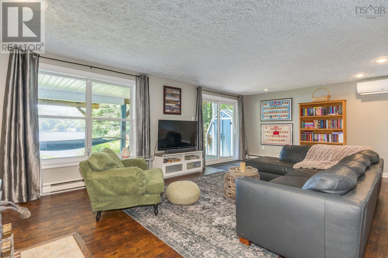
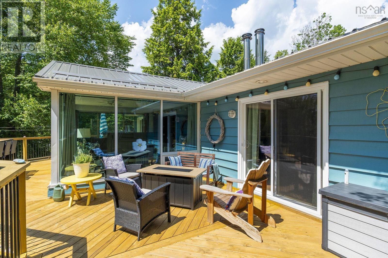
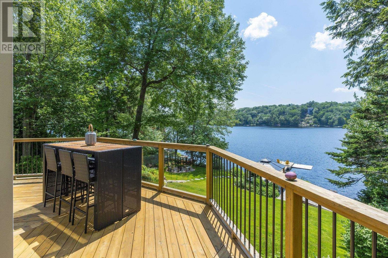
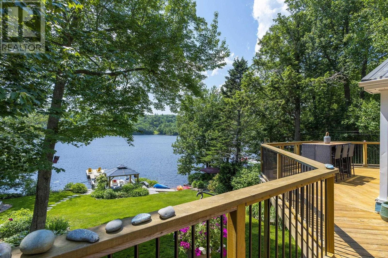
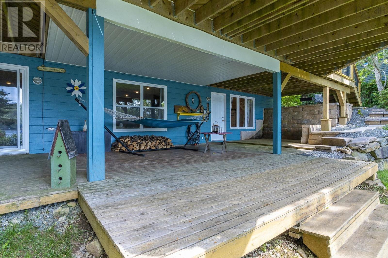
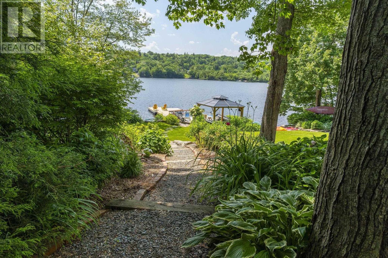
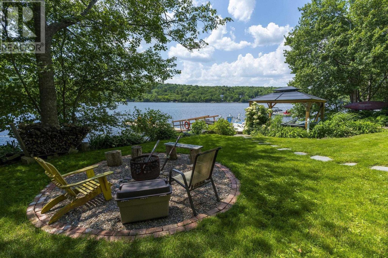
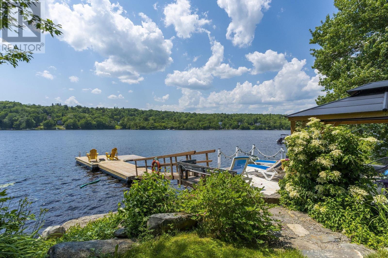
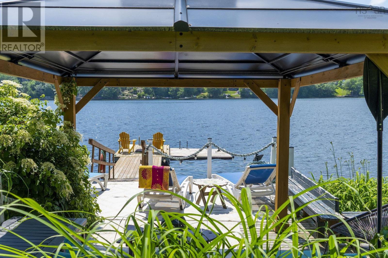
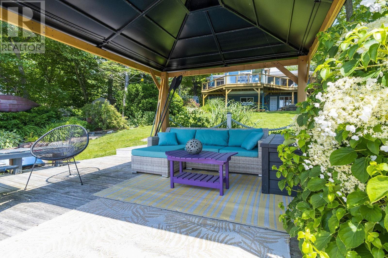
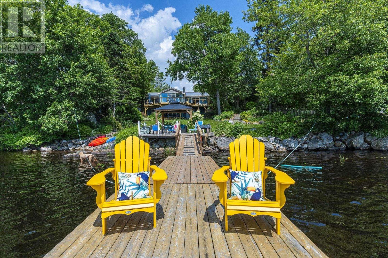
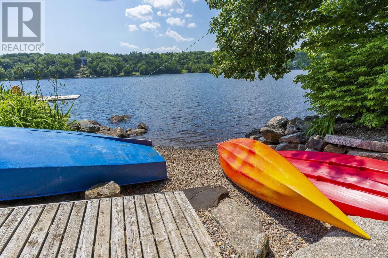
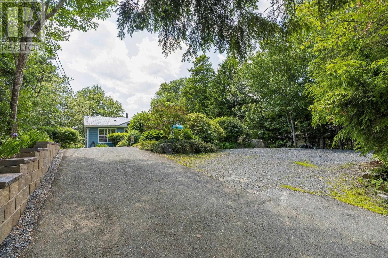
If outdoor living is high on your list, this Lake Echo home is one you won't want to miss. Beautifully maintained inside and out, this 3-bedroom, 2-bath home sits on a stunning landscaped property with a spacious backyard, an expansive deck, and a private dockcreating the perfect setting for everything from quiet mornings with a coffee to long summer evenings by the water. Thoughtfully updated over the years, the home features two ductless heat pumps for year-round comfort, updated windows, a durable metal roof, and a newer septic system, offering the peace of mind that comes with true move-in-ready living. Located in the sought-after Lake Echo community, this is more than just a homeit's a lifestyle. Whether you're entertaining family and friends, spending weekends on the water, or simply enjoying the privacy of your own backyard, you'll appreciate everything this property has to offer. (id:63476)
Open House
This property has open houses!
2:00 pm
Ends at:4:00 pm
Property Details
| MLS® Number | 202617715 |
| Property Type | Single Family |
| Community Name | Lake Echo |
| Amenities Near By | Park, Playground, Beach |
| Community Features | Recreational Facilities |
| Equipment Type | Other |
| Rental Equipment Type | Other |
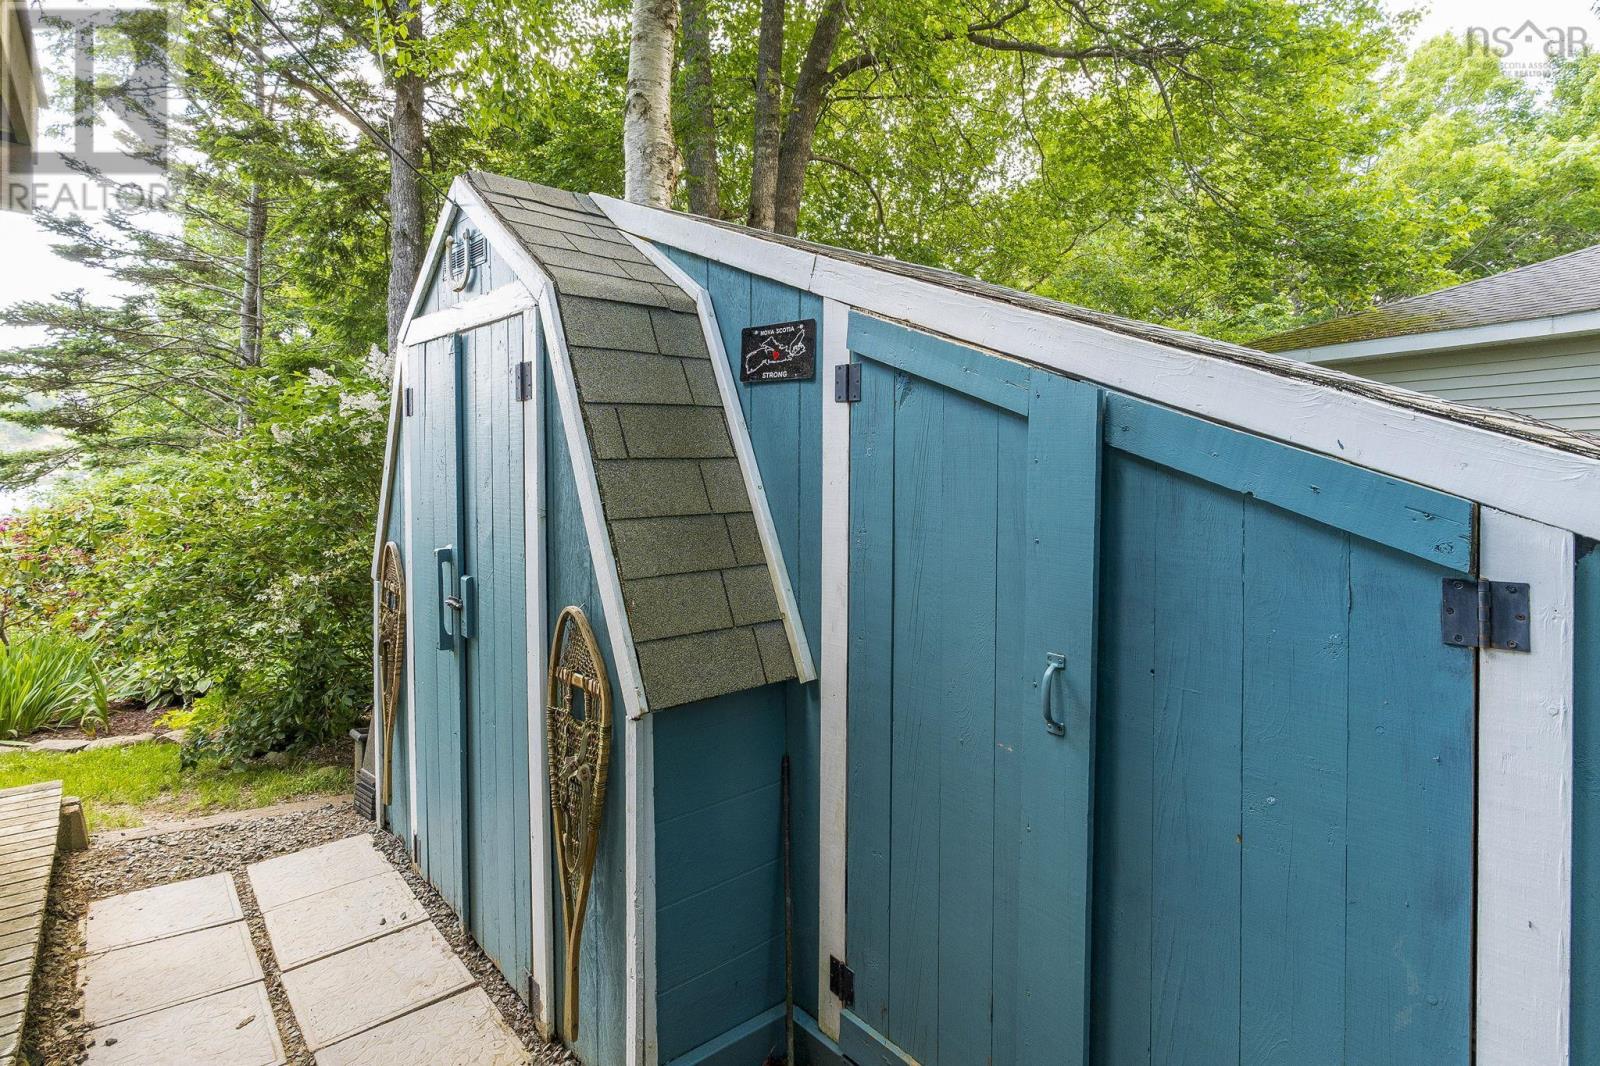
| Structure | Shed |
| View Type | Lake View |
| Water Front Type | Waterfront On Lake |
Building
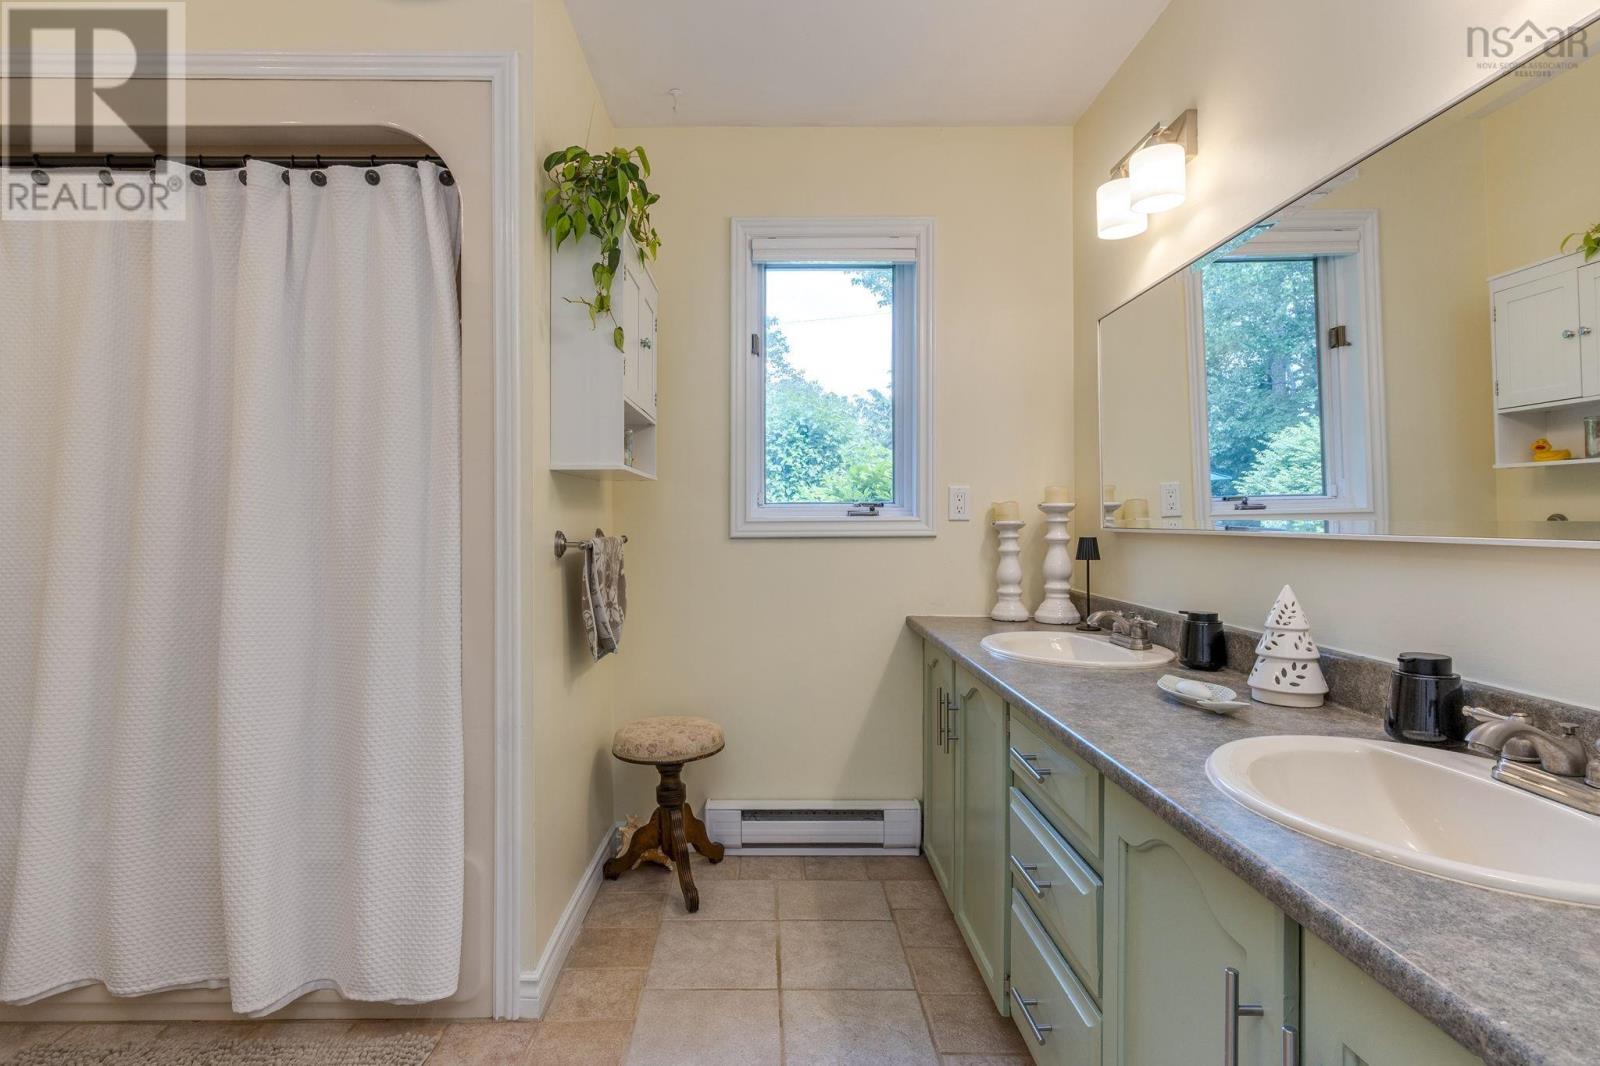
| Bathroom Total | 2 |
| Bedrooms Above Ground | 2 |
| Bedrooms Below Ground | 1 |
| Bedrooms Total | 3 |
| Appliances | Cooktop - Electric, Oven - Electric, Dishwasher, Dryer, Washer, Refrigerator, Central Vacuum - Roughed In |
| Architectural Style | Bungalow |
| Constructed Date | 1986 |
| Construction Style Attachment | Detached |
| Cooling Type | Air Conditioned |
| Exterior Finish | Vinyl, Wood Siding |
| Fireplace Present | Yes |
| Flooring Type | Ceramic Tile, Hardwood, Tile, Vinyl, Vinyl Plank |
| Foundation Type | Poured Concrete |
| Heating Fuel | Electric, Wood |
| Heating Type | Baseboard Heaters, Heat Pump, Ductless |
| Stories Total | 1 |
| Size Interior | 2,408 Sqft |
| Total Finished Area | 2408 Sqft |
| Type | House |
| Utility Water | Drilled Well |
Parking
| Parking Space(s) | |
| Paved Yard |
Land
| Acreage | No |
| Land Amenities | Park, Playground, Beach |
| Landscape Features | Landscaped |
| Sewer | Septic System |
| Size Irregular | 0.3489 |
| Size Total | 0.3489 Ac |
| Size Total Text | 0.3489 Ac |
Rooms
| Level | Type | Length | Width | Dimensions |
|---|---|---|---|---|
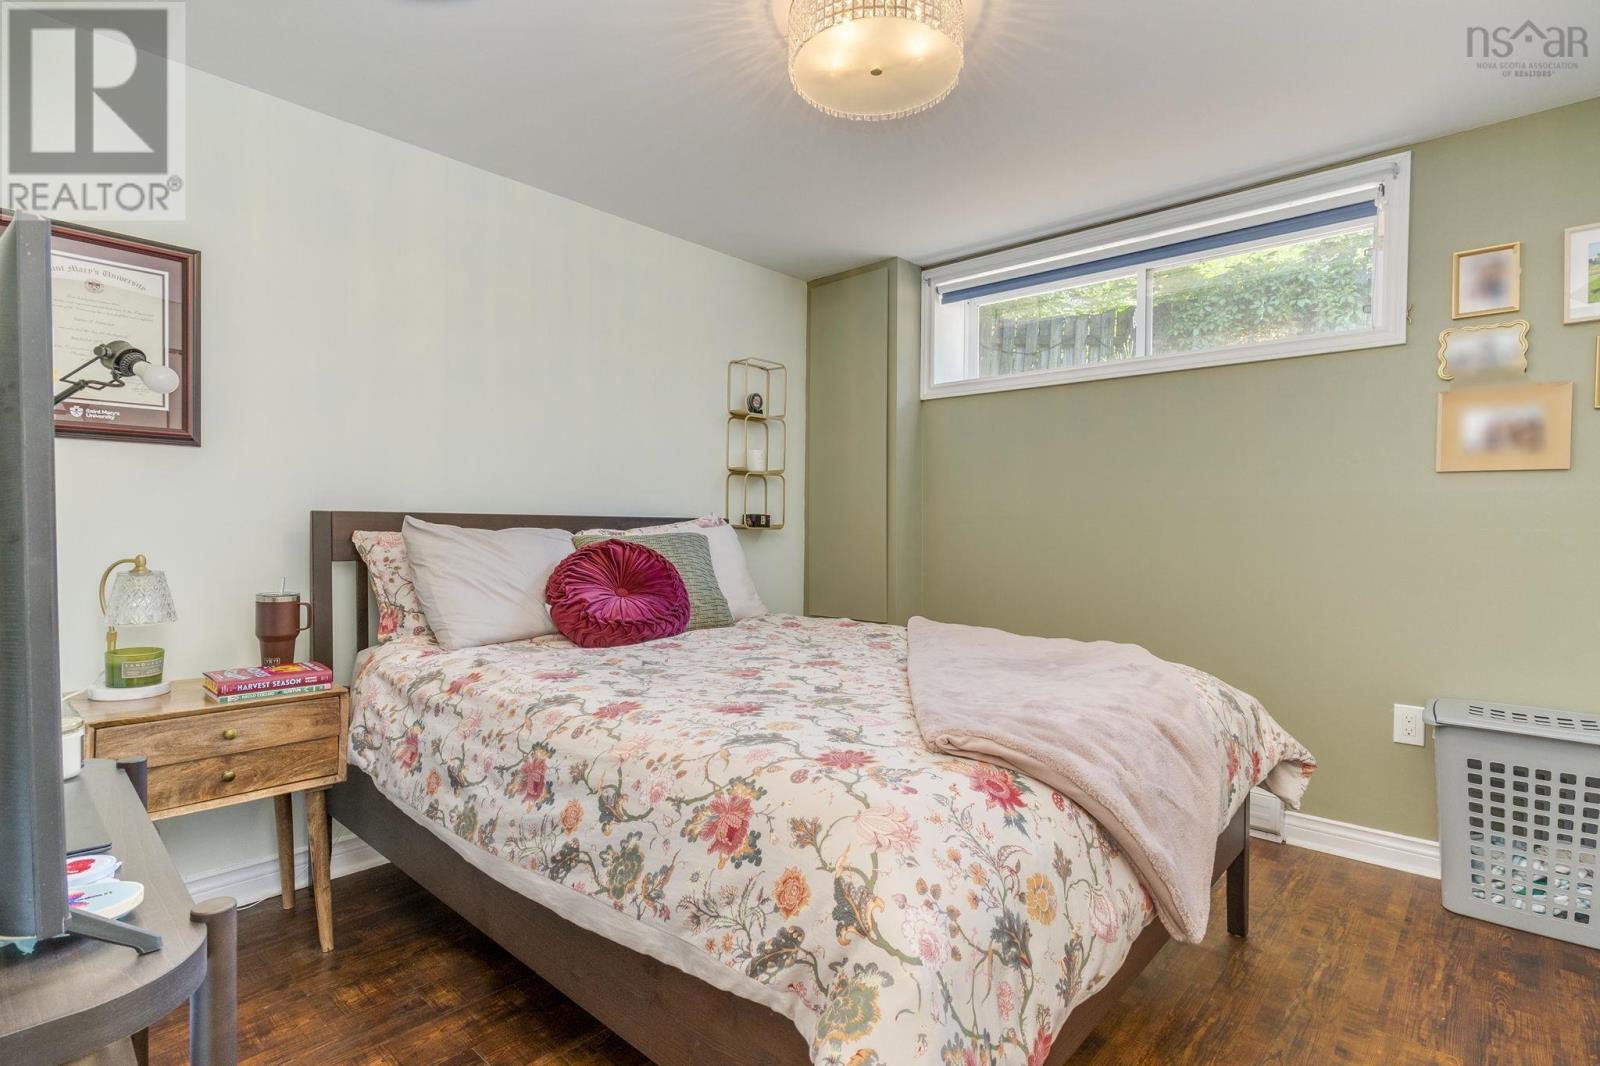
| Basement | Bedroom | 11.9 x 11.7 | ||
| Basement | Recreational, Games Room | 24.2 x 17.3 | ||
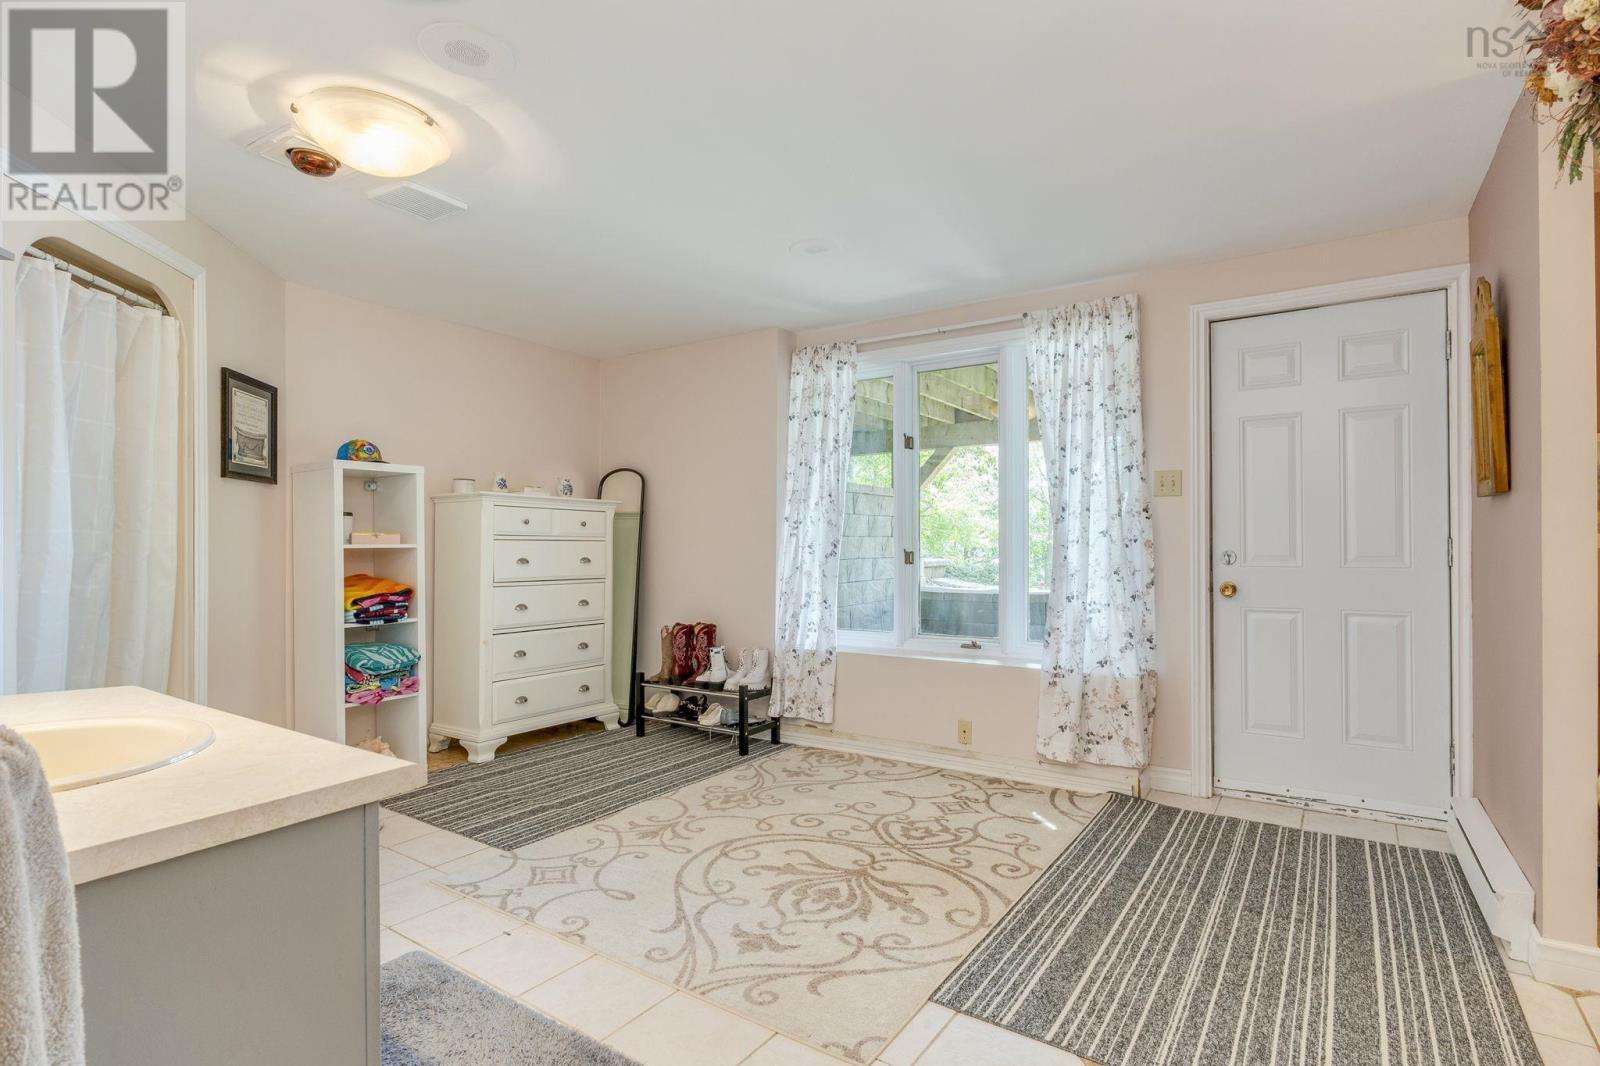
| Basement | Bath (# Pieces 1-6) | 17.8 x 12.4 | ||
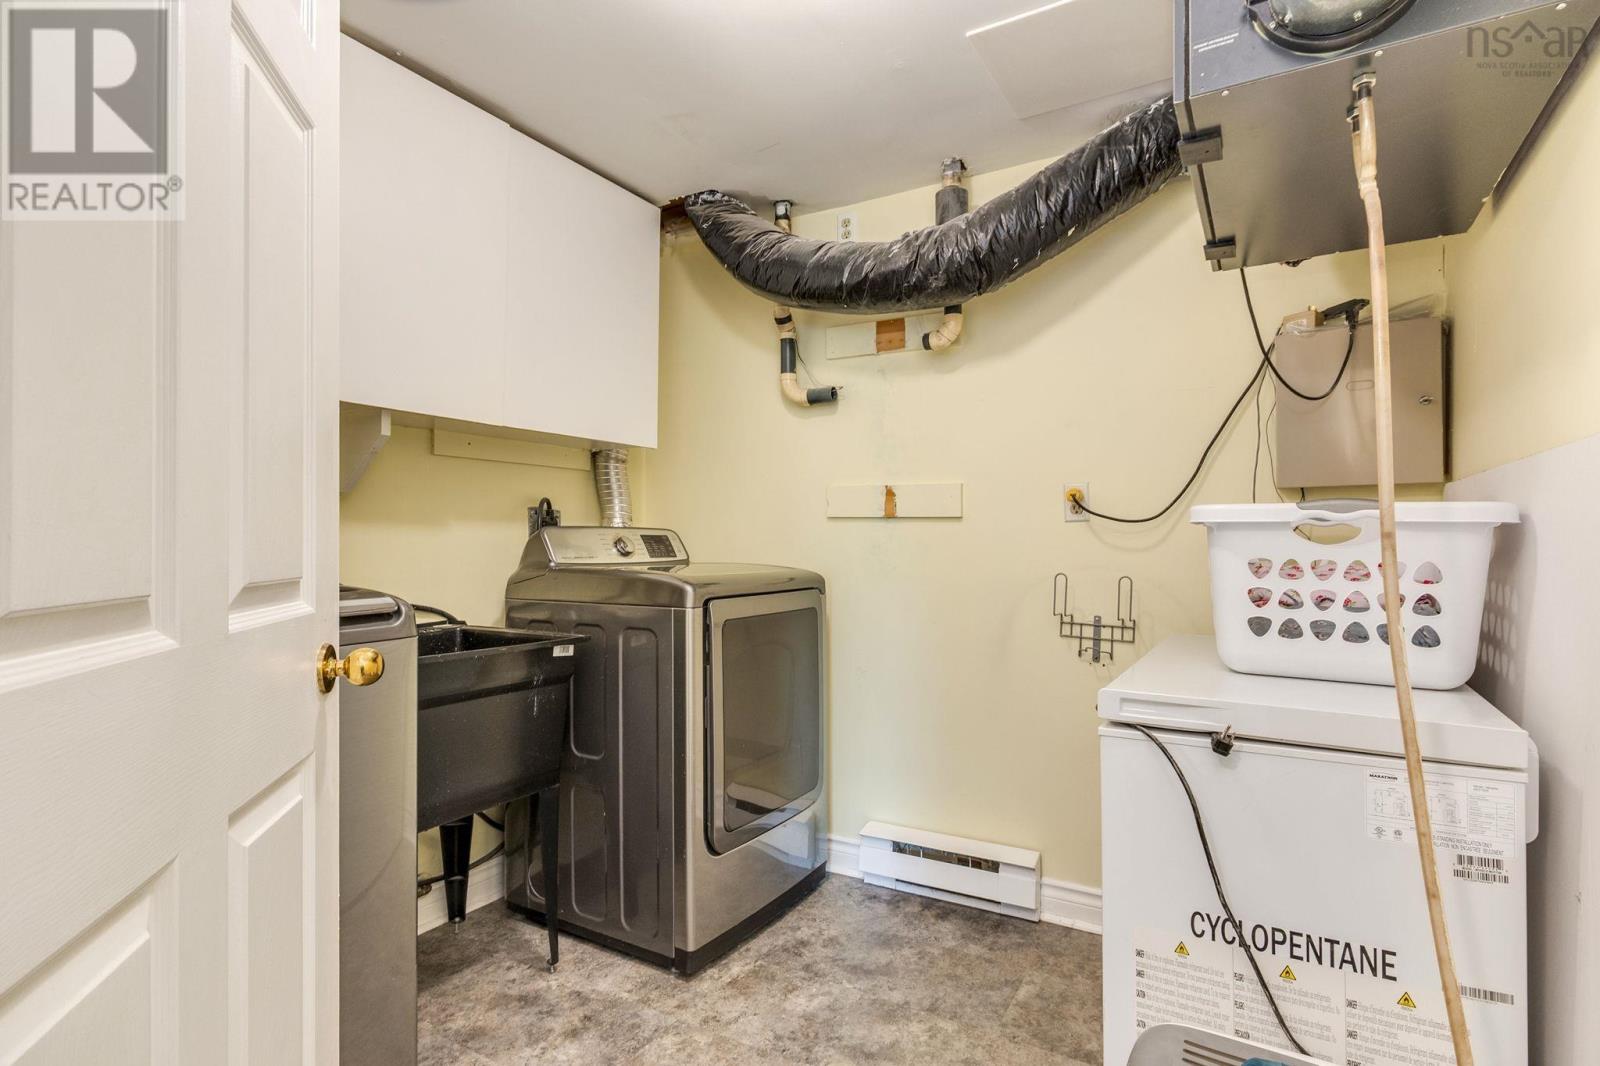
| Basement | Laundry Room | 7.7 x 8.5 | ||
| Basement | Storage | 10.0 x 8.5 | ||
| Main Level | Kitchen | 10.0 x 13.8 | ||
| Main Level | Living Room | 14.3 x 25 | ||
| Main Level | Dining Room | 10.4 x 12.4 | ||
| Main Level | Primary Bedroom | 14.9 x 11.6 | ||
| Main Level | Bedroom | 8.10 x 11.7 | ||
| Main Level | Bath (# Pieces 1-6) | 10.1 x 8.5 |
Contact Us
Contact us for more information

The trademarks REALTOR®, REALTORS®, and the REALTOR® logo are controlled by The Canadian Real Estate Association (CREA) and identify real estate professionals who are members of CREA. The trademarks MLS®, Multiple Listing Service® and the associated logos are owned by The Canadian Real Estate Association (CREA) and identify the quality of services provided by real estate professionals who are members of CREA. The trademark DDF® is owned by The Canadian Real Estate Association (CREA) and identifies CREA's Data Distribution Facility (DDF®)
July 17 2026 11:43:34
Nova Scotia Association of REALTORS®
Royal LePage Atlantic