
27 - 342 Mill Street Kitchener, Ontario N2M 2A5

$584,900
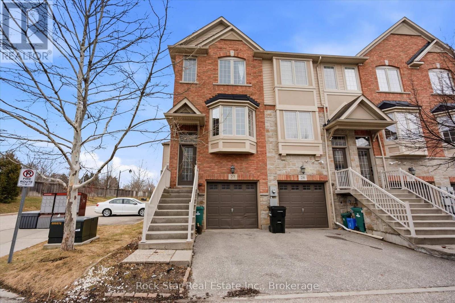
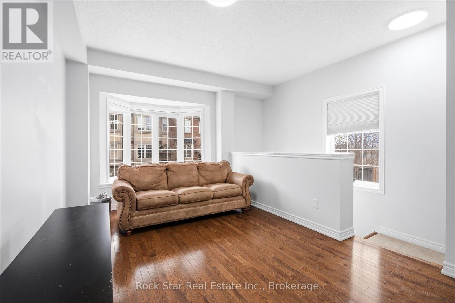
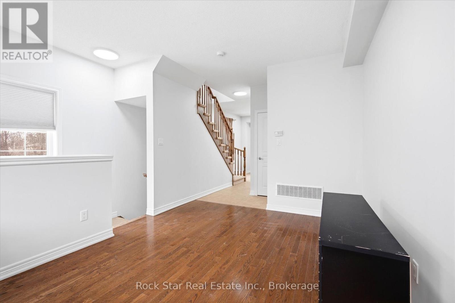
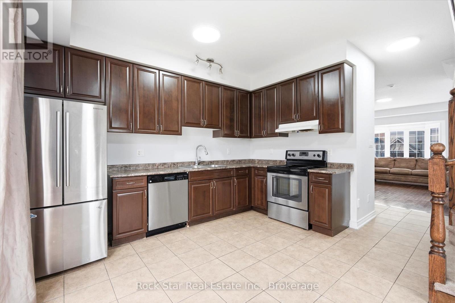
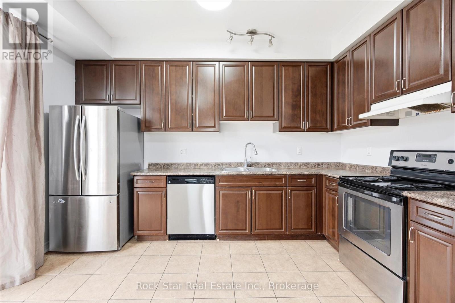
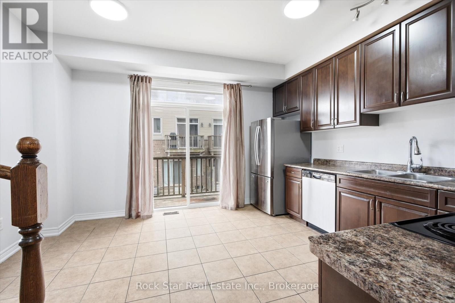
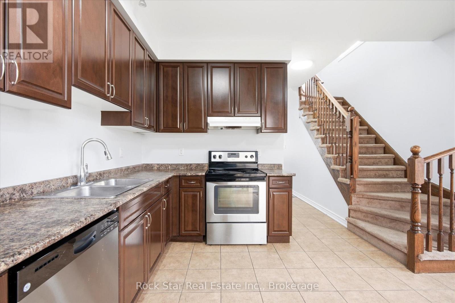
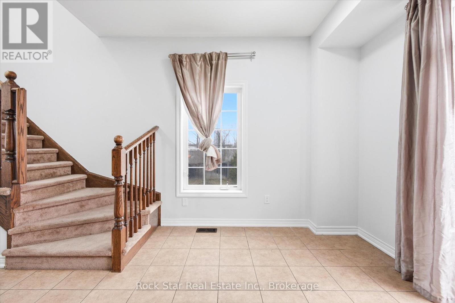
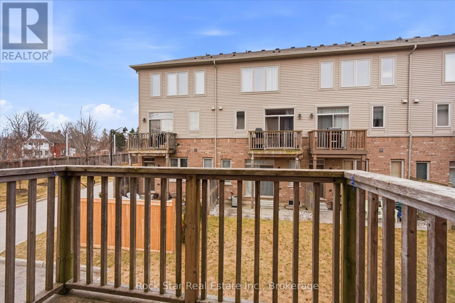
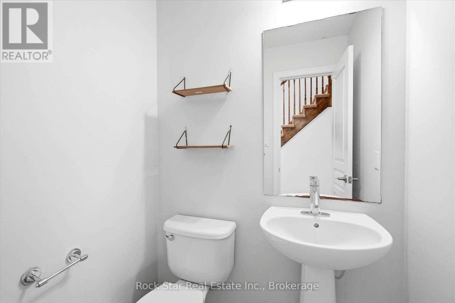
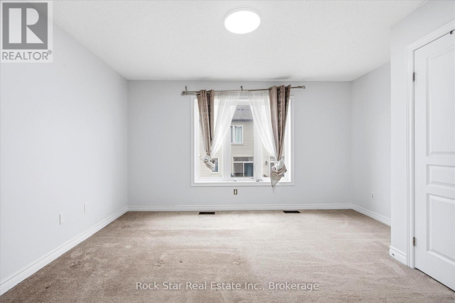
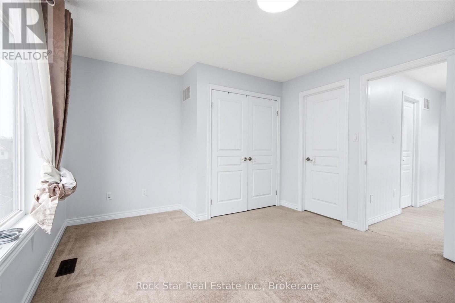
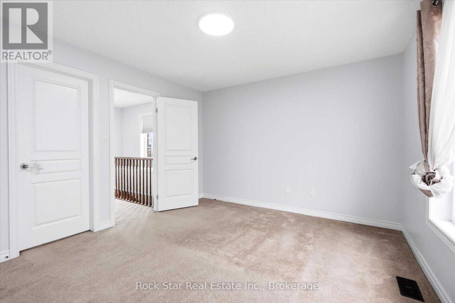
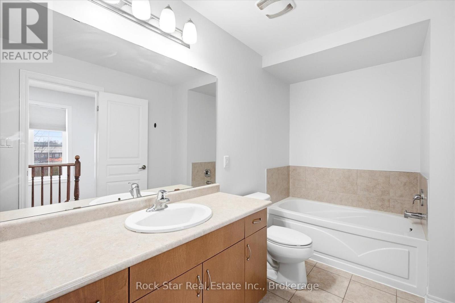
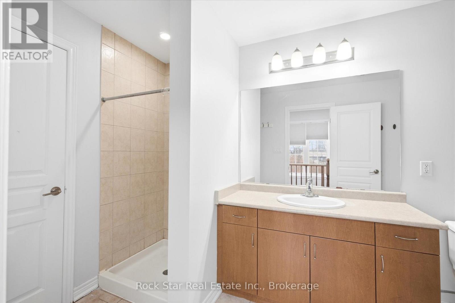
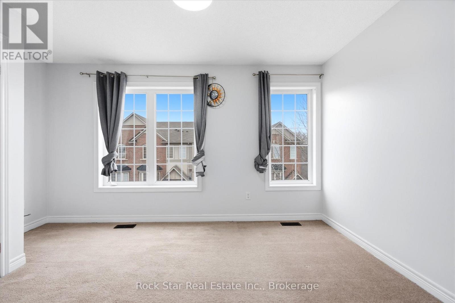
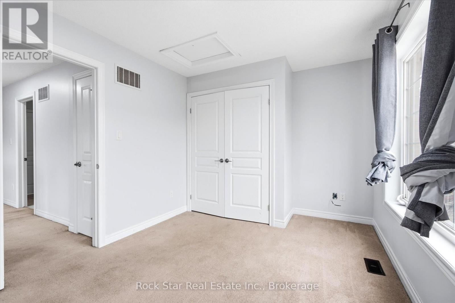
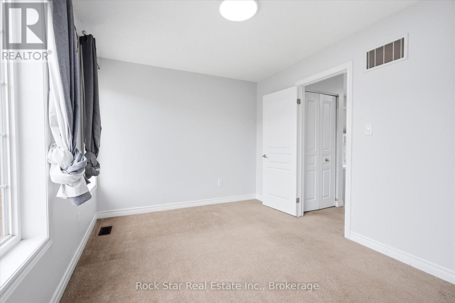
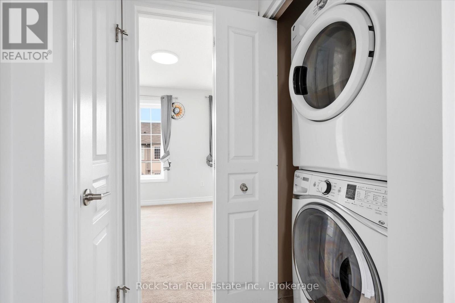
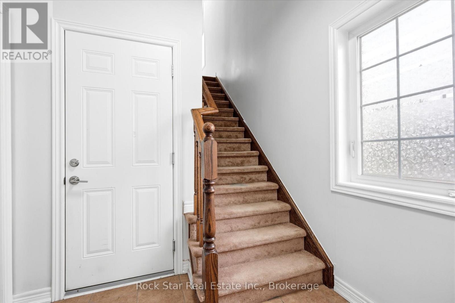
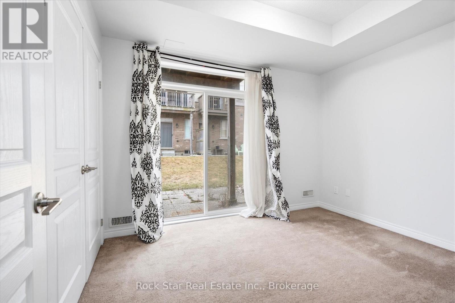
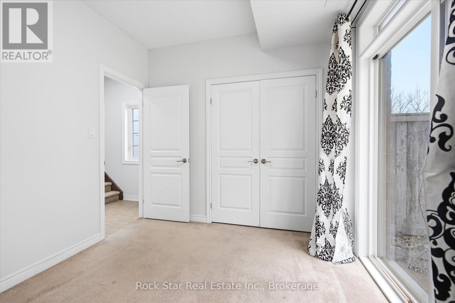
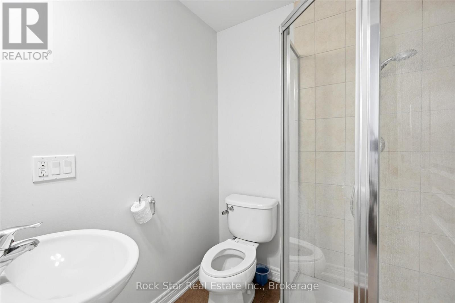
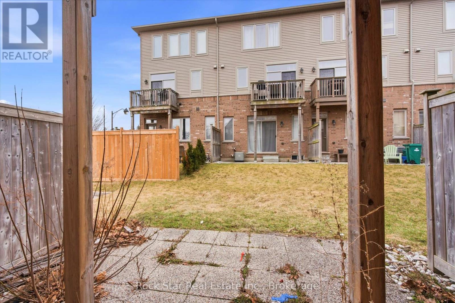
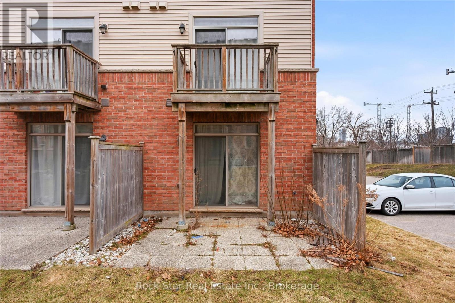
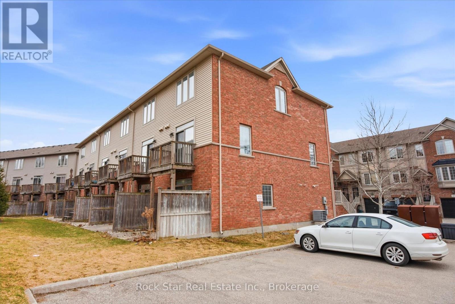
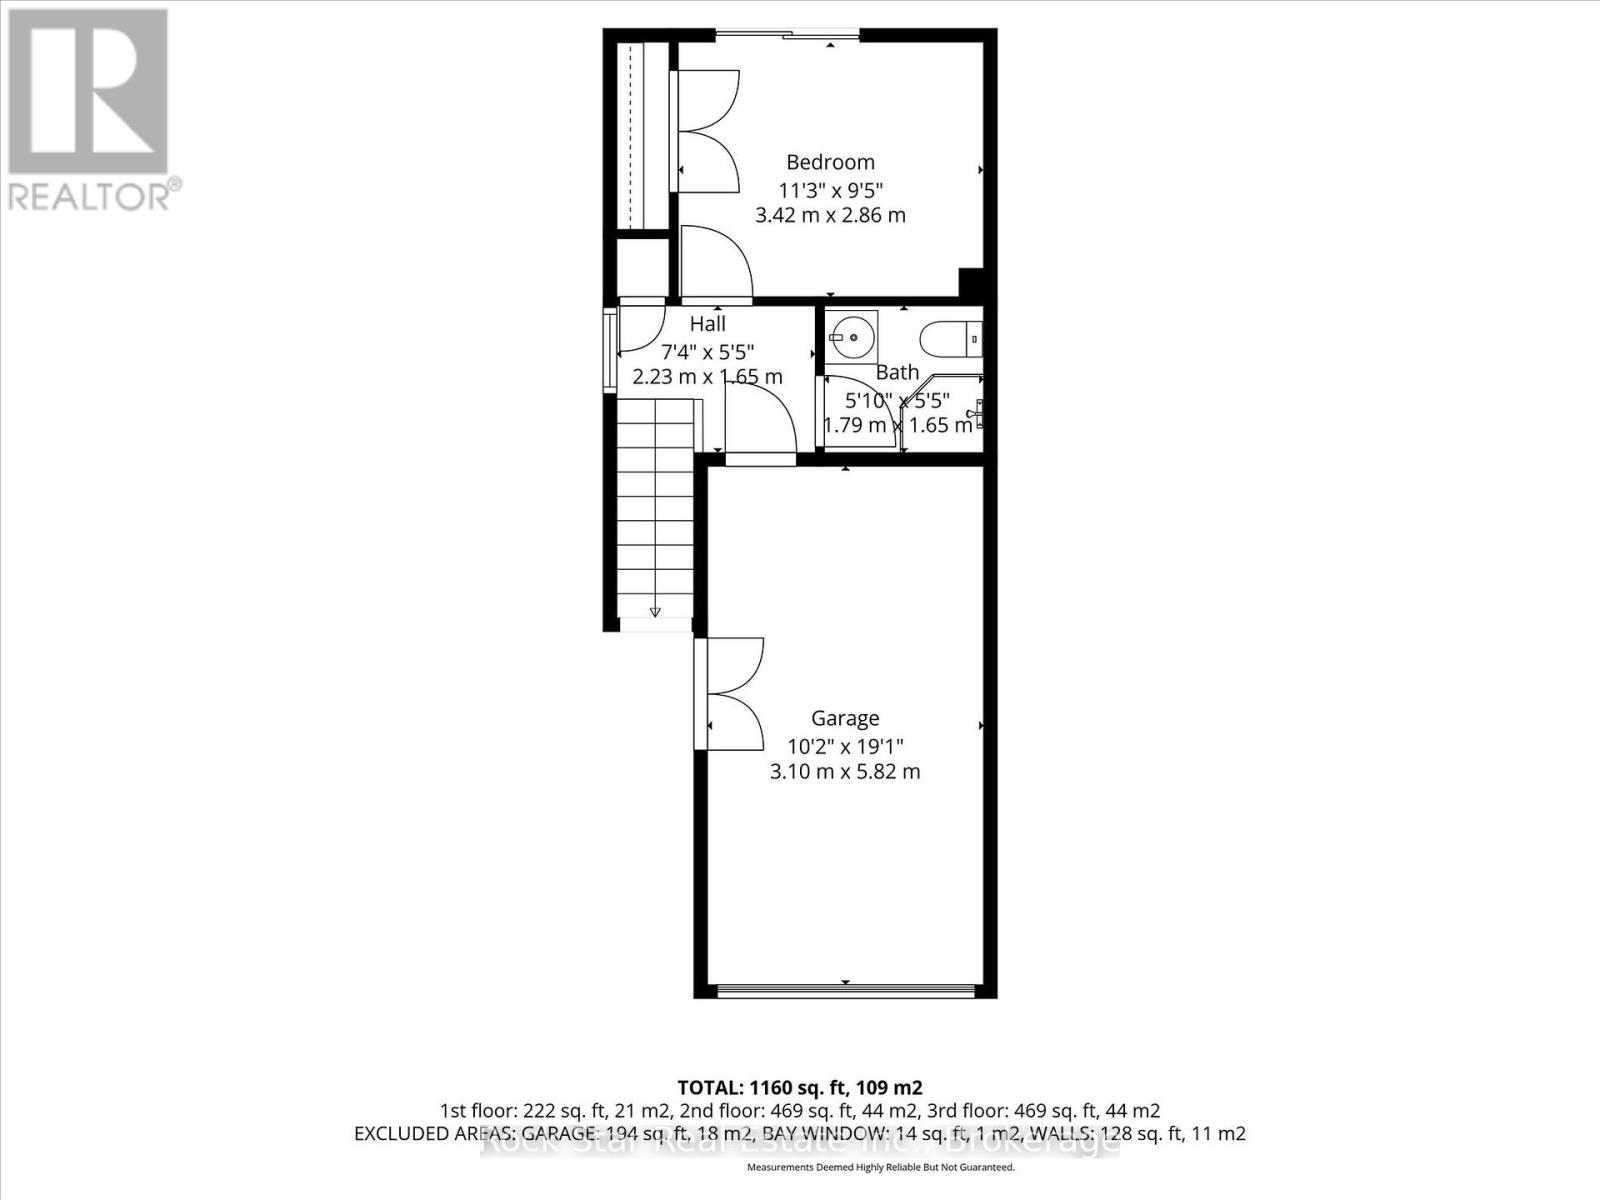
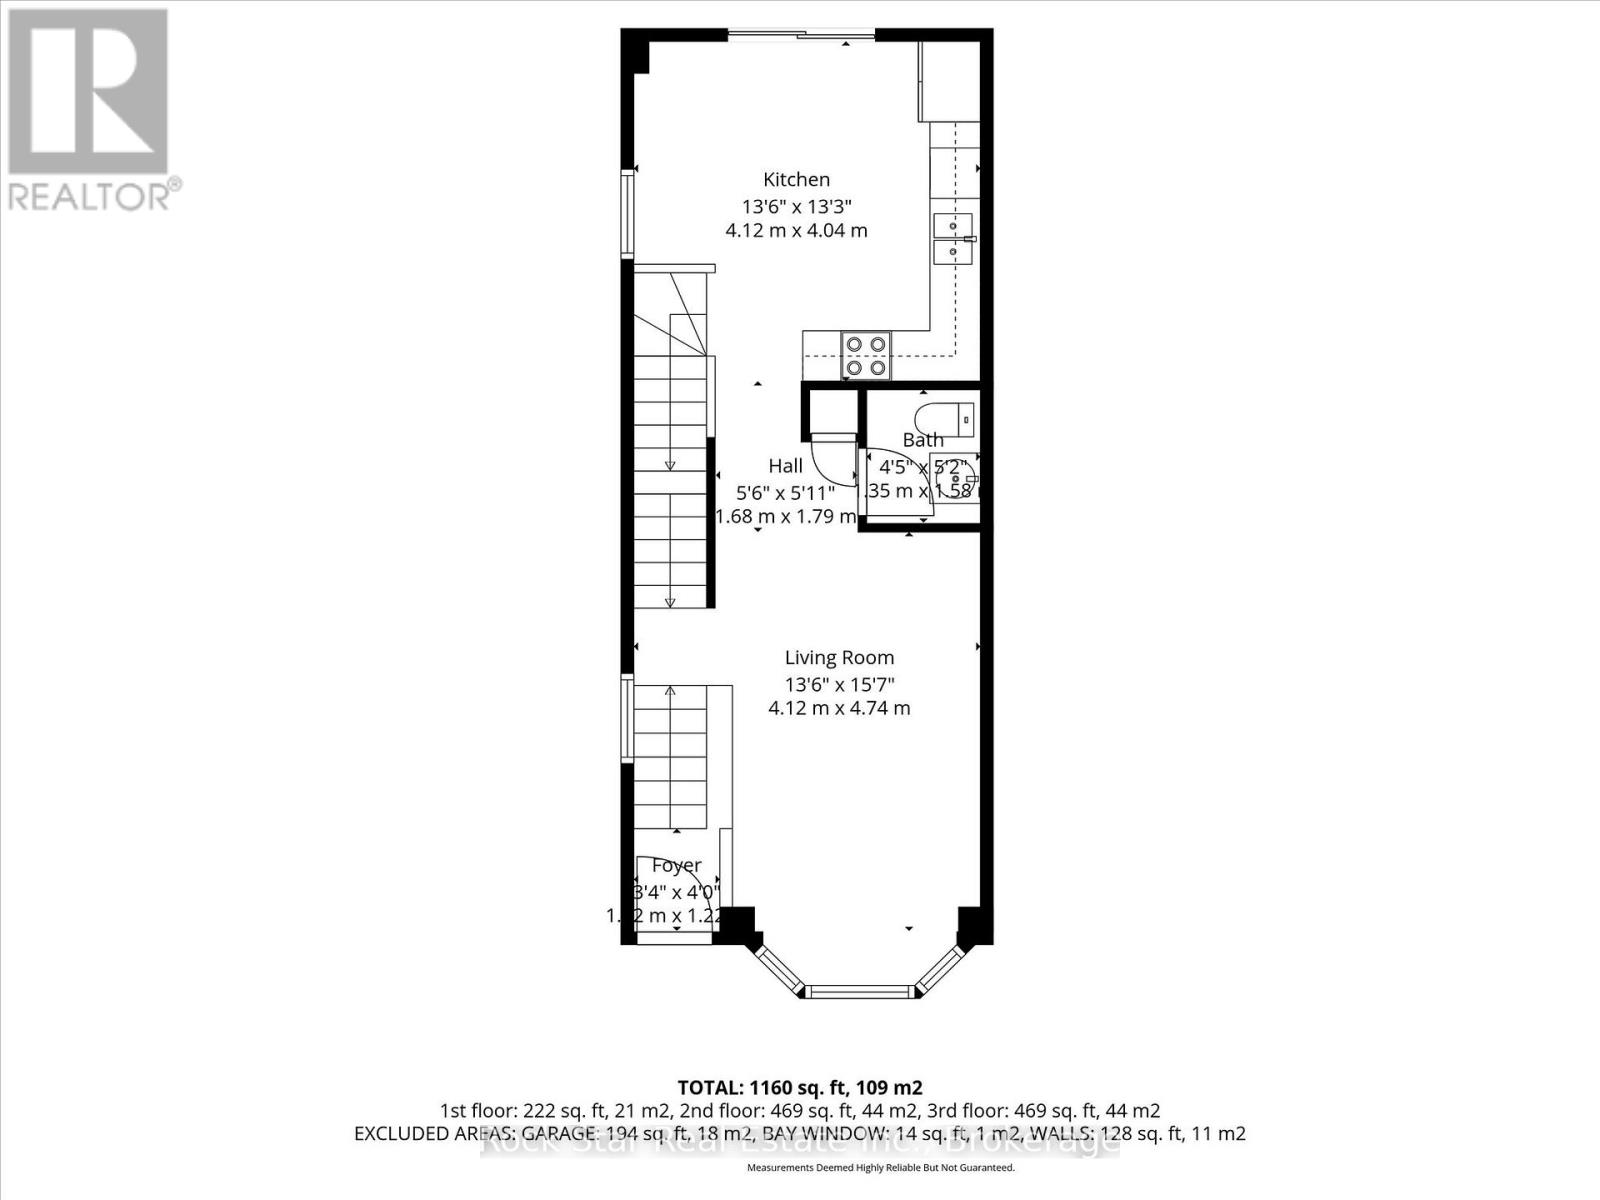
Beautiful vacant end-unit townhouse beside visitor parking on a quiet street. This bright and spacious 3-bedroom, 2.5-bath home features a functional open-concept layout with an upgraded kitchen, a kitchen-dining area, fresh paint (2026), and convenient second-floor laundry. The lower-level bedroom with a full bath is ideal for an in-law or nanny suite, perfect for multi-generational living or added income potential.Meticulously maintained and fully finished throughout. Steps from the bus stop and LRT, parks, trails,YMCA, major highways, and minutes from Downtown Kitchener. A move-in-ready home in a fantastic location. (id:63476)
Property Details
| MLS® Number | X13570614 |
| Property Type | Single Family |
| Amenities Near By | Park, Schools |
| Equipment Type | Water Heater |
| Parking Space Total | 2 |
| Rental Equipment Type | Water Heater |
Building
| Bathroom Total | 3 |
| Bedrooms Above Ground | 3 |
| Bedrooms Total | 3 |
| Age | 6 To 15 Years |
| Appliances | Water Heater, Dishwasher, Dryer, Garage Door Opener, Stove, Washer, Refrigerator |
| Basement Type | None |
| Construction Style Attachment | Attached |
| Cooling Type | Central Air Conditioning |
| Exterior Finish | Brick, Vinyl Siding |
| Foundation Type | Concrete |
| Half Bath Total | 1 |
| Heating Fuel | Natural Gas |
| Heating Type | Forced Air |
| Stories Total | 3 |
| Size Interior | 1,100 - 1,500 Sqft |
| Type | Row / Townhouse |
| Utility Water | Municipal Water |
Parking
| Garage |
Land
| Acreage | No |
| Land Amenities | Park, Schools |
| Sewer | Sanitary Sewer |
| Size Depth | 74 Ft |
| Size Frontage | 21 Ft |
| Size Irregular | 21 X 74 Ft |
| Size Total Text | 21 X 74 Ft |
| Surface Water | River/stream |
Rooms
| Level | Type | Length | Width | Dimensions |
|---|---|---|---|---|
| Second Level | Living Room | 4.11 m | 4.75 m | 4.11 m x 4.75 m |
| Second Level | Kitchen | 4.11 m | 4.04 m | 4.11 m x 4.04 m |
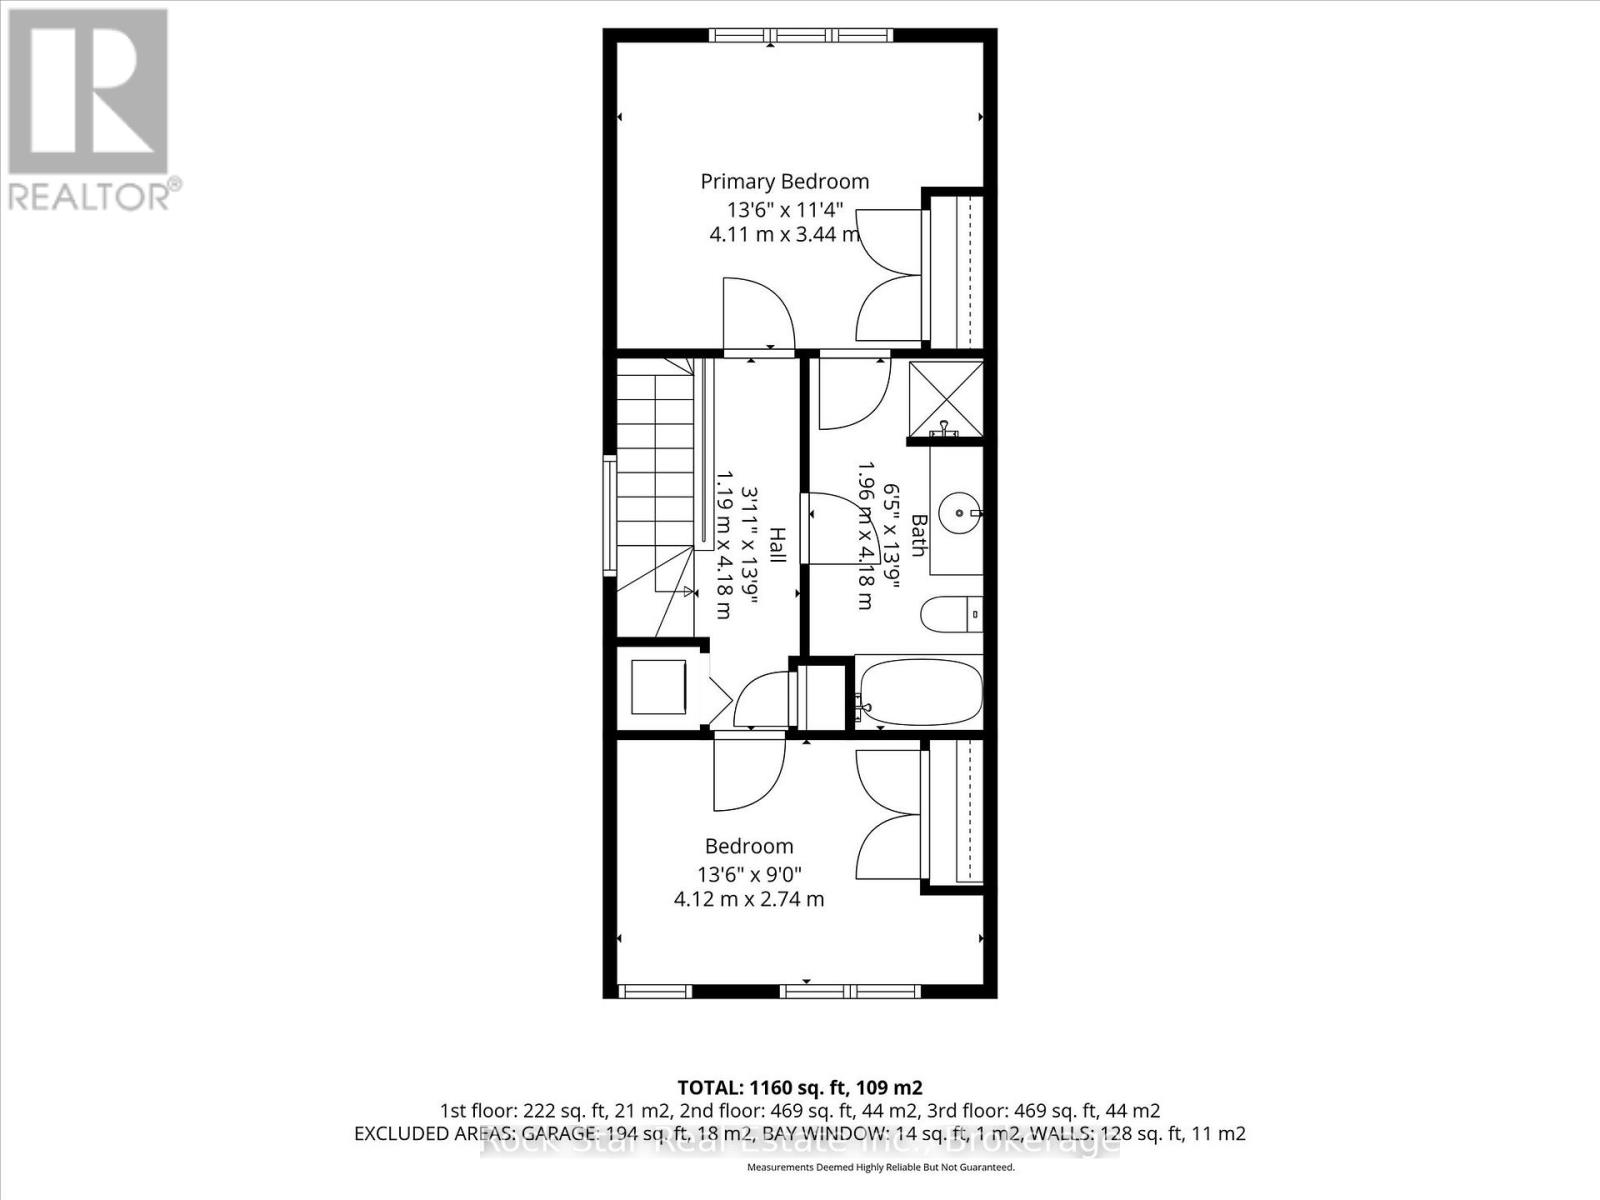
| Third Level | Primary Bedroom | 4.11 m | 3.45 m | 4.11 m x 3.45 m |
| Third Level | Bedroom | 4.11 m | 2.74 m | 4.11 m x 2.74 m |
| Main Level | Bedroom | 2.87 m | 3.43 m | 2.87 m x 3.43 m |
Contact Us
Contact us for more information

The trademarks REALTOR®, REALTORS®, and the REALTOR® logo are controlled by The Canadian Real Estate Association (CREA) and identify real estate professionals who are members of CREA. The trademarks MLS®, Multiple Listing Service® and the associated logos are owned by The Canadian Real Estate Association (CREA) and identify the quality of services provided by real estate professionals who are members of CREA. The trademark DDF® is owned by The Canadian Real Estate Association (CREA) and identifies CREA's Data Distribution Facility (DDF®)
July 16 2026 02:25:18
The Oakville Milton & District Real Estate Board
Rock Star Real Estate Inc., Brokerage