
3505 Charleville Road Augusta, Ontario K0E 1T0

$404,900
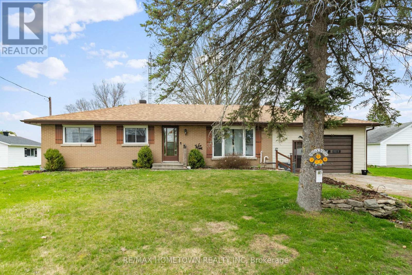
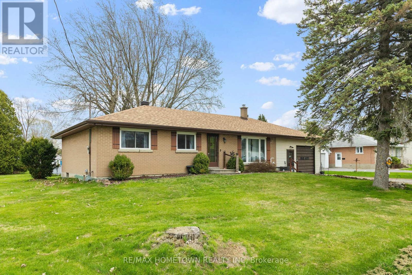
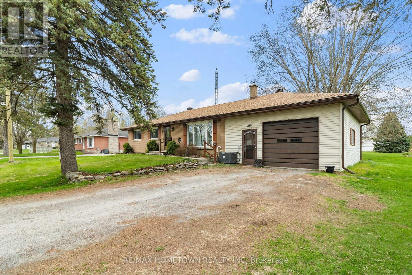
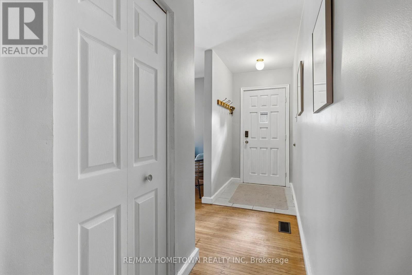
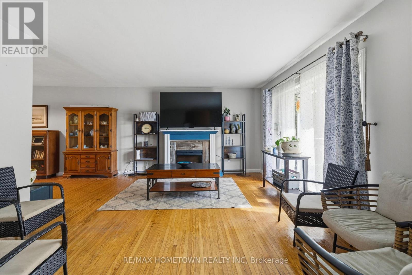
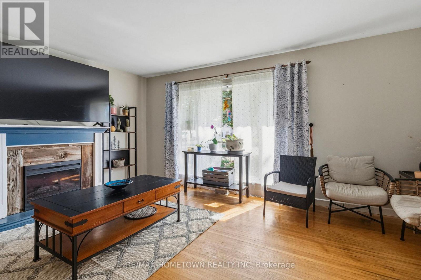
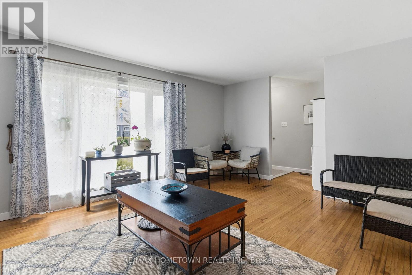
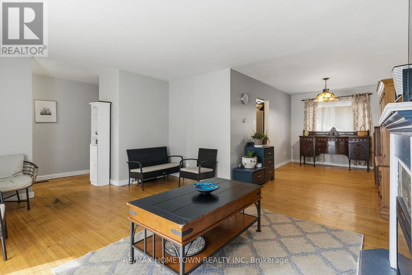
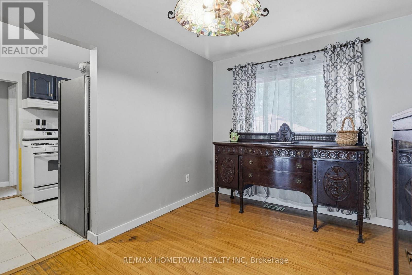
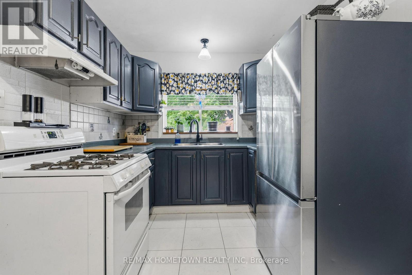
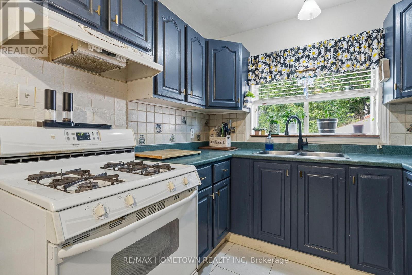
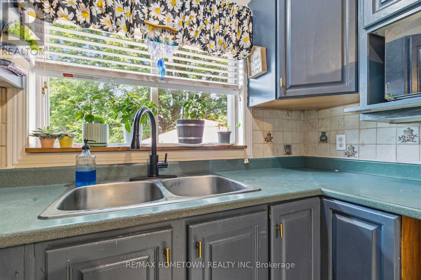
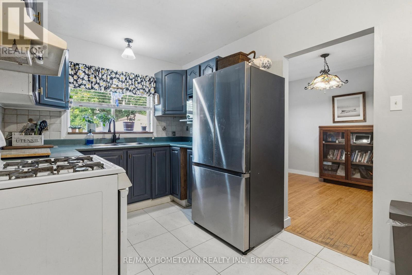
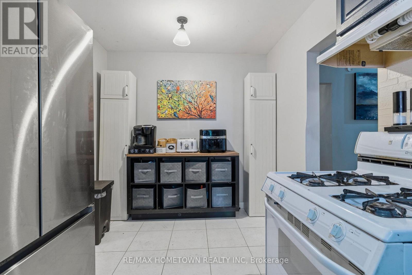
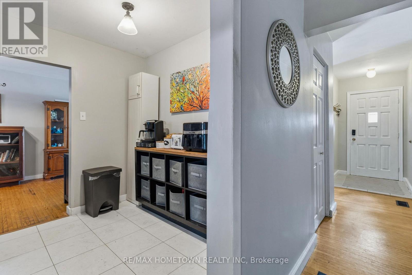
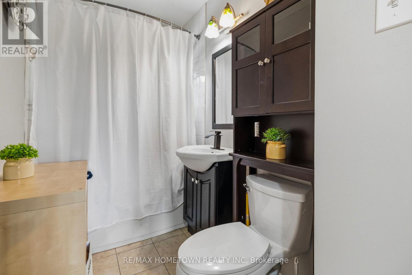
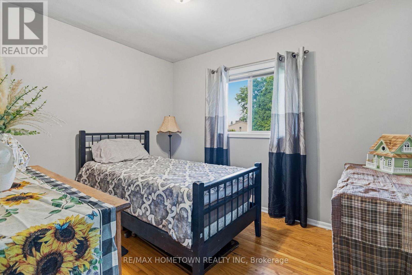
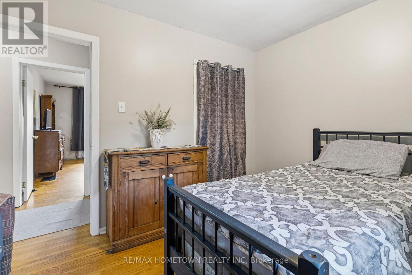
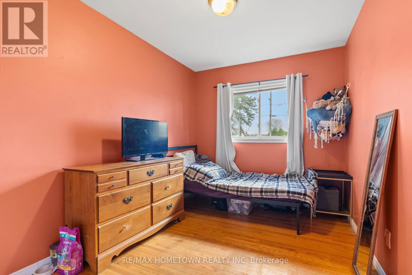
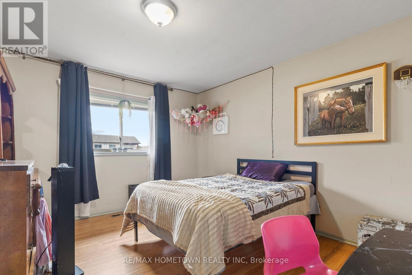
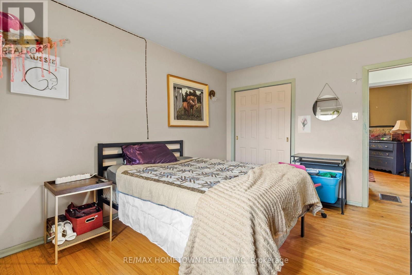
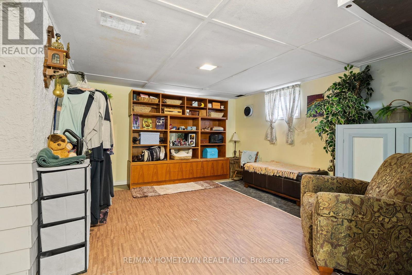
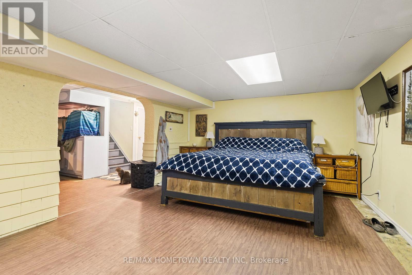
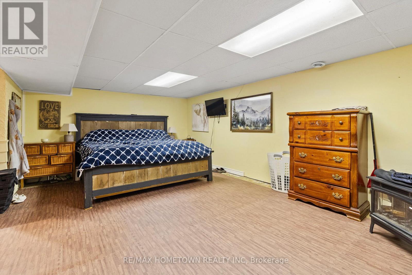
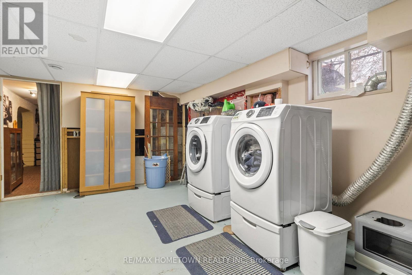
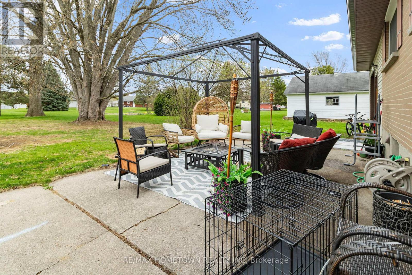
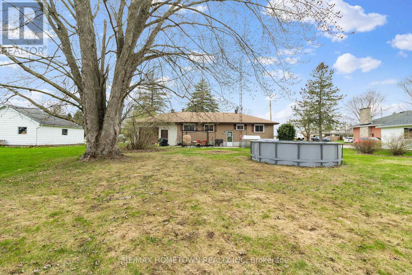
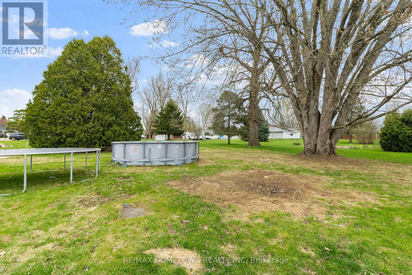
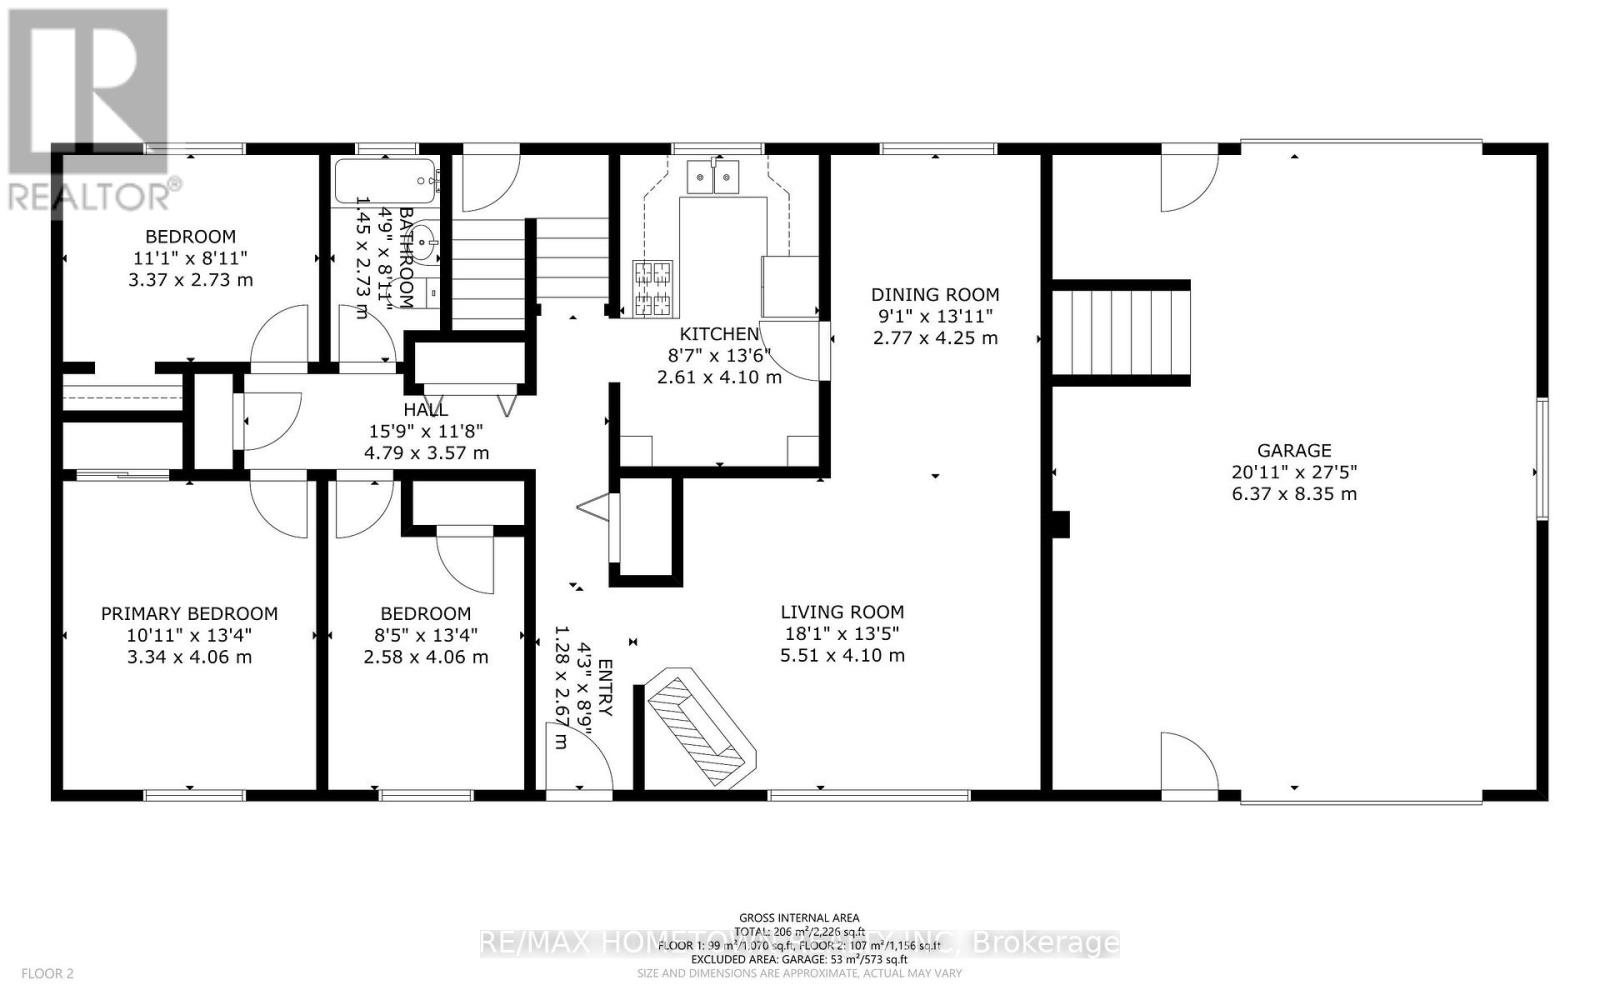
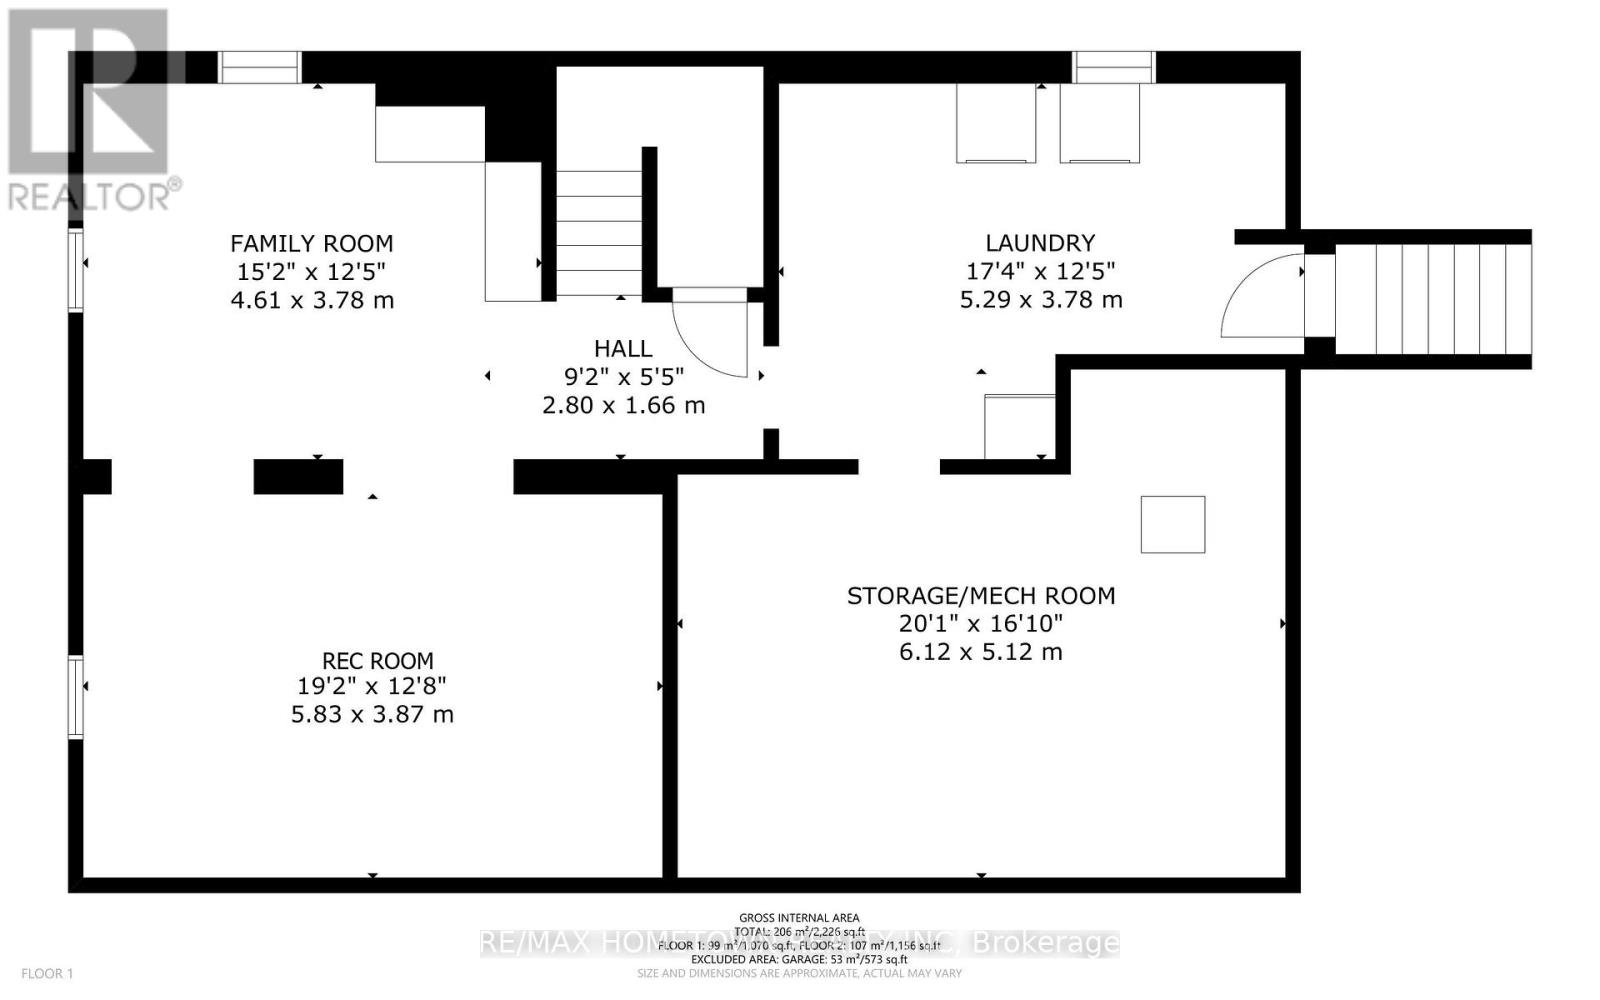
Welcome to this charming brick bungalow nestled in the heart of Maynard, offering a wonderful combination of comfort, functionality, and opportunity. This home features 3 bedrooms, 1 bathroom, and a spacious attached garage with convenient interior access through the basement. The bright main floor offers a welcoming living room, a separate dining space, and a practical kitchen designed for everyday living. Hardwood flooring extends throughout the main level, while large windows allow natural light to pour in, creating a warm and inviting atmosphere. The lower level expands your living space with a finished recreation room and additional versatile areas that could easily serve as a family room, home office, hobby space, or home gym. You'll also find a dedicated laundry area along with a sizeable utility and storage room providing plenty of extra space. Outside, enjoy the generous backyard-perfect for summer gatherings, gardening, or simply unwinding at the end of the day. Recent improvements include a newer furnace, central air conditioning, and updated electrical breakers, offering added value and peace of mind. This solid, move-in-ready home is a fantastic opportunity in a welcoming community and is ready for its next owners to make it their own. (id:63476)
Property Details
| MLS® Number | X13571334 |
| Property Type | Single Family |
| Community Name | 809 - Augusta Twp |
| Equipment Type | Air Conditioner, Furnace |
| Features | Irregular Lot Size |
| Parking Space Total | 4 |
| Rental Equipment Type | Air Conditioner, Furnace |
Building
| Bathroom Total | 1 |
| Bedrooms Above Ground | 3 |
| Bedrooms Total | 3 |
| Appliances | Water Heater, Stove, Refrigerator |
| Architectural Style | Bungalow |
| Basement Development | Finished |
| Basement Type | Full (finished) |
| Construction Style Attachment | Detached |
| Cooling Type | Central Air Conditioning |
| Exterior Finish | Brick, Vinyl Siding |
| Fireplace Present | Yes |
| Foundation Type | Block |
| Heating Fuel | Natural Gas |
| Heating Type | Forced Air |
| Stories Total | 1 |
| Size Interior | 1,100 - 1,500 Sqft |
| Type | House |
Parking
| Attached Garage | |
| Garage |
Land
| Acreage | No |
| Sewer | Septic System |
| Size Depth | 187 Ft |
| Size Frontage | 90 Ft |
| Size Irregular | 90 X 187 Ft |
| Size Total Text | 90 X 187 Ft |
Rooms
| Level | Type | Length | Width | Dimensions |
|---|---|---|---|---|
| Basement | Utility Room | 5.12 m | 6.12 m | 5.12 m x 6.12 m |
| Basement | Family Room | 3.78 m | 4.61 m | 3.78 m x 4.61 m |
| Basement | Recreational, Games Room | 3.87 m | 5.83 m | 3.87 m x 5.83 m |
| Basement | Laundry Room | 3.78 m | 5.29 m | 3.78 m x 5.29 m |
| Main Level | Kitchen | 2.61 m | 4.1 m | 2.61 m x 4.1 m |
| Main Level | Living Room | 4.1 m | 5.51 m | 4.1 m x 5.51 m |
| Main Level | Dining Room | 2.77 m | 4.25 m | 2.77 m x 4.25 m |
| Main Level | Primary Bedroom | 3.34 m | 4.06 m | 3.34 m x 4.06 m |
| Main Level | Bedroom | 2.73 m | 3.37 m | 2.73 m x 3.37 m |
| Main Level | Bedroom | 2.58 m | 4.06 m | 2.58 m x 4.06 m |
| Main Level | Bathroom | 1.45 m | 2.3 m | 1.45 m x 2.3 m |
Contact Us
Contact us for more information

The trademarks REALTOR®, REALTORS®, and the REALTOR® logo are controlled by The Canadian Real Estate Association (CREA) and identify real estate professionals who are members of CREA. The trademarks MLS®, Multiple Listing Service® and the associated logos are owned by The Canadian Real Estate Association (CREA) and identify the quality of services provided by real estate professionals who are members of CREA. The trademark DDF® is owned by The Canadian Real Estate Association (CREA) and identifies CREA's Data Distribution Facility (DDF®)
August 16 2026 11:45:43
Rideau - St. Lawrence Real Estate Board
RE/MAX Hometown Realty Inc