
16 Canoe Close SW Airdrie, Alberta T4B 2N3

$495,000
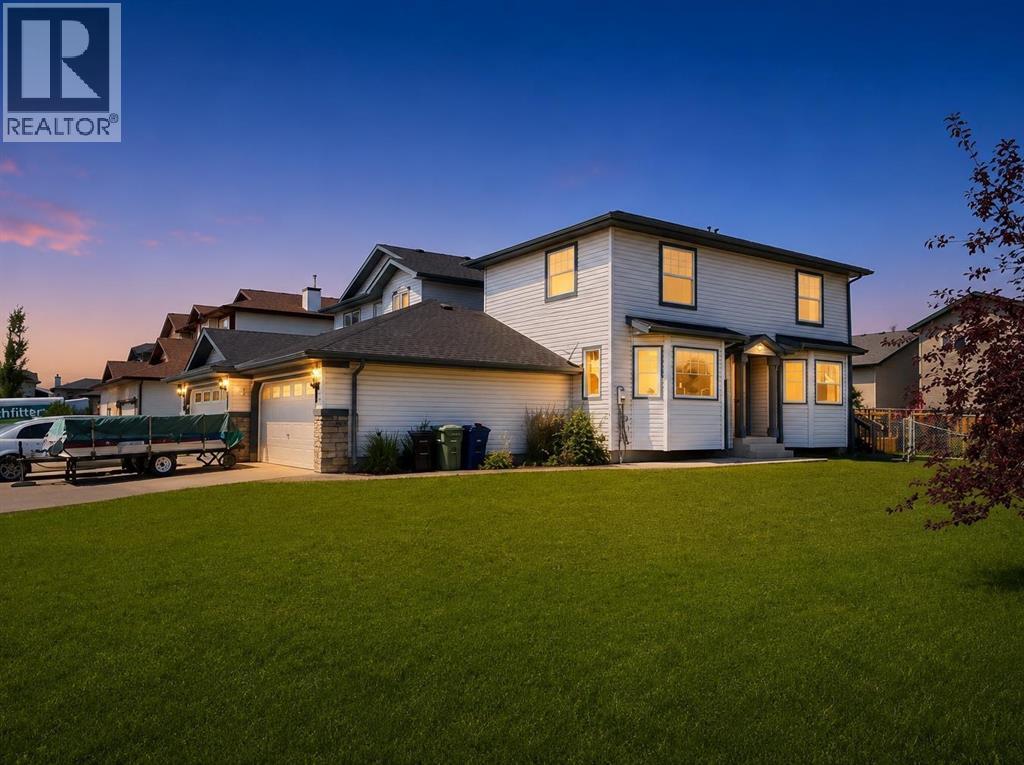
Welcome to this 4 bed, 3 bath gem in the sought-after Canals community. Offering charm, convenience, and amazing value! This detached two-storey home sits on a desirable corner lot with only the double garages attached. Inside, a bright living room with a bay window flows into the dining area and functional kitchen with a corner pantry. Patio doors open to a large deck and fully fenced backyard, ideal for outdoor enjoyment. A powder room completes the main level. Upstairs features three spacious bedrooms, including a primary suite with a walk-in closet and Jack & Jill ensuite, plus two additional bedrooms. The fully developed basement includes a family room, bar area, fourth bedroom, and full bathroom, providing extra space for guests or entertaining. Located minutes from schools, shopping, transit, parks, and canal pathways, this 4-bedroom home is a great opportunity in one of Airdrie’s most desirable communities. (id:63476)
Property Details
| MLS® Number | A2329834 |
| Property Type | Single Family |
| Community Name | Canals |
| Amenities Near By | Playground, Schools, Shopping |
| Features | No Smoking Home |
| Parking Space Total | 6 |
| Plan | 0011240 |
| Structure | Deck |
Building
| Bathroom Total | 3 |
| Bedrooms Above Ground | 3 |
| Bedrooms Below Ground | 1 |
| Bedrooms Total | 4 |
| Appliances | Washer, Refrigerator, Dishwasher, Stove, Dryer, Microwave, Window Coverings |
| Basement Development | Finished |
| Basement Type | Full (finished) |
| Constructed Date | 2000 |
| Construction Style Attachment | Detached |
| Cooling Type | None |
| Exterior Finish | Vinyl Siding |
| Flooring Type | Carpeted, Laminate, Tile |
| Foundation Type | Poured Concrete |
| Half Bath Total | 1 |
| Heating Type | Forced Air |
| Stories Total | 2 |
| Size Interior | 1,291 Sqft |
| Total Finished Area | 1291 Sqft |
| Type | House |
Parking
| Attached Garage | 2 |
Land
| Acreage | No |
| Fence Type | Fence |
| Land Amenities | Playground, Schools, Shopping |
| Size Depth | 11.43 M |
| Size Frontage | 26 M |
| Size Irregular | 338.30 |
| Size Total | 338.3 M2|0-4,050 Sqft |
| Size Total Text | 338.3 M2|0-4,050 Sqft |
| Zoning Description | R2 |
Rooms
| Level | Type | Length | Width | Dimensions |
|---|---|---|---|---|
| Basement | Bedroom | 11.92 Ft x 7.67 Ft | ||
| Basement | 3pc Bathroom | .00 Ft x .00 Ft | ||
| Main Level | Living Room | 13.75 Ft x 11.67 Ft | ||
| Main Level | Kitchen | 12.33 Ft x 8.75 Ft | ||
| Main Level | Dining Room | 12.25 Ft x 11.50 Ft | ||
| Main Level | 2pc Bathroom | .00 Ft x .00 Ft | ||
| Upper Level | Primary Bedroom | 11.58 Ft x 10.42 Ft | ||
| Upper Level | Bedroom | 11.00 Ft x 8.17 Ft | ||
| Upper Level | Bedroom | 9.92 Ft x 9.33 Ft | ||
| Upper Level | 4pc Bathroom | .00 Ft x .00 Ft |
Contact Us
Contact us for more information

The trademarks REALTOR®, REALTORS®, and the REALTOR® logo are controlled by The Canadian Real Estate Association (CREA) and identify real estate professionals who are members of CREA. The trademarks MLS®, Multiple Listing Service® and the associated logos are owned by The Canadian Real Estate Association (CREA) and identify the quality of services provided by real estate professionals who are members of CREA. The trademark DDF® is owned by The Canadian Real Estate Association (CREA) and identifies CREA's Data Distribution Facility (DDF®)
July 17 2026 06:31:29
Calgary Real Estate Board
Cir Realty