
148 Grenfell Heights Grand Falls-Windsor, Newfoundland & Labrador

$899,900
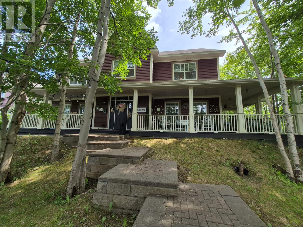
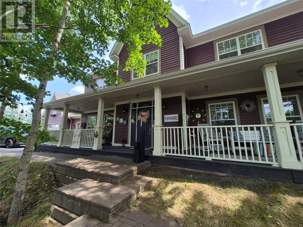
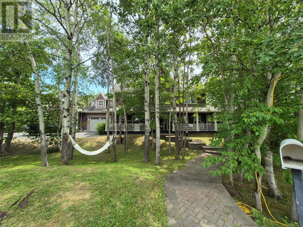
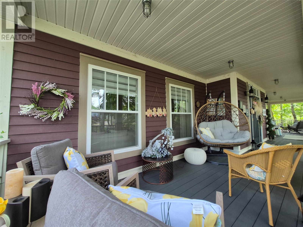
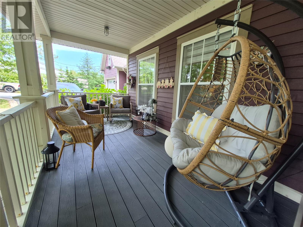
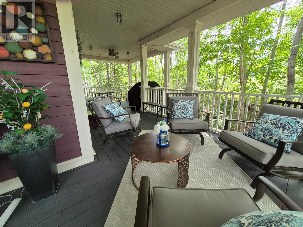
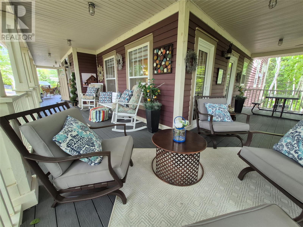
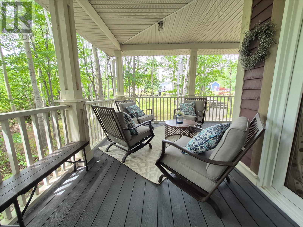
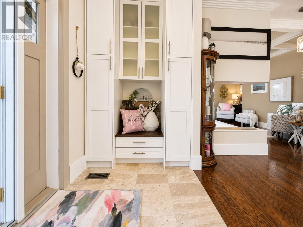
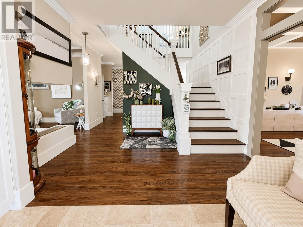
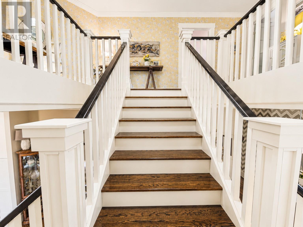
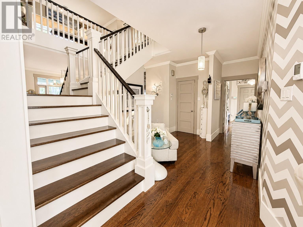
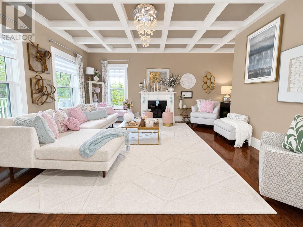
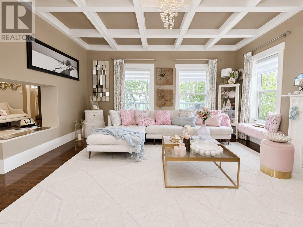
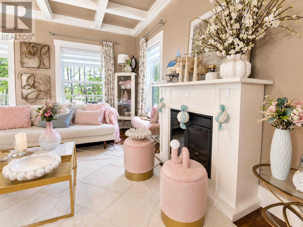
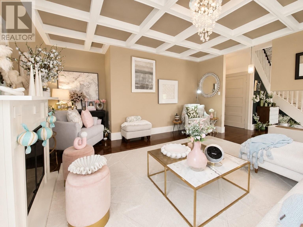
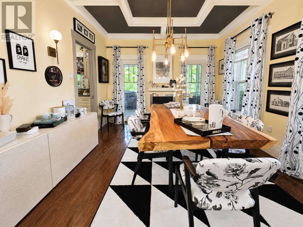
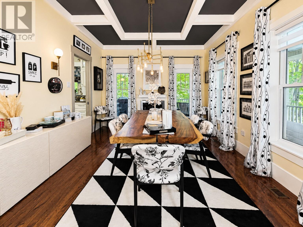
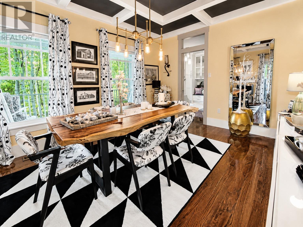
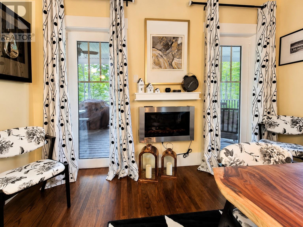
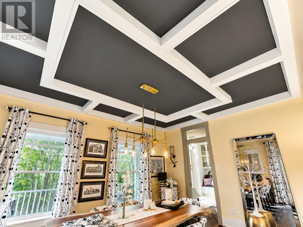
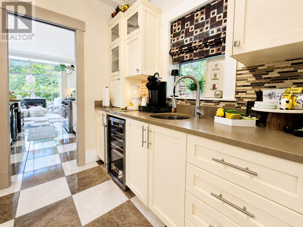
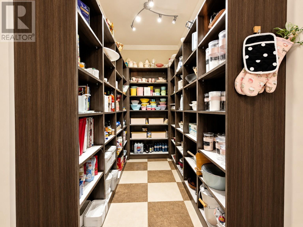
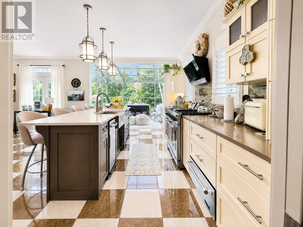
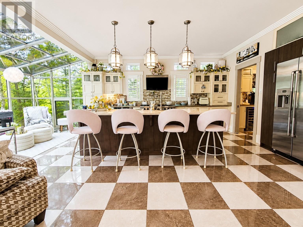
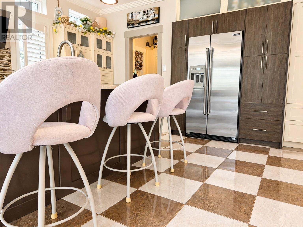
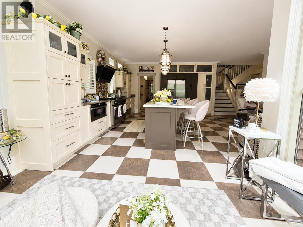
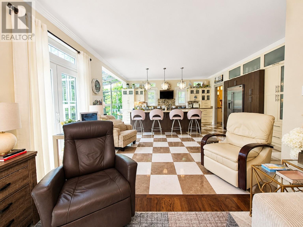
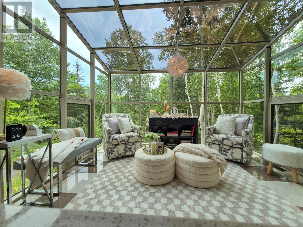
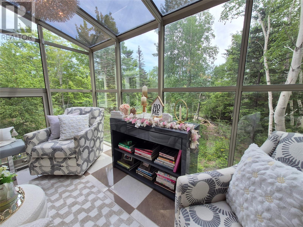
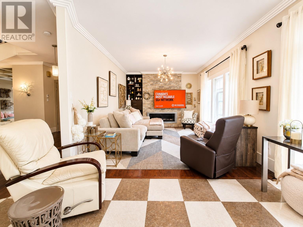
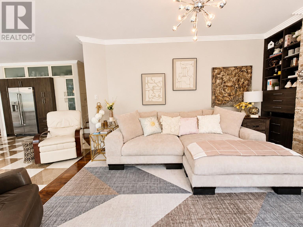
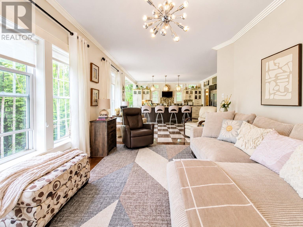
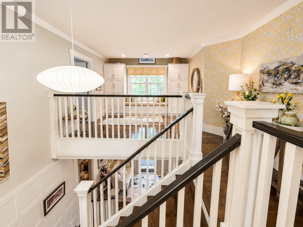
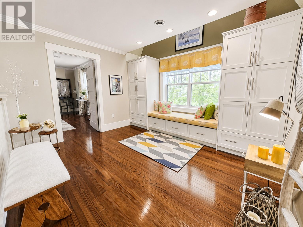
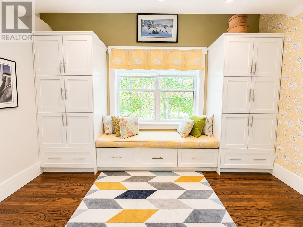
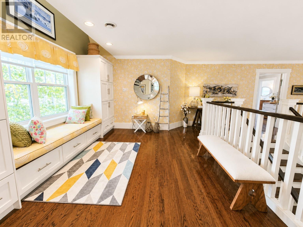
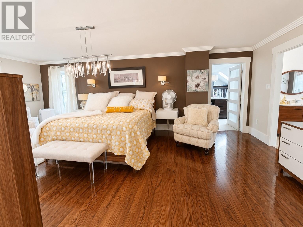
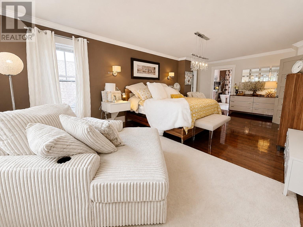
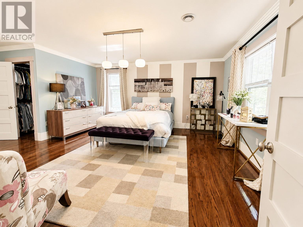
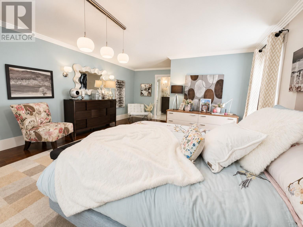
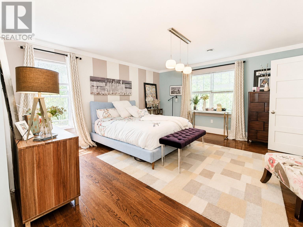
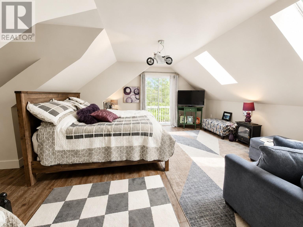
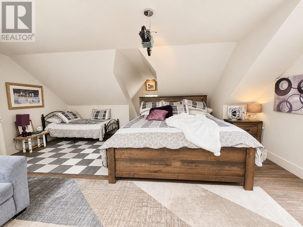
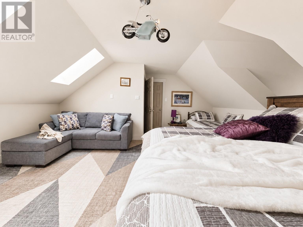
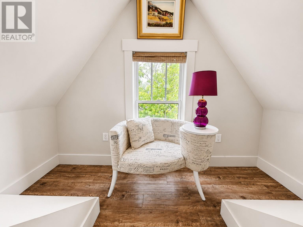
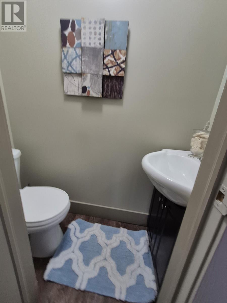
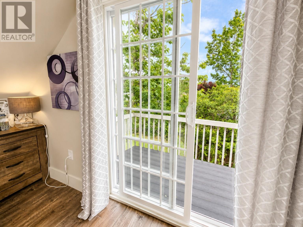
Welcome to 148 Grenfell Heights, Grand Falls-Windsor – a custom-built, executive style dream home where luxury and comfort intertwine. This stunning home, constructed around 2010, sits on an expansive, private lot dotted with mature birch trees and lush shrubs, creating a serene retreat that feels a world away, yet is in the heart of town, in a much sought after location. Designed with both growing families and aspiring entrepreneurs in mind, this property boasts three generous bedrooms, plus a unique suite above the garage with its own balcony and half bath – perfect for guests or a potential B&B setup. The grand foyer welcomes you with sparkling floors, a butane fireplace, and a show-stopping craftsman staircase with hardwood treads and ample storage. The spacious living room, complete with a fireplace and abundant windows, offers tranquil garden views, while the formal dining room seamlessly flows into a butler’s pantry – ideal for entertaining. A luxury kitchen, complete with JENN-AIR appliances, connects to a cozy TV room and an inviting four-season sunroom, offering spaces to relax year-round. The main floor is rounded off by a beautiful powder room and a mudroom with custom storage. Upstairs, unwind in the lavish primary suite, reminiscent of a high-end hotel, with a spa-inspired ensuite, soaker tub, tiled shower, and a walk-in dressing room like no walk-in closet you have ever seen before. Two further bedrooms are linked by a Jack-and-Jill luxury bath, perfect for growing families. This floor also has a large landing perfect for reading or simply relaxing. Outside, enjoy a wraparound covered deck with composite decking, a perfect place to entertain with plenty of space for everyone. An extra-large double garage, and ample parking for many guests rounds out the exterior of this home. Truly, this is refined living at its best – a dream home with endless possibilities. Pride of ownership shows where ever you look. Call and agent and view this dream today. (id:63476)
Property Details
| MLS® Number | 1300477 |
| Property Type | Single Family |
| Amenities Near By | Highway, Recreation, Shopping |
| Equipment Type | Propane Tank |
| Rental Equipment Type | Propane Tank |
| Structure | Patio(s) |
Building
| Bathroom Total | 4 |
| Bedrooms Total | 4 |
| Appliances | Dishwasher, Range - Gas, Stove, Washer, Dryer |
| Constructed Date | 2010 |
| Construction Style Attachment | Detached |
| Exterior Finish | Other, Wood |
| Fireplace Present | Yes |
| Fixture | Drapes/window Coverings |
| Flooring Type | Marble, Ceramic, Hardwood |
| Foundation Type | Concrete |
| Half Bath Total | 2 |
| Heating Fuel | Electric |
| Heating Type | Heat Pump |
| Roof Material | Asphalt Shingle |
| Roof Style | Unknown |
| Stories Total | 1 |
| Size Interior | 6,200 Sqft |
| Type | House |
| Utility Water | Municipal Water |
Parking
| Attached Garage |
Land
| Access Type | Year-round Access |
| Acreage | No |
| Land Amenities | Highway, Recreation, Shopping |
| Sewer | Municipal Sewage System |
| Size Irregular | 177x200x177x200 |
| Size Total Text | 177x200x177x200|21,780 - 32,669 Sqft (1/2 - 3/4 Ac) |
| Zoning Description | Residential |
Rooms
| Level | Type | Length | Width | Dimensions |
|---|---|---|---|---|
| Second Level | Other | 17.8x19.7 | ||
| Second Level | Other | 15x24 | ||
| Second Level | Laundry Room | 6x13.9 | ||
| Second Level | Bedroom | 14x15 | ||
| Second Level | Bedroom | 16x19.3 | ||
| Second Level | Ensuite | 15.5x13.9 | ||
| Second Level | Primary Bedroom | 16x21 | ||
| Main Level | Bath (# Pieces 1-6) | 9.5x6 | ||
| Main Level | Mud Room | 9.2x12 | ||
| Main Level | Family Room | 12x16 | ||
| Main Level | Not Known | 12x16 | ||
| Main Level | Not Known | 16x8 | ||
| Main Level | Kitchen | 17.6x16 | ||
| Main Level | Dining Room | 16x13 | ||
| Main Level | Living Room | 16x16.1 | ||
| Main Level | Foyer | 14x6.8 |
Contact Us
Contact us for more information

The trademarks REALTOR®, REALTORS®, and the REALTOR® logo are controlled by The Canadian Real Estate Association (CREA) and identify real estate professionals who are members of CREA. The trademarks MLS®, Multiple Listing Service® and the associated logos are owned by The Canadian Real Estate Association (CREA) and identify the quality of services provided by real estate professionals who are members of CREA. The trademark DDF® is owned by The Canadian Real Estate Association (CREA) and identifies CREA's Data Distribution Facility (DDF®)
July 31 2026 02:03:01
Newfoundland & Labrador Association of REALTORS®
Outport Realty Inc. - Grand Falls-Windsor