
45 Main Street N Glovertown, Newfoundland & Labrador A0G 2L0

$189,000
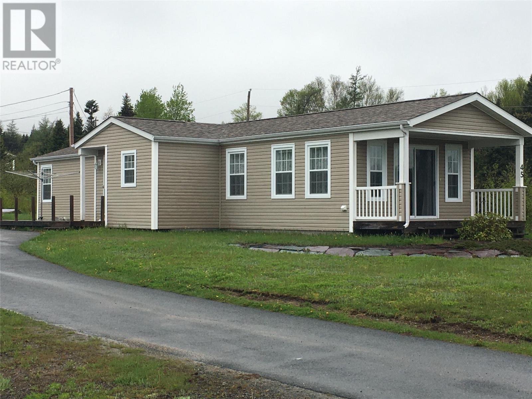
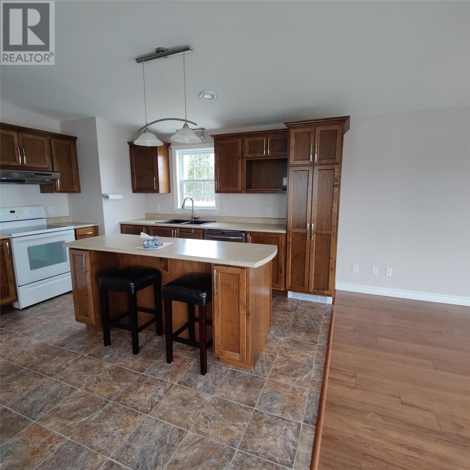
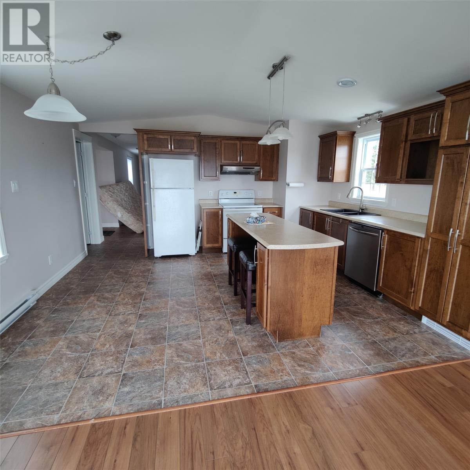
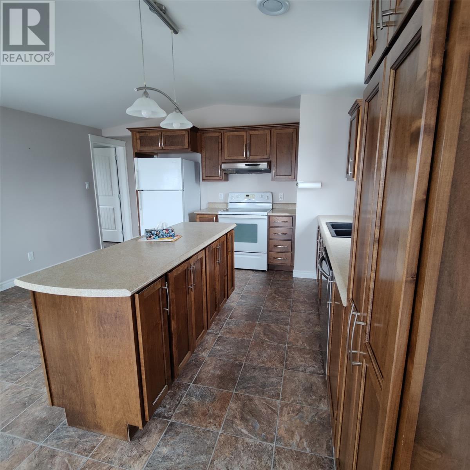
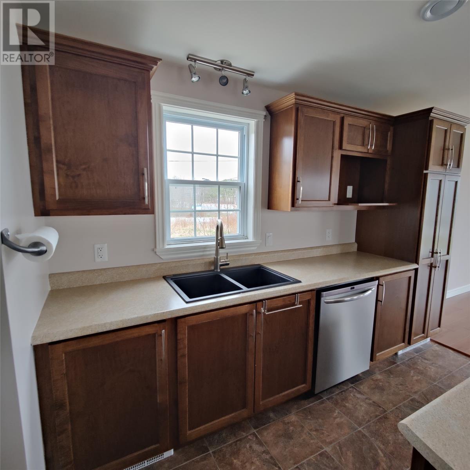
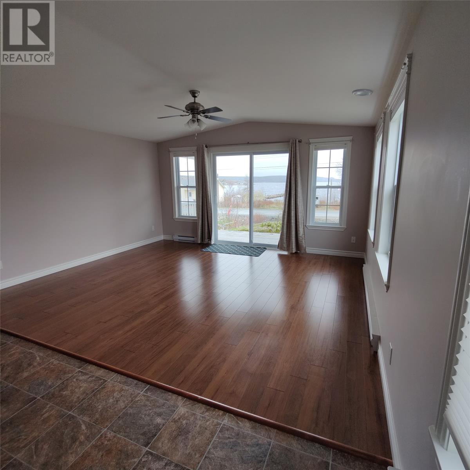
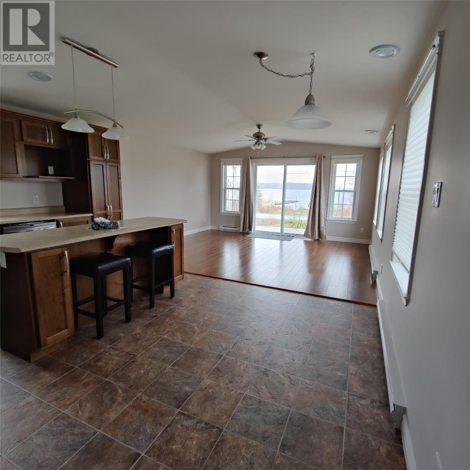
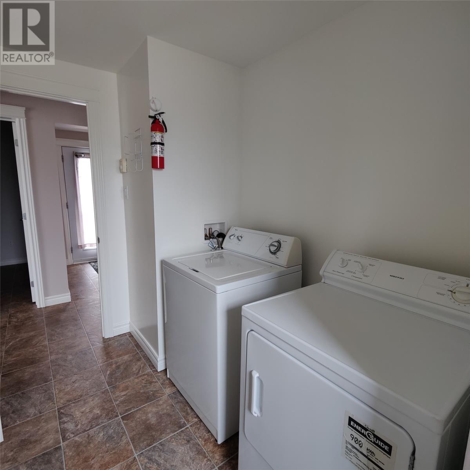
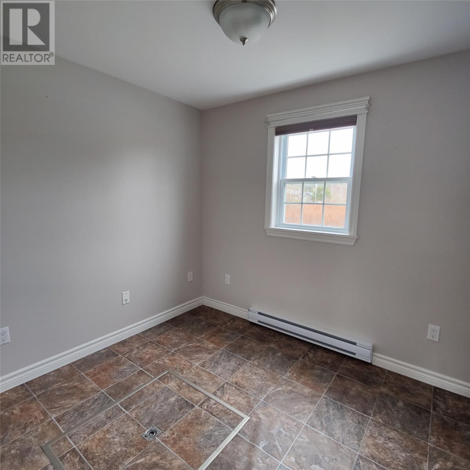
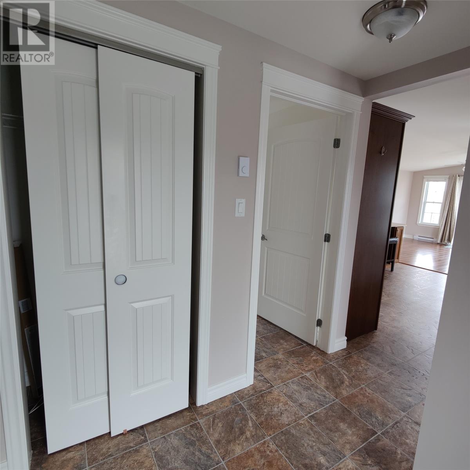
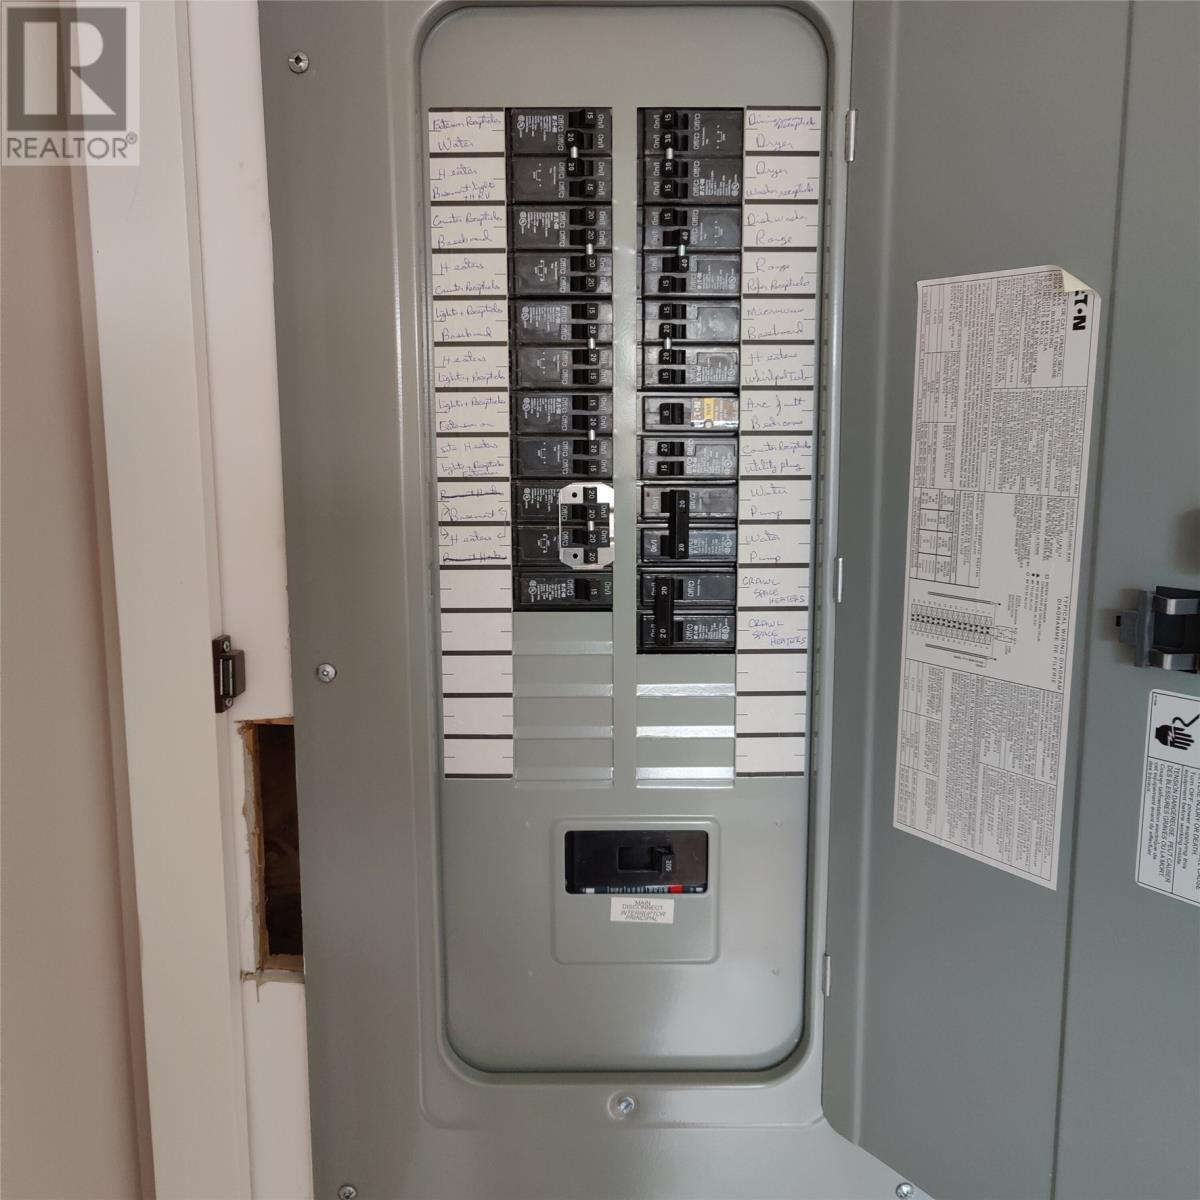
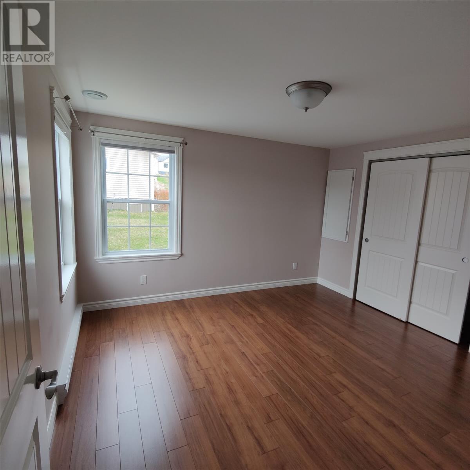
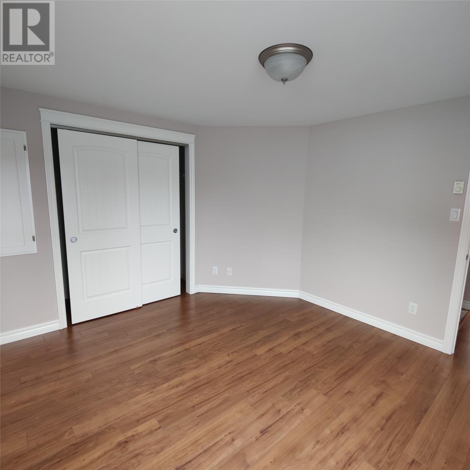
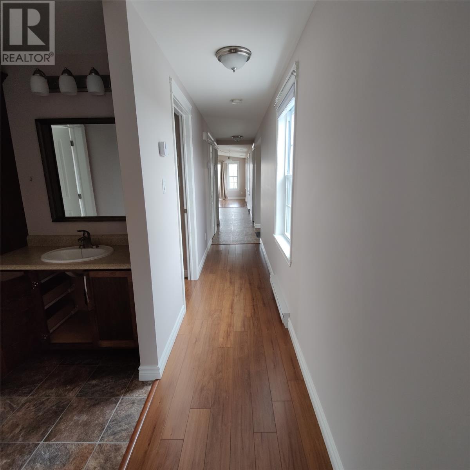
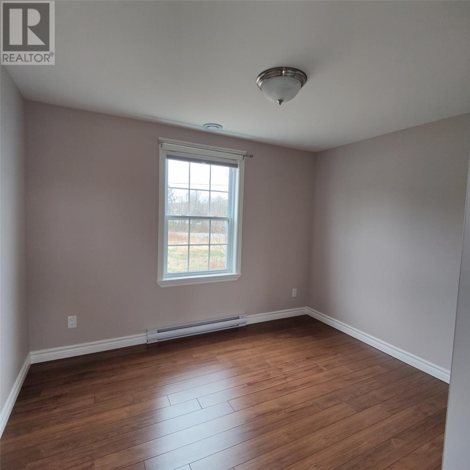
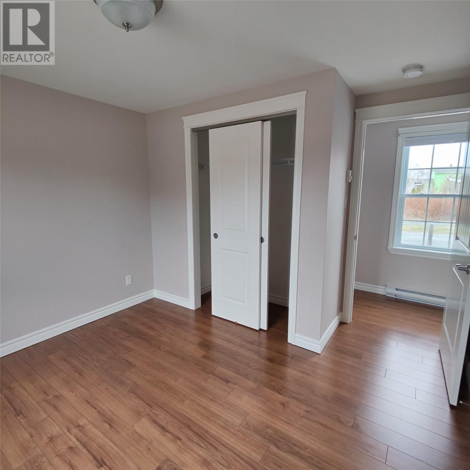
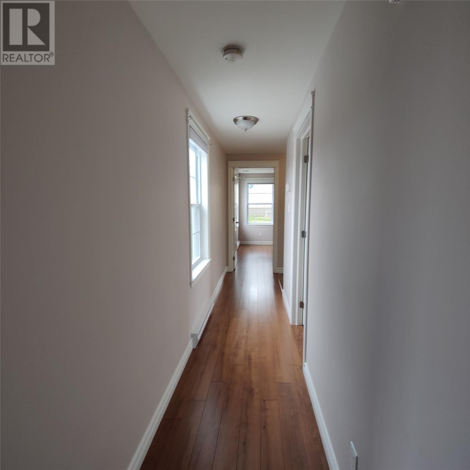
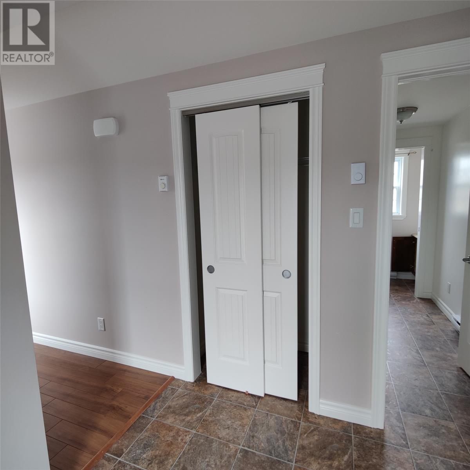
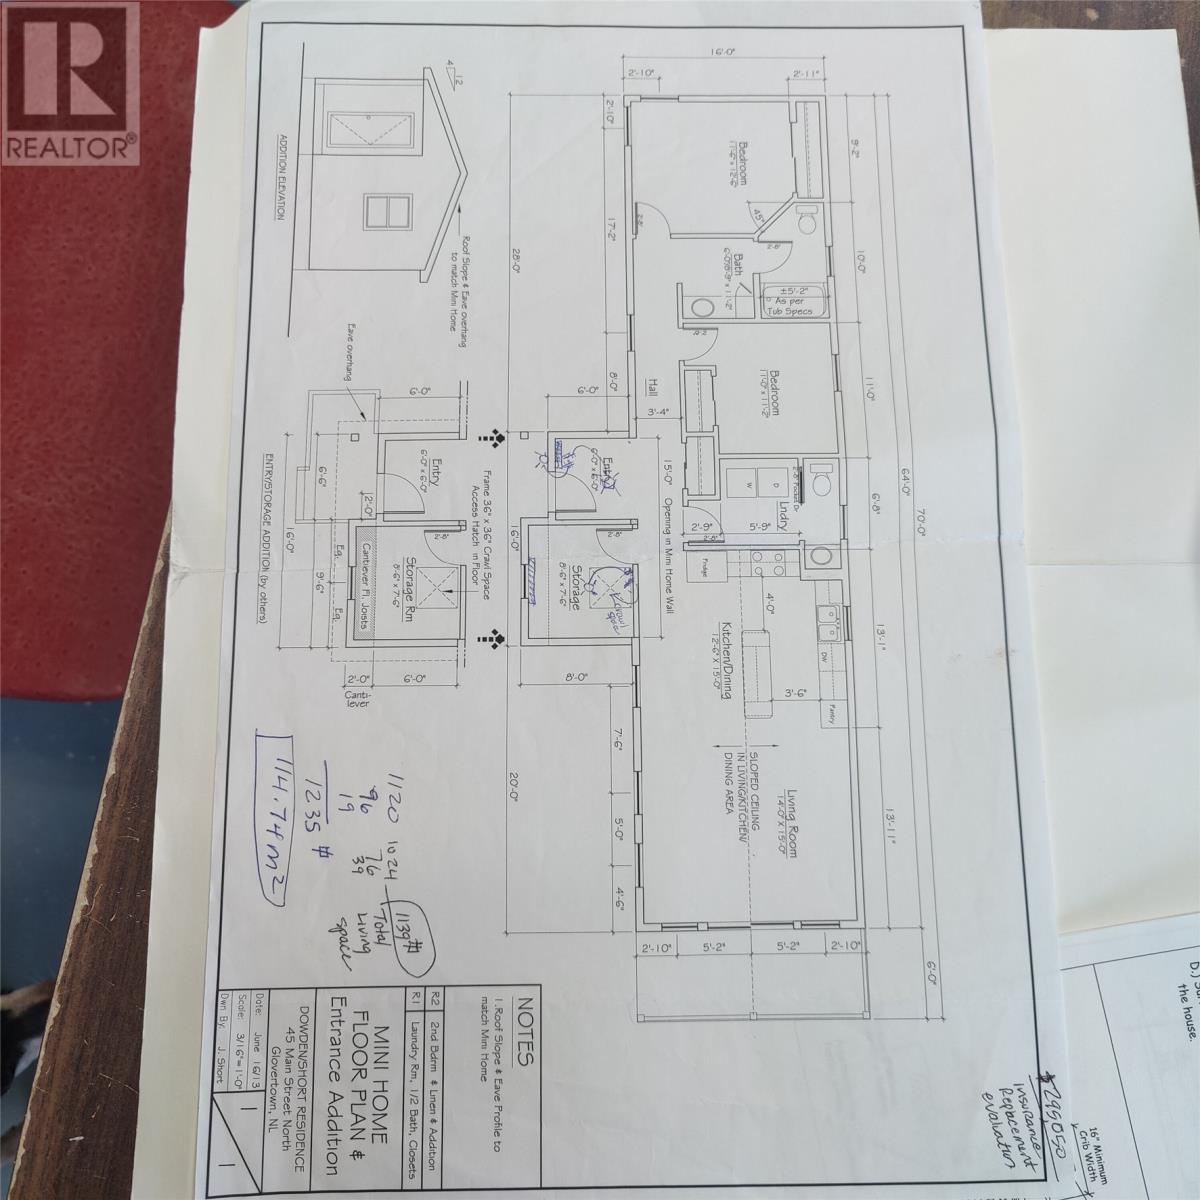
**ATTENTION first time homeowners, empty nesters, or retirees** this Move-In Ready modern Modular Home on its own building lot is perfect for those seeking a low maintenance lifestyle! Ideally located in the heart of Glovertown, this LIKE-NEW 1,139 sq. ft. home offers spacious modern comfort, quality craftsmanship, and unbeatable value. Custom designed and built by SUPREME HOMES in 2013 to todays high building standards & codes, this home features 2x6 exterior walls, wider interior doors, engineered roof trusses, superior insulation, and sits on a full ICF foundation with apoured concrete floor, providing an abundance of storage space. Step inside to discover the bright, open-concept livingroom; kitchen area, with beautiful views of Alexander Bay. The bonus room is ideal for extra storage or even a home office. Located within walking distance to many of Glovertown's amenities and only minutes drive from Terra Nova National Park, the marina, hiking trails, boating, and year-round outdoor recreation, this home offers an outstanding lifestyle inone of Newfoundlands most scenic communities. With an estimated replacement value of approximately **$215,000**including the land and a foundation, this property is priced well below the cost of a new build. Don't miss your chance to own this quality-built home at an incredible price—book your private viewing today! (id:63476)
Property Details
| MLS® Number | 1300425 |
| Property Type | Single Family |
| Structure | Patio(s) |
Building
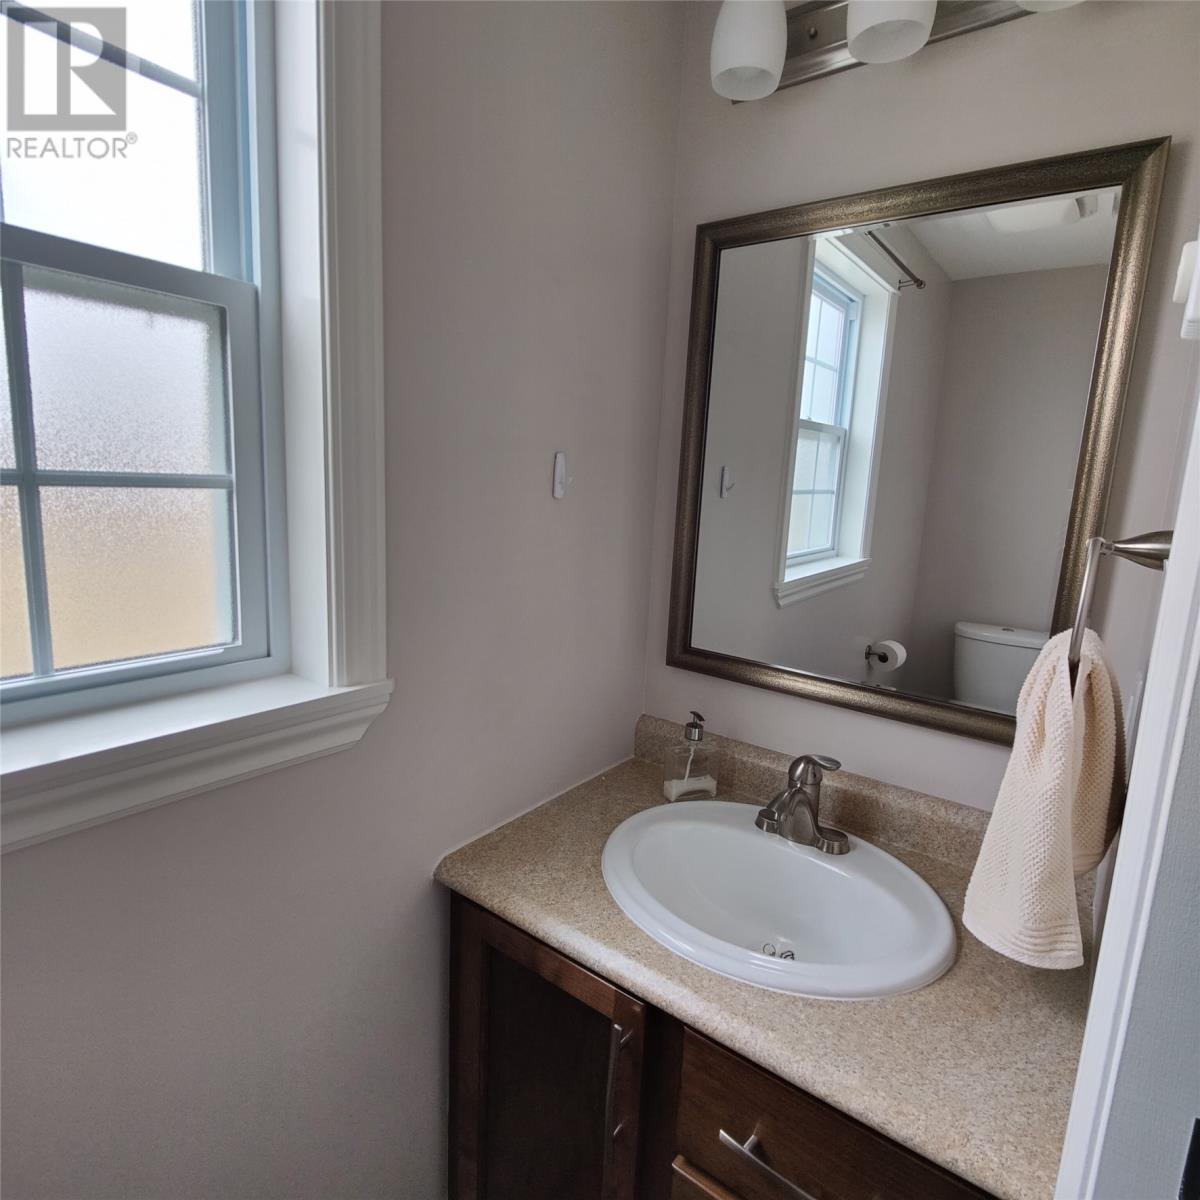
| Bathroom Total | 2 |
| Bedrooms Above Ground | 2 |
| Bedrooms Total | 2 |
| Appliances | Dishwasher, Refrigerator, Stove, Washer, Dryer |
| Constructed Date | 2013 |
| Construction Style Attachment | Detached |
| Exterior Finish | Vinyl Siding |
| Flooring Type | Laminate |
| Half Bath Total | 1 |
| Heating Fuel | Electric |
| Heating Type | Baseboard Heaters |
| Roof Material | Asphalt Shingle |
| Roof Style | Unknown |
| Stories Total | 1 |
| Size Interior | 1,139 Sqft |
| Type | House |
| Utility Water | Municipal Water |
Land
| Access Type | Year-round Access |
| Acreage | No |
| Landscape Features | Landscaped |
| Sewer | Municipal Sewage System |
| Size Irregular | 15.3x44.8x14.7x44.7 |
| Size Total Text | 15.3x44.8x14.7x44.7|under 1/2 Acre |
| Zoning Description | Res |
Rooms
| Level | Type | Length | Width | Dimensions |
|---|---|---|---|---|
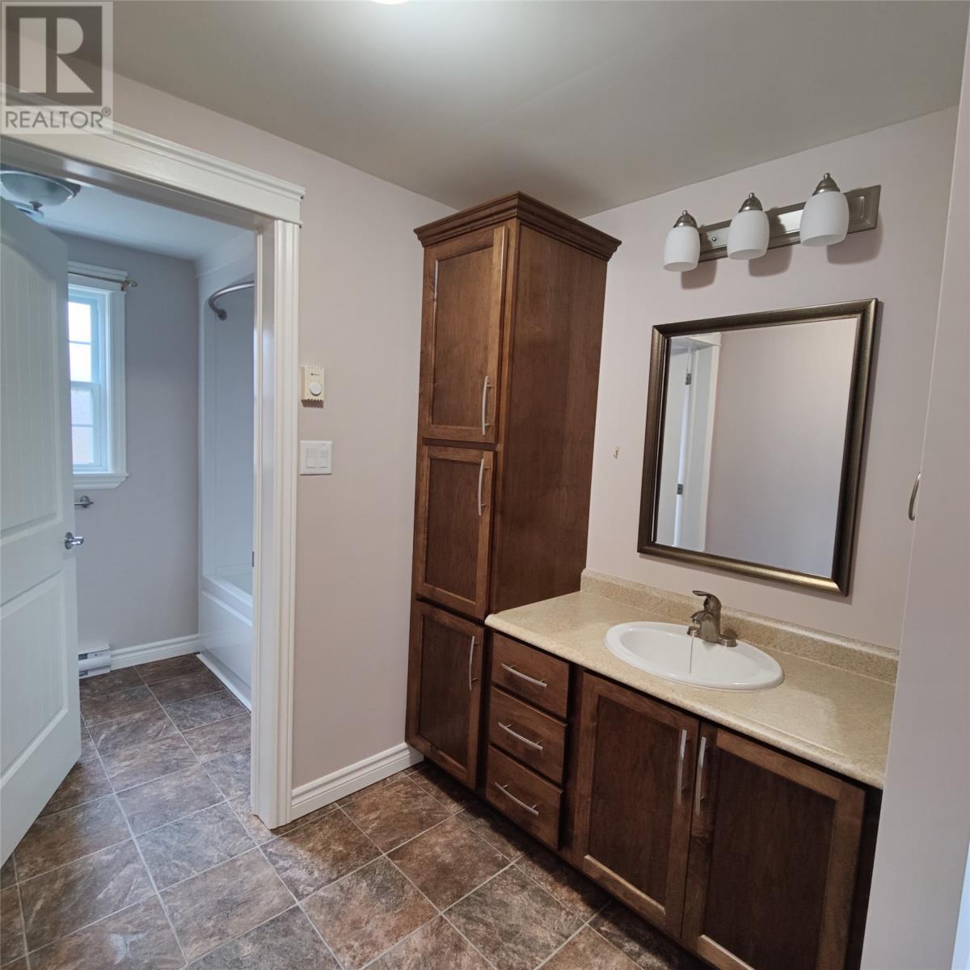
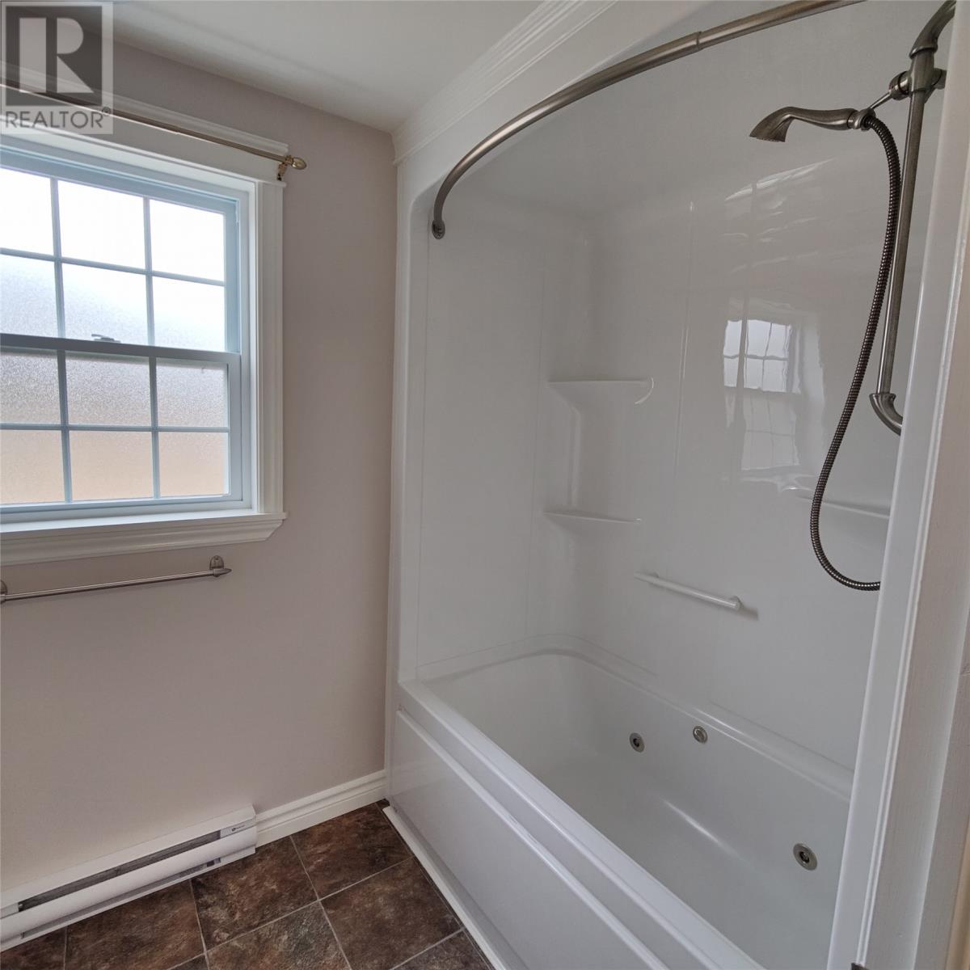
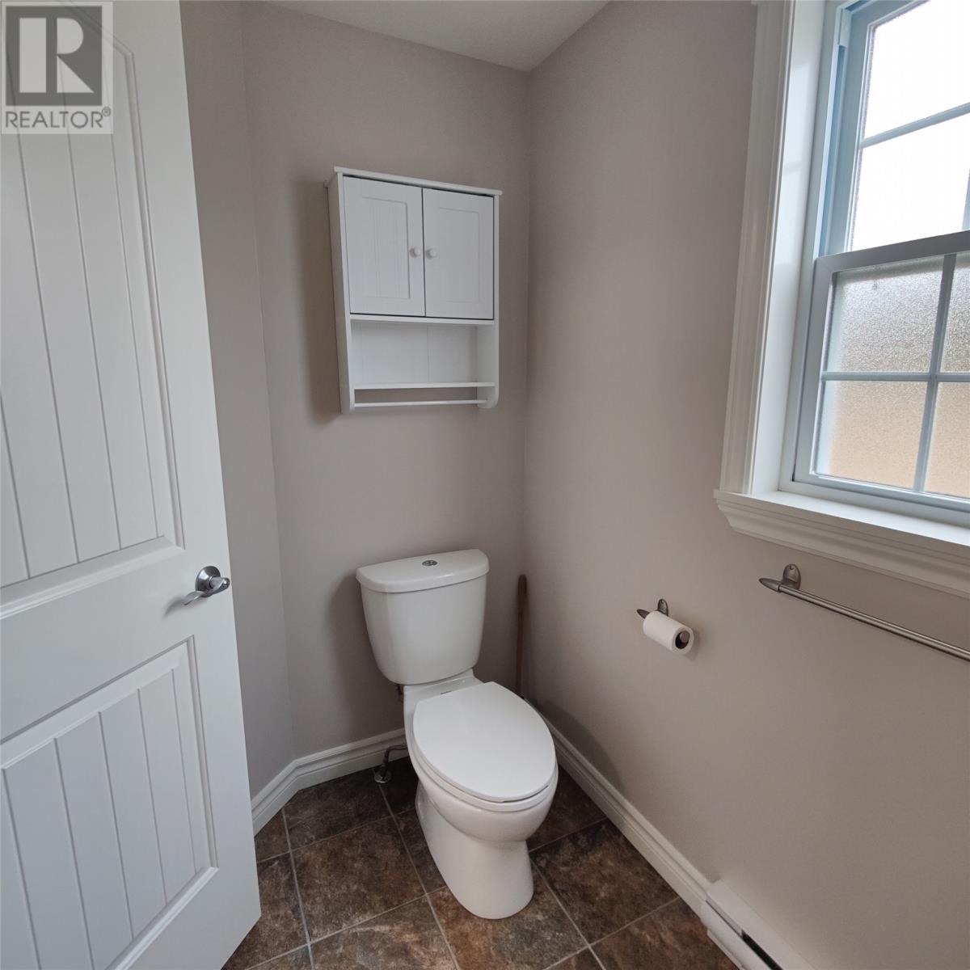
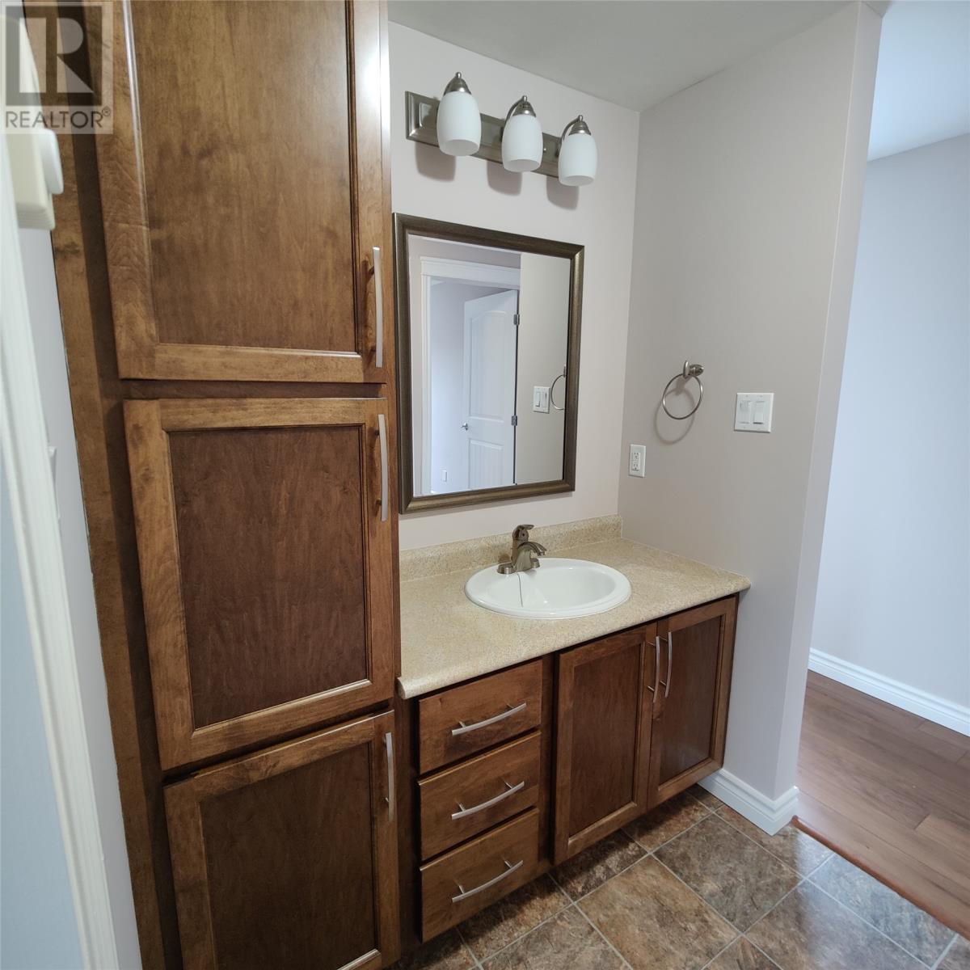
| Main Level | Bath (# Pieces 1-6) | 10x 11 | ||
| Main Level | Primary Bedroom | 11.6x12.6 | ||
| Main Level | Bedroom | 11x11.2 | ||
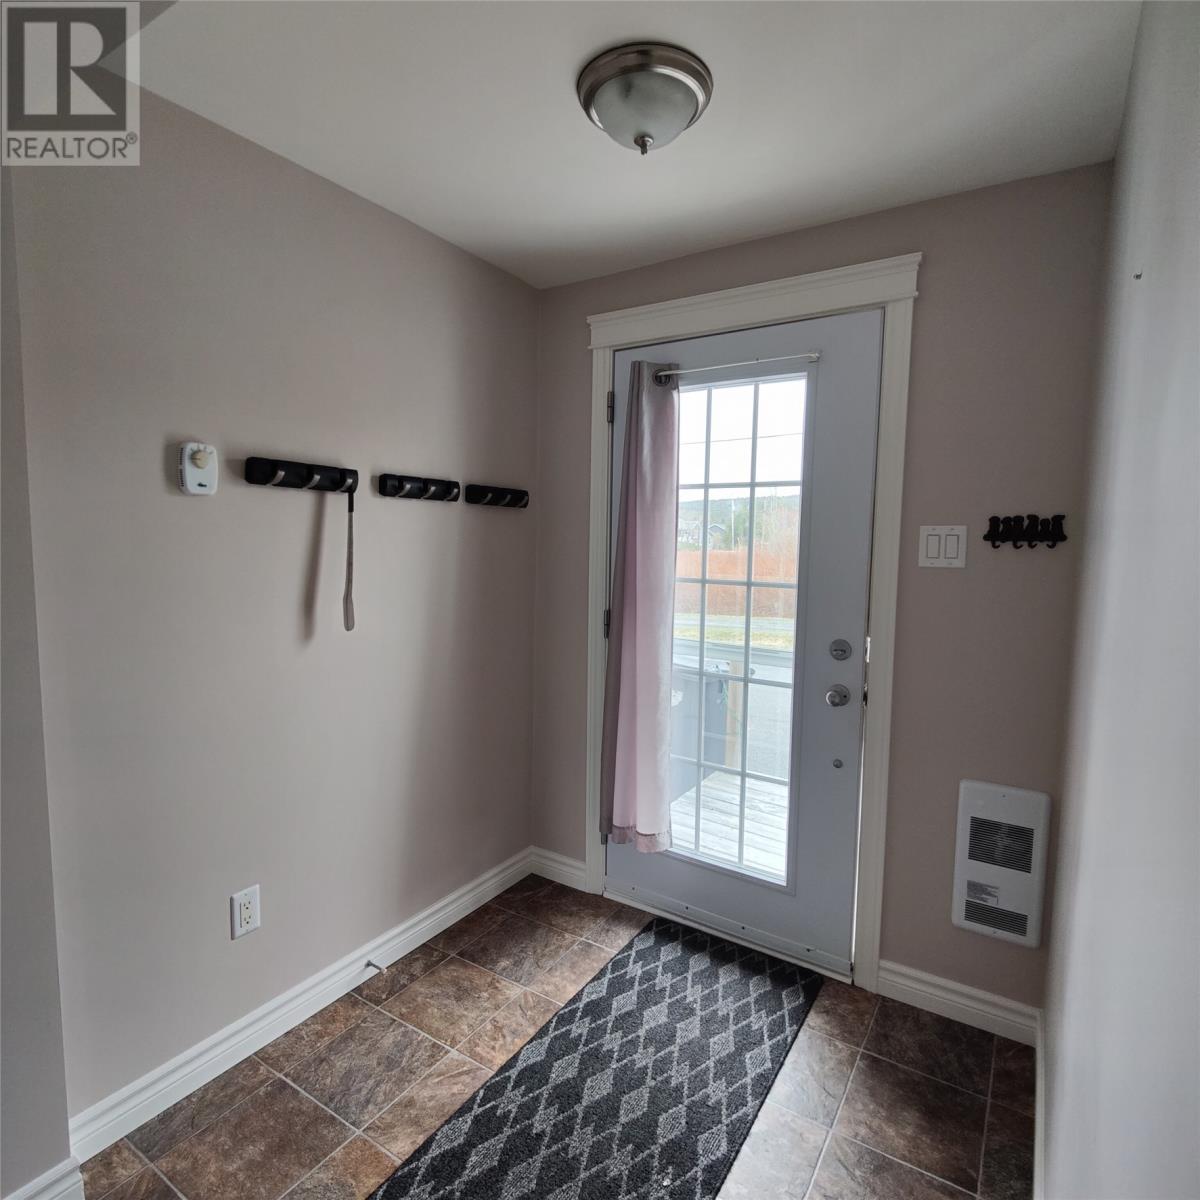
| Main Level | Porch | 6x6 | ||
| Main Level | Laundry Room | 6.8x5.9 | ||
| Main Level | Storage | 8.6x7.6 | ||
| Main Level | Eat In Kitchen | 12.6x15 | ||
| Main Level | Living Room | 14x15 |
Contact Us
Contact us for more information

The trademarks REALTOR®, REALTORS®, and the REALTOR® logo are controlled by The Canadian Real Estate Association (CREA) and identify real estate professionals who are members of CREA. The trademarks MLS®, Multiple Listing Service® and the associated logos are owned by The Canadian Real Estate Association (CREA) and identify the quality of services provided by real estate professionals who are members of CREA. The trademark DDF® is owned by The Canadian Real Estate Association (CREA) and identifies CREA's Data Distribution Facility (DDF®)
August 17 2026 04:32:24
Newfoundland & Labrador Association of REALTORS®
Keller Williams Platinum Realty - Gander