
27 Yarrow Gate Rural Rocky View County, Alberta T3Z 0C8

$1,075,000
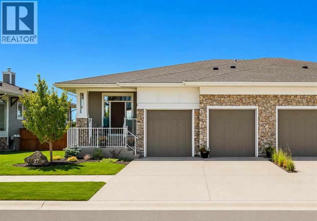
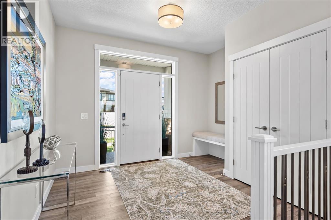
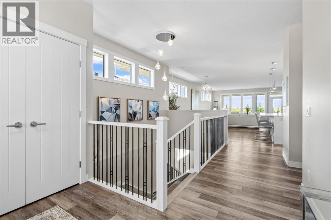
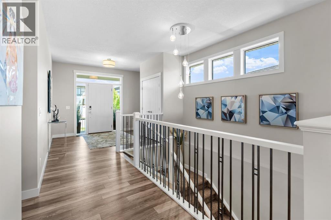
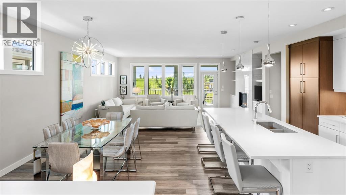
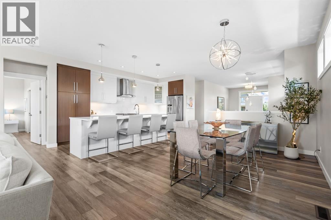
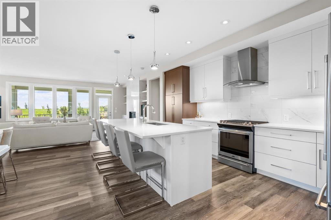
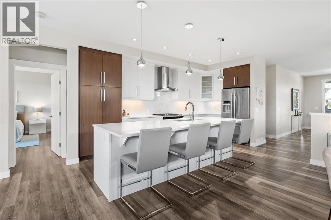
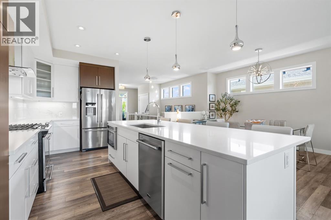
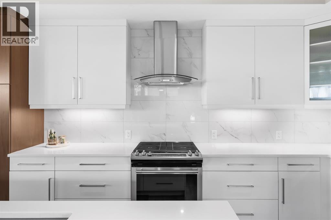
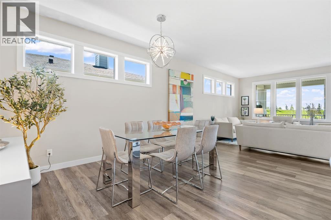
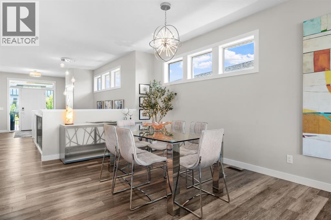
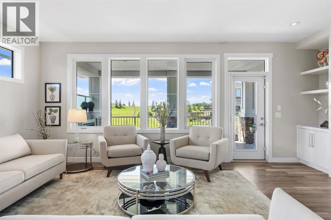
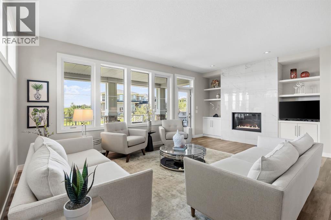
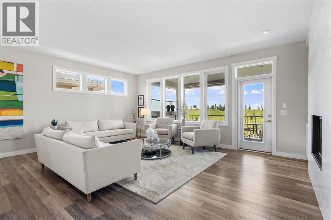
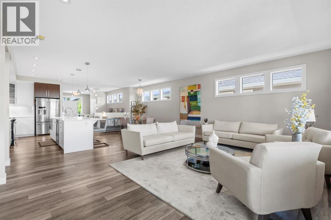
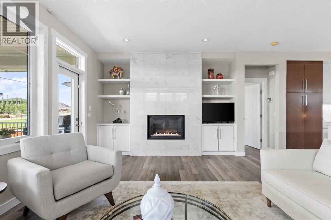
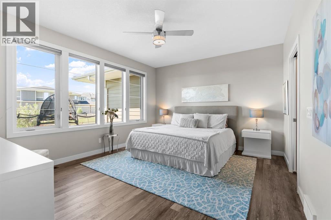
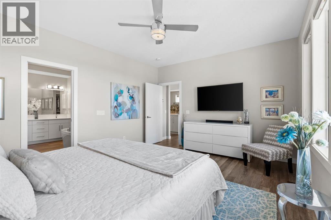
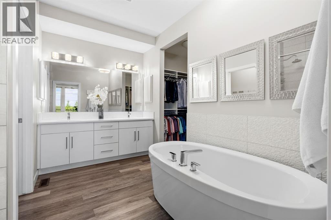
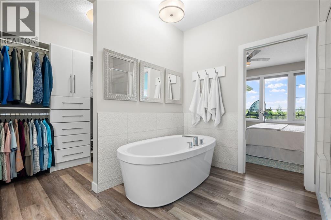
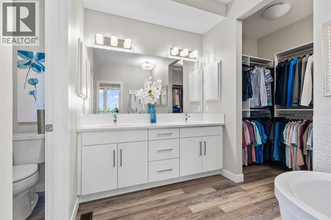
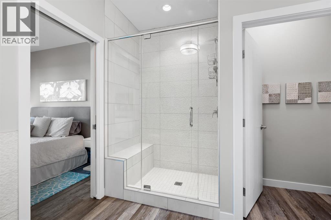
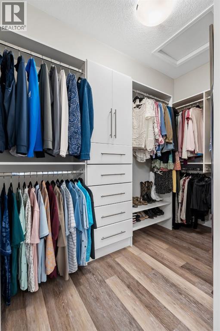
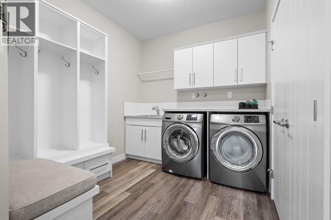
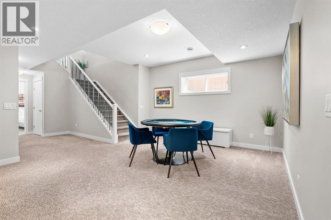
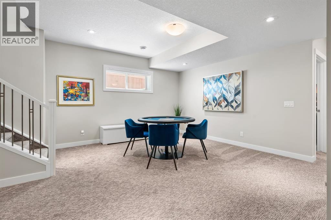
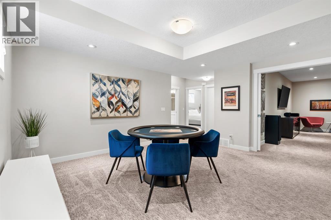
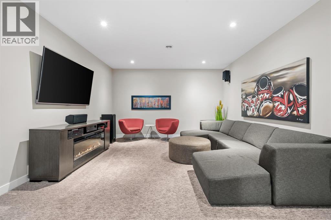
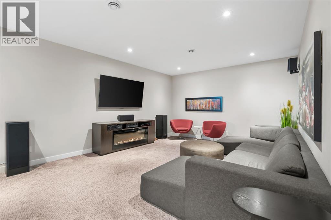
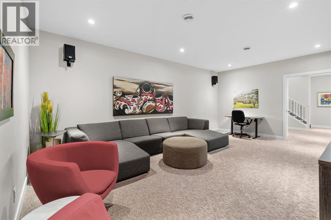
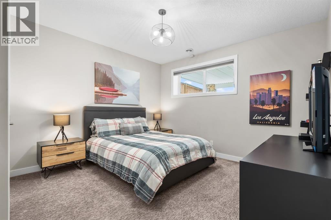
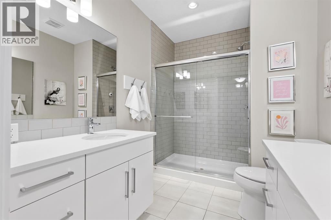
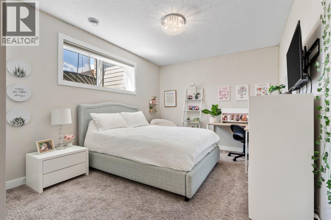
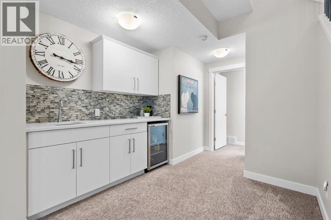
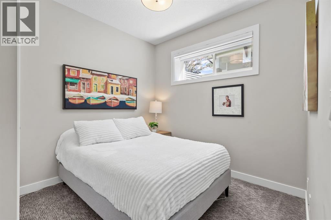
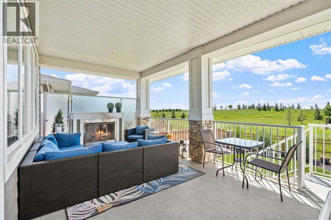
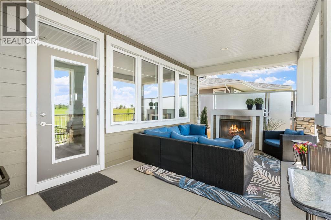
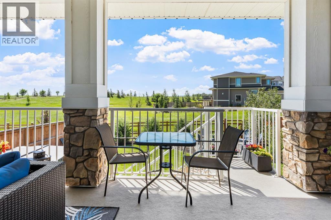
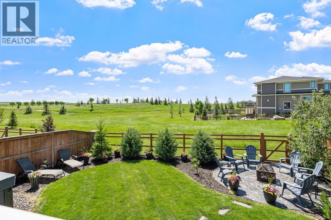
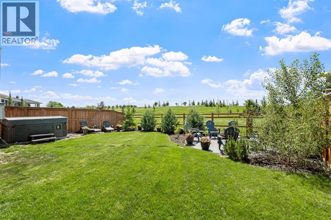
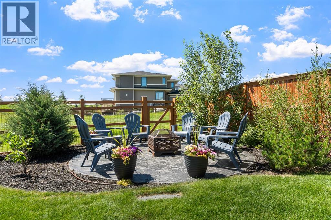
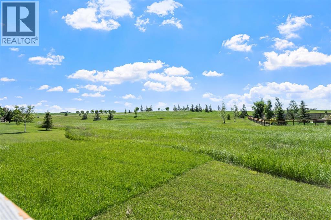
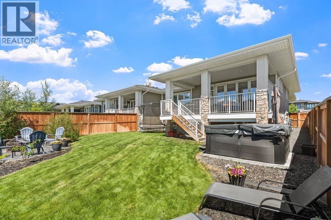
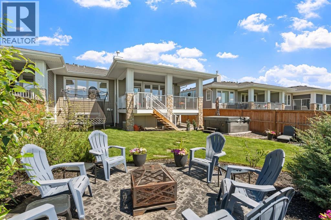
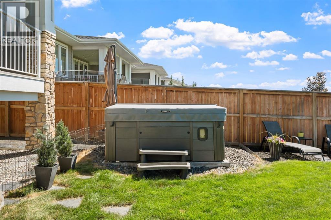
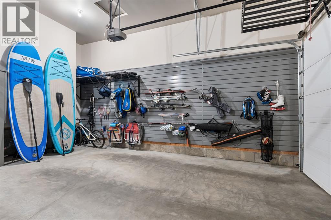
OPEN HOUSE SUNDAY JULY 19th 2:00-4:00 || Welcome to award-winning Harmony, where every day feels like a getaway. This stunning bungalow with double attached garage is perfectly positioned backing onto peaceful greenspace with unobstructed views and offers the ideal combination of privacy, comfort and timeless style. Flooded with natural light, the bright white interior showcases an open-concept design with luxury vinyl plank flooring, a stunning tiled gas fireplace and a spacious kitchen. The main floor also features a functional mudroom with built-in lockers and a convenient main floor laundry room with sink.The primary retreat offers a spa-inspired ensuite with double vanities and built-ins in the walk-in closet. The fully developed lower level expands your living space with a stylish wet bar with beverage fridge, dedicated theatre room, three additional bedrooms and abundant storage.Step outside to enjoy the beautifully designed south facing outdoor living spaces, complete with a gas line on the upper deck, stairs leading to the backyard, a gas fireplace on the private patio and a storage shed. The oversized attached garage is a standout feature with impressive 14-foot ceilings, insulation, slat wall organization and exceptional versatility for vehicles, toys or workshop.Meticulously cared for and presented in exceptional condition, this move-in ready home offers an incredible opportunity to experience one of the Calgary area’s most sought-after communities. Surrounded by picturesque pathways, sparkling lakes, parks, playgrounds and endless opportunities to enjoy the outdoors, this thriving community continues to grow with exciting new amenities on the horizon. Whether you’re enjoying a morning coffee, an evening stroll, or making the most of the vibrant summer lifestyle, Harmony offers an unmatched sense of community just minutes from Calgary. (id:63476)
Open House
This property has open houses!
2:00 pm
Ends at:4:00 pm
Property Details
| MLS® Number | A2323762 |
| Property Type | Single Family |
| Community Name | Harmony |
| Amenities Near By | Airport, Golf Course, Playground, Schools, Shopping, Water Nearby |
| Community Features | Golf Course Development, Lake Privileges |
| Features | Wet Bar, No Neighbours Behind, Closet Organizers, Gas Bbq Hookup, Parking |
| Parking Space Total | 4 |
| Plan | 1612676 |
| Structure | Deck |
Building
| Bathroom Total | 3 |
| Bedrooms Above Ground | 1 |
| Bedrooms Below Ground | 3 |
| Bedrooms Total | 4 |
| Amenities | Clubhouse |
| Appliances | Washer, Refrigerator, Range - Gas, Dishwasher, Range, Dryer, Microwave, Window Coverings, Garage Door Opener |
| Basement Development | Finished |
| Basement Type | Full (finished) |
| Constructed Date | 2018 |
| Construction Material | Wood Frame |
| Construction Style Attachment | Semi-detached |
| Cooling Type | None |
| Exterior Finish | Composite Siding, Stone |
| Fireplace Present | Yes |
| Fireplace Total | 2 |
| Flooring Type | Carpeted, Ceramic Tile, Vinyl Plank |
| Foundation Type | Poured Concrete |
| Half Bath Total | 1 |
| Heating Type | Forced Air |
| Stories Total | 1 |
| Size Interior | 1,562 Sqft |
| Total Finished Area | 1561.82 Sqft |
| Type | Duplex |
| Utility Water | Private Utility |
Parking
| Attached Garage | 2 |
Land
| Acreage | No |
| Fence Type | Fence |
| Land Amenities | Airport, Golf Course, Playground, Schools, Shopping, Water Nearby |
| Landscape Features | Landscaped |
| Sewer | Municipal Sewage System |
| Size Depth | 40.09 M |
| Size Frontage | 13.41 M |
| Size Irregular | 0.13 |
| Size Total | 0.13 Ac|4,051 - 7,250 Sqft |
| Size Total Text | 0.13 Ac|4,051 - 7,250 Sqft |
| Zoning Description | Dc129 |
Rooms
| Level | Type | Length | Width | Dimensions |
|---|---|---|---|---|
| Basement | 4pc Bathroom | 7.00 Ft x 9.75 Ft | ||
| Basement | Bedroom | 12.42 Ft x 13.92 Ft | ||
| Basement | Bedroom | 16.17 Ft x 10.92 Ft | ||
| Basement | Bedroom | 10.50 Ft x 8.92 Ft | ||
| Basement | Recreational, Games Room | 19.83 Ft x 30.17 Ft | ||
| Basement | Recreational, Games Room | 20.67 Ft x 13.92 Ft | ||
| Basement | Furnace | 16.17 Ft x 7.17 Ft | ||
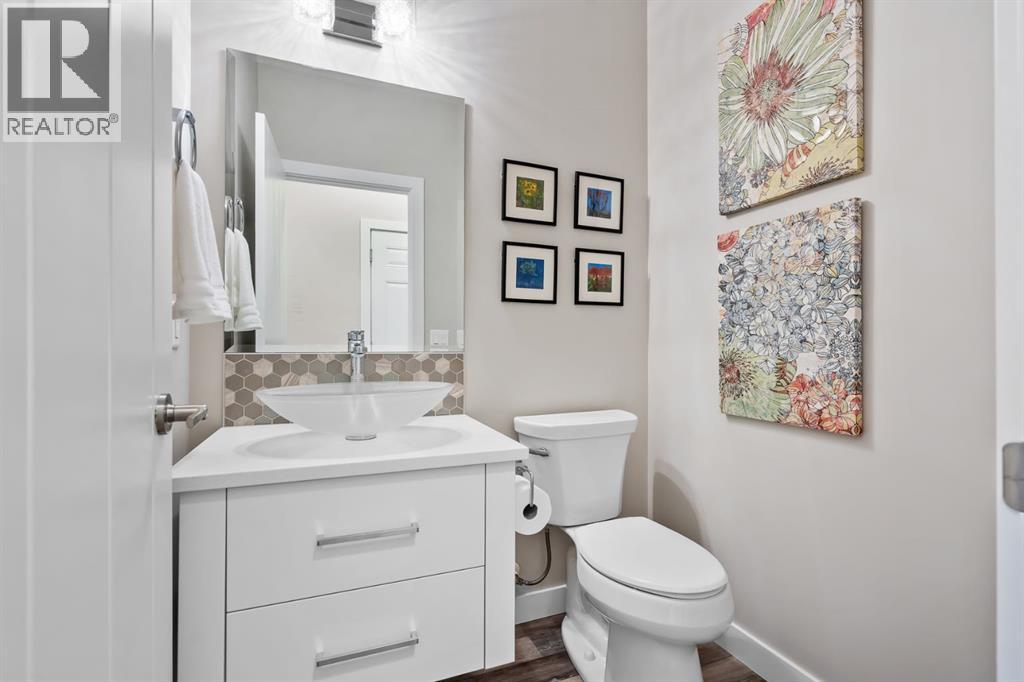
| Main Level | 2pc Bathroom | 5.33 Ft x 4.83 Ft | ||
| Main Level | 5pc Bathroom | 10.25 Ft x 11.83 Ft | ||
| Main Level | Dining Room | 9.08 Ft x 12.75 Ft | ||
| Main Level | Foyer | 11.67 Ft x 9.67 Ft | ||
| Main Level | Kitchen | 12.33 Ft x 16.92 Ft | ||
| Main Level | Laundry Room | 14.75 Ft x 8.42 Ft | ||
| Main Level | Living Room | 21.00 Ft x 16.33 Ft | ||
| Main Level | Primary Bedroom | 15.75 Ft x 13.00 Ft | ||
| Main Level | Other | 4.75 Ft x 11.75 Ft |
Contact Us
Contact us for more information

The trademarks REALTOR®, REALTORS®, and the REALTOR® logo are controlled by The Canadian Real Estate Association (CREA) and identify real estate professionals who are members of CREA. The trademarks MLS®, Multiple Listing Service® and the associated logos are owned by The Canadian Real Estate Association (CREA) and identify the quality of services provided by real estate professionals who are members of CREA. The trademark DDF® is owned by The Canadian Real Estate Association (CREA) and identifies CREA's Data Distribution Facility (DDF®)
July 17 2026 07:01:14
Calgary Real Estate Board
Real Broker