
352 Roberts Wd Leduc, Alberta T9E 1P8

$499,900
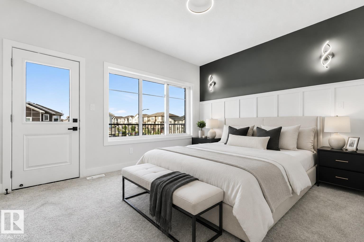
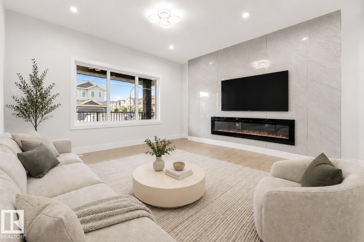
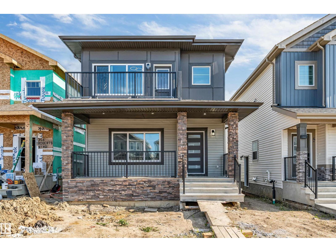
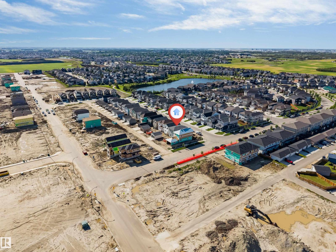
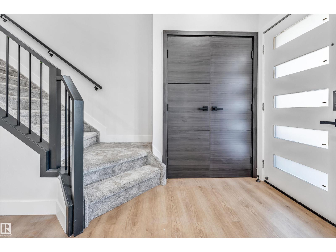
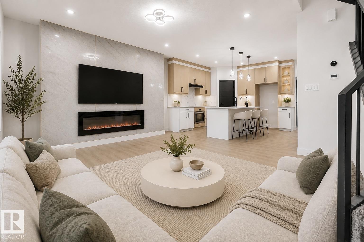
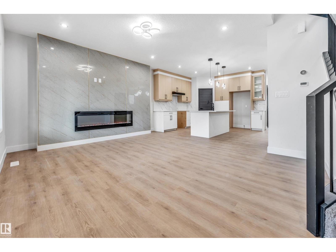
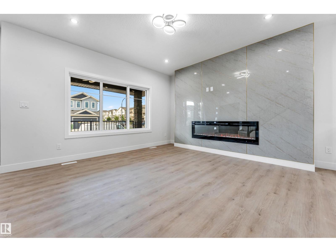
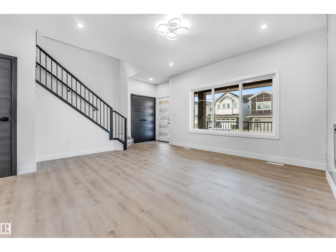
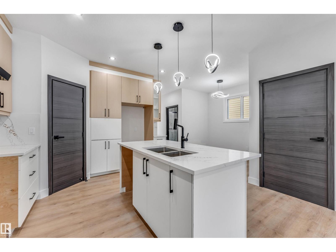
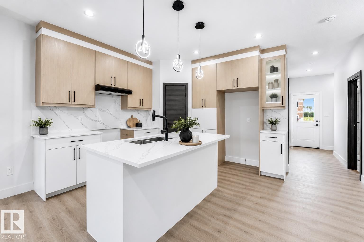
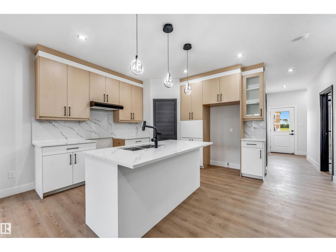
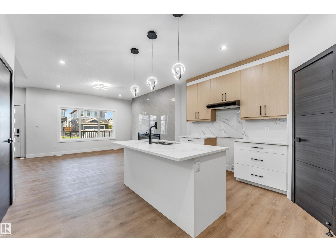
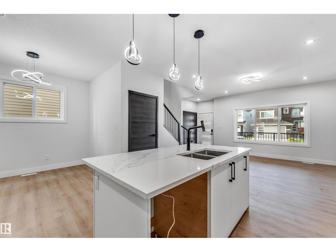
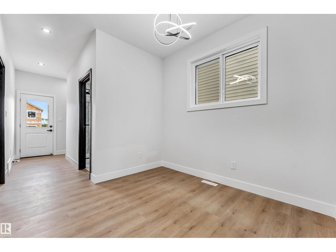
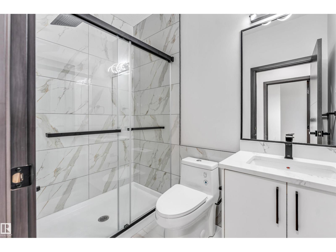
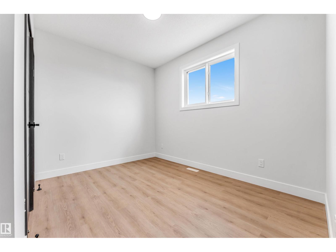
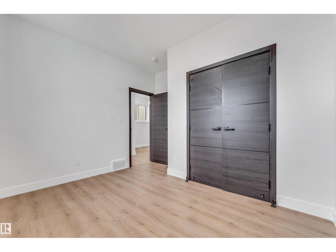
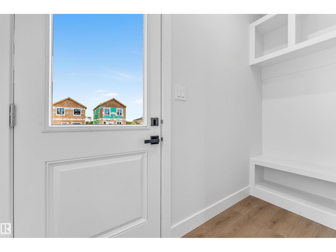
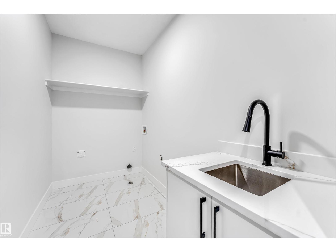
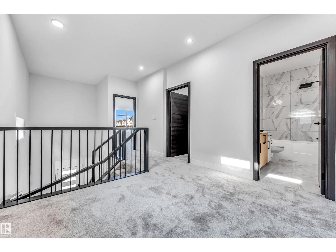
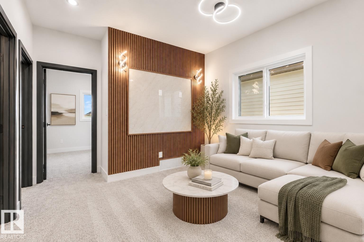
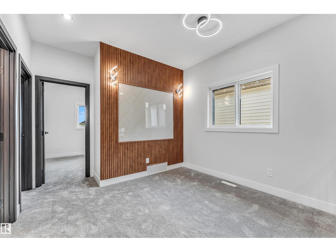
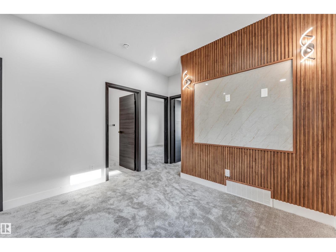
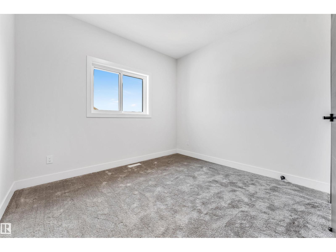
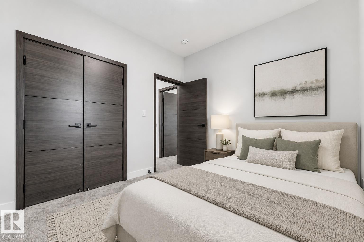
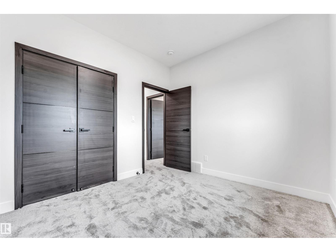
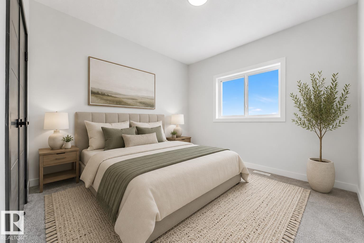
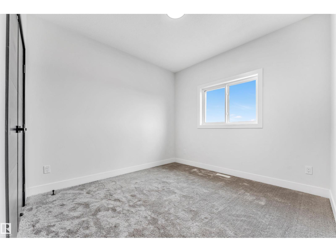
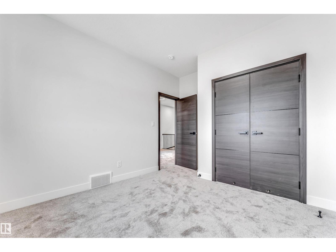
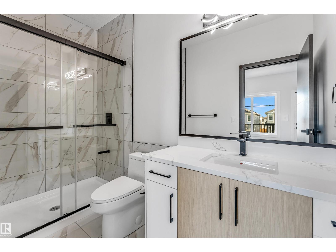
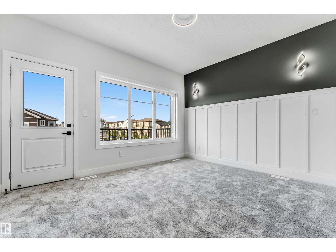
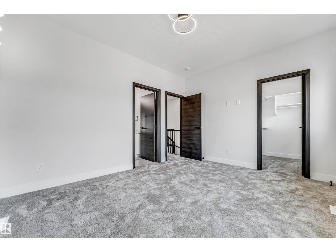
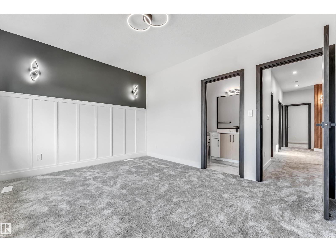
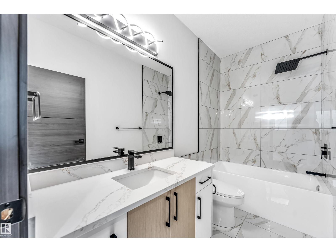
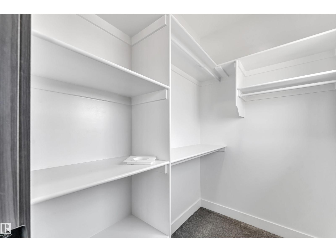
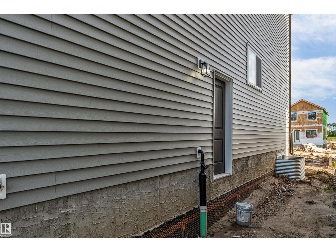
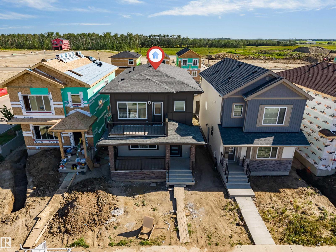
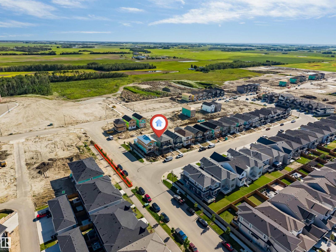
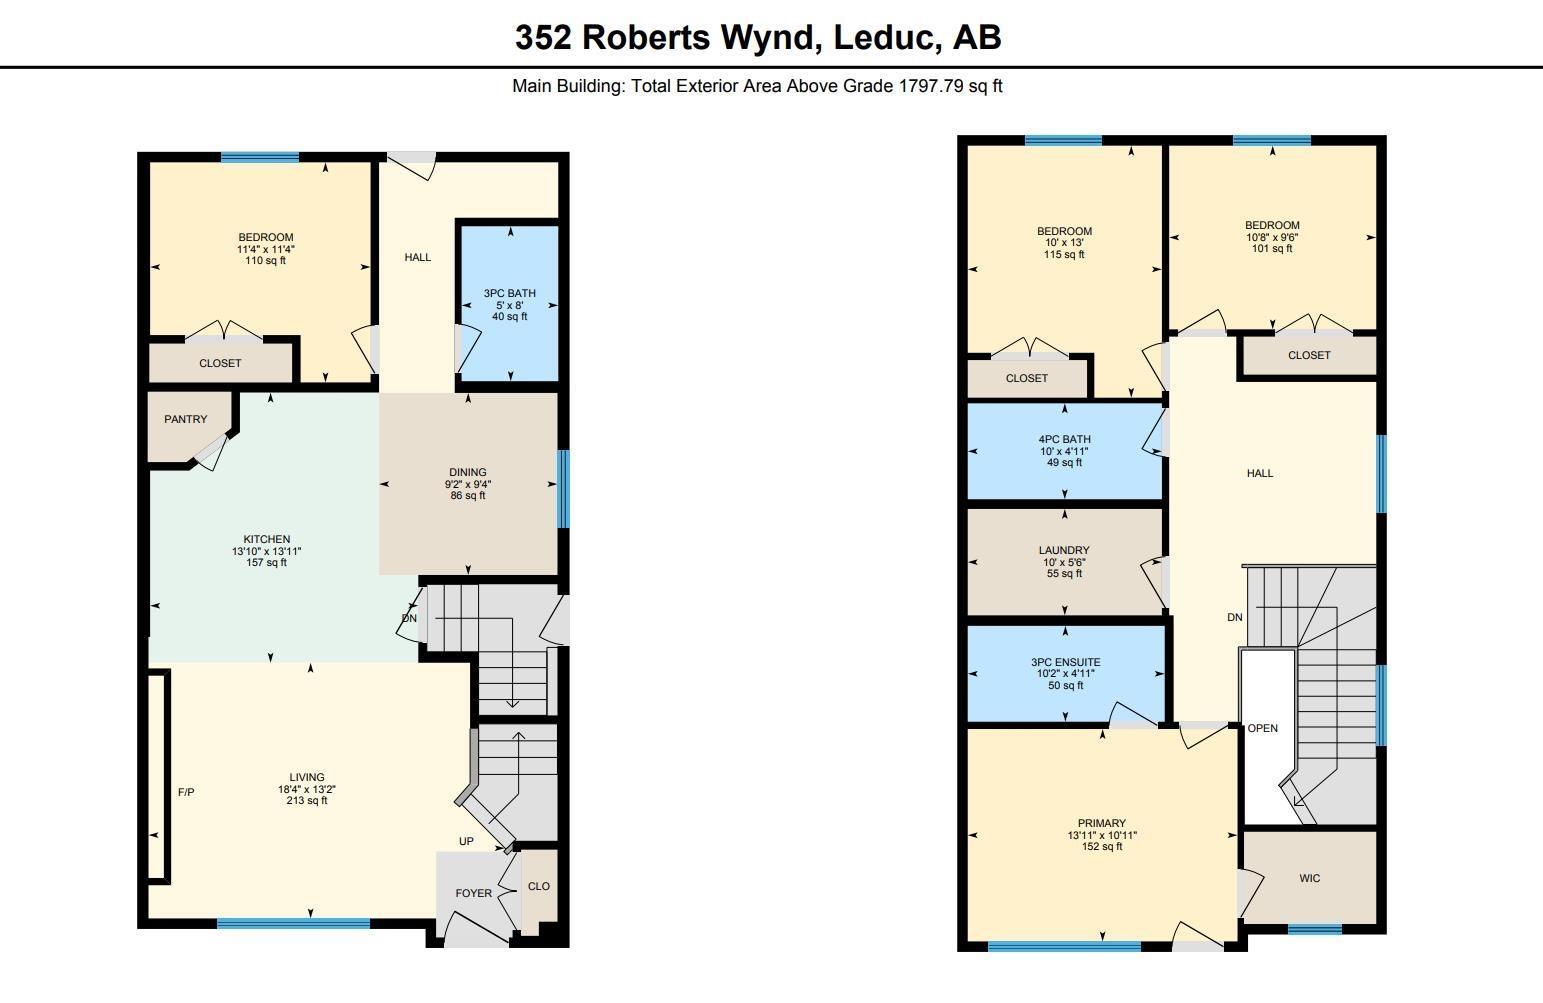
BEAUTIFUL BALCONY AND FRONT PORCH!!! ...Welcome to this STUNNING BRAND-NEW 2026 BUILT HOME in the vibrant community of ROBINSON! Offering 4 BEDROOMS, 3 FULL BATHROOMS, and a SPACIOUS BONUS ROOM, this home is thoughtfully designed for MODERN FAMILY LIVING. The main floor features 9 FT CEILINGS ON ALL LEVELS, a BRIGHT & OPEN CONCEPT LAYOUT, SPACIOUS LIVING AREA, CONTEMPORARY KITCHEN, and access to a PRIVATE BALCONY—perfect for ENTERTAINING. A MAIN FLOOR BEDROOM & FULL BATHROOM provide excellent flexibility for GUESTS, EXTENDED FAMILY, or HOME OFFICE USE. Upstairs, you’ll find a GENEROUS PRIMARY BEDROOM with a STANDING SHOWER ENSUITE, along with WELL-SIZED ADDITIONAL BEDROOMS and a VERSATILE BONUS ROOM. The SEPARATE SIDE ENTRANCE and 3 BASEMENT WINDOWS offer excellent FUTURE DEVELOPMENT POTENTIAL. Conveniently located close to PARKS, SCHOOLS, and ALL ESSENTIAL AMENITIES. SOME OF THE PICTURES ARE VIRTUALLY STAGGED. (id:63476)
Property Details
| MLS® Number | E4499043 |
| Property Type | Single Family |
| Neigbourhood | Robinson |
| Amenities Near By | Airport, Schools, Shopping |
| Features | Lane |
Building
| Bathroom Total | 3 |
| Bedrooms Total | 4 |
| Amenities | Ceiling - 9ft |
| Basement Development | Unfinished |
| Basement Type | Full (unfinished) |
| Constructed Date | 2026 |
| Construction Style Attachment | Detached |
| Heating Type | Forced Air |
| Stories Total | 2 |
| Size Interior | 1,802 Sqft |
| Type | House |
Parking
| Detached Garage |
Land
| Acreage | No |
| Land Amenities | Airport, Schools, Shopping |
Rooms
| Level | Type | Length | Width | Dimensions |
|---|---|---|---|---|
| Main Level | Living Room | Measurements not available | ||
| Main Level | Dining Room | Measurements not available | ||
| Main Level | Bedroom 2 | Measurements not available | ||
| Upper Level | Primary Bedroom | Measurements not available | ||
| Upper Level | Bedroom 3 | Measurements not available | ||
| Upper Level | Bedroom 4 | Measurements not available |
Contact Us
Contact us for more information

The trademarks REALTOR®, REALTORS®, and the REALTOR® logo are controlled by The Canadian Real Estate Association (CREA) and identify real estate professionals who are members of CREA. The trademarks MLS®, Multiple Listing Service® and the associated logos are owned by The Canadian Real Estate Association (CREA) and identify the quality of services provided by real estate professionals who are members of CREA. The trademark DDF® is owned by The Canadian Real Estate Association (CREA) and identifies CREA's Data Distribution Facility (DDF®)
July 16 2026 06:31:00
REALTORS® Association of Edmonton
Maxwell Polaris