
1213 - 2485 Eglinton Avenue W Mississauga, Ontario L5M 2T1

$2,550 Monthly
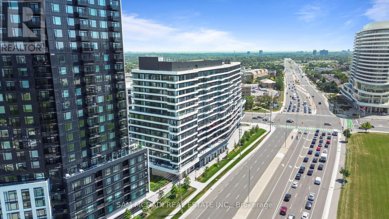
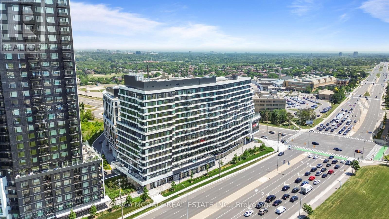
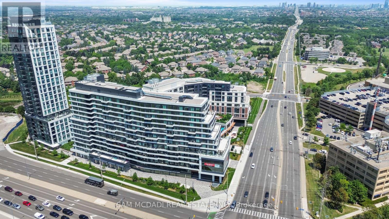
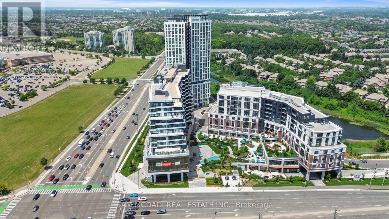
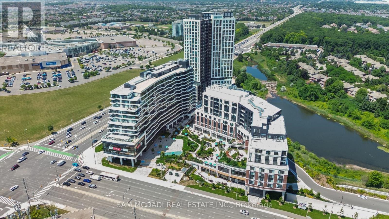
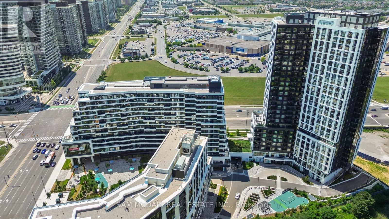
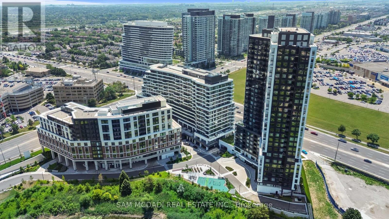
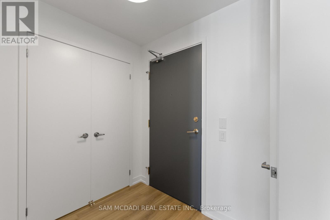
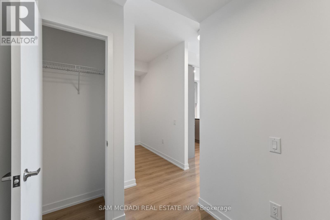
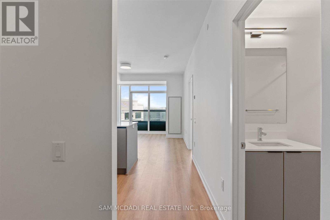
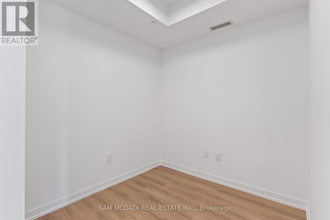
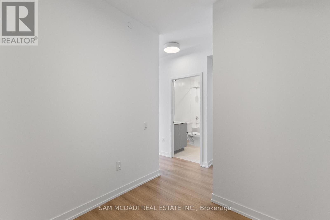
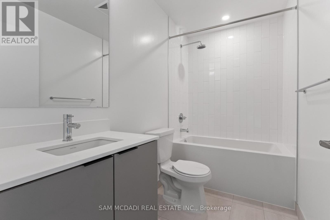
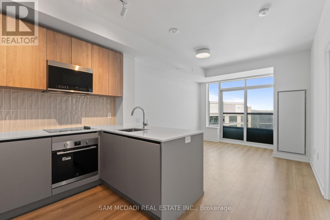
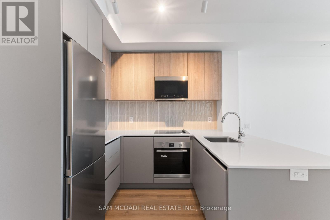
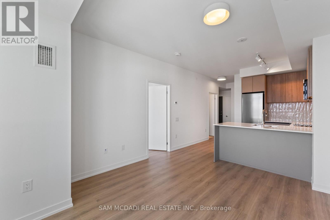
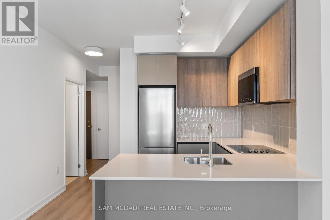
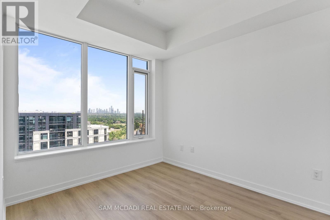
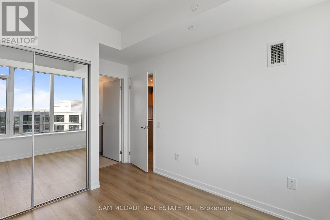
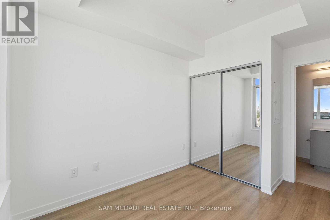
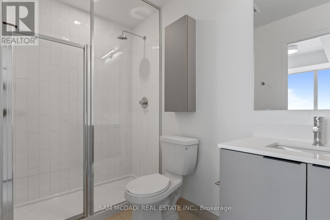
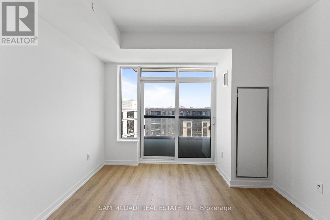
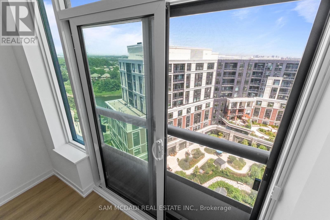
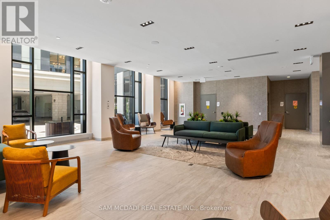
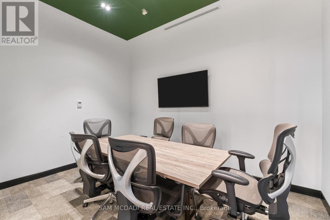
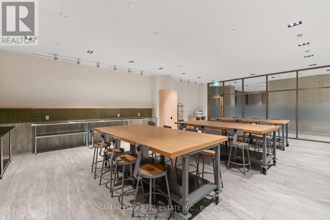
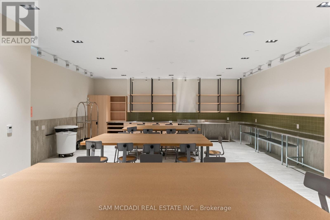
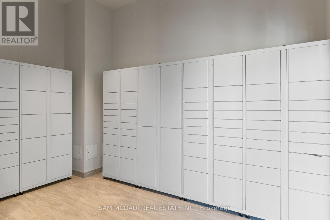
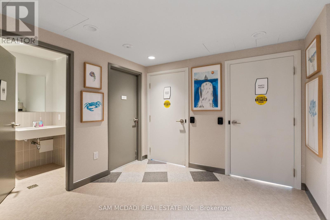
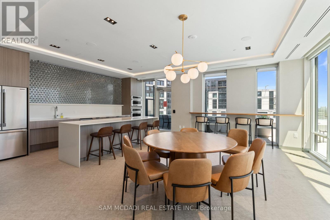
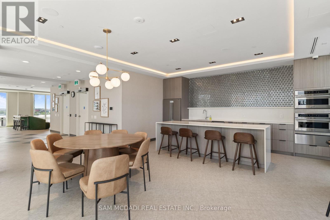
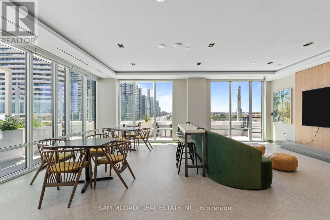
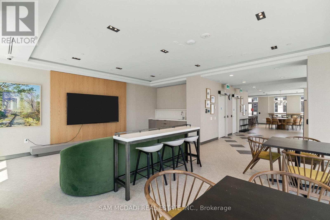
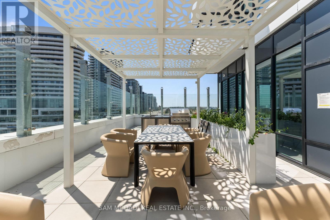
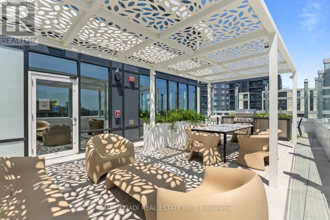
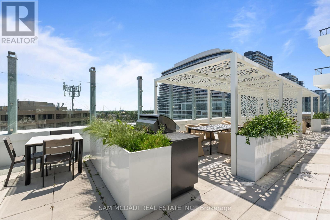
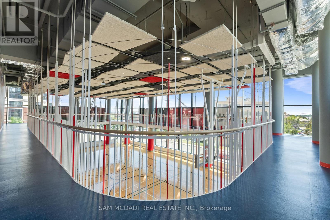
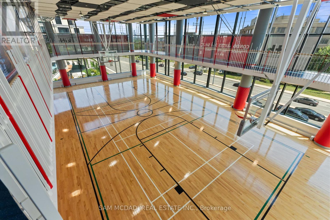
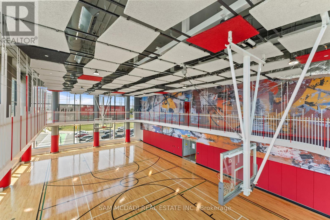
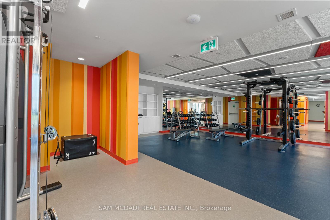
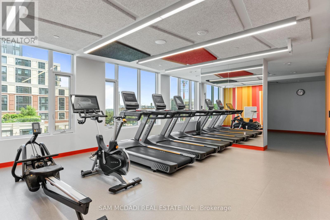
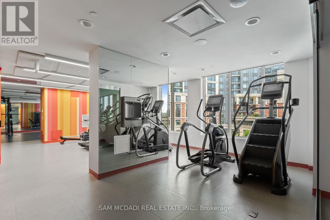
Brand New, Never-Lived-In 1 Bed + Den & 2 Full Bath Luxury Lease In The Heart Of Erin Mills! This Bright Suite Boasts 9Ft Smooth Ceilings & A Highly Functional Layout. Rare, Separate & Generous Den Is Perfect For A Home Office, Media Room, Or Nursery. Ultimate modern Living, Includes 1 Underground Parking Space & 1 Storage Locker. Exceptional Building Amenities: Basketball Court With Running Track, DIY Workshop, Theatre Room, Co-Working Space, Indoor Party Room, & Outdoor Dining Area With BBQs. Unbeatable Location! Walk To Erin Mills Town Centre, Grocery Stores, Restaurants, Top-Rated Schools, & Community Centre W/ Pool & Library. Minutes To Credit Valley Hospital, Highways 403 & 407, Plus Streetsville & Clarkson GO Stations. Steps To GO Bus Transit. A+ Residential Neighborhood. Just Move In & Enjoy! (id:63476)
Property Details
| MLS® Number | W13569850 |
| Property Type | Single Family |
| Community Name | Central Erin Mills |
| Community Features | Pets Not Allowed |
| Features | Balcony, Carpet Free |
| Parking Space Total | 1 |
Building
| Bathroom Total | 2 |
| Bedrooms Above Ground | 1 |
| Bedrooms Below Ground | 1 |
| Bedrooms Total | 2 |
| Amenities | Storage - Locker |
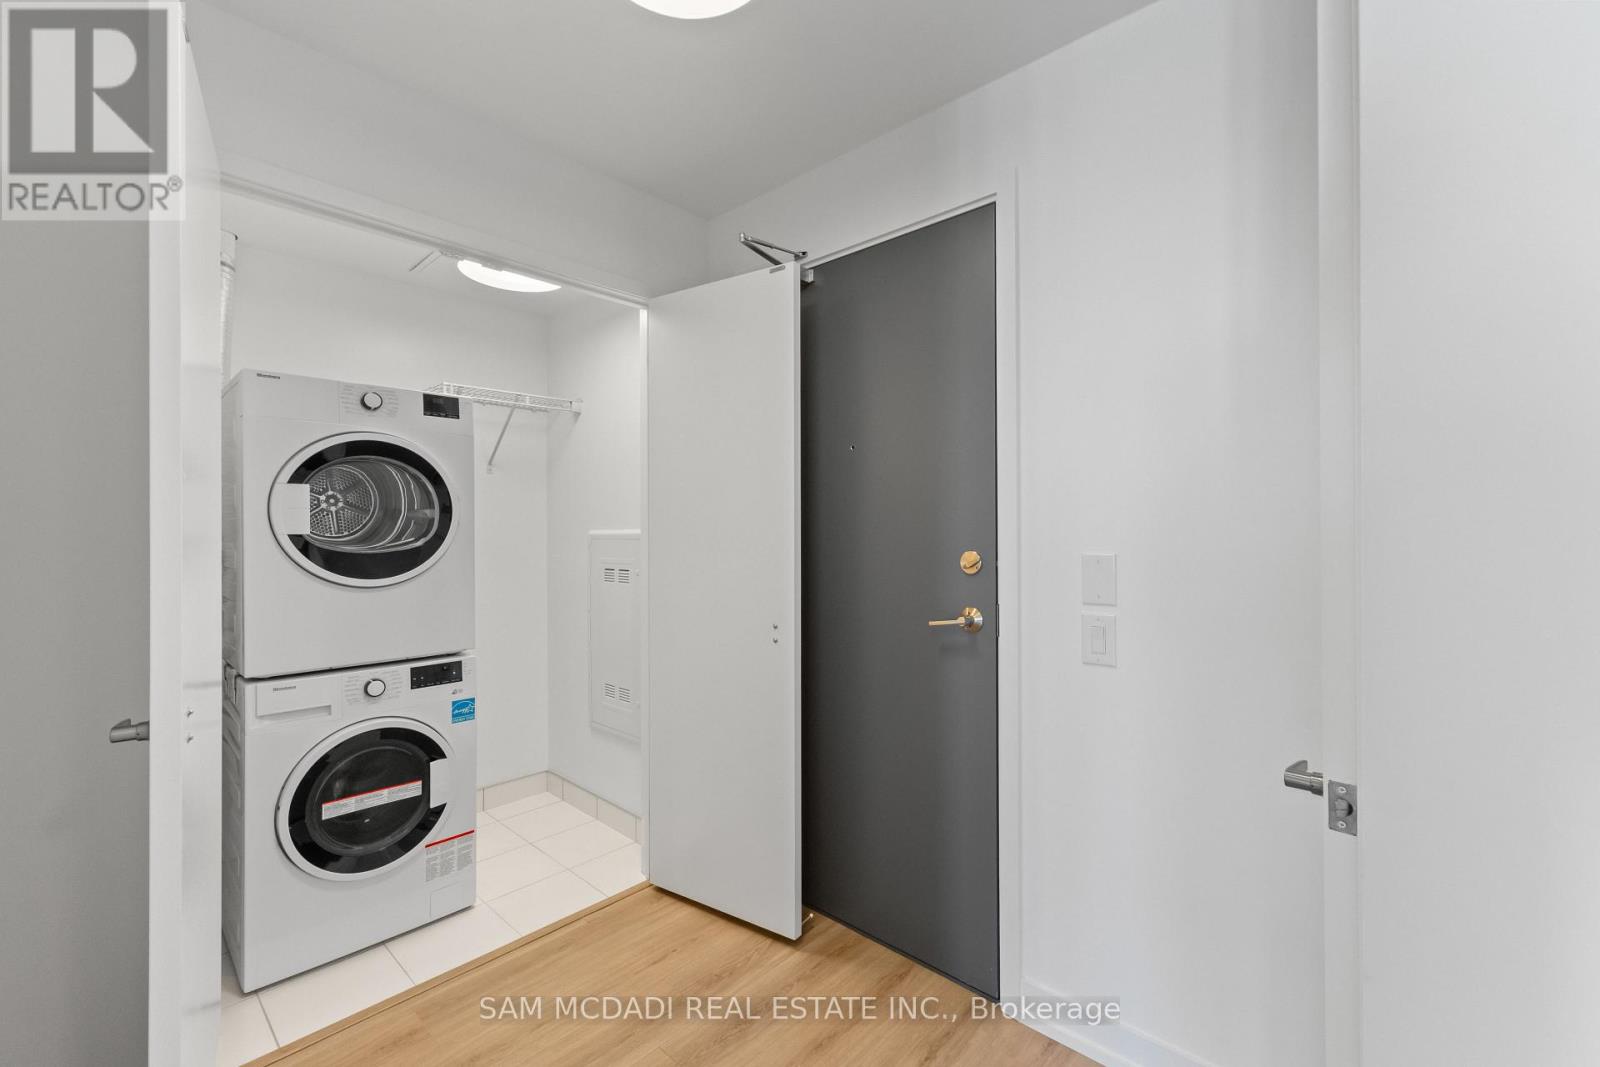
| Appliances | Dishwasher, Dryer, Range, Stove, Washer, Refrigerator |
| Architectural Style | Multi-level |
| Basement Type | None |
| Cooling Type | Central Air Conditioning |
| Exterior Finish | Brick |
| Flooring Type | Laminate |
| Heating Fuel | Natural Gas |
| Heating Type | Forced Air |
| Size Interior | 600 - 699 Sqft |
Parking
| Underground | |
| Garage |
Land
| Acreage | No |
Rooms
| Level | Type | Length | Width | Dimensions |
|---|---|---|---|---|
| Flat | Bedroom | 2.92 m | 2.74 m | 2.92 m x 2.74 m |
| Flat | Den | 2.34 m | 2.34 m | 2.34 m x 2.34 m |
| Flat | Living Room | 3.66 m | 3.33 m | 3.66 m x 3.33 m |
| Flat | Kitchen | Measurements not available |
Contact Us
Contact us for more information

The trademarks REALTOR®, REALTORS®, and the REALTOR® logo are controlled by The Canadian Real Estate Association (CREA) and identify real estate professionals who are members of CREA. The trademarks MLS®, Multiple Listing Service® and the associated logos are owned by The Canadian Real Estate Association (CREA) and identify the quality of services provided by real estate professionals who are members of CREA. The trademark DDF® is owned by The Canadian Real Estate Association (CREA) and identifies CREA's Data Distribution Facility (DDF®)
July 16 2026 03:03:21
Toronto Regional Real Estate Board
Sam Mcdadi Real Estate Inc.