
8530 Forest Gate Drive, Eastern Hillsides Chilliwack, British Columbia V4Z 0C7

$949,000
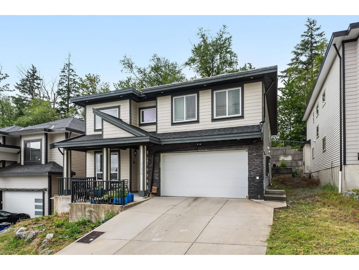
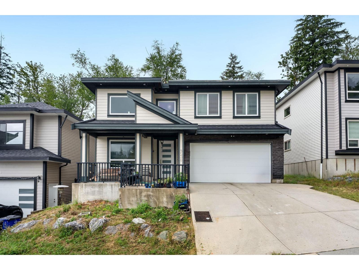
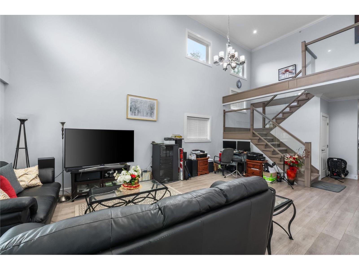
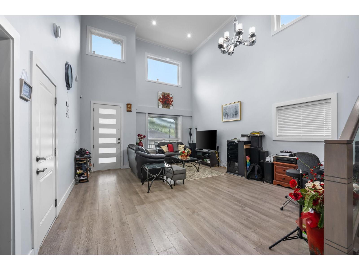
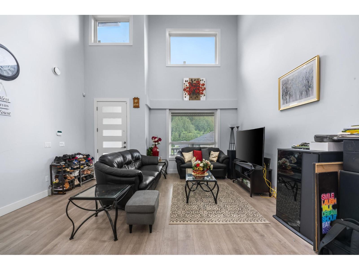
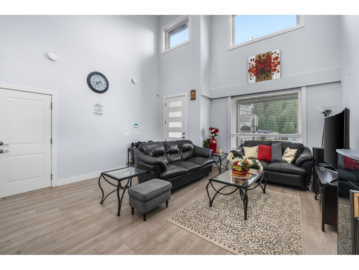
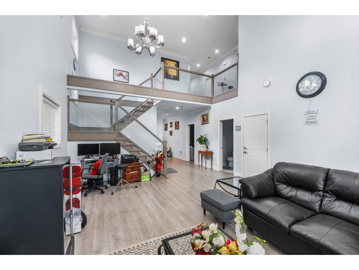
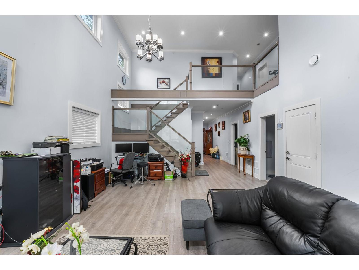
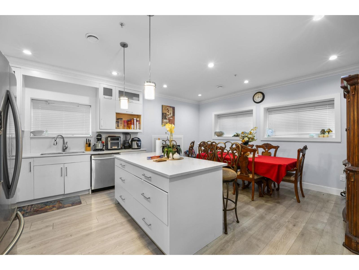
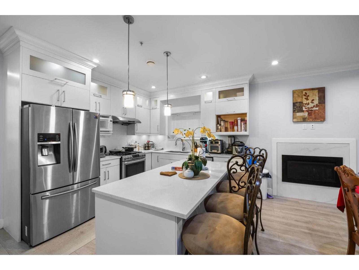
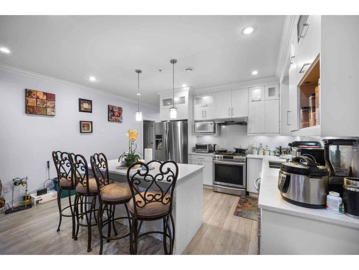
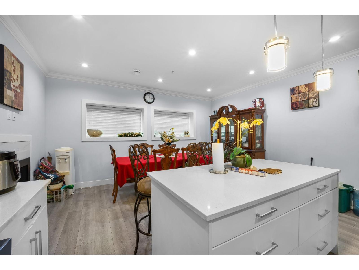
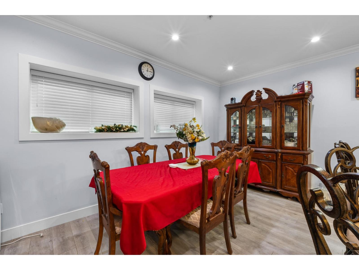
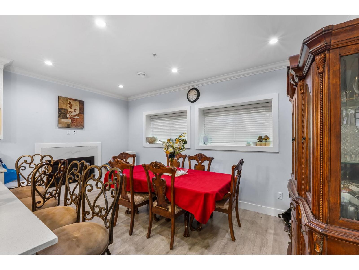
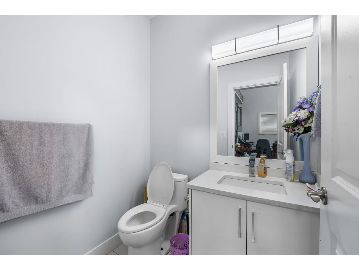
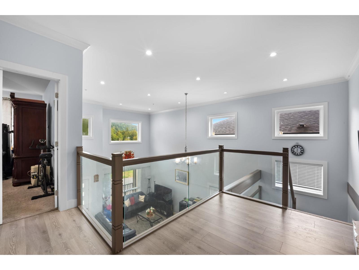
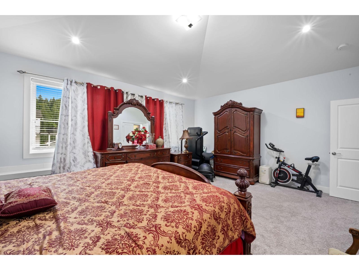
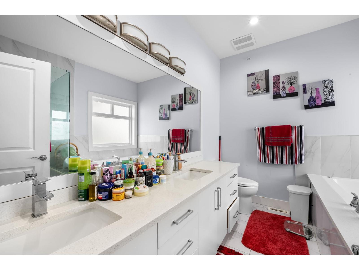
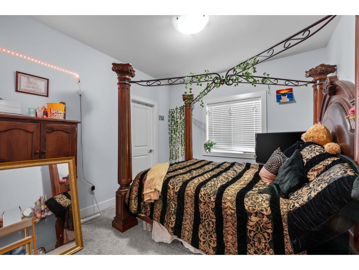
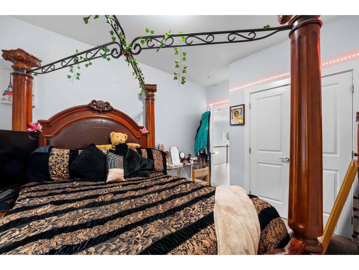
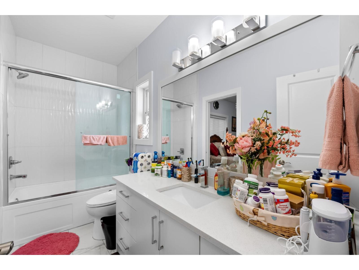
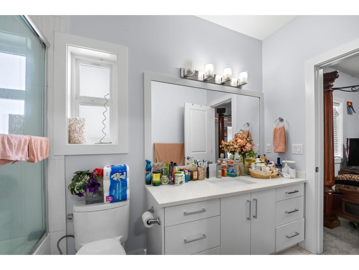
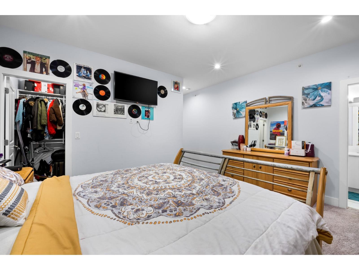
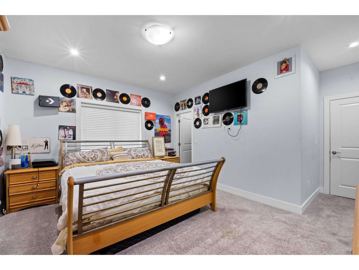
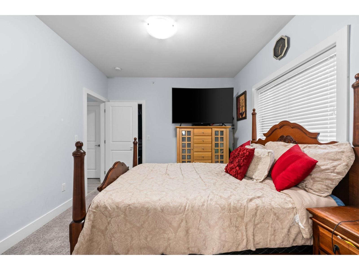
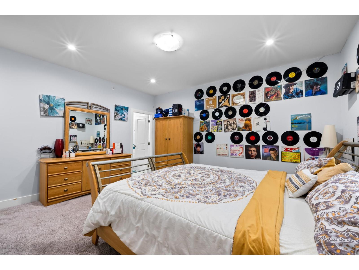
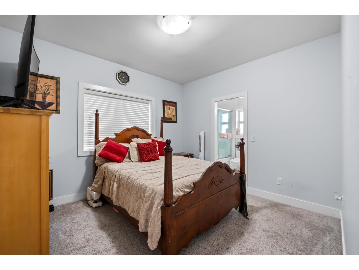
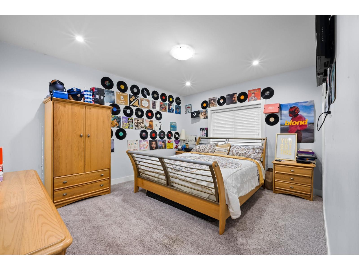
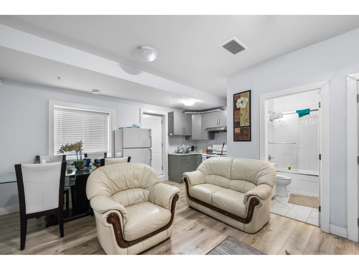
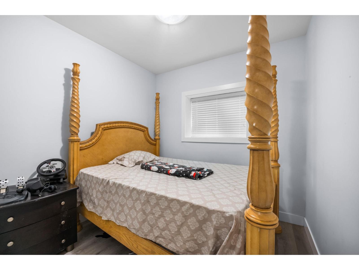
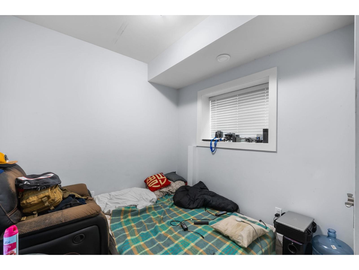
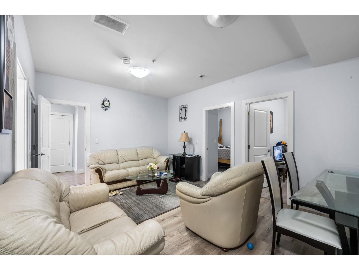
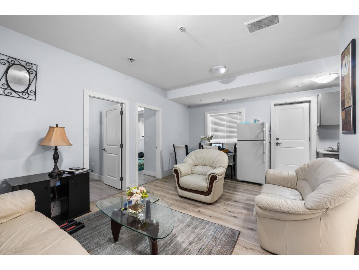
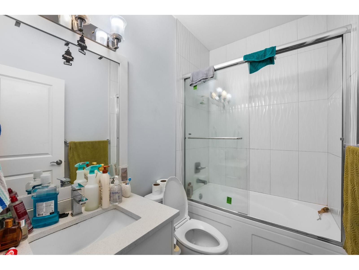
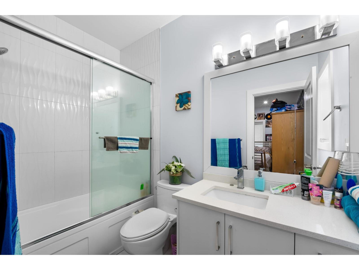
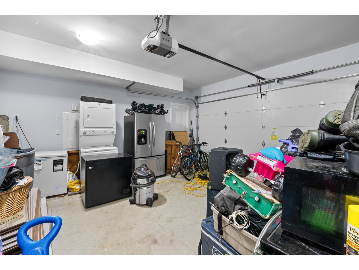
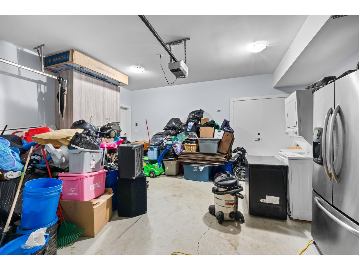
PRICED 300K UNDER ASSSESSED VALUE! The Eastern Hillsides is one of Chilliwack's best kept secrets. Indulge yourself in a private new little community. You are greeted with high ceilings and a great functional layout. Main floor has family, living, kitchen, dining and powder room. Large exquisite primary bedroom with walk in closet and spa like ensuite. Another primary bedroom and 2 more bedrooms with a jack and jill bathroom. 2 BR unauthorized suite. Quartz countertops throughout, Air conditioning, The Falls Golf course and Highway within minutes of major amenities. Call to view (id:63476)
Property Details
| MLS® Number | R3146812 |
| Property Type | Single Family |
| View Type | Mountain View |
Building
| Bathroom Total | 5 |
| Bedrooms Total | 6 |
| Constructed Date | 2018 |
| Construction Style Attachment | Detached |
| Fireplace Present | Yes |
| Fireplace Total | 1 |
| Heating Fuel | Natural Gas |
| Heating Type | Forced Air |
| Stories Total | 2 |
| Size Interior | 2,836 Sqft |
| Type | House |
Parking
| Additional Parking | |
| Garage | 2 |
Land
| Acreage | No |
| Size Frontage | 45 Ft |
| Size Irregular | 13460 |
| Size Total | 13460 Sqft |
| Size Total Text | 13460 Sqft |
Rooms
| Level | Type | Length | Width | Dimensions |
|---|---|---|---|---|
| Above | Primary Bedroom | 19 ft | 14 ft | 19 ft x 14 ft |
| Above | Bedroom 4 | 11 ft ,6 in | 11 ft | 11 ft ,6 in x 11 ft |
| Above | Bedroom 5 | 11 ft ,4 in | 11 ft | 11 ft ,4 in x 11 ft |
| Above | Bedroom 6 | 12 ft | 15 ft | 12 ft x 15 ft |
| Main Level | Living Room | 17 ft | 11 ft | 17 ft x 11 ft |
| Main Level | Kitchen | 14 ft | 10 ft | 14 ft x 10 ft |
| Main Level | Dining Room | 10 ft | 10 ft | 10 ft x 10 ft |
| Main Level | Family Room | 16 ft | 10 ft ,6 in | 16 ft x 10 ft ,6 in |
| Main Level | Kitchen | 12 ft | 7 ft | 12 ft x 7 ft |
| Main Level | Living Room | 12 ft | 12 ft | 12 ft x 12 ft |
| Main Level | Bedroom 2 | 9 ft ,9 in | 9 ft ,8 in | 9 ft ,9 in x 9 ft ,8 in |
| Main Level | Bedroom 3 | 9 ft ,9 in | 9 ft ,8 in | 9 ft ,9 in x 9 ft ,8 in |
Contact Us
Contact us for more information

The trademarks REALTOR®, REALTORS®, and the REALTOR® logo are controlled by The Canadian Real Estate Association (CREA) and identify real estate professionals who are members of CREA. The trademarks MLS®, Multiple Listing Service® and the associated logos are owned by The Canadian Real Estate Association (CREA) and identify the quality of services provided by real estate professionals who are members of CREA. The trademark DDF® is owned by The Canadian Real Estate Association (CREA) and identifies CREA's Data Distribution Facility (DDF®)
August 07 2026 07:21:40
Chilliwack & District Real Estate Board
Nationwide Realty Corp.