
93 Blackberry Street Kitimat, British Columbia V8C 0A6

$759,990
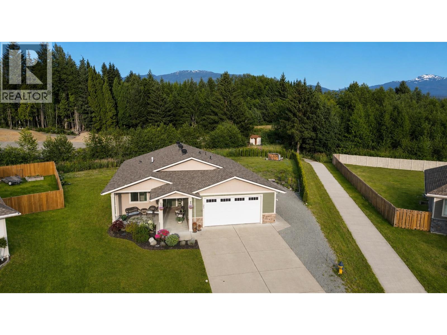
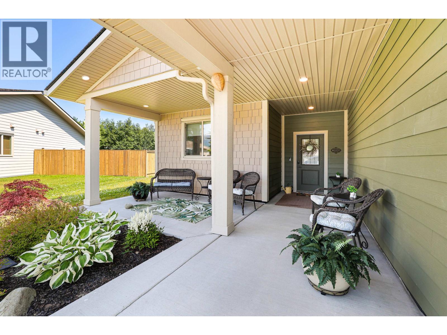
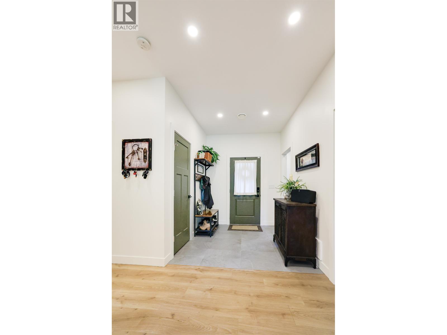
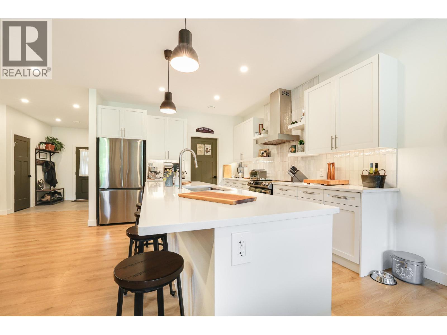
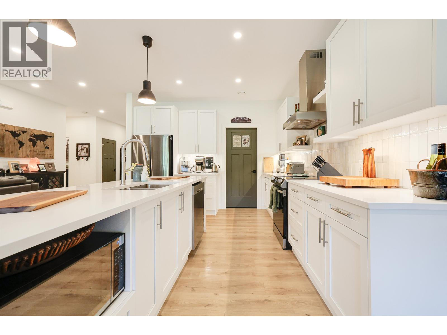
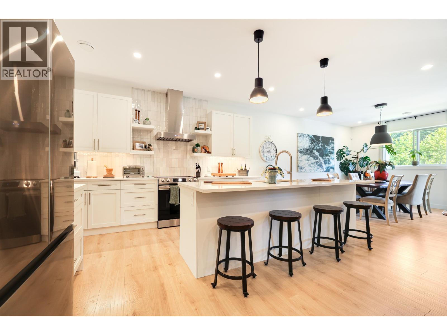
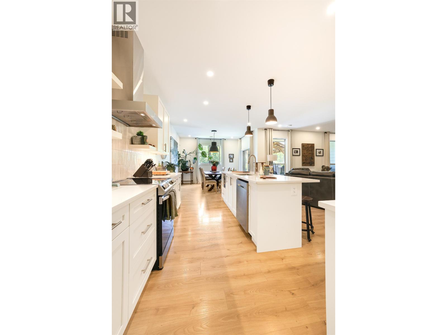
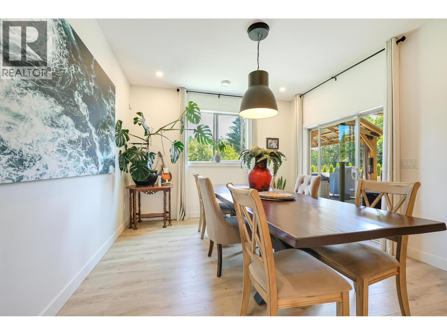
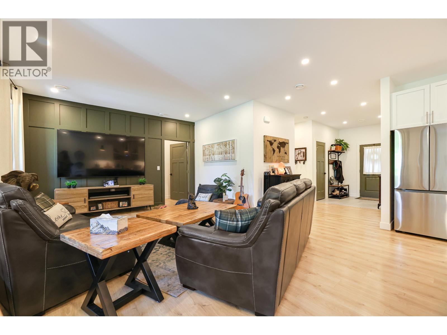
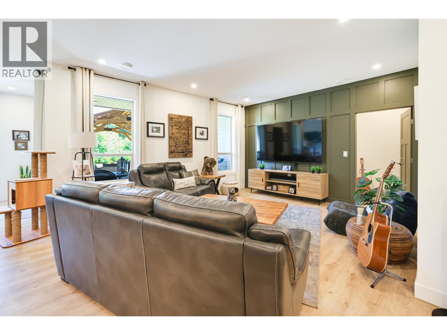
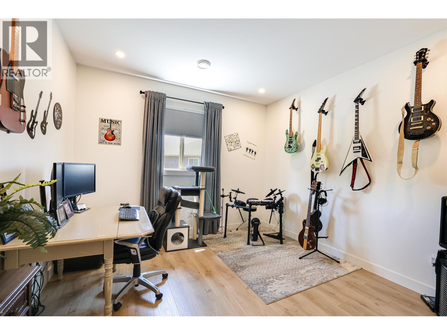
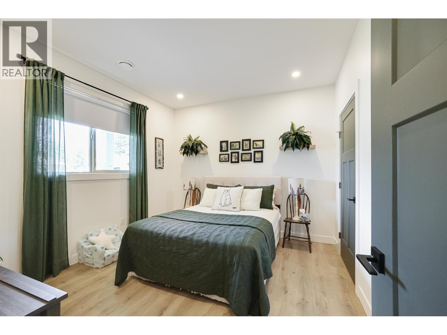
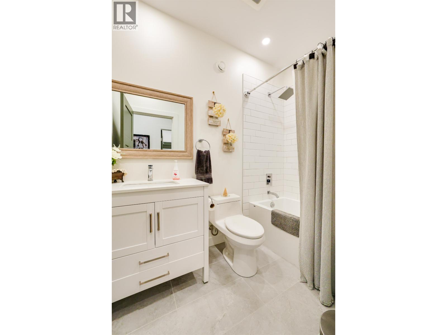
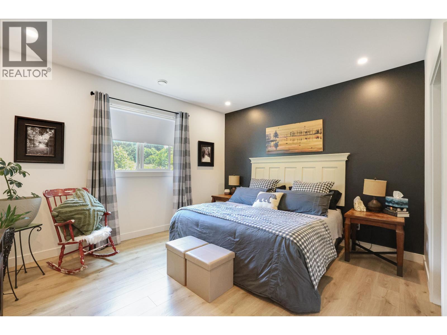
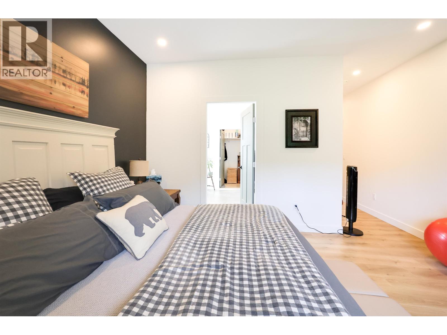
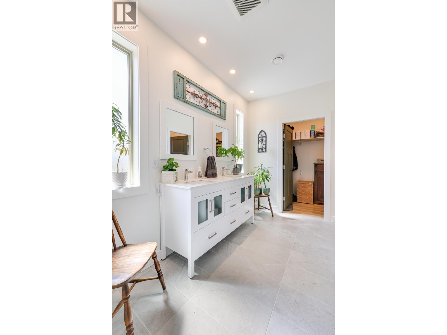
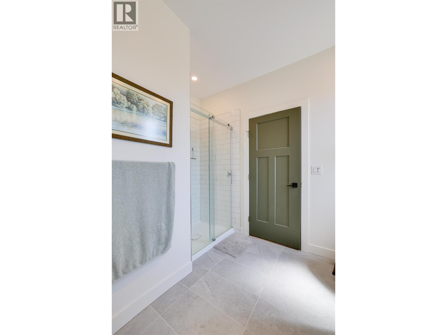
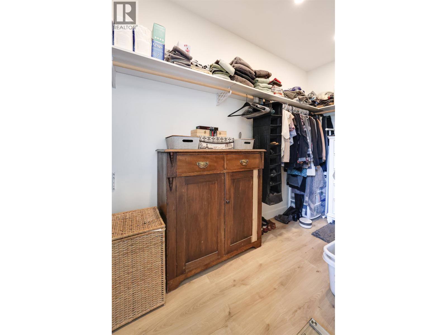
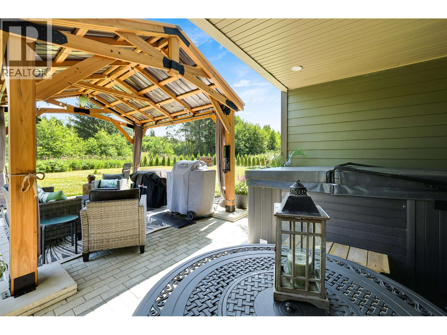
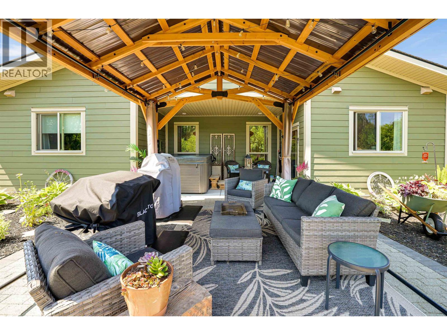
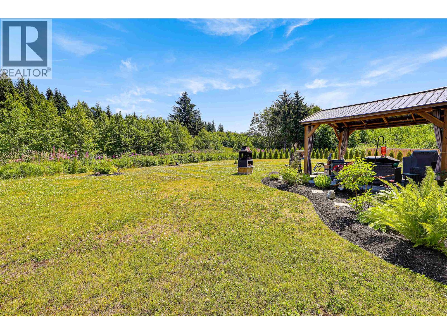
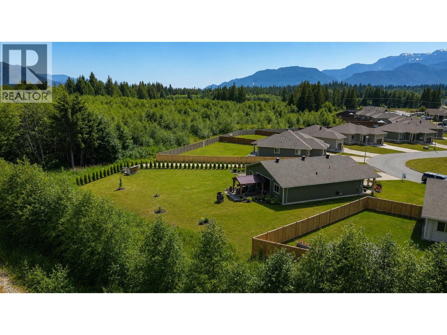
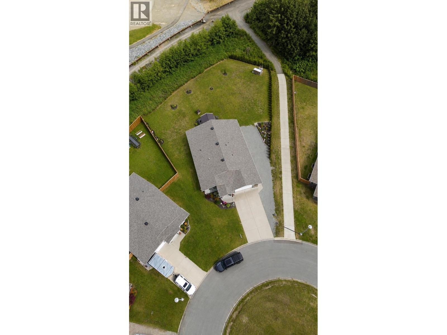
Beautifully maintained 5-year-old rancher offering 1,850 sq. ft. of thoughtfully designed living space on a generous 17,000 sq. ft. pie-shaped lot. Backyard access offers excellent potential for a future workshop. Low-maintenance landscaping, mature hedging and a paving stone patio extend from the covered hot tub deck, framed by beautiful mountain views. A covered front porch overlooks the quiet cul-de-sac. Inside, a spacious foyer leads to a smart 3-bedroom layout, with the primary suite privately separated and featuring a beautiful ensuite retreat. Open-concept living, solid cabinetry, quartz counters and stainless steel appliances. Double garage plus RV/boat parking. New Home Warranty remains in effect. Must-see if you want a new house on a larger city lot! Close to Ocean and Downtown! (id:63476)
Property Details
| MLS® Number | R3146821 |
| Property Type | Single Family |
Building
| Bathroom Total | 2 |
| Bedrooms Total | 3 |
| Appliances | Washer, Dryer, Refrigerator, Stove, Dishwasher, Hot Tub |
| Architectural Style | Ranch |
| Basement Type | None |
| Constructed Date | 2021 |
| Construction Style Attachment | Detached |
| Exterior Finish | Composite Siding |
| Foundation Type | Concrete Slab |
| Heating Fuel | Natural Gas |
| Heating Type | Forced Air |
| Roof Material | Asphalt Shingle |
| Roof Style | Conventional |
| Stories Total | 1 |
| Size Interior | 1,850 Sqft |
| Total Finished Area | 1850 Sqft |
| Type | House |
| Utility Water | Municipal Water |
Parking
| Garage | 2 |
Land
| Acreage | No |
| Size Irregular | 17007 |
| Size Total | 17007 Sqft |
| Size Total Text | 17007 Sqft |
Rooms
| Level | Type | Length | Width | Dimensions |
|---|---|---|---|---|
| Main Level | Foyer | 8 ft | 7 ft ,3 in | 8 ft x 7 ft ,3 in |
| Main Level | Kitchen | 12 ft ,2 in | 19 ft ,7 in | 12 ft ,2 in x 19 ft ,7 in |
| Main Level | Dining Room | 12 ft | 9 ft ,4 in | 12 ft x 9 ft ,4 in |
| Main Level | Living Room | 16 ft ,3 in | 14 ft ,1 in | 16 ft ,3 in x 14 ft ,1 in |
| Main Level | Primary Bedroom | 14 ft | 12 ft ,2 in | 14 ft x 12 ft ,2 in |
| Main Level | Bedroom 2 | 11 ft ,4 in | 11 ft ,8 in | 11 ft ,4 in x 11 ft ,8 in |
| Main Level | Bedroom 3 | 11 ft | 12 ft | 11 ft x 12 ft |
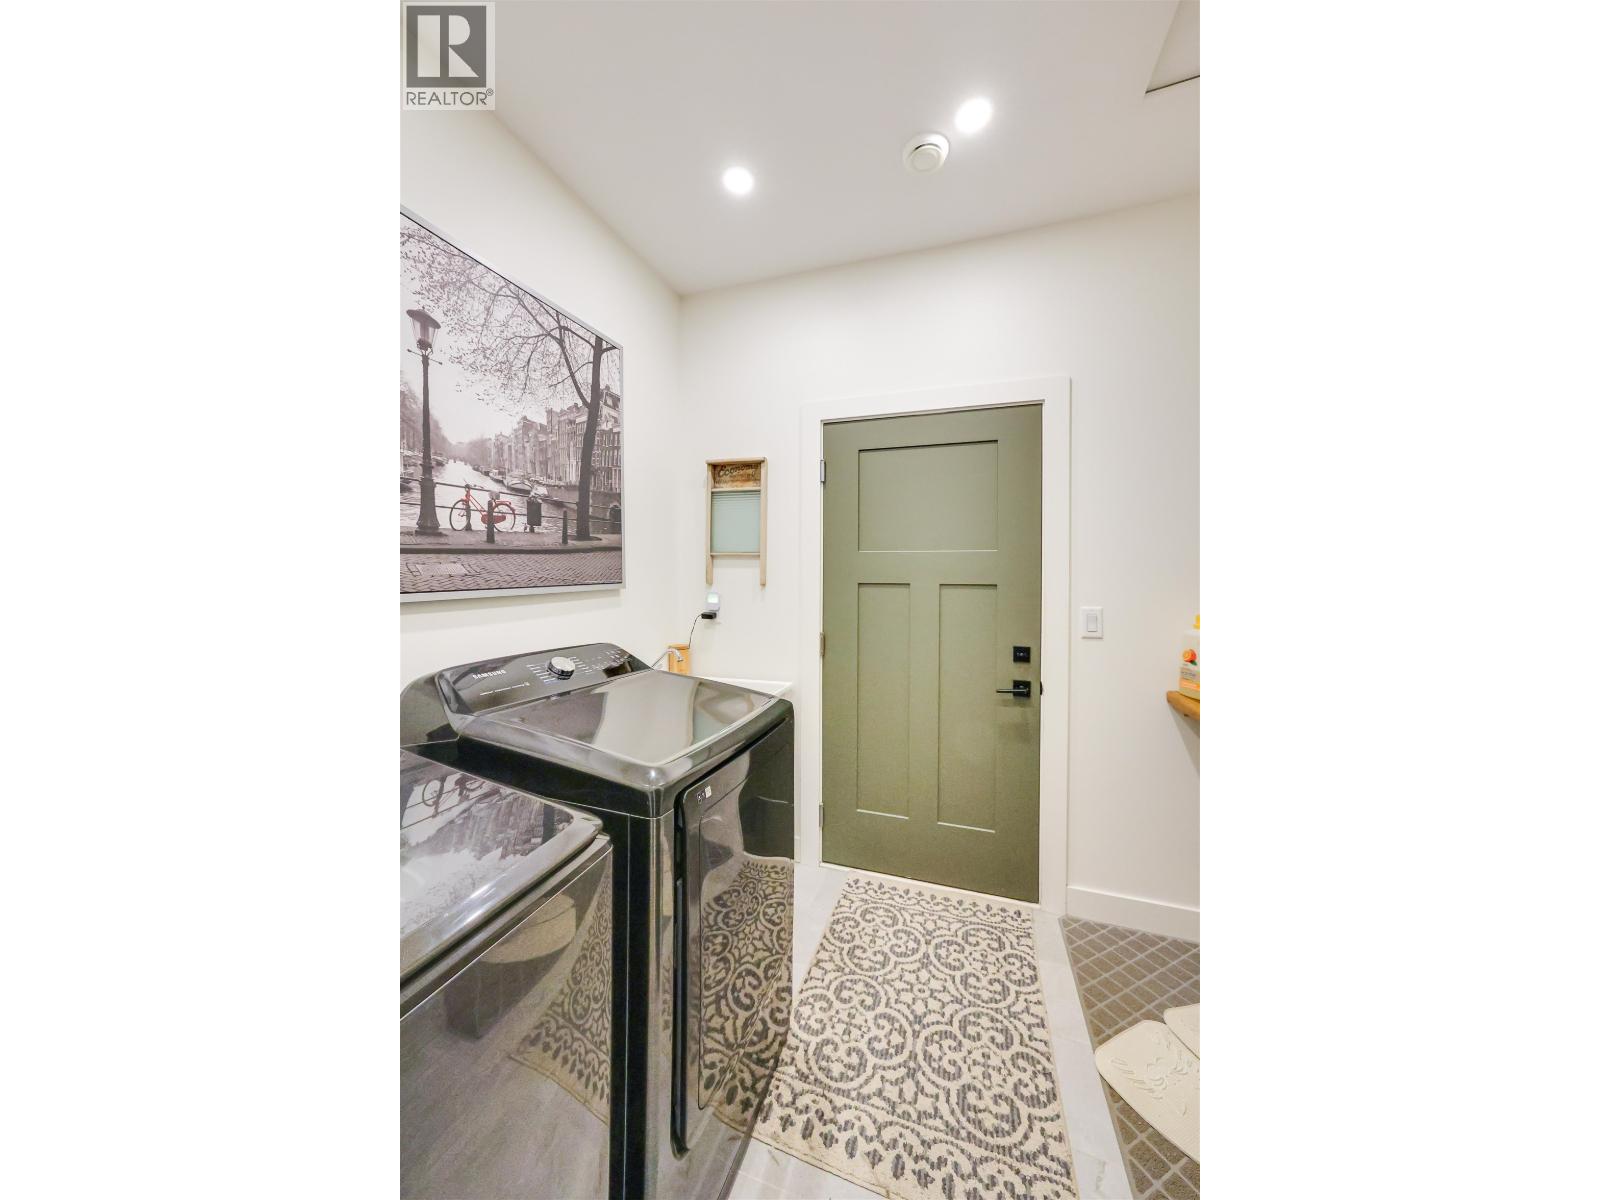
| Main Level | Laundry Room | 6 ft ,1 in | 7 ft ,8 in | 6 ft ,1 in x 7 ft ,8 in |
| Main Level | Utility Room | 7 ft ,4 in | 5 ft ,4 in | 7 ft ,4 in x 5 ft ,4 in |
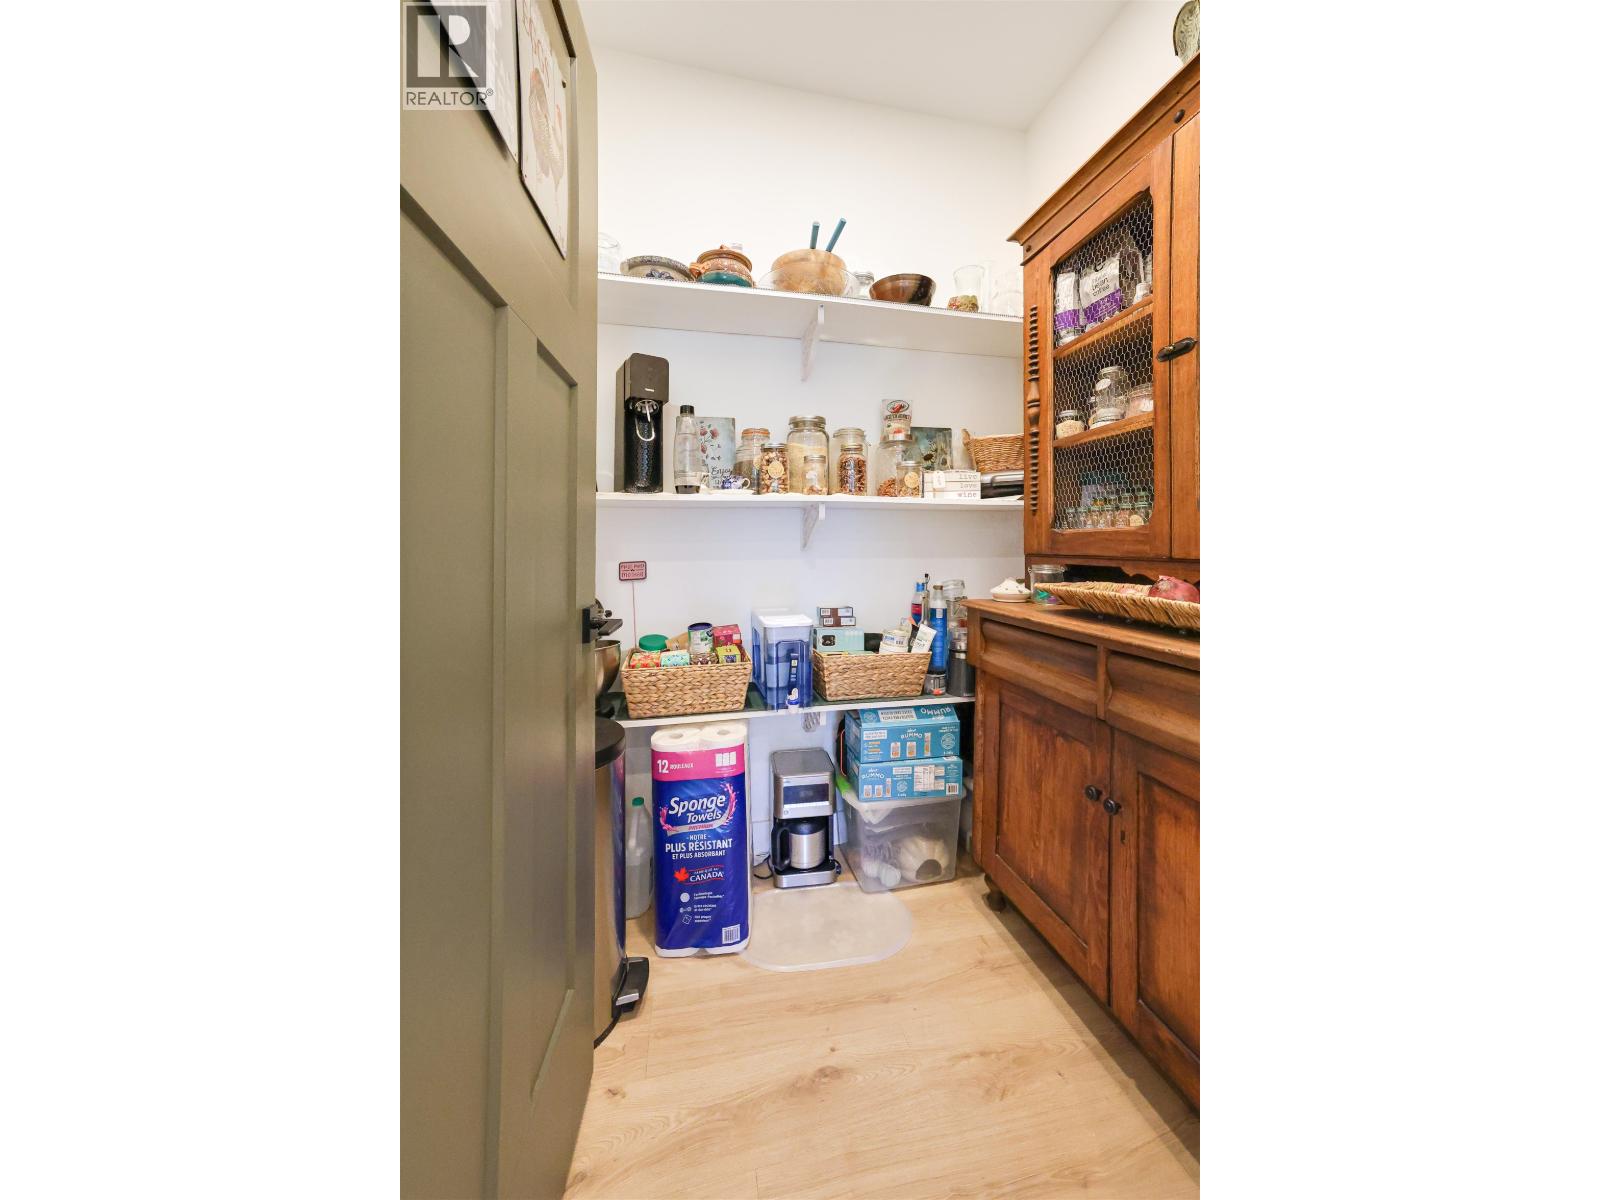
| Main Level | Pantry | 6 ft ,4 in | 5 ft | 6 ft ,4 in x 5 ft |
Contact Us
Contact us for more information

The trademarks REALTOR®, REALTORS®, and the REALTOR® logo are controlled by The Canadian Real Estate Association (CREA) and identify real estate professionals who are members of CREA. The trademarks MLS®, Multiple Listing Service® and the associated logos are owned by The Canadian Real Estate Association (CREA) and identify the quality of services provided by real estate professionals who are members of CREA. The trademark DDF® is owned by The Canadian Real Estate Association (CREA) and identifies CREA's Data Distribution Facility (DDF®)
July 17 2026 08:50:42
BC Northern Real Estate Board
Century 21 Northwest Realty Ltd.