
19 Payton Lane Mount William, Nova Scotia B2H 5C6

$574,900
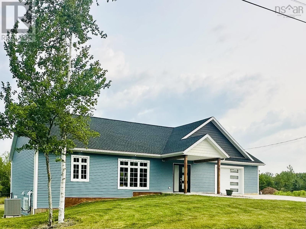
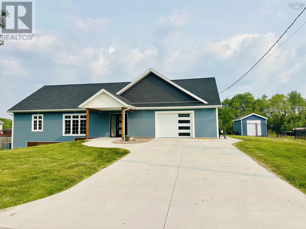
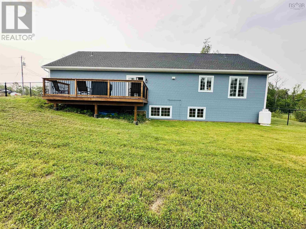
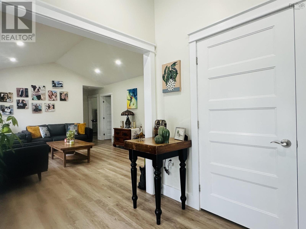
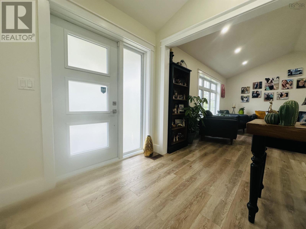
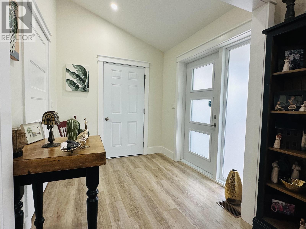
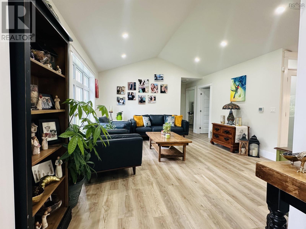
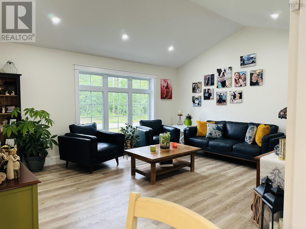
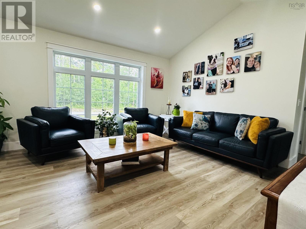
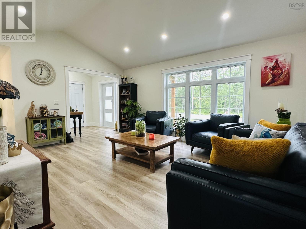
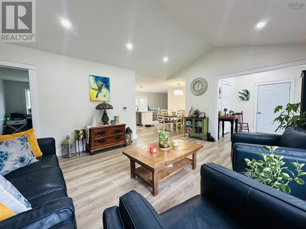
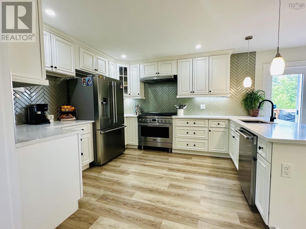
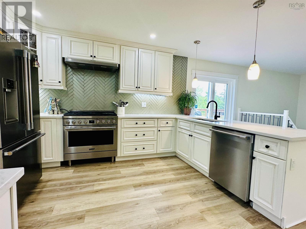
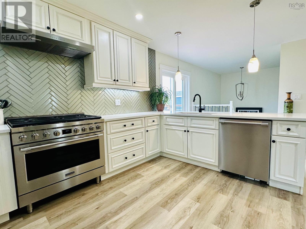
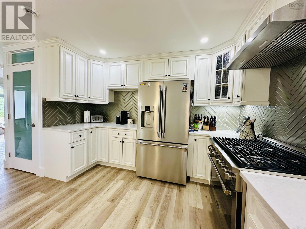
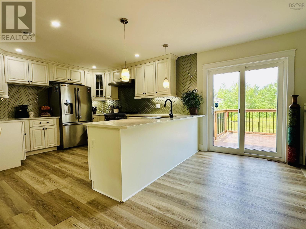
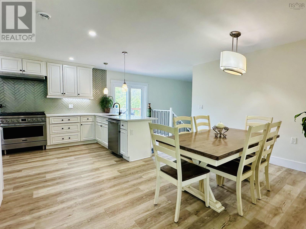
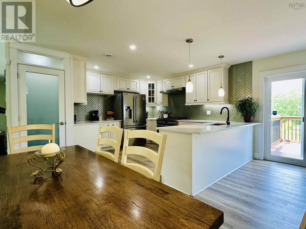
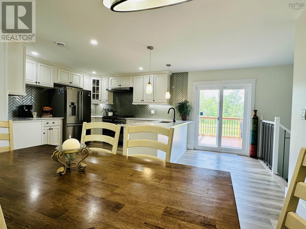
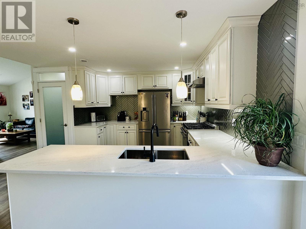
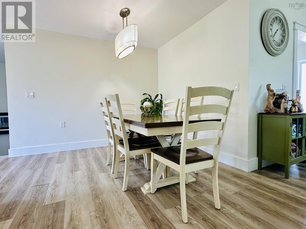
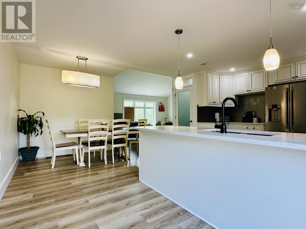
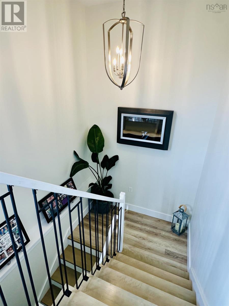
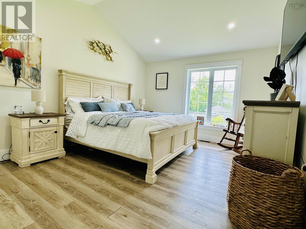
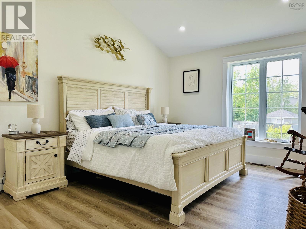
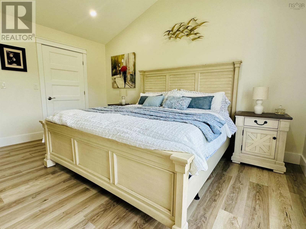
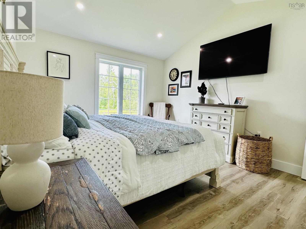
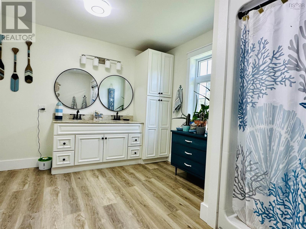
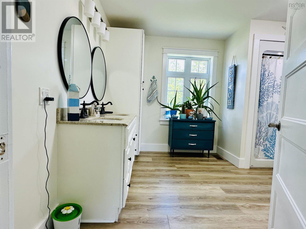
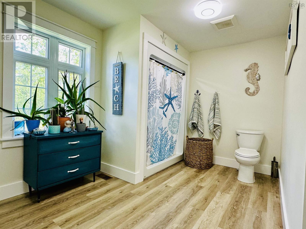
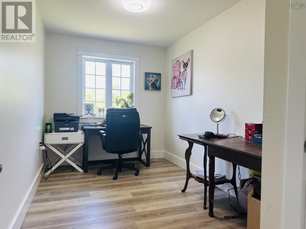
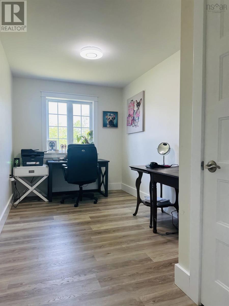
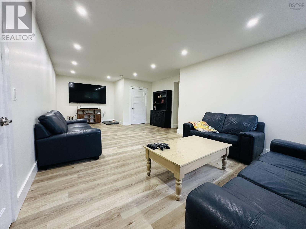
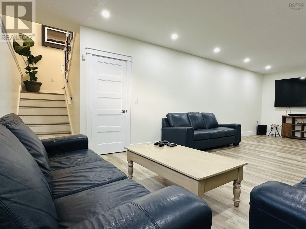
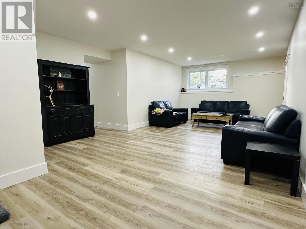
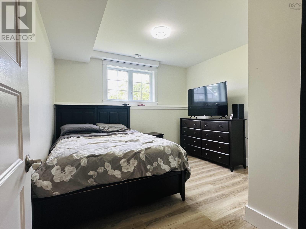
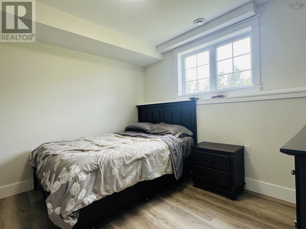
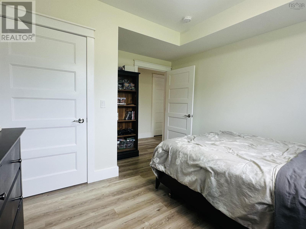
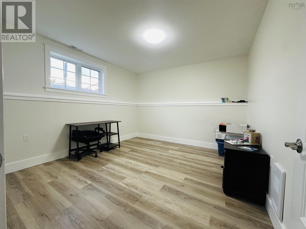
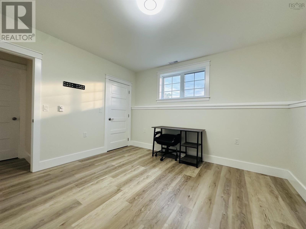
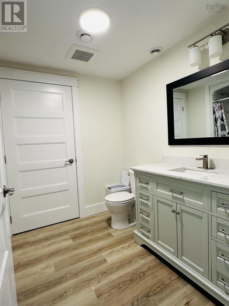
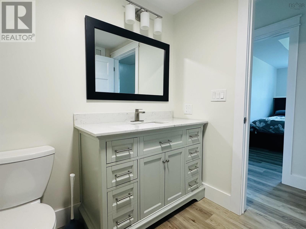
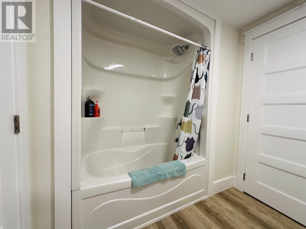
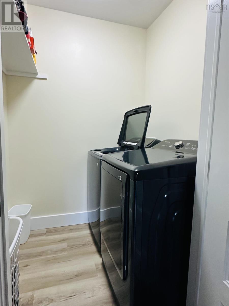
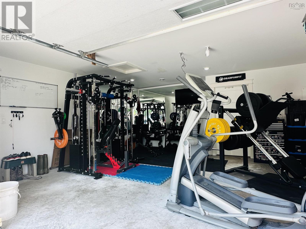
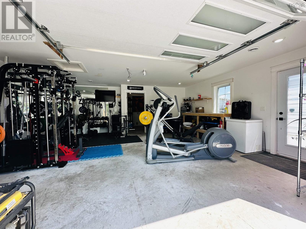
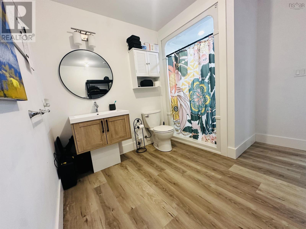
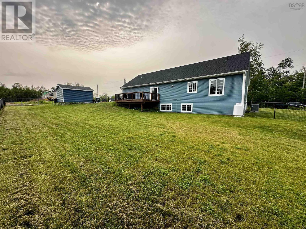
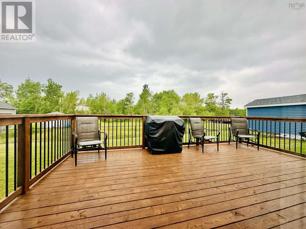
Experience modern living in this beautifully designed, just 2-year-old home featuring 4 spacious bedrooms, a dedicated home office, and 3 full bathrooms. Thoughtfully crafted for today's lifestyle, this exceptional property combines comfort, functionality, and quality throughout. The chef-inspired kitchen is equipped with premium Frigidaire Professional Series appliances, highlighted by a six-burner gas range that's perfect for entertaining and everyday cooking. Ideally situated in a centrally located subdivision, this home offers convenient access to surrounding communities while providing the comfort of a welcoming, family-friendly neighborhood. Built with energy efficiency in mind, the home features a ducted heat pump that delivers year-round comfort with impressively low heating and cooling costs. The attached garage offers outstanding versatility, complete with a full bathroom, laundry hookups, and plumbing already in place for a future kitchenettecreating excellent potential for a guest suite, in-law accommodation, or flexible living space. Outside, you'll find a generously sized, fully fenced backyard, providing a private setting for children, pets, and outdoor entertaining. Combining modern design, premium finishes, and exceptional flexibility, this home is an outstanding opportunity for families seeking both luxury and practicality. (id:63476)
Property Details
| MLS® Number | 202617652 |
| Property Type | Single Family |
| Community Name | Mount William |
| Amenities Near By | Shopping, Place Of Worship |
| Community Features | School Bus |
| Equipment Type | Propane Tank |
| Features | Level, Walk-in Closet |
| Rental Equipment Type | Propane Tank |
| Structure | Shed |
Building
| Bathroom Total | 3 |
| Bedrooms Above Ground | 2 |
| Bedrooms Below Ground | 3 |
| Bedrooms Total | 5 |
| Appliances | Gas Stove(s), Dishwasher, Dryer - Electric, Washer, Refrigerator |
| Architectural Style | Bungalow |
| Constructed Date | 2024 |
| Construction Style Attachment | Detached |
| Cooling Type | Heat Pump |
| Exterior Finish | Vinyl |
| Flooring Type | Laminate |
| Foundation Type | Poured Concrete |
| Heating Fuel | Electric |
| Heating Type | Heat Pump |
| Stories Total | 1 |
| Size Interior | 2,559 Sqft |
| Total Finished Area | 2559 Sqft |
| Type | House |
| Utility Water | Municipal Water |
Parking
| Garage | |
| Attached Garage | |
| Heated Garage | |
| Concrete |
Land
| Acreage | No |
| Land Amenities | Shopping, Place Of Worship |
| Landscape Features | Landscaped |
| Sewer | Municipal Sewage System |
| Size Irregular | 0.3154 |
| Size Total | 0.3154 Ac |
| Size Total Text | 0.3154 Ac |
Rooms
| Level | Type | Length | Width | Dimensions |
|---|---|---|---|---|
| Basement | Family Room | 13.5x28 | ||
| Basement | Bedroom | 12x13 | ||
| Basement | Bedroom | 12x13 | ||
| Basement | Bedroom | 12x13 | ||
| Basement | Laundry Room | 5x5.5 | ||
| Basement | Bath (# Pieces 1-6) | 7x9 | ||
| Main Level | Foyer | 7.5x8 | ||
| Main Level | Living Room | 14x17 | ||
| Main Level | Eat In Kitchen | 18x19 | ||
| Main Level | Den | 8x15 | ||
| Main Level | Primary Bedroom | 12x15 | ||
| Main Level | Bath (# Pieces 1-6) | 10x13 | ||
| Main Level | Laundry / Bath | 10x11 |
Contact Us
Contact us for more information

The trademarks REALTOR®, REALTORS®, and the REALTOR® logo are controlled by The Canadian Real Estate Association (CREA) and identify real estate professionals who are members of CREA. The trademarks MLS®, Multiple Listing Service® and the associated logos are owned by The Canadian Real Estate Association (CREA) and identify the quality of services provided by real estate professionals who are members of CREA. The trademark DDF® is owned by The Canadian Real Estate Association (CREA) and identifies CREA's Data Distribution Facility (DDF®)
July 16 2026 03:15:01
Nova Scotia Association of REALTORS®
Royal LePage Atlantic(Stellarton)