
893 Evans Road Spallumcheen, British Columbia V4Y 0P6

$1,099,000
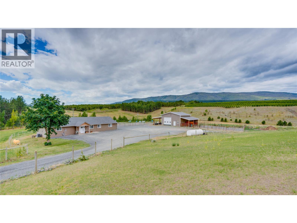
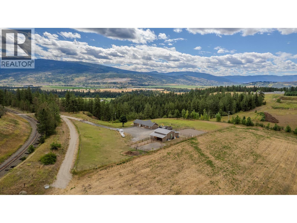
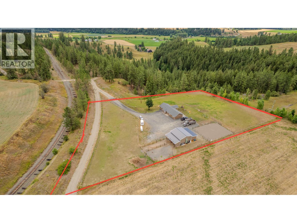
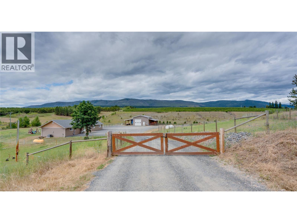
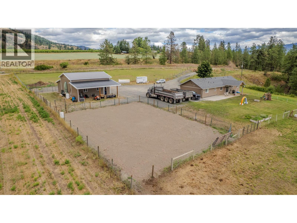
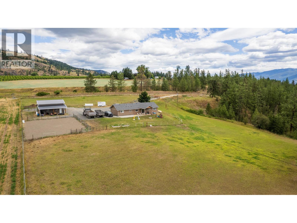
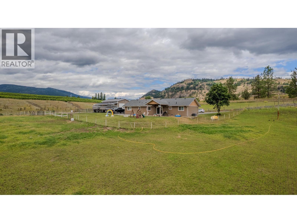
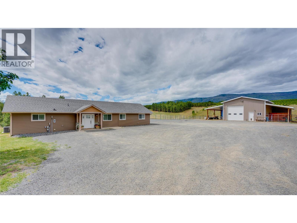
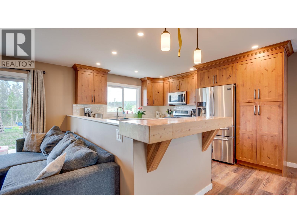
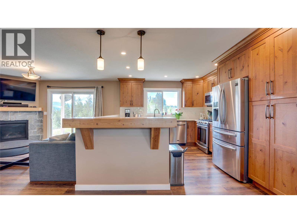
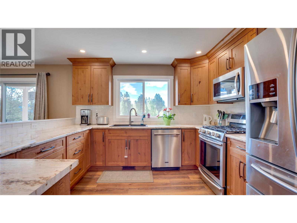
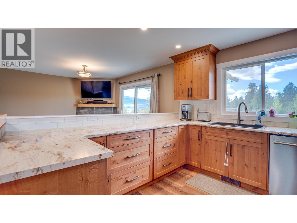
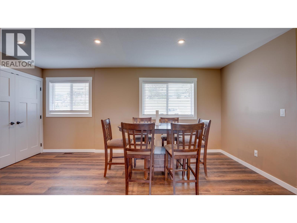
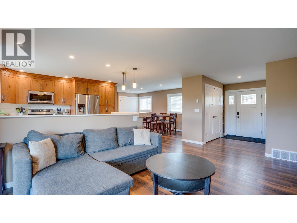
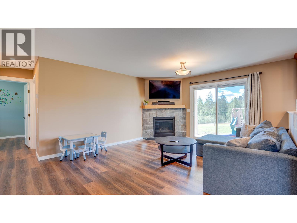
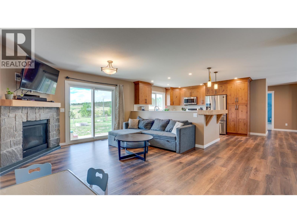
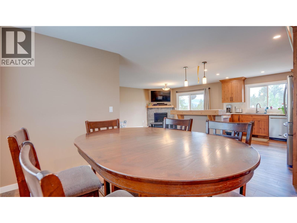
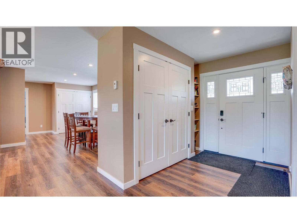
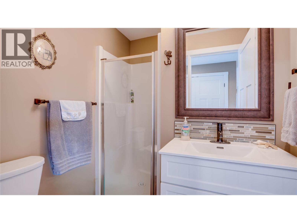
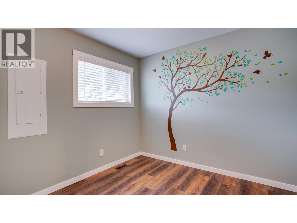
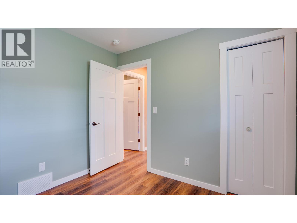
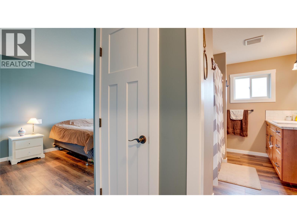
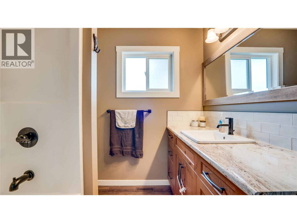
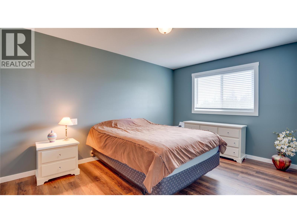
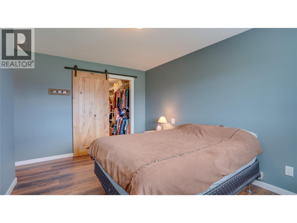
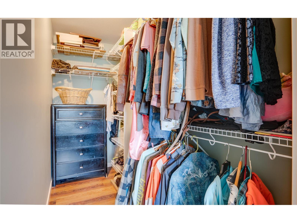
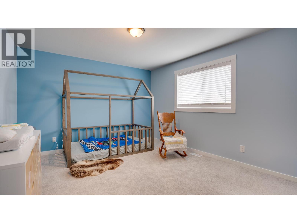
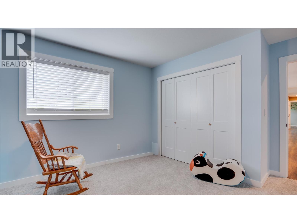
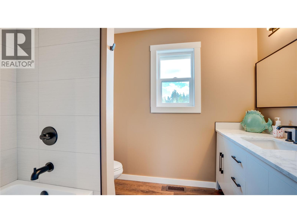
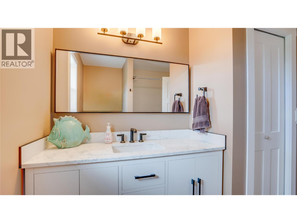
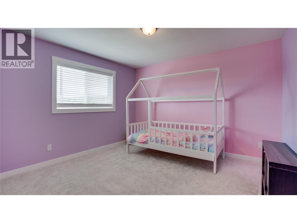
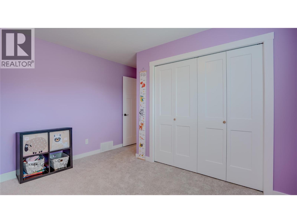
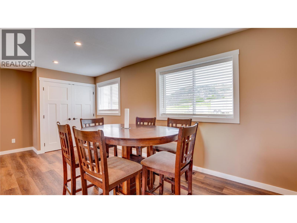
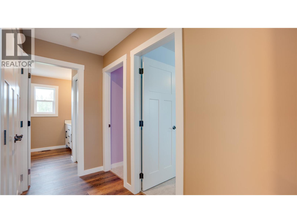
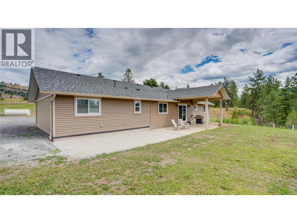
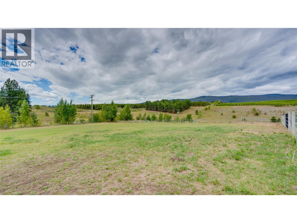
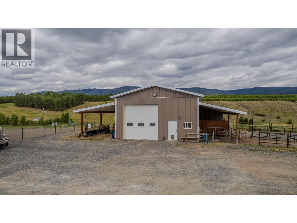
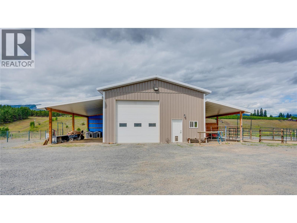
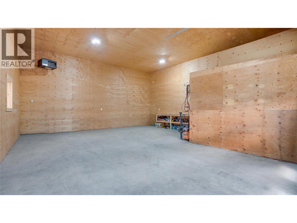
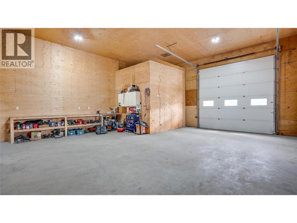
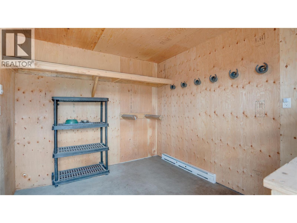
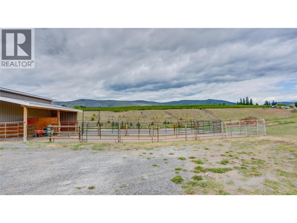
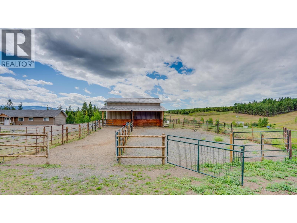
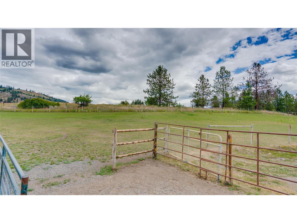
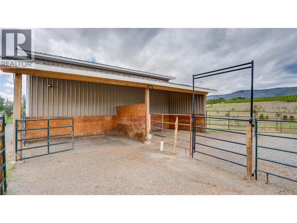
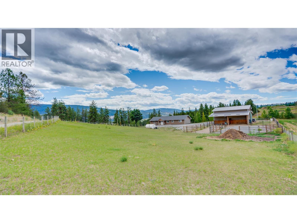
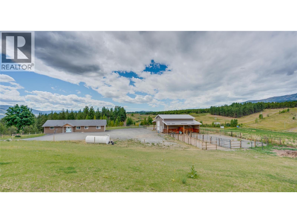
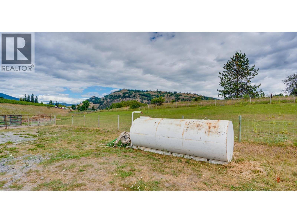
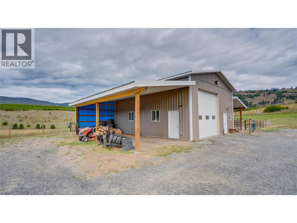
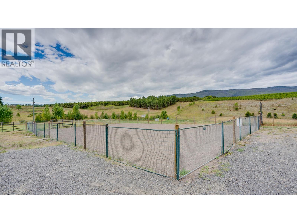
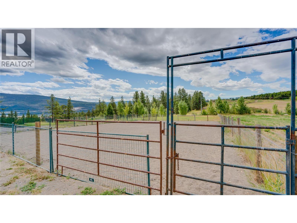
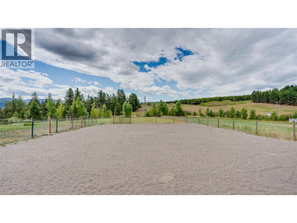
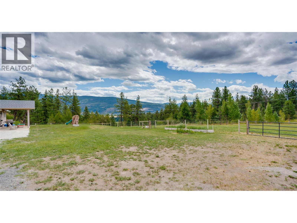
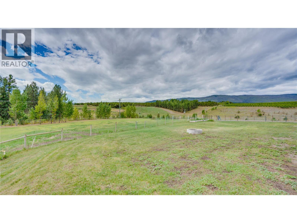
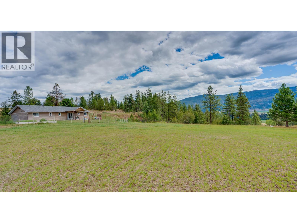
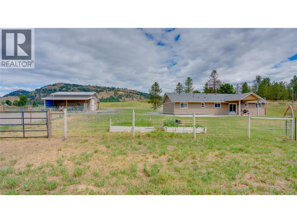
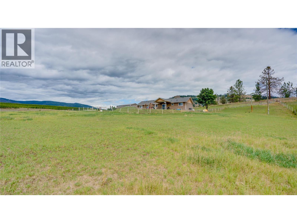
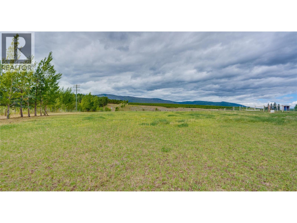
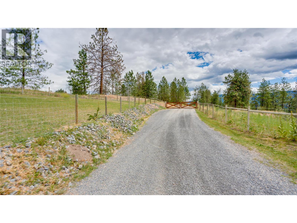
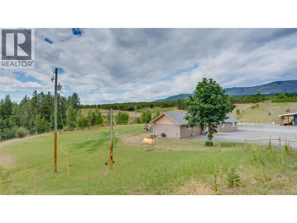
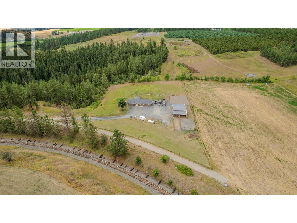
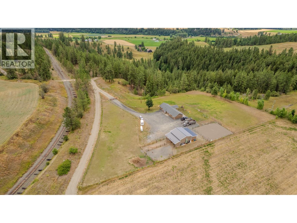
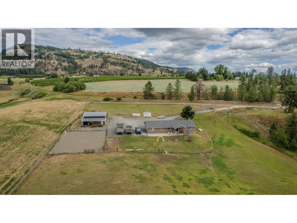
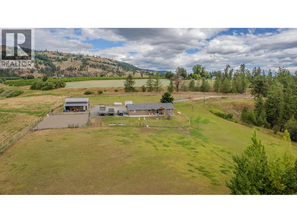
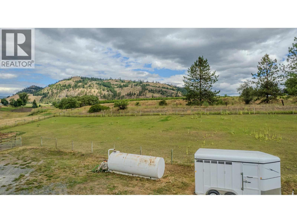
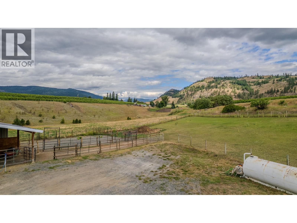
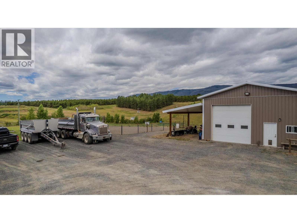
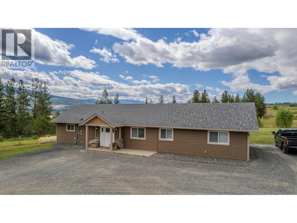
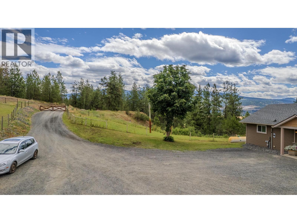
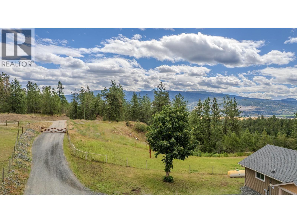
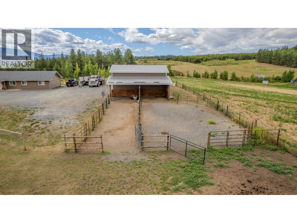
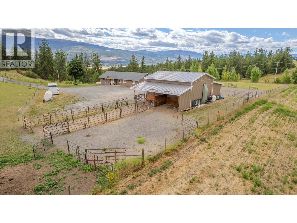
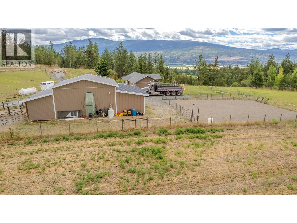
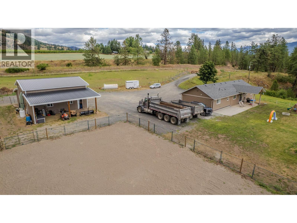
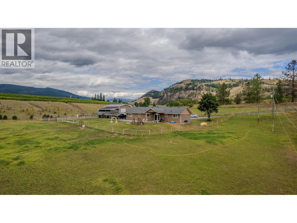
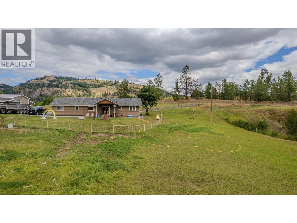
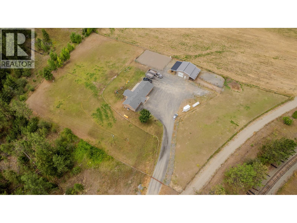
Armstrong's hidden gem. 893 Evans Road. Unbelievably peaceful and private but still close to town and amenities. Take a trip back in time when you drive down this old country road and come around the corner to find a spot like you've never seen. 3 acres of privacy to call your own. With a modern beautifully renovated 1773 sqft rancher house with 4 bedrooms and 3 full bathrooms, an open layout kitchen, living and dining room area that leads out on to the covered concrete back patio and green lawn. Perfect for entertaining, kids, pets and peaceful living. The entire property is fenced and cross fenced with entry gates. There is a 32'x28' shop with at 14' ceiling and 13'x32' Lean toos down each side. The shop insulated and wired with and heated with a propane heater. There is a 12'x10' tackroom with a separate man door and electric heat. The lean too to the north serves as a shelter to the horse paddocks and multiple pastures. and the lean too on the south for tractor or vehicle storage. There is a 57'x76' sand outdoor riding arena. A good gravel driveway with a huge gravel yard for trailers and parking. The property has excellent municipal water right to the house from grandview water district as well as access to a shared irrigation well on the next door property with irrigation mainlines run throughout the property. Turn key and ready for you to move in. This property is truly one of a kind and you're sure to be impressed. Call Today for more info and to book a viewing. (id:63476)
Property Details
| MLS® Number | 10394700 |
| Property Type | Single Family |
| Neigbourhood | Armstrong/ Spall. |
| Community Features | Family Oriented, Rural Setting, Pets Allowed, Rentals Allowed |
| Features | Private Setting |
| Parking Space Total | 10 |
| View Type | Mountain View, Valley View, View (panoramic) |
Building
| Bathroom Total | 3 |
| Bedrooms Total | 4 |
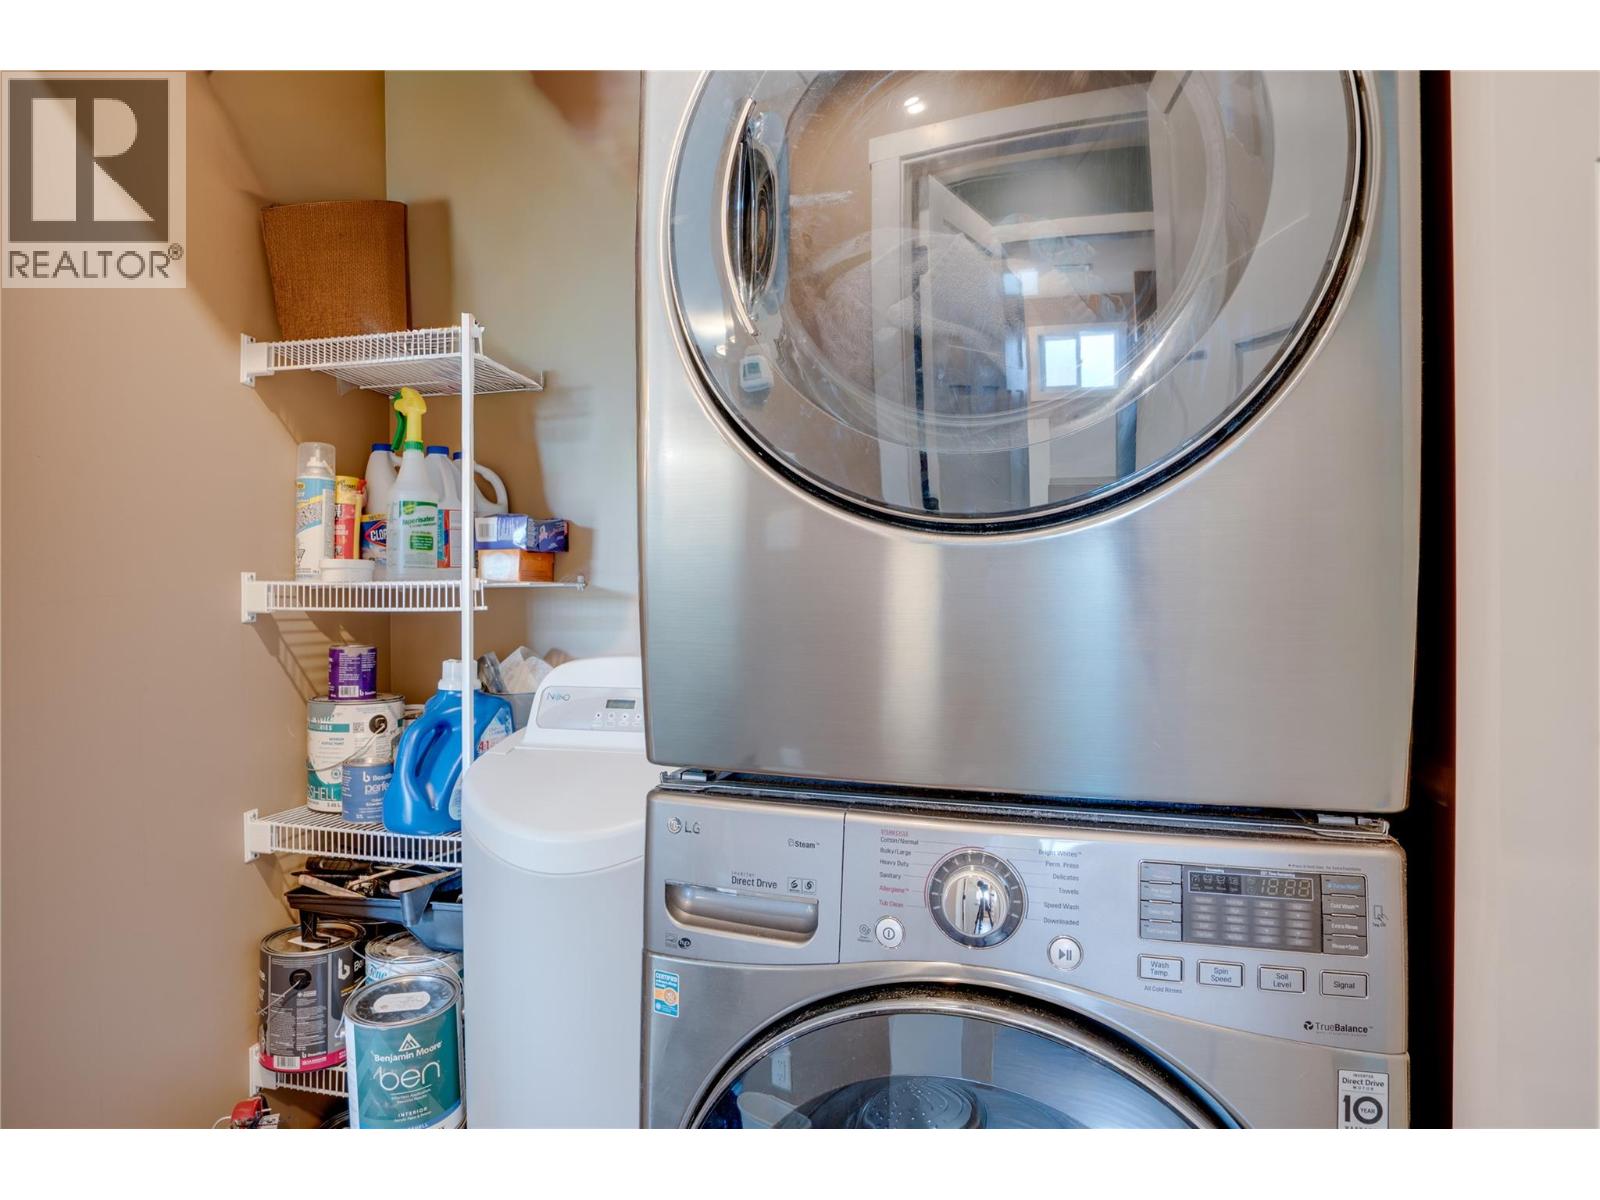
| Appliances | Range, Dishwasher, Dryer, Microwave, Oven, Washer, Water Softener |
| Architectural Style | Ranch |
| Constructed Date | 1972 |
| Construction Style Attachment | Detached |
| Cooling Type | Central Air Conditioning |
| Exterior Finish | Vinyl Siding |
| Fireplace Present | Yes |
| Fireplace Total | 1 |
| Fireplace Type | Insert |
| Heating Type | Forced Air, See Remarks |
| Roof Material | Asphalt Shingle |
| Roof Style | Unknown |
| Stories Total | 1 |
| Size Interior | 1,773 Sqft |
| Type | House |
| Utility Water | Municipal Water, Shared Well |
Parking
| Additional Parking | |
| Covered | |
| Detached Garage | 1 |
| R V | 3 |
Land
| Acreage | Yes |
| Fence Type | Fence, Cross Fenced |
| Size Irregular | 3 |
| Size Total | 3 Ac|1 - 5 Acres |
| Size Total Text | 3 Ac|1 - 5 Acres |
Rooms
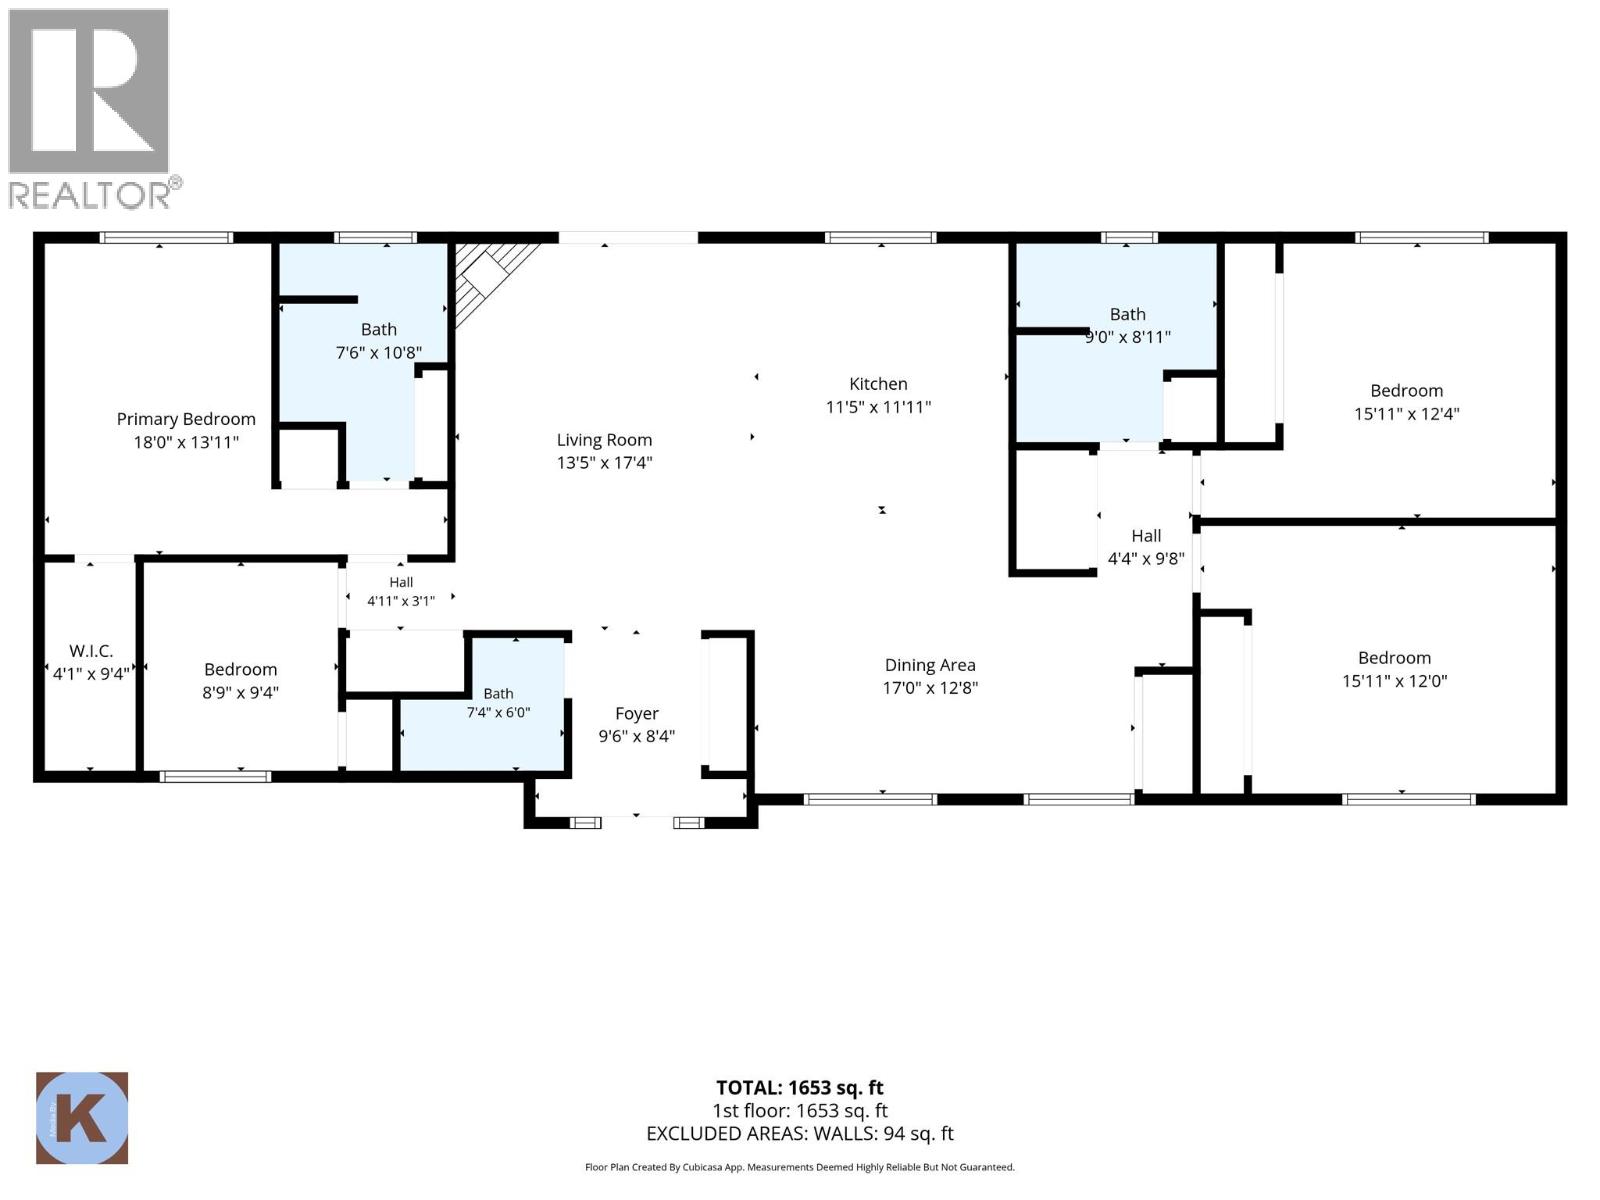
| Level | Type | Length | Width | Dimensions |
|---|---|---|---|---|
| Main Level | Other | 12' x 12' | ||
| Main Level | Workshop | 32' x 28'6'' | ||
| Main Level | Foyer | 9'6'' x 8'4'' | ||
| Main Level | 4pc Bathroom | 9' x 8'11'' | ||
| Main Level | Bedroom | 15'11'' x 12'4'' | ||
| Main Level | Bedroom | 15'11'' x 12' | ||
| Main Level | Bedroom | 8'9'' x 9'4'' | ||
| Main Level | 5pc Ensuite Bath | 10'8'' x 7'6'' | ||
| Main Level | Primary Bedroom | 18' x 13'11'' | ||
| Main Level | 3pc Bathroom | 7'4'' x 6' | ||
| Main Level | Dining Room | 17' x 12'8'' | ||
| Main Level | Living Room | 17'4'' x 13'5'' | ||
| Main Level | Kitchen | 11'5'' x 11'11'' |
Utilities
| Electricity | Available |
| Telephone | Available |
| Water | Available |
Contact Us
Contact us for more information

The trademarks REALTOR®, REALTORS®, and the REALTOR® logo are controlled by The Canadian Real Estate Association (CREA) and identify real estate professionals who are members of CREA. The trademarks MLS®, Multiple Listing Service® and the associated logos are owned by The Canadian Real Estate Association (CREA) and identify the quality of services provided by real estate professionals who are members of CREA. The trademark DDF® is owned by The Canadian Real Estate Association (CREA) and identifies CREA's Data Distribution Facility (DDF®)
July 19 2026 11:48:07
Association of Interior REALTORS®
Coldwell Banker Executives Realty