
178 Adam & Eve Road Trent Lakes, Ontario K0L 1J0

$799,999
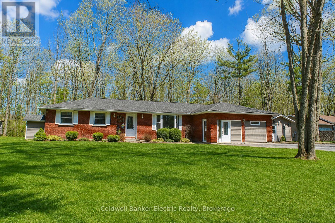
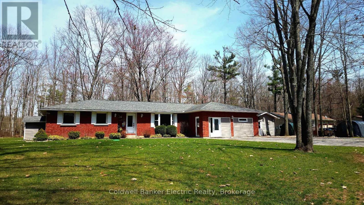
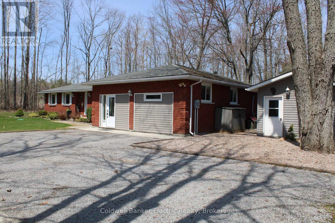
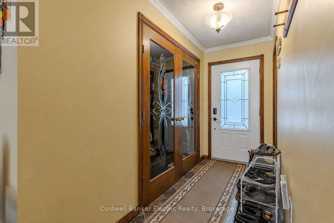
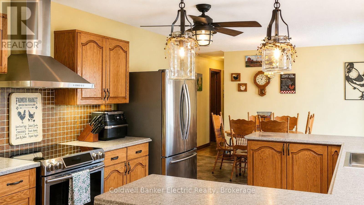
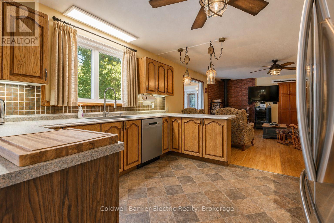
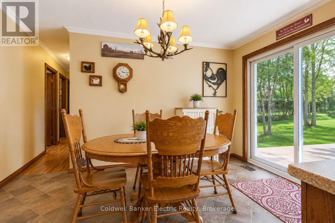
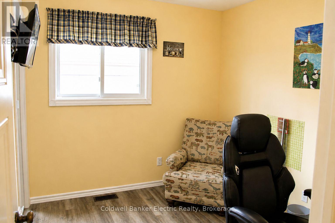
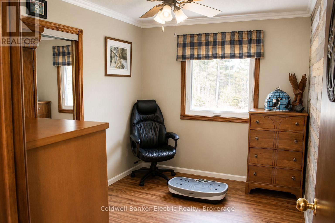
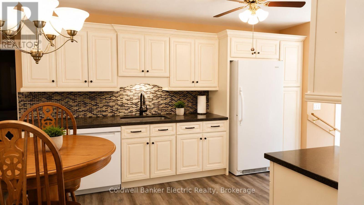
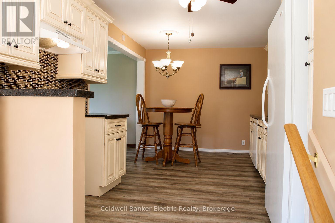
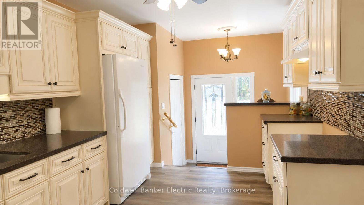
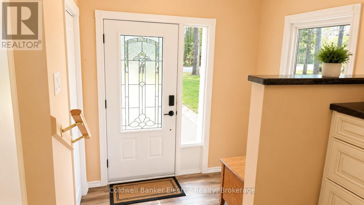
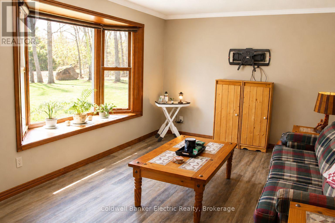
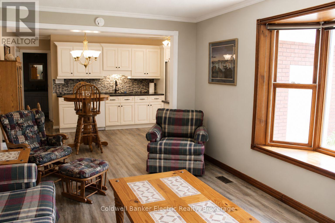
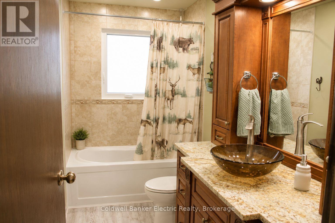
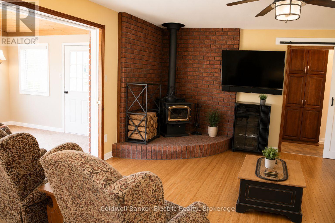
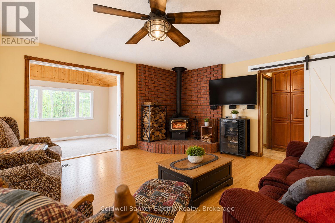
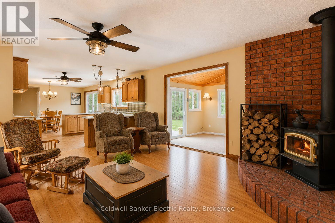
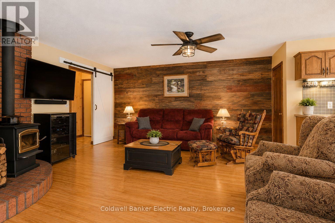
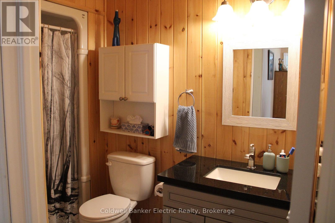
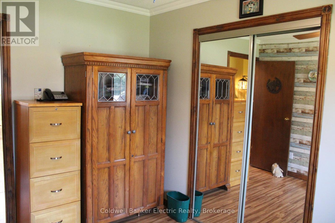
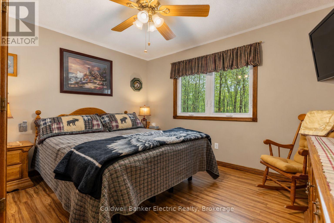
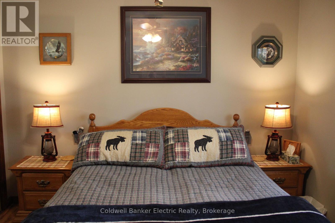
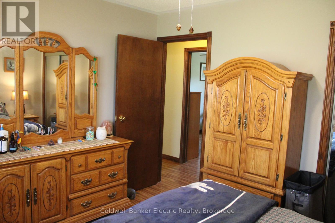
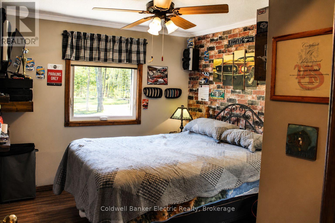
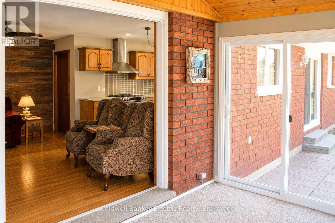
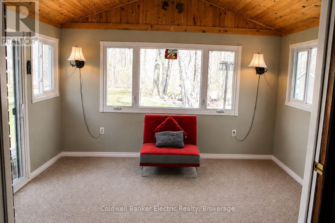
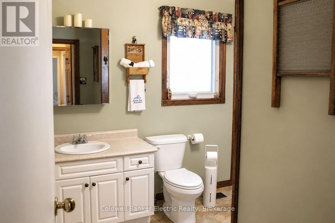
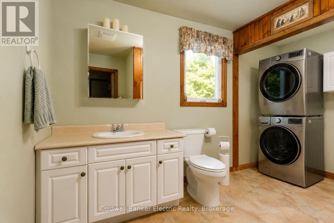
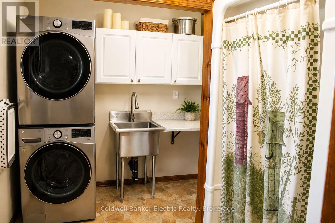
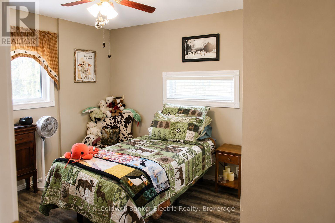
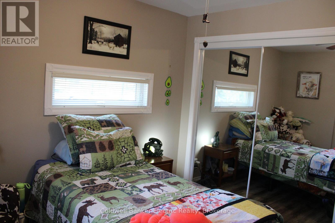
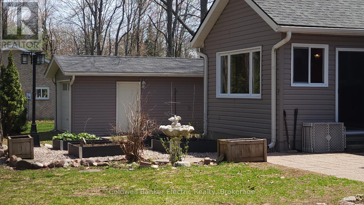
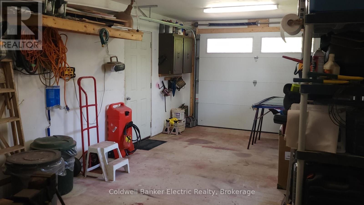
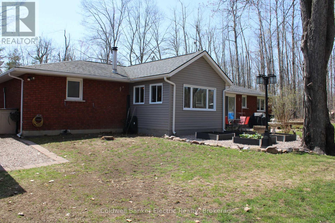
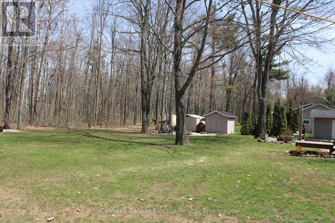
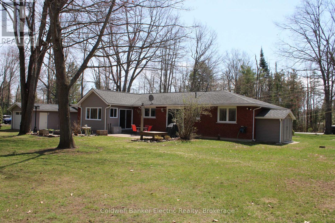
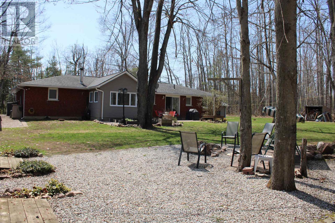
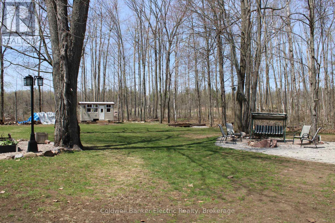
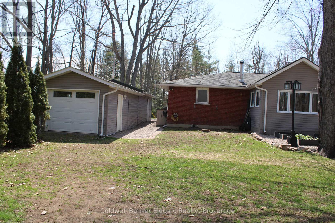
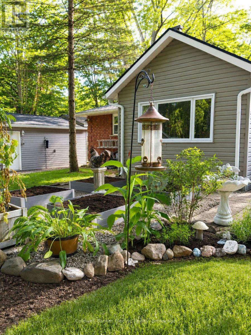
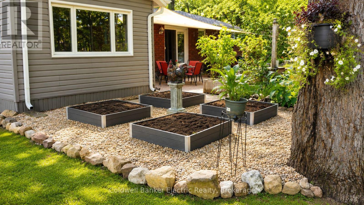
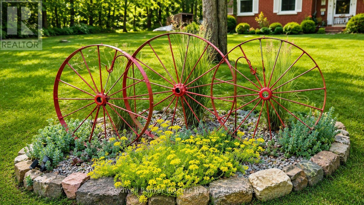
Tucked In Trees. Rooted in Peace. Nestled among mature trees on a lovingly maintained 0.78-acre retreat, 178 Adam and Eve Rd is the kind of property that feels like home the moment you arrive. Private, peaceful, and surrounded by nature - this is country living at its most comfortable. The main home offers 3 bedrooms and 2 beautifully updated bathrooms, with a living room that earns its title as the heart of the home, rich bamboo flooring underfoot, a cozy woodstove glowing at the centre, and a warmth that no amount of square footage can manufacture. The kitchen is ready for real life: a walk-in pantry, double oven with warming drawer, and generous space to cook, gather, and linger around the table a little longer than planned. For family, guests, or anyone who needs their own space, the attached 2-bedroom, 1-bath in-law suite is a standout. It has its own private entrance and interior access, a bright modern bathroom with walk-in shower and granite countertop, and a full kitchen with quartz countertops. Connected, yet wonderfully independent. Step outside into a property that's been tended with real care. Lush perennial gardens and raised vegetable beds surround a quiet patio, the perfect spot to unwind or entertain. With parking for 8+ vehicles, RV space with a 30-amp hookup, and a generator hookup ready to go, you'll never be caught off guard and always be ready for visitors. A heated workshop with propane and garage door rounds it all out, ideal for hobbyists and weekend projects year-round. And the everyday comforts are all here too; central air, central vac, and raised toilets throughout for ease and convenience. The memories you'll make here? Those start the moment you walk through the door. (id:63476)
Open House
This property has open houses!
2:30 pm
Ends at:4:00 pm
Property Details
| MLS® Number | X13567606 |
| Property Type | Single Family |
| Community Name | Trent Lakes |
| Features | Level, In-law Suite |
| Parking Space Total | 8 |
| Structure | Outbuilding, Workshop |
Building
| Bathroom Total | 3 |
| Bedrooms Above Ground | 5 |
| Bedrooms Total | 5 |
| Age | 31 To 50 Years |
| Amenities | Fireplace(s) |
| Appliances | Central Vacuum, Water Heater, Water Softener, Dishwasher, Dryer, Stove, Washer, Refrigerator |
| Architectural Style | Bungalow |
| Basement Type | Crawl Space |
| Construction Style Attachment | Detached |
| Cooling Type | Central Air Conditioning |
| Exterior Finish | Brick, Concrete Block |
| Fireplace Present | Yes |
| Flooring Type | Laminate, Vinyl, Concrete, Bamboo, Carpeted |
| Foundation Type | Block |
| Heating Fuel | Electric |
| Heating Type | Forced Air |
| Stories Total | 1 |
| Size Interior | 2,000 - 2,500 Sqft |
| Type | House |
| Utility Water | Drilled Well |
Parking
| No Garage | |
| R V |
Land
| Acreage | No |
| Sewer | Septic System |
| Size Depth | 225 Ft |
| Size Frontage | 150 Ft |
| Size Irregular | 150 X 225 Ft |
| Size Total Text | 150 X 225 Ft|1/2 - 1.99 Acres |
| Soil Type | Sand |
| Zoning Description | Ru |
Rooms
| Level | Type | Length | Width | Dimensions |
|---|---|---|---|---|
| Main Level | Bedroom | 3.64 m | 3.12 m | 3.64 m x 3.12 m |
| Main Level | Bedroom 4 | 4.09 m | 3.28 m | 4.09 m x 3.28 m |
| Main Level | Bedroom 5 | 3.06 m | 2.6 m | 3.06 m x 2.6 m |
| Main Level | Bathroom | 2.55 m | 2.95 m | 2.55 m x 2.95 m |
| Main Level | Kitchen | 4.22 m | 5.18 m | 4.22 m x 5.18 m |
| Main Level | Workshop | Measurements not available | ||
| Main Level | Bedroom 2 | 3.13 m | 3.6 m | 3.13 m x 3.6 m |
| Main Level | Bedroom 3 | 2.48 m | 3.6 m | 2.48 m x 3.6 m |
| Main Level | Bathroom | 3.17 m | 1.51 m | 3.17 m x 1.51 m |
| Main Level | Bathroom | 2.8 m | 2.62 m | 2.8 m x 2.62 m |
| Main Level | Kitchen | 4.81 m | 6.41 m | 4.81 m x 6.41 m |
| Main Level | Living Room | 4.97 m | 4.75 m | 4.97 m x 4.75 m |
| Main Level | Sunroom | 3.88 m | 3.38 m | 3.88 m x 3.38 m |
| Main Level | Laundry Room | 4.77 m | 1.07 m | 4.77 m x 1.07 m |
| Main Level | Foyer | 2.94 m | 1.41 m | 2.94 m x 1.41 m |
| Other | Living Room | 4.07 m | 3.26 m | 4.07 m x 3.26 m |
Utilities
| Electricity | Installed |
| Wireless | Available |
| Electricity Connected | Connected |
| Telephone | Connected |
Contact Us
Contact us for more information

The trademarks REALTOR®, REALTORS®, and the REALTOR® logo are controlled by The Canadian Real Estate Association (CREA) and identify real estate professionals who are members of CREA. The trademarks MLS®, Multiple Listing Service® and the associated logos are owned by The Canadian Real Estate Association (CREA) and identify the quality of services provided by real estate professionals who are members of CREA. The trademark DDF® is owned by The Canadian Real Estate Association (CREA) and identifies CREA's Data Distribution Facility (DDF®)
July 21 2026 04:49:46
Central Lakes Association of REALTORS®
Coldwell Banker Electric Realty