
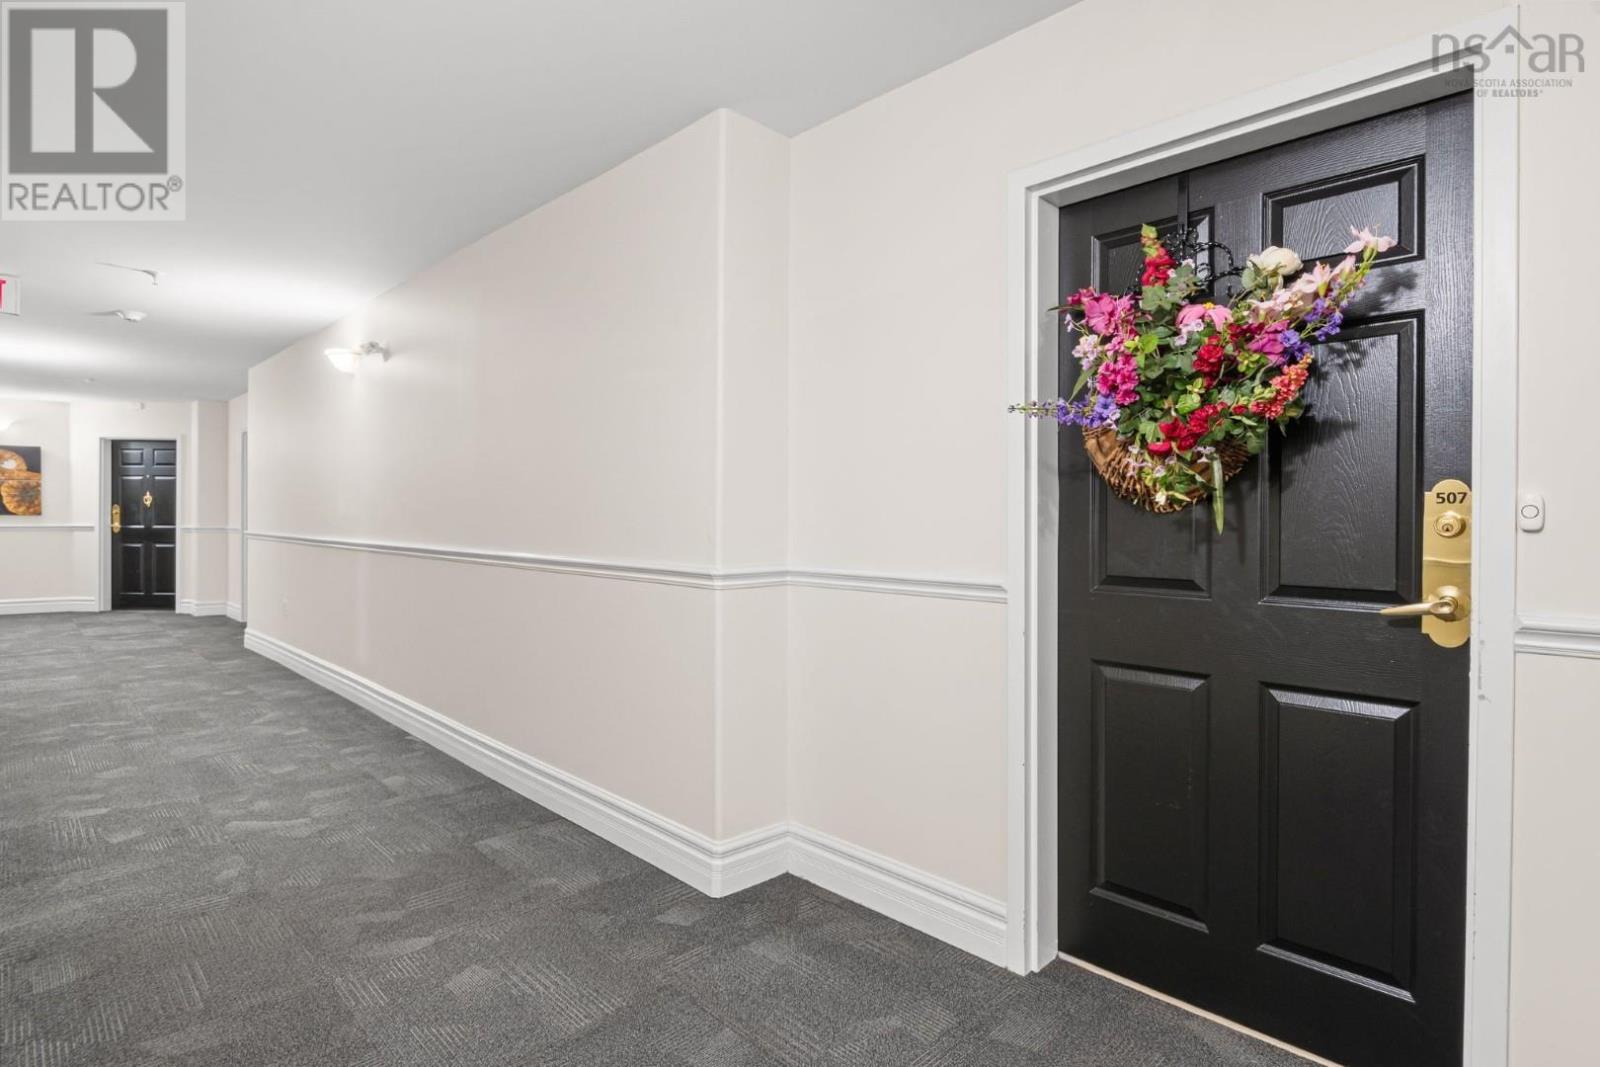
507 50 Nelsons Landing Boulevard Bedford, Nova Scotia B4A 4K3

$624,900Maintenance, Common Area Maintenance, Heat, Hot Water
$588 Monthly
Maintenance, Common Area Maintenance, Heat, Hot Water
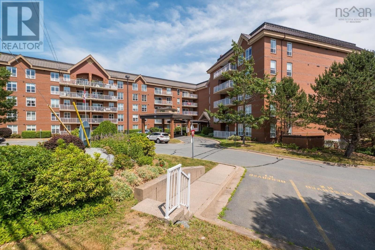
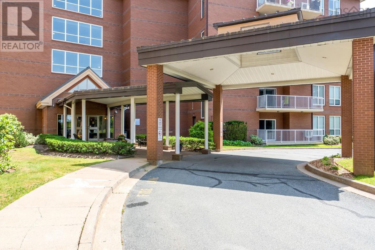
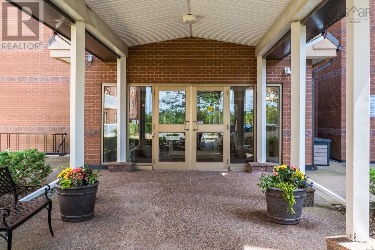
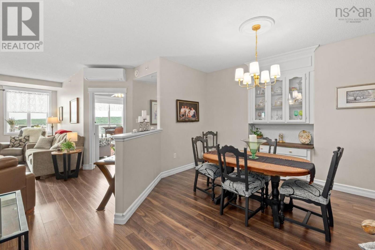
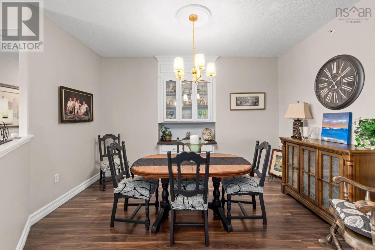
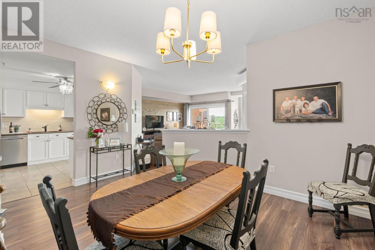
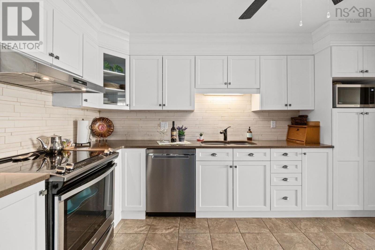
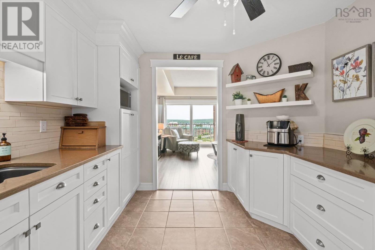
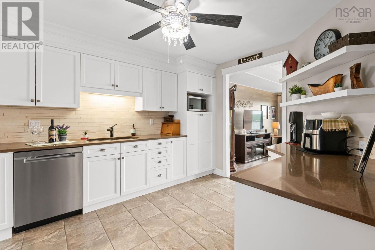
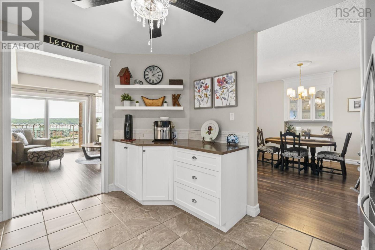
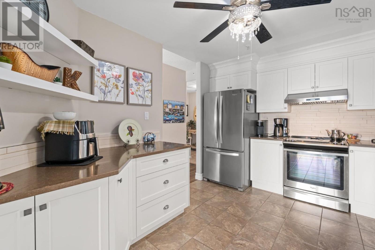
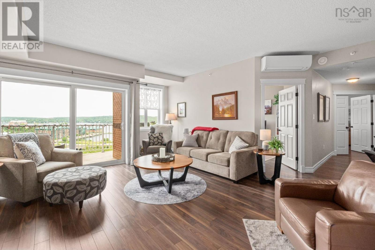
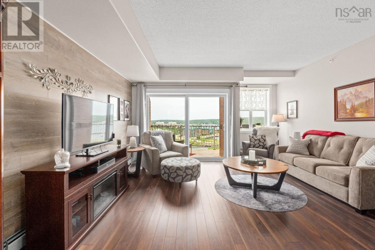
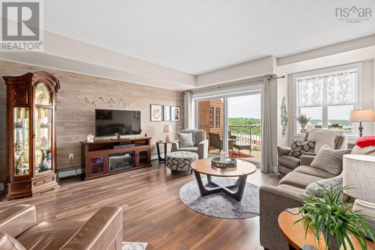
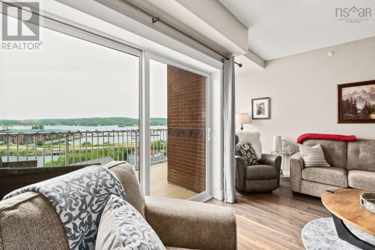
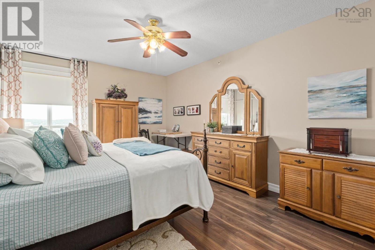
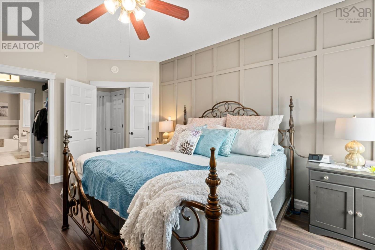
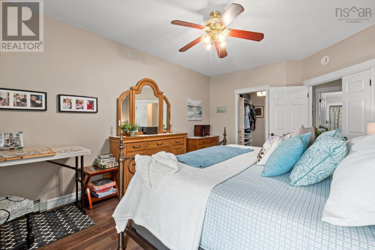
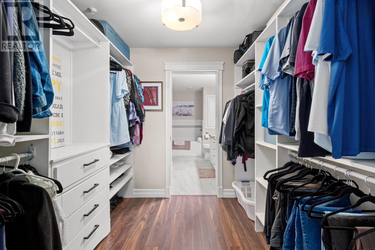
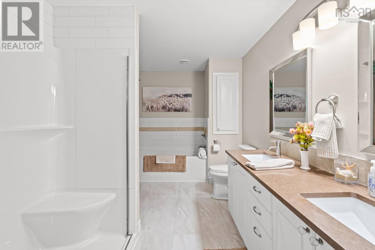
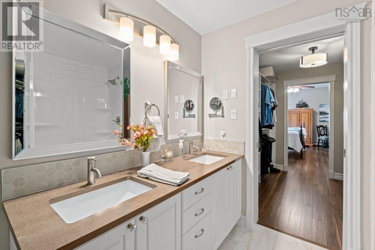
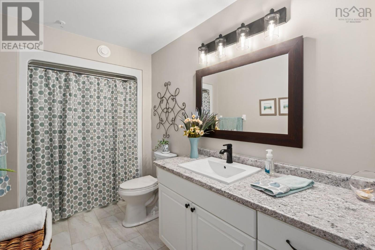
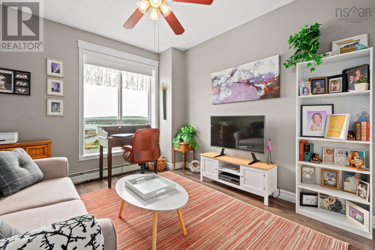
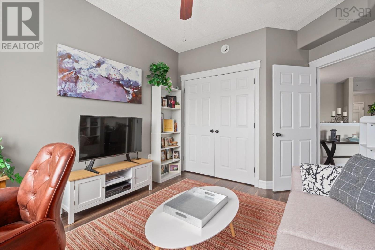
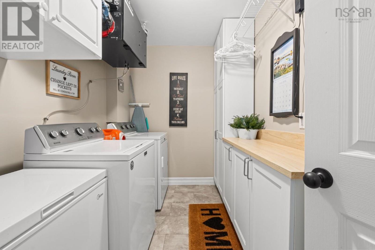
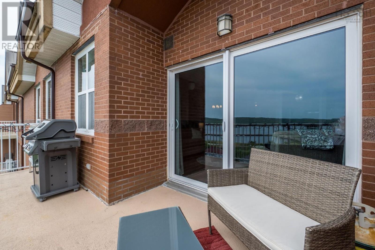
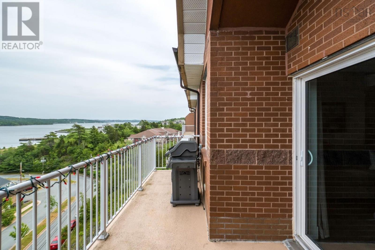
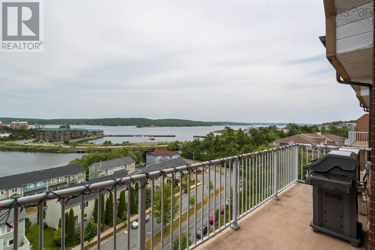
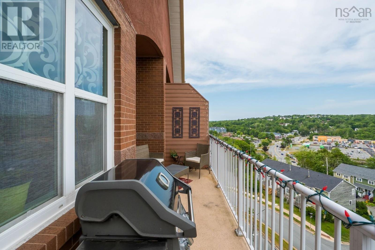
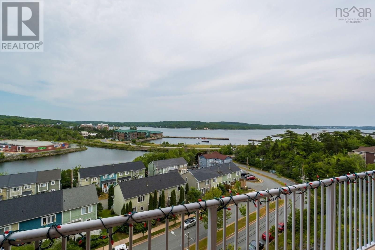
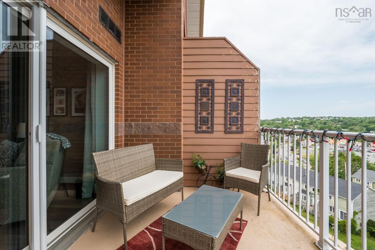
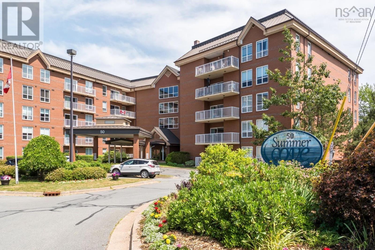
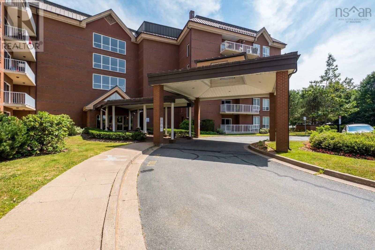
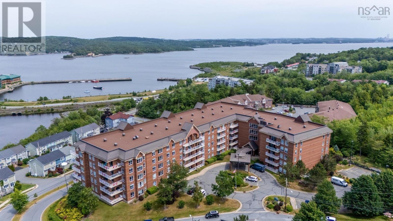
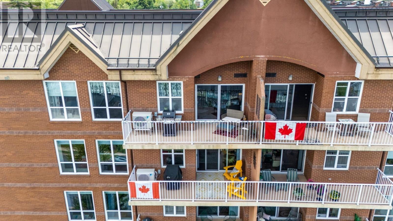
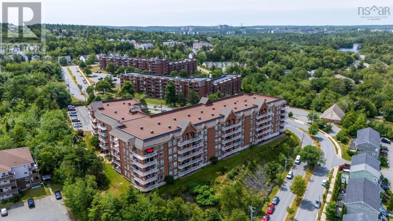
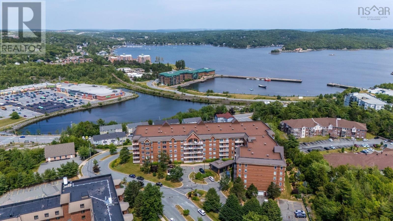
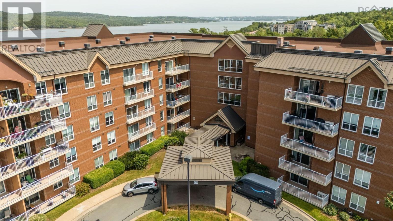
$588 MonthlyIf you've been waiting for a spacious condo in an ideal location, with unforgettable views, luxurious updates, exceptional amenities, Suite 507 at 50 Nelson's Landing is the one you won't want to miss! This immaculate top-floor suite in sought-after Summer Cove offers over 1,500 square feet of one-level living, with spectacular water views! From your private balcony, living room, dining area, and both bedrooms, you'll enjoy sweeping views of the Bedford Basin. An abundance of natural light, plus 9 foot ceilings, create an inviting, airy atmosphere. The updated, elegantly finished kitchen features ample cabinetry, while the living and dining areas are perfect for entertaining or simply relaxing and enjoying the view. The generous primary suite offers incredible water views, a brand-new, luxuriously updated ensuite and a walk-through closet. A second bedroom and full bathroom provide comfortable accommodations for guests, or a home office. Additional conveniences include in-suite laundry and ample storage. Summer Cove offers an exceptional lifestyle with outstanding amenities, including a heated underground parking space, car wash bay, fitness centre, workshop, library, social room, meeting room, guest suite, and secure indoor mail delivery. The unit includes an oversized private storage room. Outside, the landscaped grounds are meticulously maintained. Condo fees include heat, hot water, snow removal, and building maintenance, making for truly carefree living. The building is pet friendly and perfectly located in the heart of Bedford. You will be adjacent to DeWolf Park, waterfront walking trails, shopping, restaurants, public transit, and only minutes from downtown Halifax. Notes: the shower glass will be installed on the brand-new ensuite shower before closing. The condo corporation is responsible for fixing the damaged divider on the balcony. There is the possibility for the buyer to have a car charger installed in the underground parking space. (id:63476)
Open House
This property has open houses!
2:00 pm
Ends at:4:00 pm
Property Details
| MLS® Number | 202617636 |
| Property Type | Single Family |
| Community Name | Bedford |
| Amenities Near By | Park, Playground, Public Transit, Shopping, Place Of Worship |
| Community Features | School Bus |
| Features | Balcony, Walk-in Closet |
| View Type | Harbour, Ocean View, View Of Water |
Building
| Bathroom Total | 2 |
| Bedrooms Above Ground | 2 |
| Bedrooms Total | 2 |
| Appliances | Stove, Dishwasher, Dryer, Washer, Refrigerator |
| Basement Type | None |
| Constructed Date | 2002 |
| Cooling Type | Air Conditioned, Wall Unit |
| Flooring Type | Ceramic Tile, Laminate |
| Heating Fuel | Electric |
| Heating Type | Baseboard Heaters, Heat Pump, Ductless, Hot Water |
| Stories Total | 1 |
| Size Interior | 1,521 Sqft |
| Total Finished Area | 1521 Sqft |
| Type | Apartment |
| Utility Water | Municipal Water |
Parking
| Heated Garage | |
| Underground | |
| Parking Space(s) |
Land
| Acreage | No |
| Land Amenities | Park, Playground, Public Transit, Shopping, Place Of Worship |
| Landscape Features | Landscaped |
| Sewer | Municipal Sewage System |
| Size Total Text | Under 1/2 Acre |
Rooms
| Level | Type | Length | Width | Dimensions |
|---|---|---|---|---|
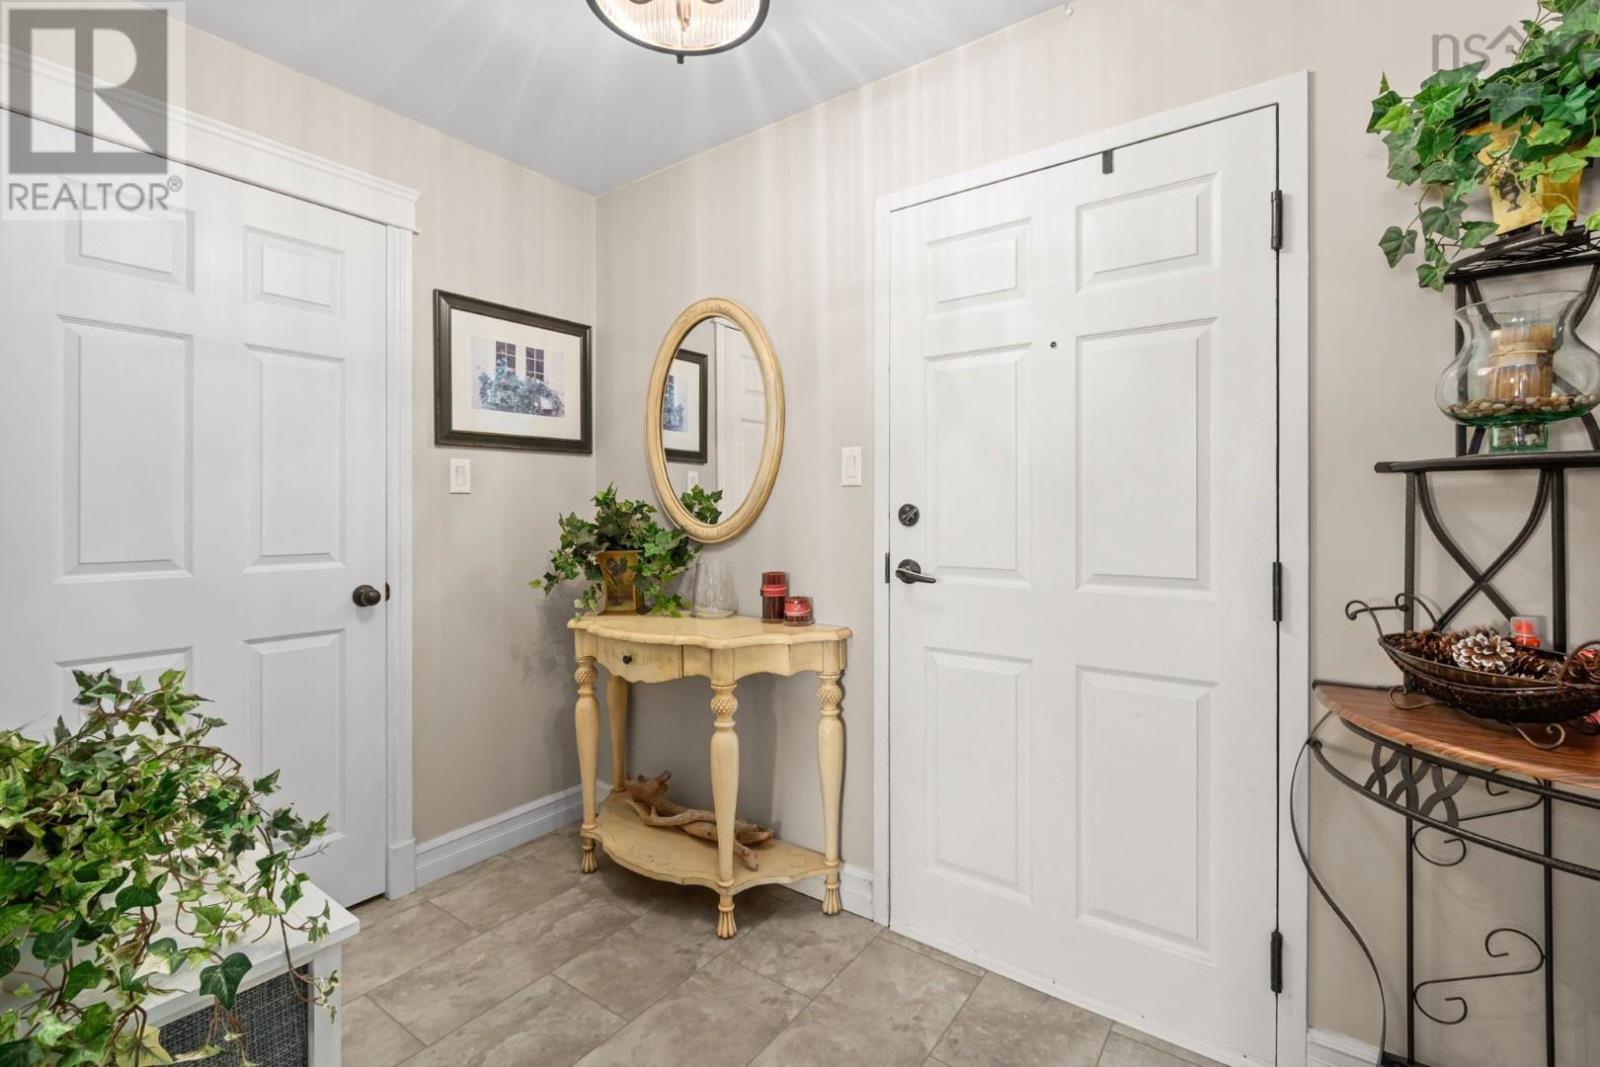
| Main Level | Foyer | 9.1 x 6 | ||
| Main Level | Living Room | 18.11 x 21.6 | ||
| Main Level | Kitchen | 10.1 x 13.3 | ||
| Main Level | Dining Room | 10. x 13.4 | ||
| Main Level | Bath (# Pieces 1-6) | 5.11 x 16. | | ||
| Main Level | Primary Bedroom | 12.4 x 17.7 | ||
| Main Level | Ensuite (# Pieces 2-6) | 8.1 x 12.4 | ||
| Main Level | Laundry Room | 9.11 x 6.6 | ||
| Main Level | Bedroom | 10.9 x 14.4 |
Contact Us
Contact us for more information

The trademarks REALTOR®, REALTORS®, and the REALTOR® logo are controlled by The Canadian Real Estate Association (CREA) and identify real estate professionals who are members of CREA. The trademarks MLS®, Multiple Listing Service® and the associated logos are owned by The Canadian Real Estate Association (CREA) and identify the quality of services provided by real estate professionals who are members of CREA. The trademark DDF® is owned by The Canadian Real Estate Association (CREA) and identifies CREA's Data Distribution Facility (DDF®)
July 17 2026 06:31:27
Nova Scotia Association of REALTORS®
Royal LePage Atlantic