
B 1328 Nordic Dr Courtenay, British Columbia V9J 1L0

$999,995
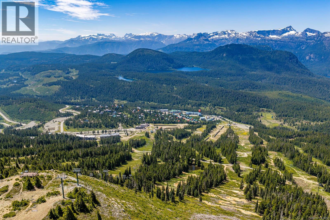
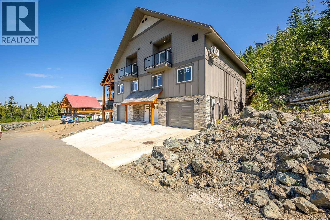
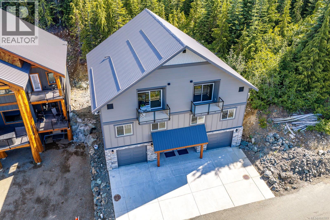
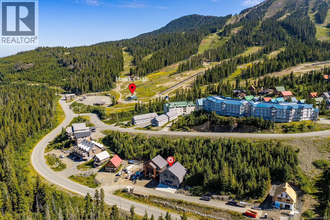
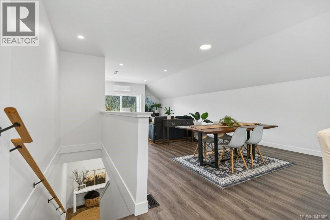
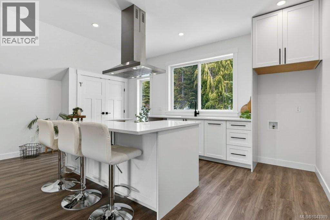
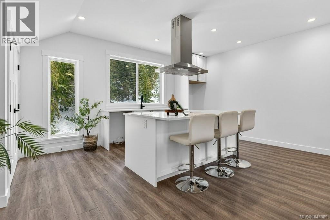
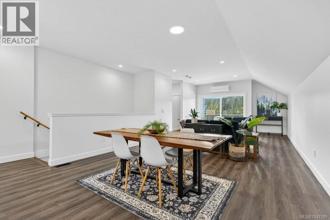
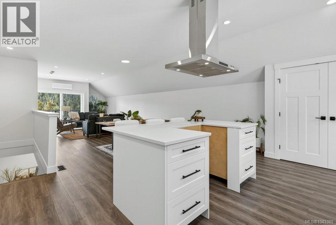
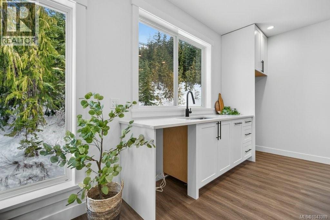
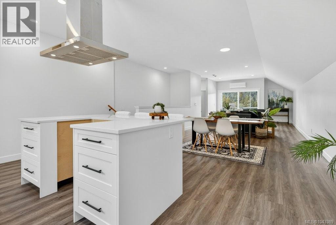
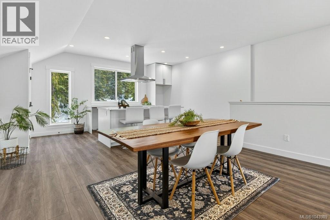
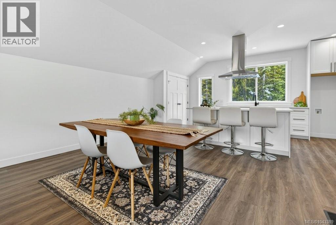
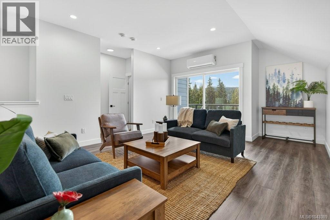
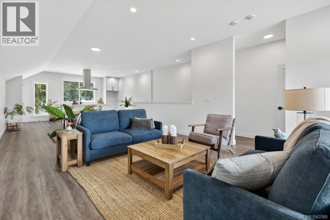
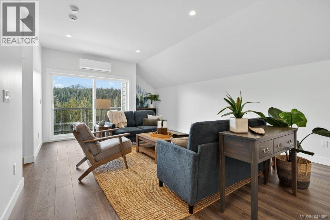
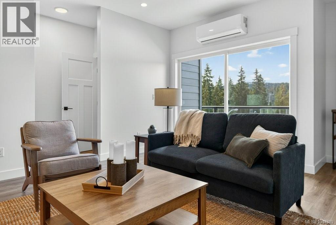
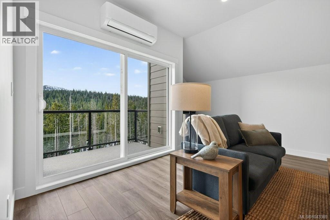
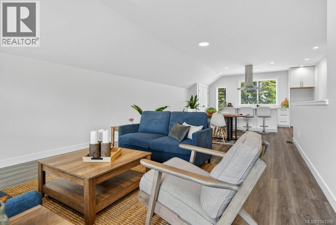
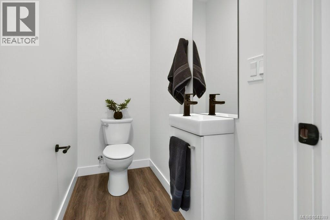
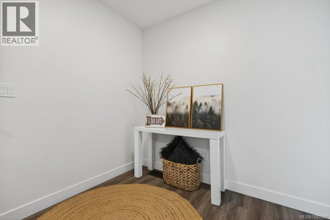
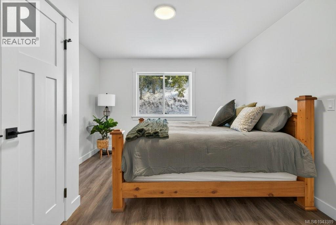
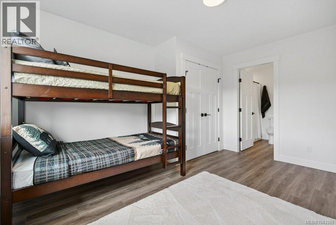
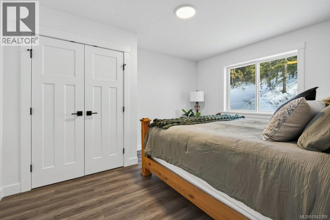
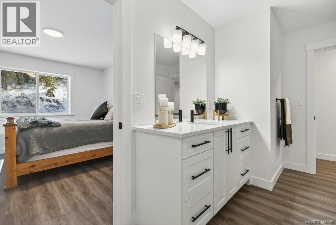
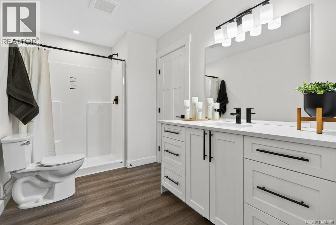
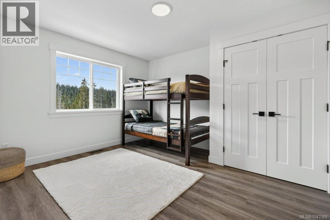
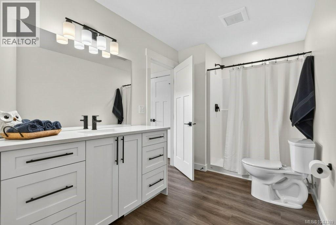
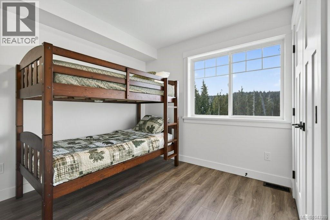
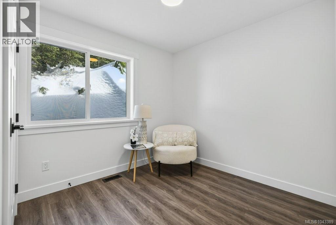
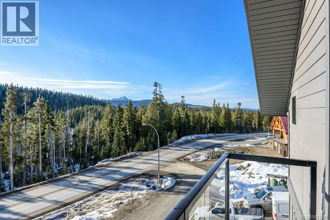
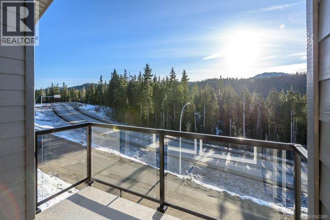
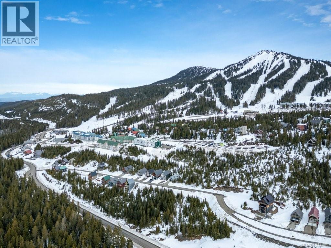
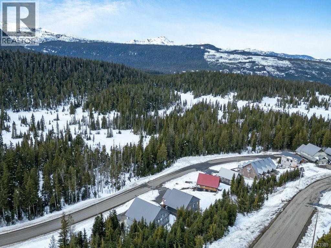
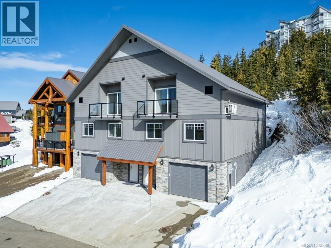
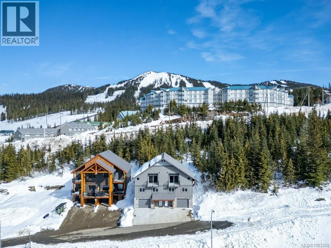
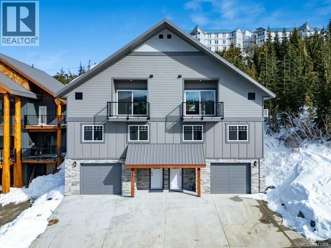
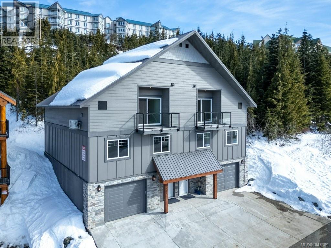
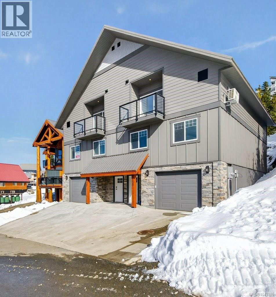
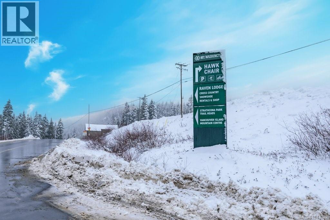
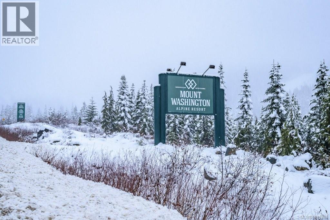
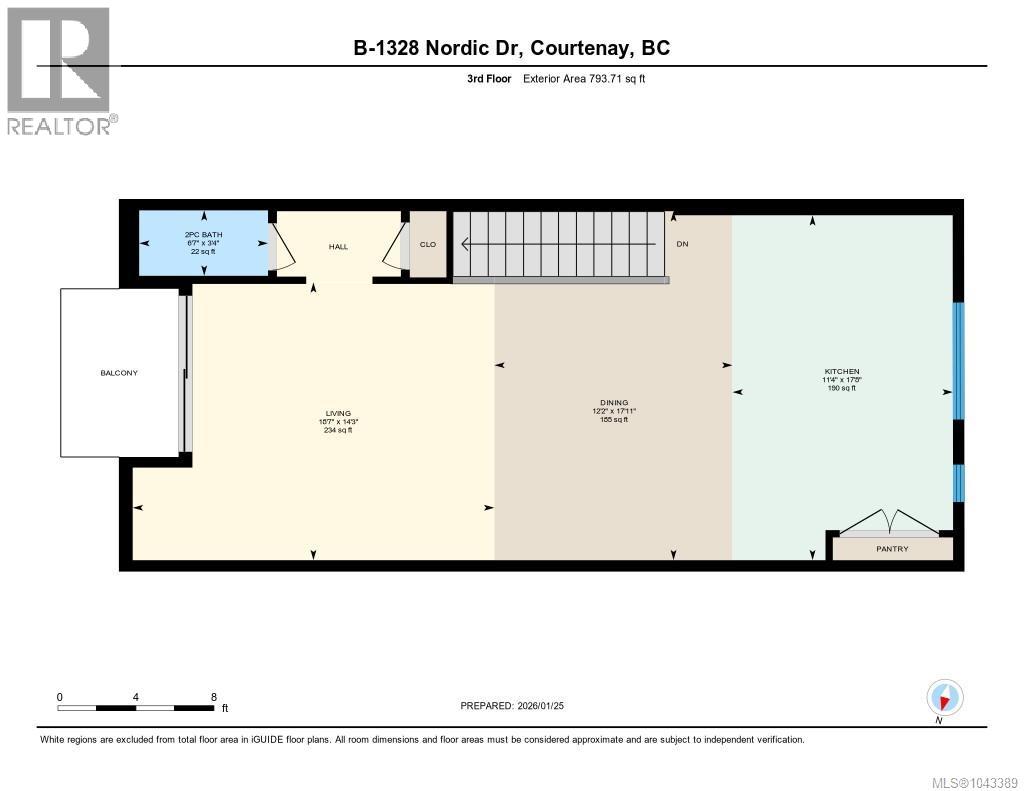
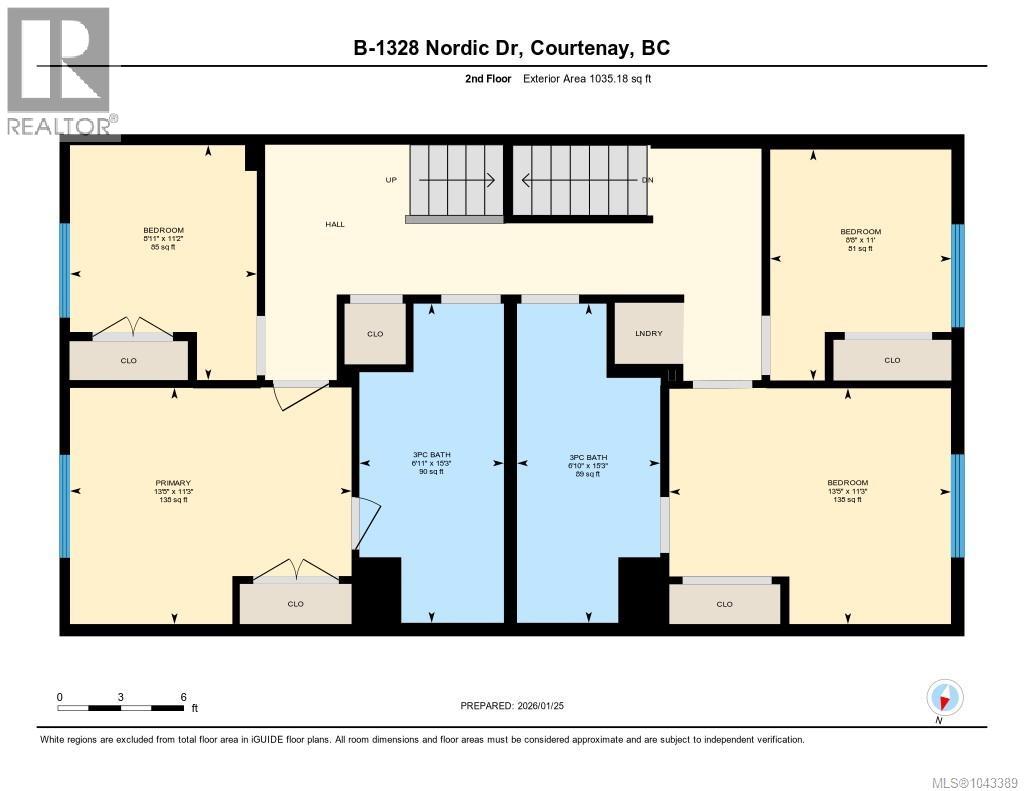
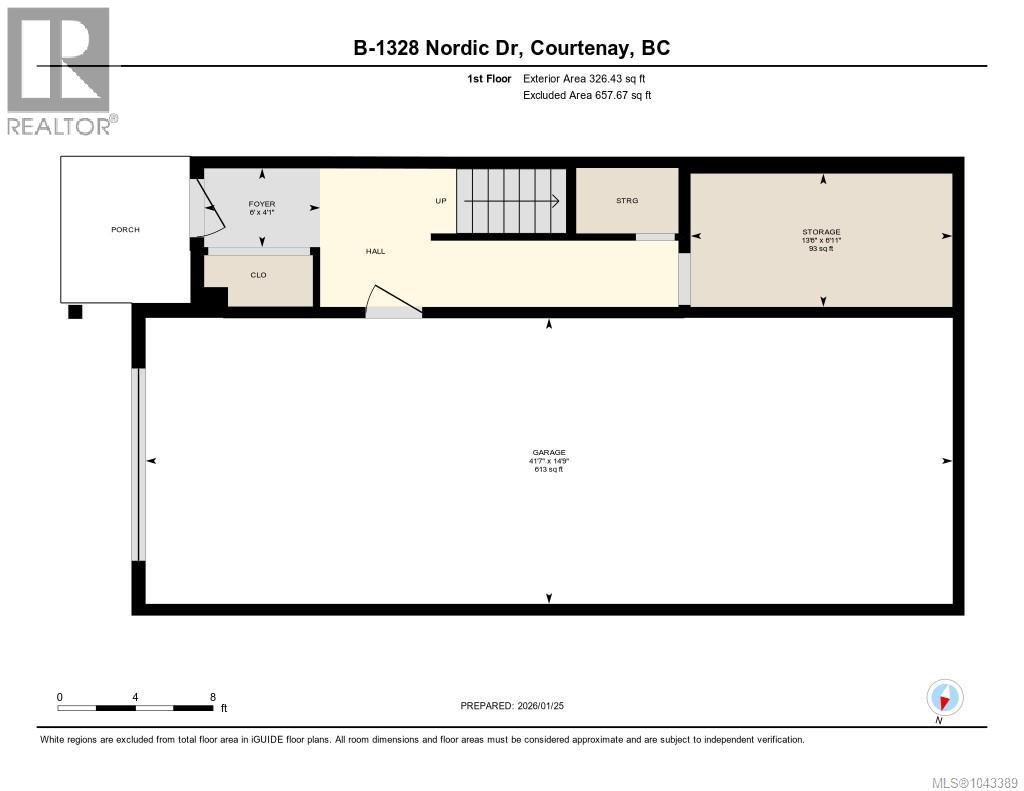
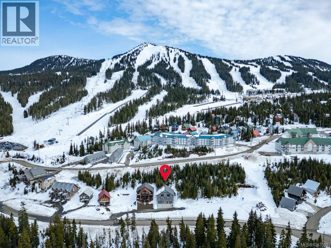
Experience mountain living at its best in this brand-new 2,155 sq. ft. half duplex on Mount Washington, just a short walk to the Hawk Chairlift. Move-in ready, this three-level home offers four bedrooms on the second floor, including a spacious primary suite with a large 3-piece ensuite and convenient laundry. The open-concept main level features durable vinyl plank flooring, a bright kitchen with white shaker cabinets, quartz countertops, pantry, and seamless flow into the dining and living areas. Step onto the southwest-facing balcony and enjoy sunny views of Strathcona Park. The oversized 600 sq. ft. double-stacking garage provides exceptional space for vehicles and all your mountain gear. Quality finishes include Hardie Plank siding, rock accents, a metal roof, heat pump, and new home warranty. Ideal as a full-time residence, vacation getaway, or investment, with skiing, mountain biking, hiking, and ziplining just outside your door (id:63476)
Property Details
| MLS® Number | 1043389 |
| Property Type | Single Family |
| Neigbourhood | Mt Washington |
| Community Features | Pets Allowed, Family Oriented |
| Features | Hillside, Southern Exposure, Sloping, Other |
| Parking Space Total | 2 |
| Plan | Eps11247 |
Building
| Bathroom Total | 3 |
| Bedrooms Total | 4 |
| Constructed Date | 2026 |
| Cooling Type | Central Air Conditioning |
| Heating Type | Heat Pump |
| Size Interior | 2,155 Sqft |
| Type | Duplex |
Land
| Acreage | No |
| Size Irregular | 8712 |
| Size Total | 8712 Sqft |
| Size Total Text | 8712 Sqft |
| Zoning Description | Mtw-cd |
| Zoning Type | Duplex |
Rooms
| Level | Type | Length | Width | Dimensions |
|---|---|---|---|---|
| Second Level | Bathroom | 6'10 x 15'3 | ||
| Second Level | Bedroom | 11 ft | Measurements not available x 11 ft | |
| Second Level | Bedroom | 13'5 x 11'3 | ||
| Second Level | Bedroom | 12 ft | Measurements not available x 12 ft | |
| Second Level | Ensuite | 6'11 x 15'3 | ||
| Second Level | Primary Bedroom | 13'5 x 11'3 | ||
| Third Level | Bathroom | 6'7 x 3'4 | ||
| Third Level | Living Room | 18'7 x 14'3 | ||
| Third Level | Dining Room | 12'2 x 17'11 | ||
| Third Level | Kitchen | 11'4 x 17'8 | ||
| Lower Level | Storage | 13'6 x 6'11 | ||
| Lower Level | Entrance | 6 ft | 6 ft x Measurements not available |
Contact Us
Contact us for more information

The trademarks REALTOR®, REALTORS®, and the REALTOR® logo are controlled by The Canadian Real Estate Association (CREA) and identify real estate professionals who are members of CREA. The trademarks MLS®, Multiple Listing Service® and the associated logos are owned by The Canadian Real Estate Association (CREA) and identify the quality of services provided by real estate professionals who are members of CREA. The trademark DDF® is owned by The Canadian Real Estate Association (CREA) and identifies CREA's Data Distribution Facility (DDF®)
July 16 2026 05:41:37
Vancouver Island Real Estate Board
Royal LePage-Comox Valley (Cv)