
1236 Danforth Avenue Toronto, Ontario M4J 1M6

$1,350,000
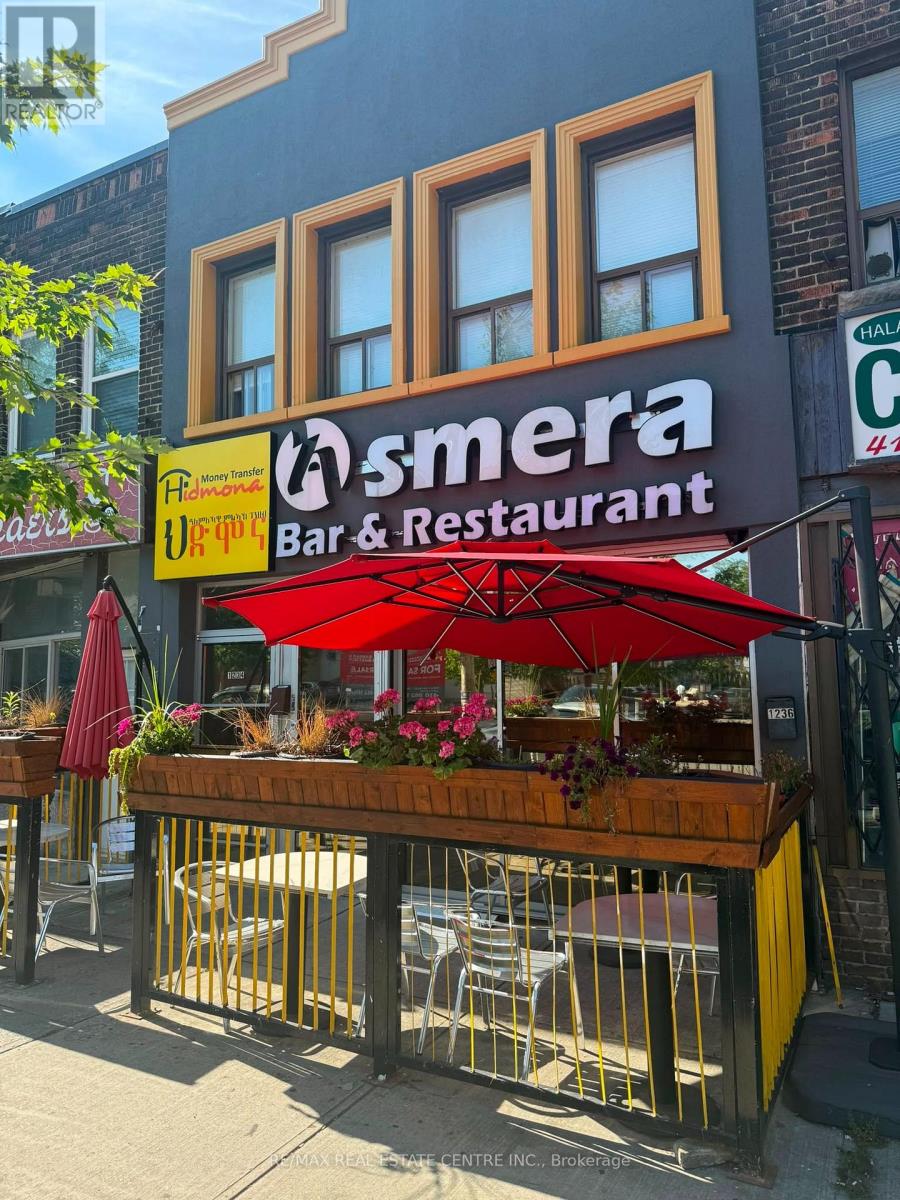
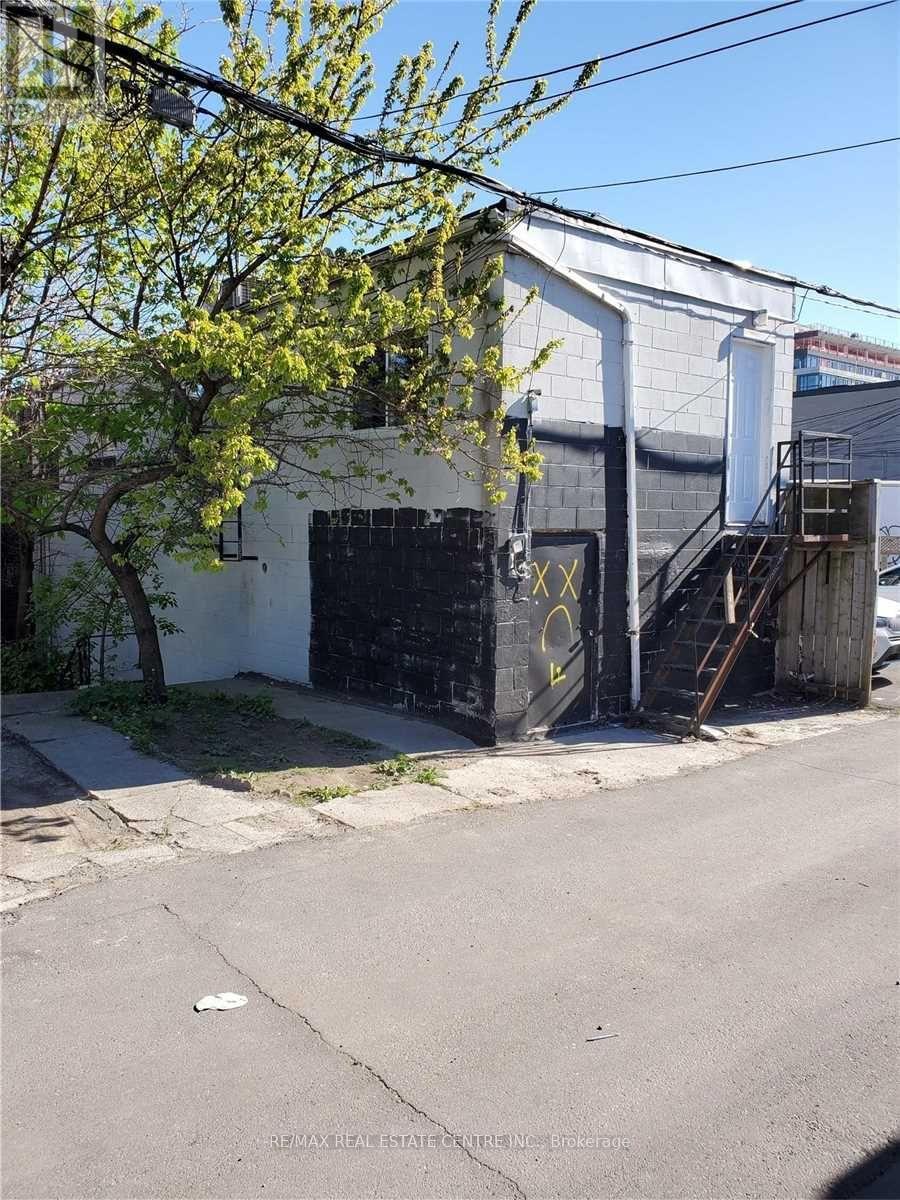
Exceptional fully renovated 2-storey mixed-use building on one of the Danforth's most vibrant and high-traffic stretches, just 200 ft from Greenwood Subway Station. The main floor features a turnkey restaurant/bar space with premium leaseholds, upgraded mechanical systems, and modern equipment-currently operating as a successful Eritrean/Ethiopian concept but easily adaptable to a wide range of hospitality uses.Upper levels include two renovated apartments, providing strong additional income or potential owner-use. A full basement offers valuable storage, prep space, or expansion flexibility. The entire property has been meticulously improved from top to bottom, delivering a rare opportunity for investors or owner-operators seeking a high-visibility location in a rapidly evolving corridor.Ideal for mixed-use investment, end-user purchase, or hospitality groups looking for a flagship Danforth presence.Approximately 1,900 sq. ft. of total space for the restaurant (id:63476)
Property Details
| MLS® Number | E13566576 |
| Property Type | Retail |
| Community Name | Danforth |
| Amenities Near By | Public Transit |
| Parking Space Total | 2 |
Building
| Cooling Type | Fully Air Conditioned |
| Heating Fuel | Natural Gas |
| Heating Type | Forced Air |
| Size Interior | 3,750 Sqft |
| Type | Residential Commercial Mix |
| Utility Water | Municipal Water |
Land
| Acreage | No |
| Land Amenities | Public Transit |
| Size Depth | 110 Ft |
| Size Frontage | 18 Ft |
| Size Irregular | 18.08 X 110 Ft |
| Size Total Text | 18.08 X 110 Ft |
| Zoning Description | Commercial |
Contact Us
Contact us for more information

The trademarks REALTOR®, REALTORS®, and the REALTOR® logo are controlled by The Canadian Real Estate Association (CREA) and identify real estate professionals who are members of CREA. The trademarks MLS®, Multiple Listing Service® and the associated logos are owned by The Canadian Real Estate Association (CREA) and identify the quality of services provided by real estate professionals who are members of CREA. The trademark DDF® is owned by The Canadian Real Estate Association (CREA) and identifies CREA's Data Distribution Facility (DDF®)
July 15 2026 07:02:24
Toronto Regional Real Estate Board
RE/MAX Real Estate Centre Inc.