
104, 75 1 Avenue S Lethbridge, Alberta T1J 4R2

$375,000Maintenance, Common Area Maintenance, Electricity, Heat, Ground Maintenance, Parking, Property Management, Reserve Fund Contributions, Waste Removal, Water
$701.83 Monthly
Maintenance, Common Area Maintenance, Electricity, Heat, Ground Maintenance, Parking, Property Management, Reserve Fund Contributions, Waste Removal, Water
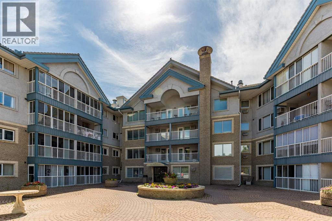
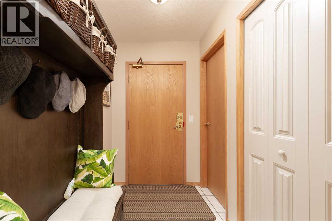
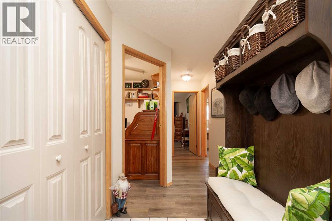
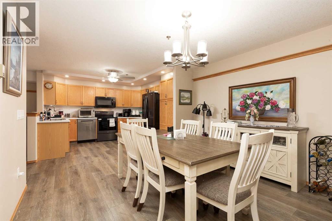
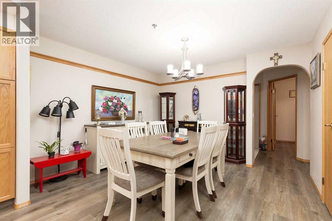
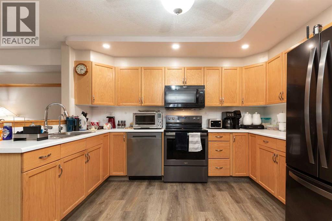
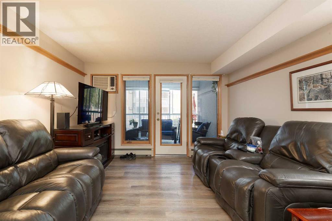
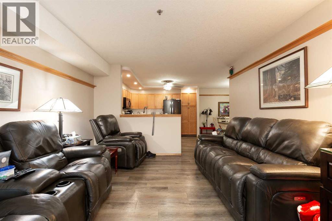
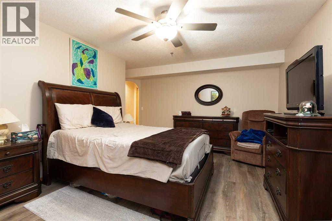
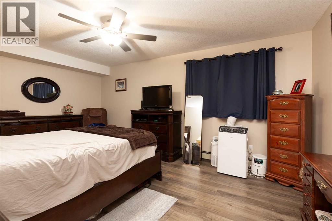
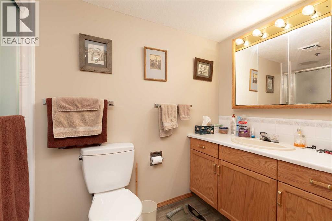
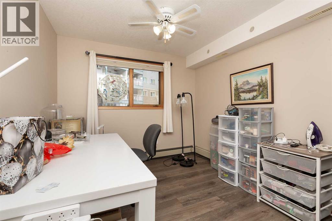
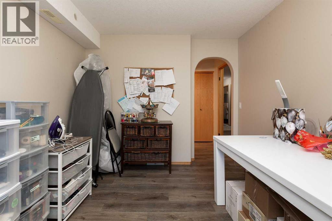
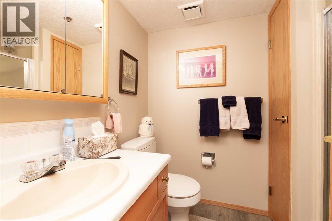
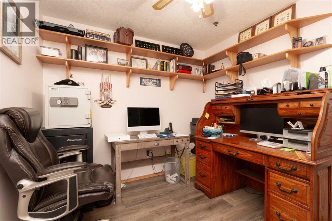
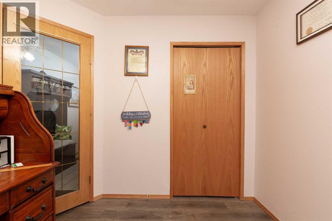
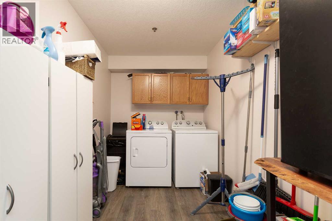
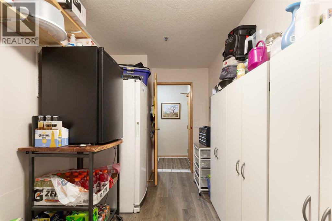
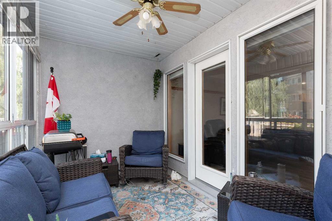
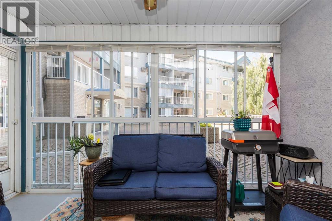
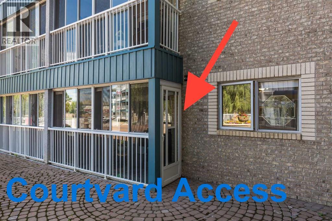
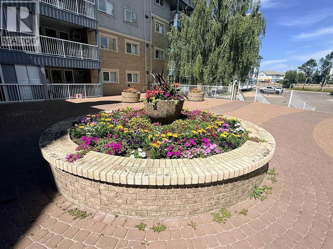
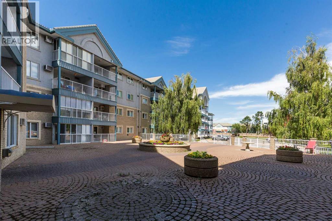
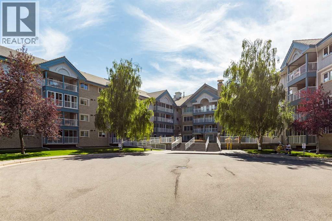
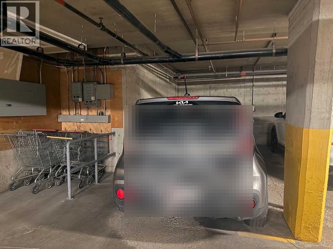
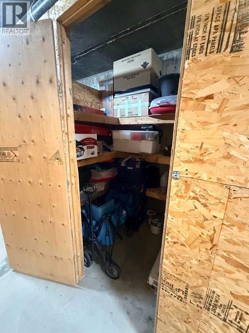
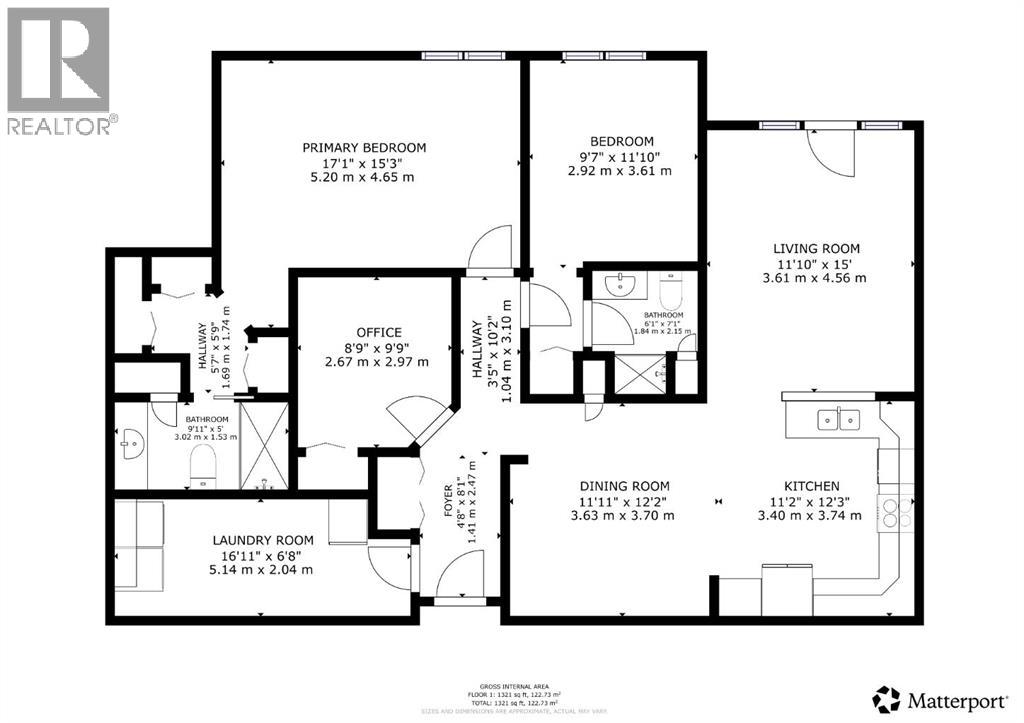
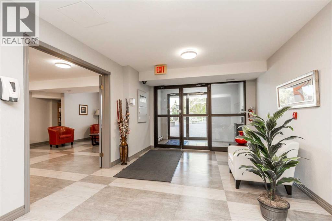
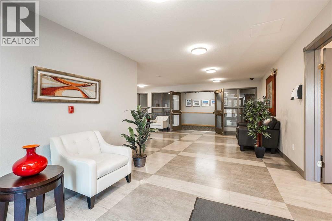
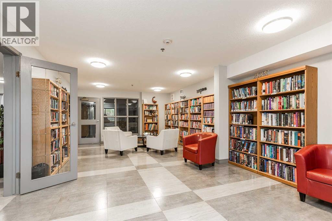
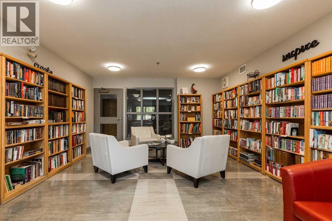
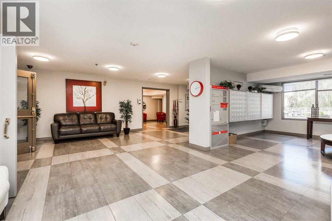
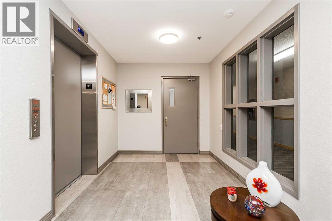
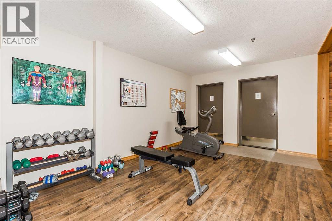
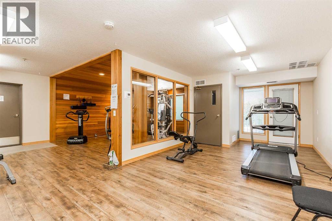
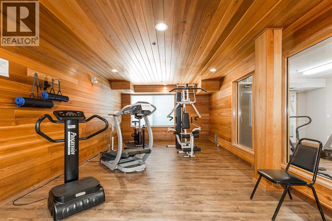
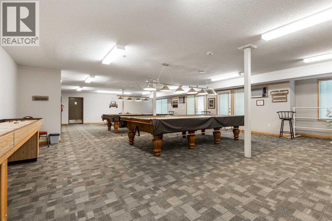
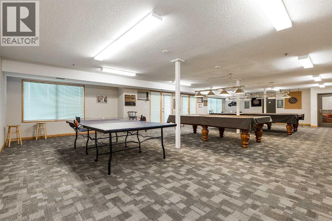
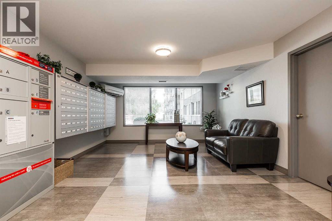
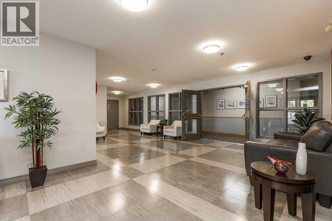
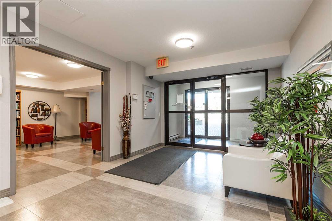
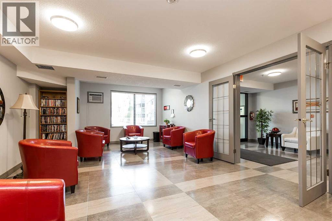
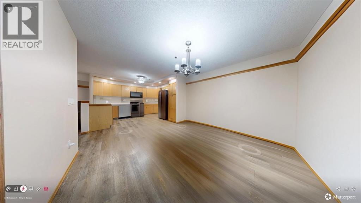
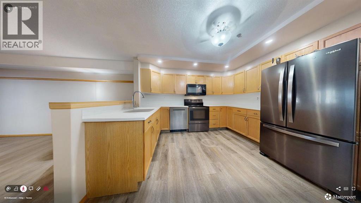
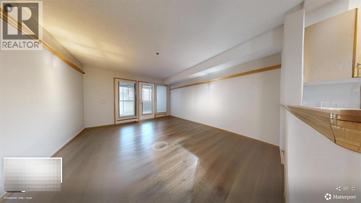
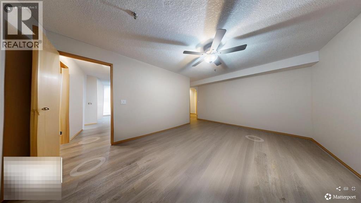
$701.83 MonthlyWelcome to this spacious ground-floor unit that is clean as a whistle and ready to move into! Walk out of your three-season room to the outdoor rotunda to enjoy the summer flowers. This unit has some upgrades, flattened ceiling with potlights, high-spec vinyl flooring, stainless steel appliances in the kitchen, and primary bedroom A/C unit roughed in for your complete comfort. Two bedrooms, plus a den ensure plenty of space whether it is for an office, your guests, or a hobby. The primary ensuite has three closets and a walk-in shower! The open floor plan leaves room for a large dining table, and a great room without leaving the cook alone in the kitchen. An oversized laundry room provides extra storage or perhaps creates a walk-in pantry? There is a heated underground parking spot right next to the elevator and a storage unit on the parking level too. Rio Vista is a wonderful adult complex with a great social club, lots of amenities, including a gym, a workshop, and guest suites. The condo corporation is forward-looking and proactive in repairs and replacements in and around the building. Call your agent for a viewing today as this type of home is rare to find. (id:63476)
Property Details
| MLS® Number | A2329299 |
| Property Type | Single Family |
| Community Name | Downtown |
| Amenities Near By | Park, Shopping |
| Community Features | Pets Not Allowed, Age Restrictions |
| Features | Guest Suite, Parking |
| Parking Space Total | 1 |
| Plan | 9412463 |
Building
| Bathroom Total | 2 |
| Bedrooms Above Ground | 2 |
| Bedrooms Total | 2 |
| Amenities | Car Wash, Exercise Centre, Guest Suite, Recreation Centre |
| Appliances | Refrigerator, Dishwasher, Stove, See Remarks, Washer & Dryer |
| Constructed Date | 1994 |
| Construction Material | Poured Concrete |
| Construction Style Attachment | Attached |
| Cooling Type | Window Air Conditioner, Wall Unit |
| Exterior Finish | Concrete |
| Flooring Type | Laminate, Tile |
| Heating Type | Baseboard Heaters |
| Stories Total | 4 |
| Size Interior | 1,321 Sqft |
| Total Finished Area | 1321 Sqft |
| Type | Apartment |
Parking
| Underground |
Land
| Acreage | No |
| Land Amenities | Park, Shopping |
| Size Total Text | Unknown |
| Zoning Description | Dc |
Rooms
| Level | Type | Length | Width | Dimensions |
|---|---|---|---|---|
| Main Level | Kitchen | 11.17 Ft x 12.25 Ft | ||
| Main Level | Dining Room | 11.92 Ft x 12.17 Ft | ||
| Main Level | Living Room | 11.83 Ft x 15.00 Ft | ||
| Main Level | Primary Bedroom | 17.08 Ft x 15.25 Ft | ||
| Main Level | Bedroom | 9.58 Ft x 11.83 Ft | ||
| Main Level | Office | 8.75 Ft x 9.75 Ft | ||
| Main Level | Laundry Room | 16.92 Ft x 6.67 Ft | ||
| Main Level | 4pc Bathroom | .00 Ft x .00 Ft | ||
| Main Level | 4pc Bathroom | .00 Ft x .00 Ft |
Contact Us
Contact us for more information

The trademarks REALTOR®, REALTORS®, and the REALTOR® logo are controlled by The Canadian Real Estate Association (CREA) and identify real estate professionals who are members of CREA. The trademarks MLS®, Multiple Listing Service® and the associated logos are owned by The Canadian Real Estate Association (CREA) and identify the quality of services provided by real estate professionals who are members of CREA. The trademark DDF® is owned by The Canadian Real Estate Association (CREA) and identifies CREA's Data Distribution Facility (DDF®)
July 16 2026 12:47:31
Lethbridge & District Association of REALTORS®
Lethbridge Real Estate.com