
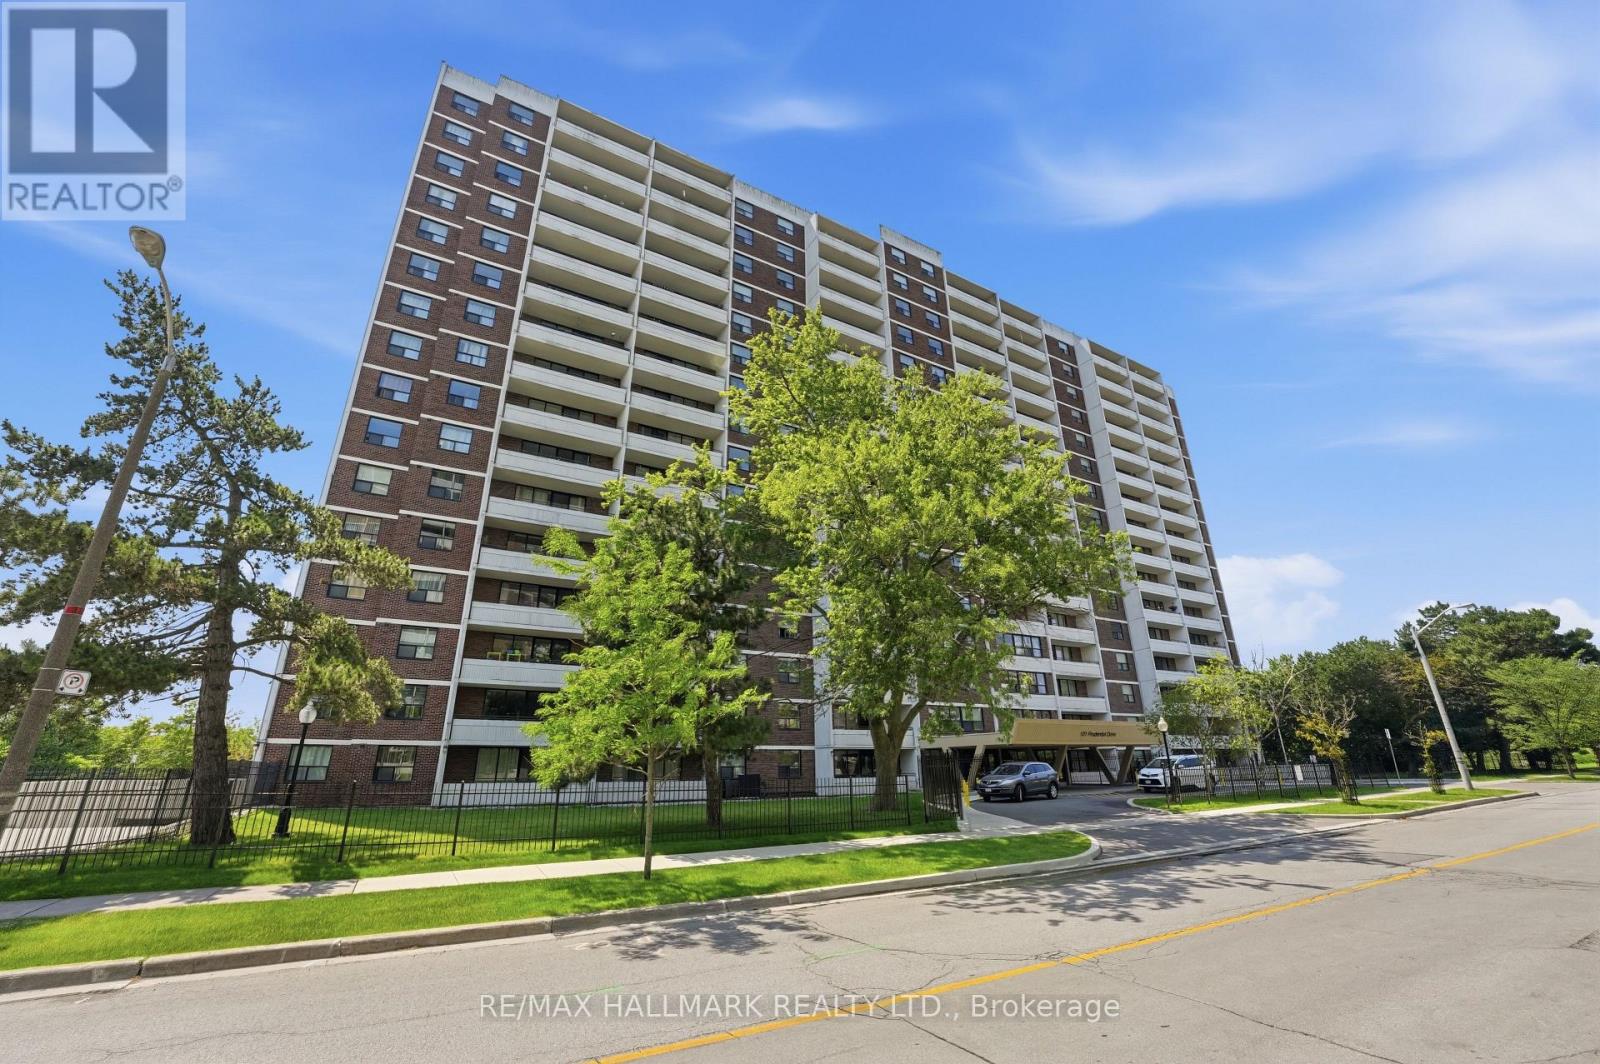
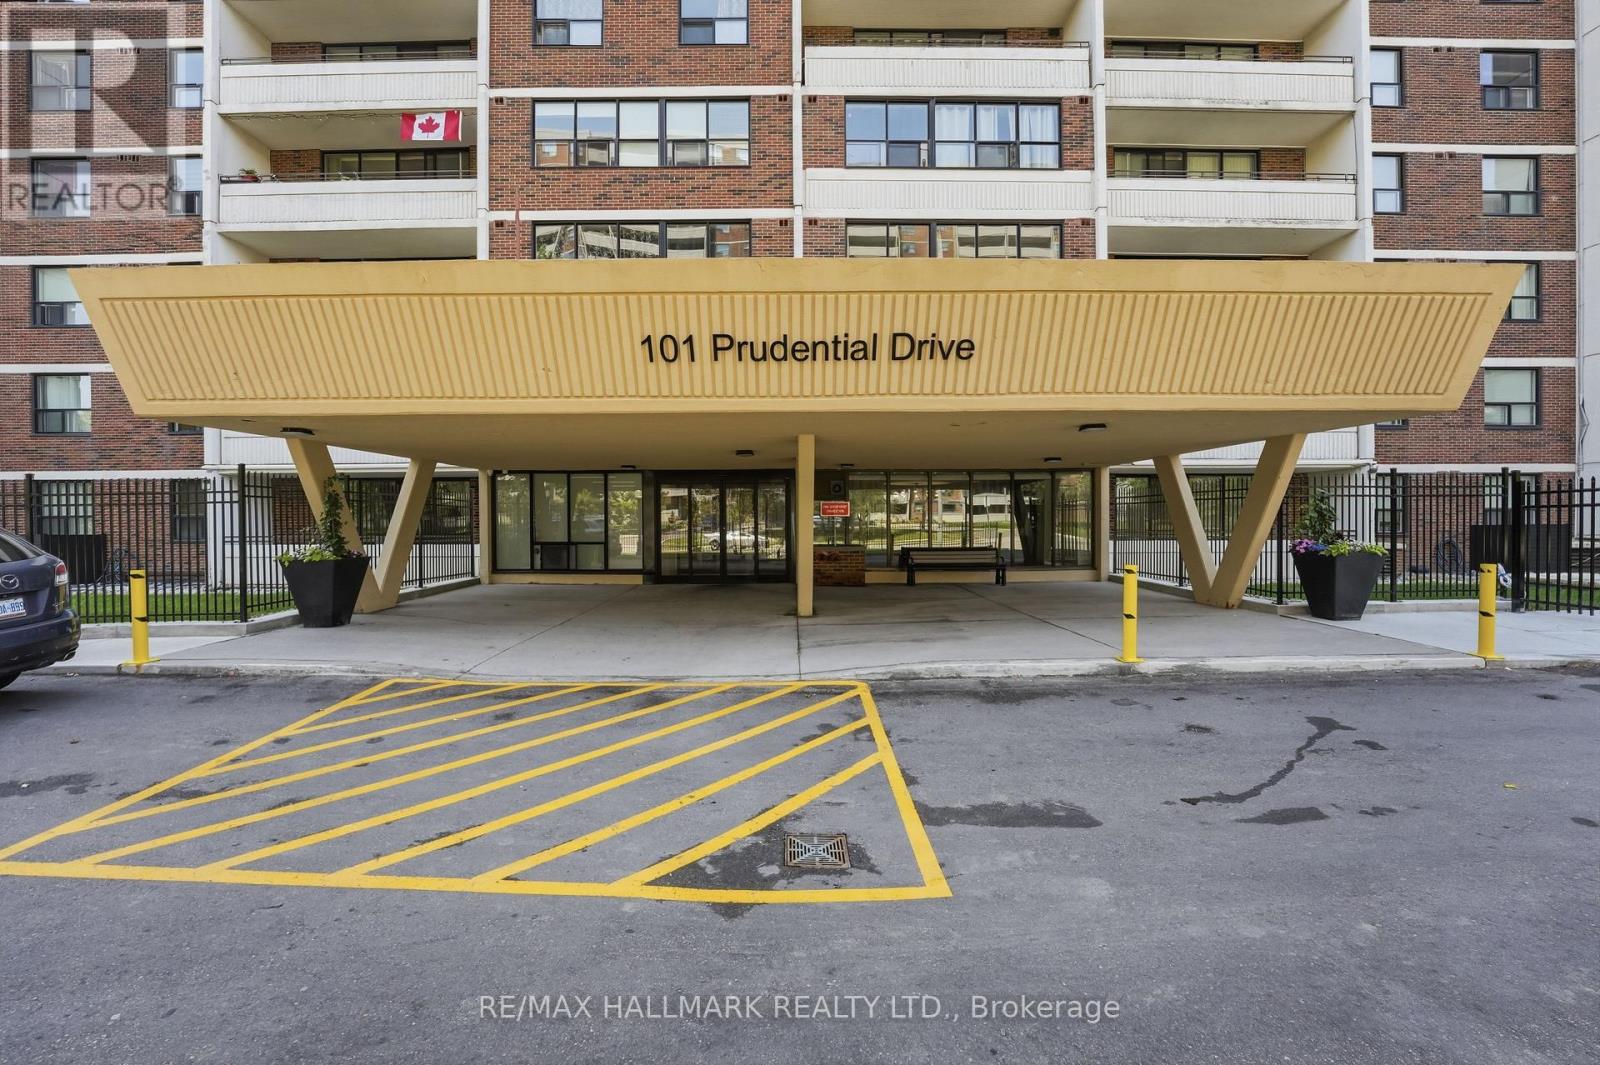
615 - 101 Prudential Drive Toronto, Ontario M1P 4S5

$419,000Maintenance, Common Area Maintenance, Heat, Electricity, Insurance, Parking, Water
$769.72 Monthly
Maintenance, Common Area Maintenance, Heat, Electricity, Insurance, Parking, Water
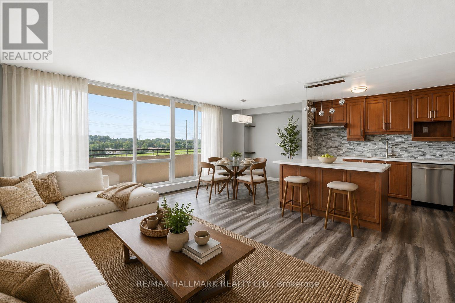
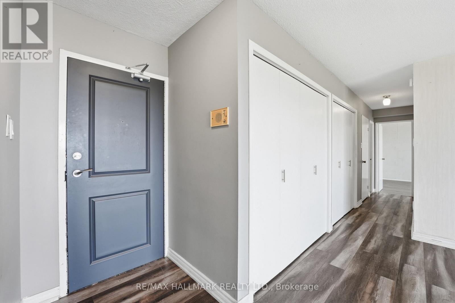
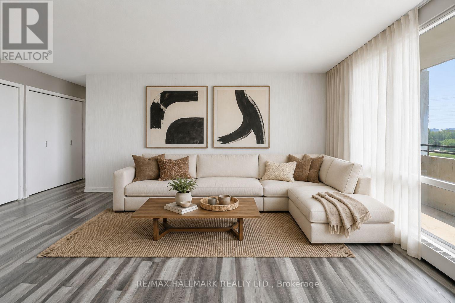
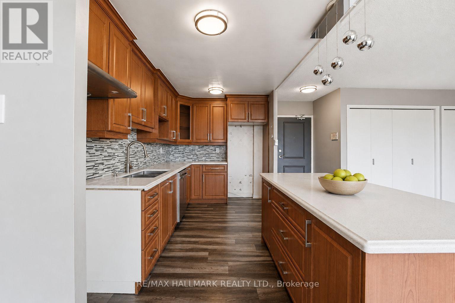
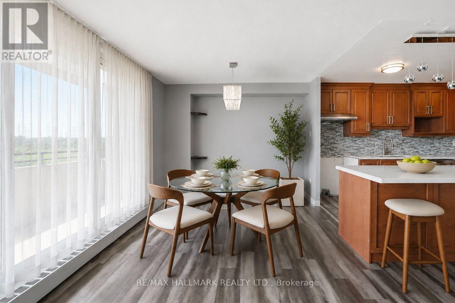
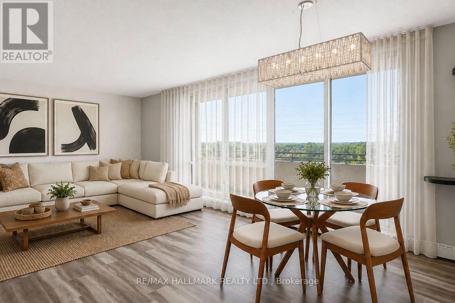
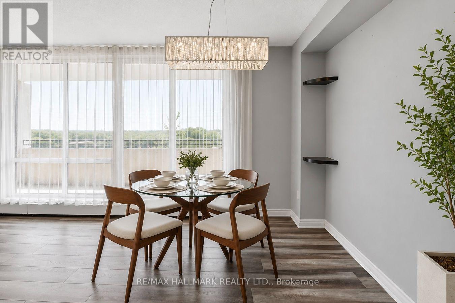
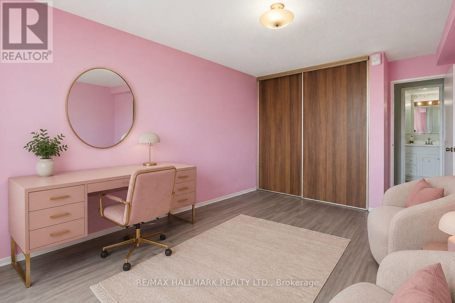
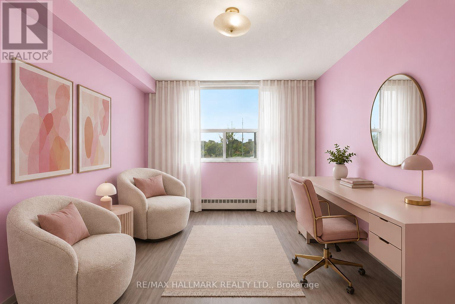
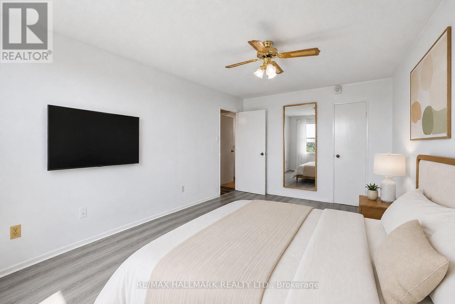
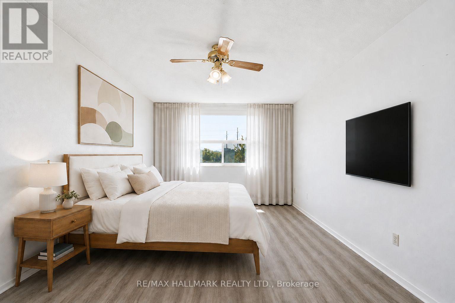
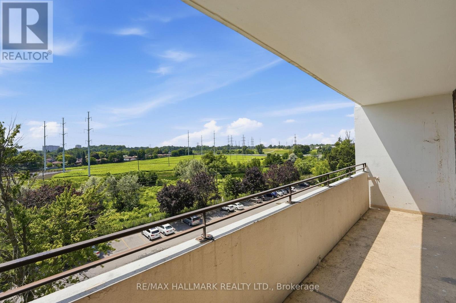
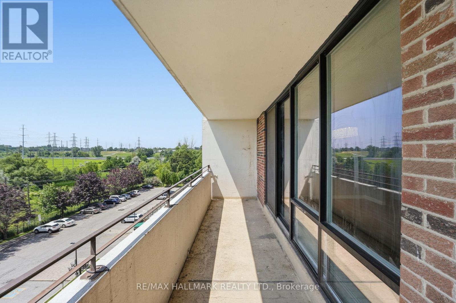
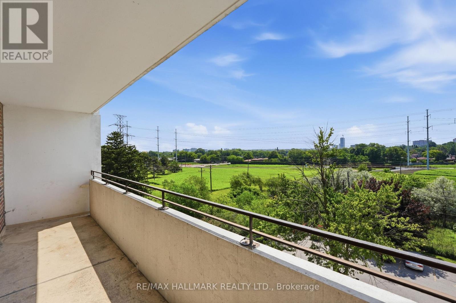
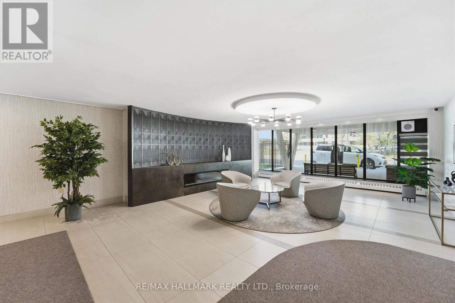
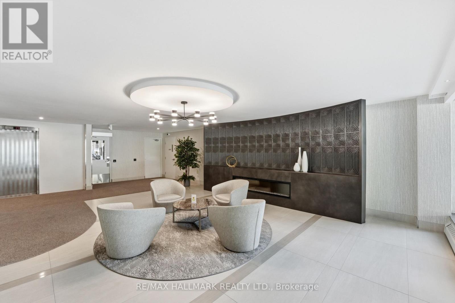
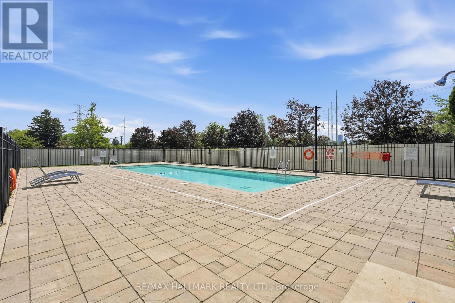
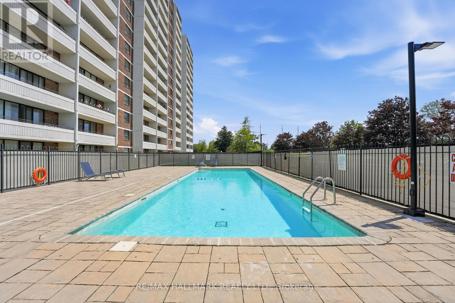
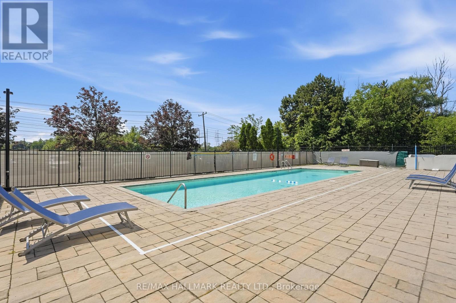
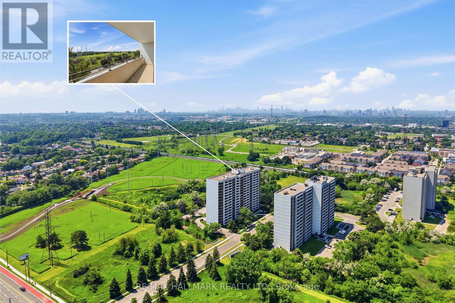
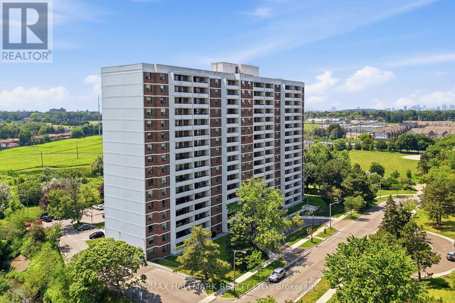
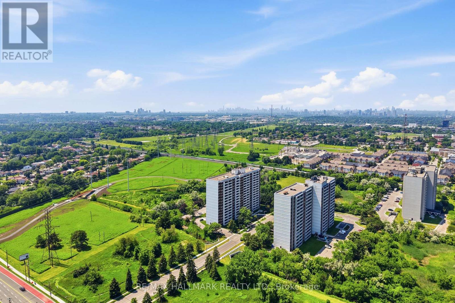
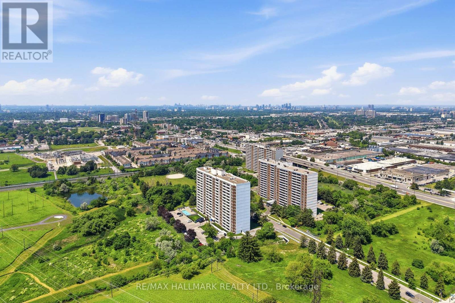
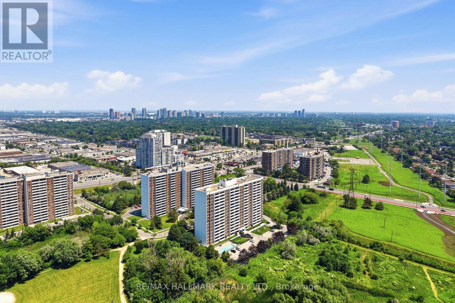
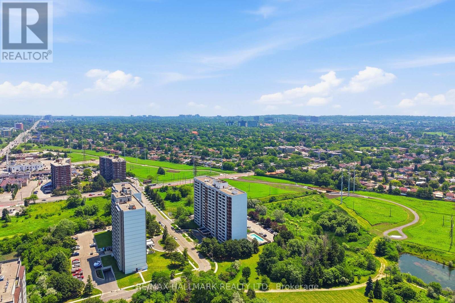
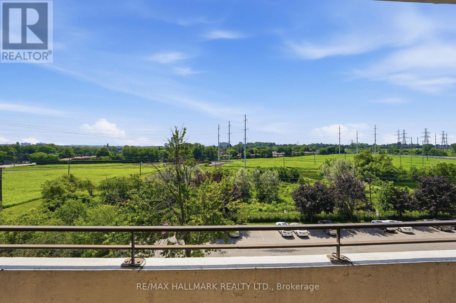
$769.72 MonthlyWelcome to this beautifully renovated and exceptionally spacious two-bedroom condominium in a well-maintained building at Midland and Lawrence. Thoughtfully updated with a bright open-concept layout, this home features an upgraded kitchen with a centre island that flows seamlessly into the expansive L-shaped living and dining area. A walk-out to the oversized private balcony extends the living space, while both generously sized bedrooms offer large closets and abundant storage throughout the suite. One underground parking space is included, and maintenance fees cover all utilities, including hydro, heat, and water, making for truly affordable, worry-free ownership. Residents enjoy access to excellent amenities including a fitness centre, outdoor swimming pool, sauna, party/meeting room, and ample visitor parking. Conveniently located with TTC at your doorstep and within walking distance of grocery stores, pharmacies, shopping, restaurants, and everyday essentials. Close to Scarborough Town Centre, Thompson Park, schools, hospital, places of worship, Highway 401, libraries, recreation, and entertainment. An outstanding opportunity for first-time buyers, downsizers, or investors seeking exceptional value in a highly connected neighbourhood. (id:63476)
Property Details
| MLS® Number | E13567290 |
| Property Type | Single Family |
| Community Name | Dorset Park |
| Amenities Near By | Hospital, Public Transit, Schools |
| Community Features | Pets Allowed With Restrictions |
| Features | Balcony, Laundry- Coin Operated |
| Parking Space Total | 1 |
| Pool Type | Outdoor Pool |
| View Type | View |
Building
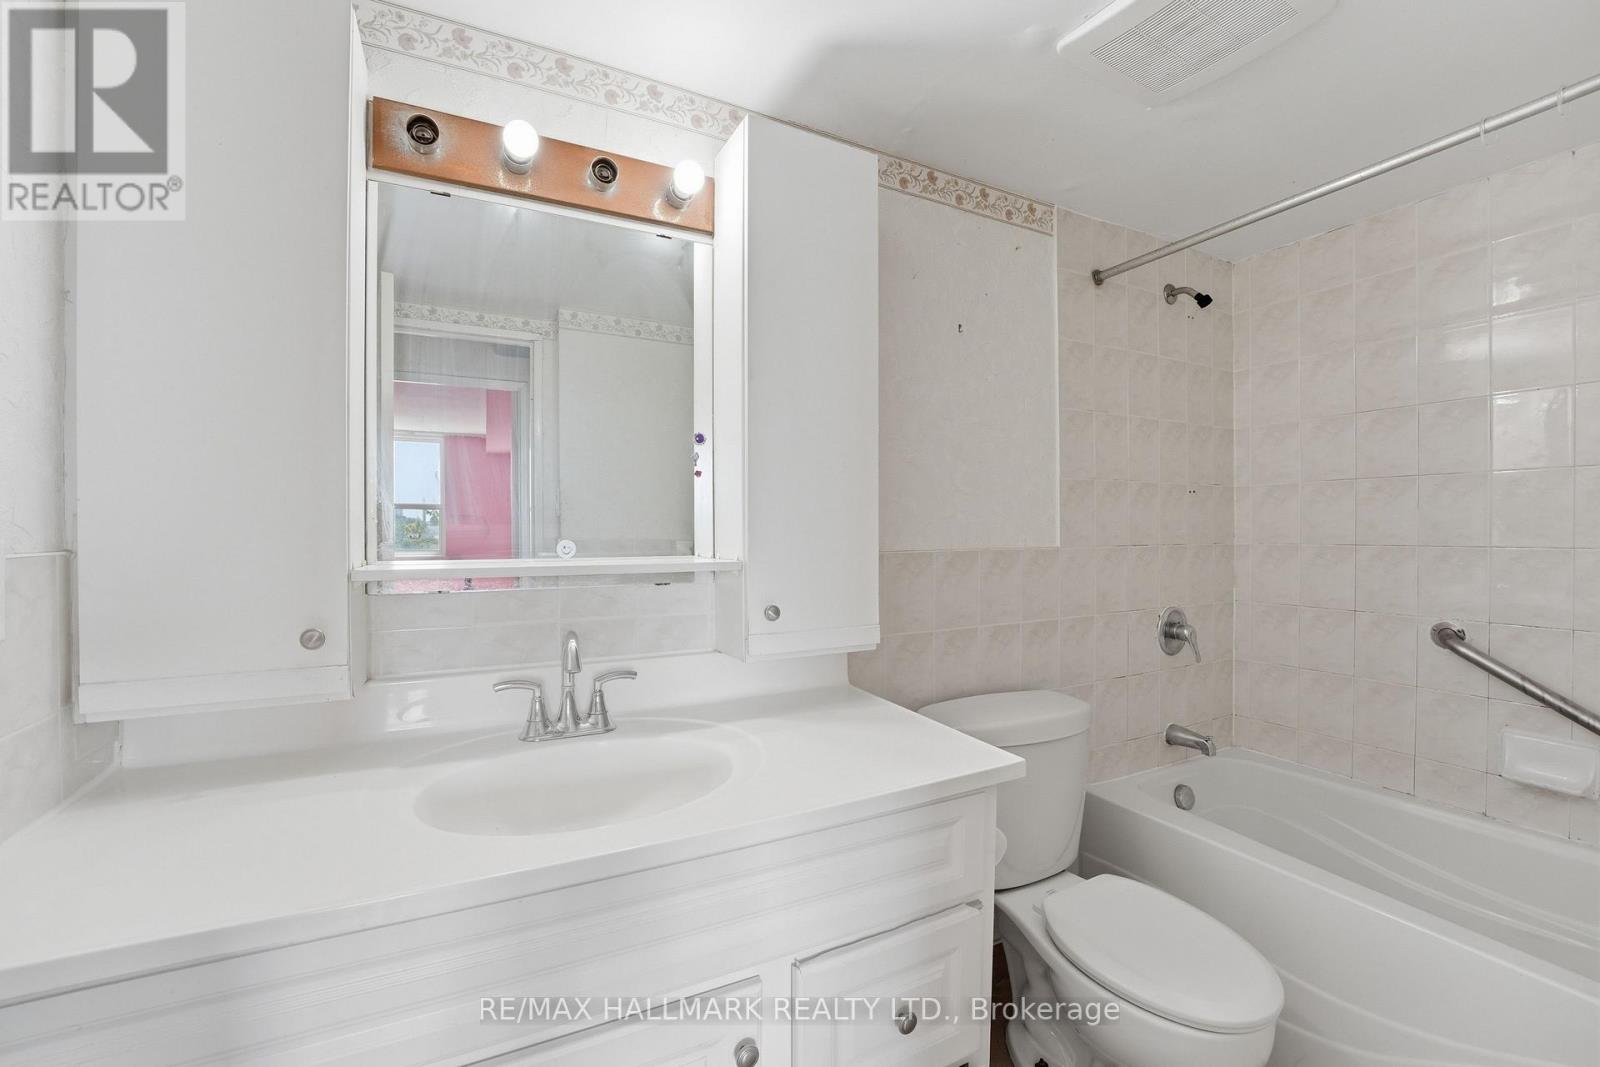
| Bathroom Total | 1 |
| Bedrooms Above Ground | 2 |
| Bedrooms Total | 2 |
| Amenities | Exercise Centre, Recreation Centre, Sauna, Visitor Parking |
| Basement Type | None |
| Cooling Type | Central Air Conditioning |
| Exterior Finish | Brick |
| Flooring Type | Parquet, Ceramic, Tile |
| Heating Fuel | Natural Gas |
| Heating Type | Forced Air |
| Size Interior | 1,000 - 1,199 Sqft |
| Type | Apartment |
Parking
| Underground | |
| Garage |
Land
| Acreage | No |
| Land Amenities | Hospital, Public Transit, Schools |
Rooms
| Level | Type | Length | Width | Dimensions |
|---|---|---|---|---|
| Ground Level | Living Room | 5.99 m | 3.76 m | 5.99 m x 3.76 m |
| Ground Level | Dining Room | 3 m | 2.36 m | 3 m x 2.36 m |
| Ground Level | Kitchen | 3.86 m | 2.28 m | 3.86 m x 2.28 m |
| Ground Level | Primary Bedroom | 4.33 m | 3.05 m | 4.33 m x 3.05 m |
| Ground Level | Bedroom 2 | 3.82 m | 3.23 m | 3.82 m x 3.23 m |
| Ground Level | Foyer | 6 m | 1.7 m | 6 m x 1.7 m |
Contact Us
Contact us for more information

The trademarks REALTOR®, REALTORS®, and the REALTOR® logo are controlled by The Canadian Real Estate Association (CREA) and identify real estate professionals who are members of CREA. The trademarks MLS®, Multiple Listing Service® and the associated logos are owned by The Canadian Real Estate Association (CREA) and identify the quality of services provided by real estate professionals who are members of CREA. The trademark DDF® is owned by The Canadian Real Estate Association (CREA) and identifies CREA's Data Distribution Facility (DDF®)
July 15 2026 05:31:33
Toronto Regional Real Estate Board
RE/MAX Hallmark Realty Ltd.