
5674 Market St Union Bay, British Columbia V0R 3B0

$669,000
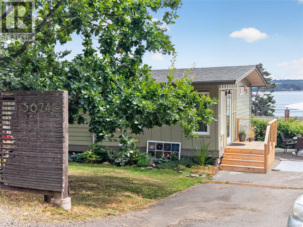
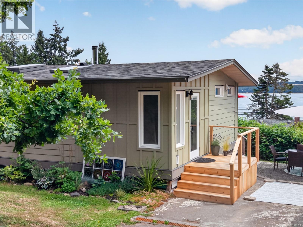
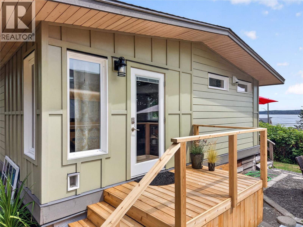
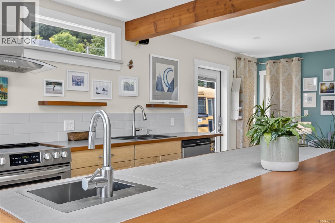
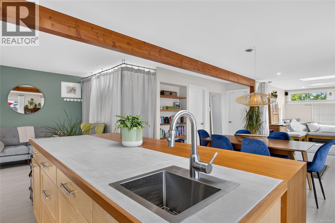
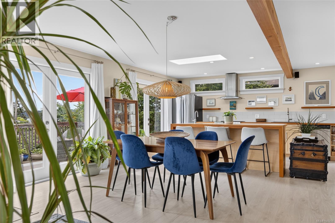
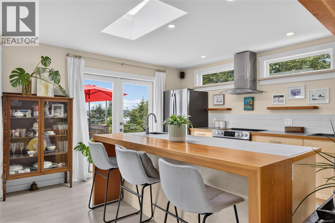
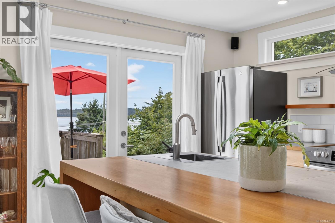
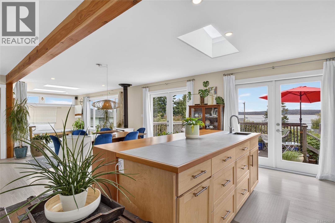
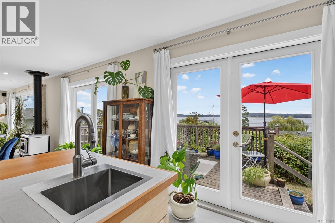
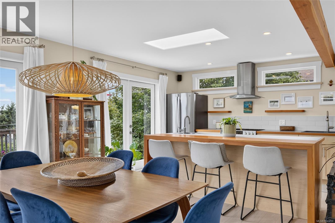
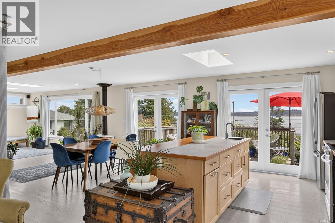
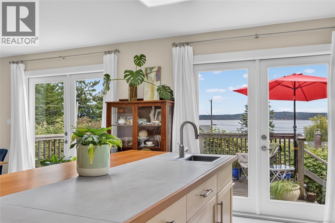
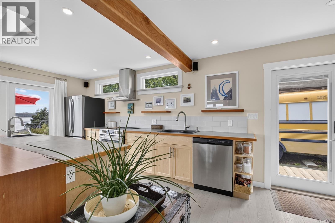
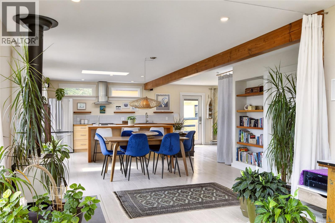
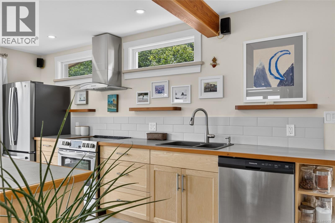
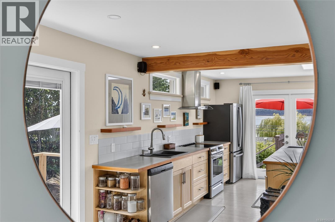
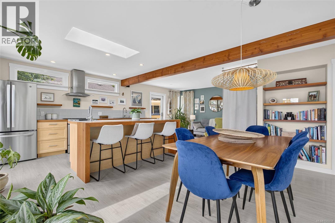
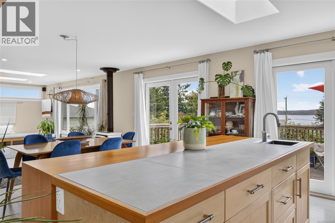
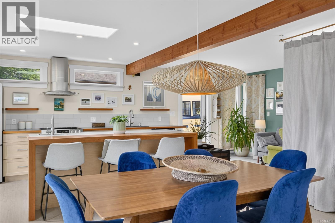
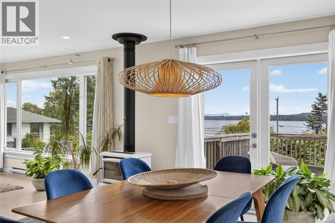
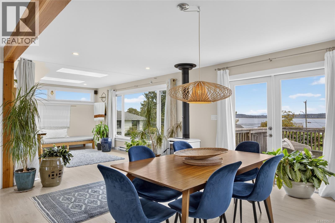
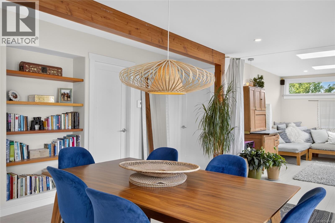
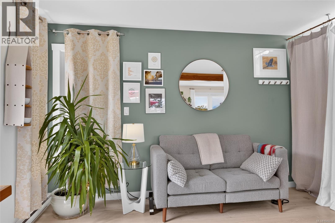
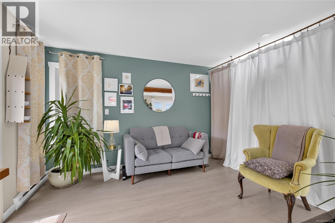
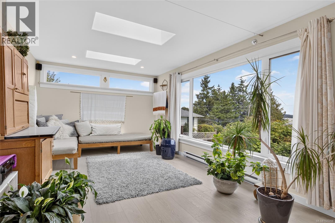
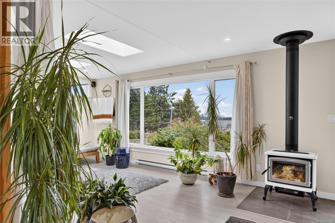
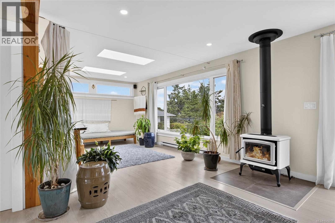
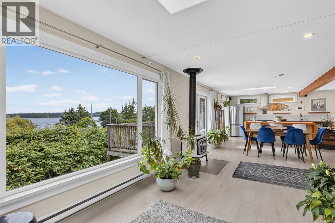
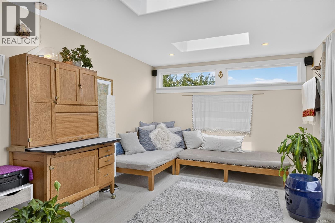
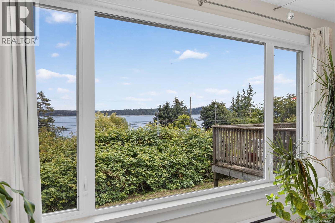
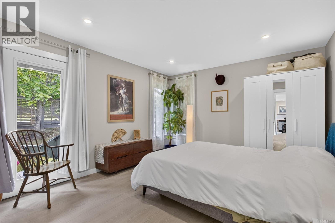
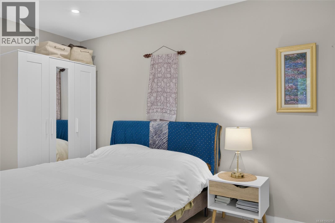
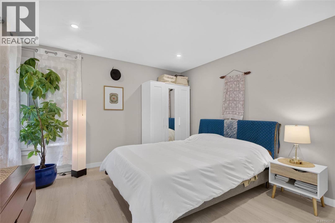
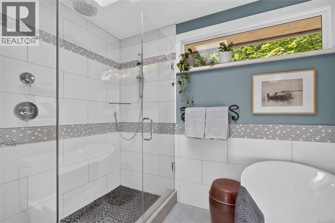
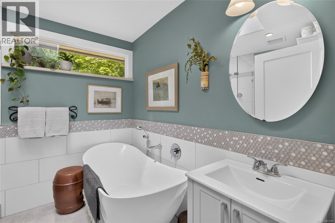
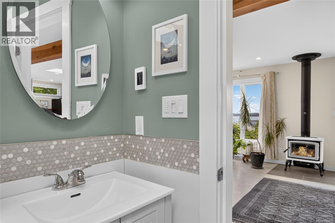
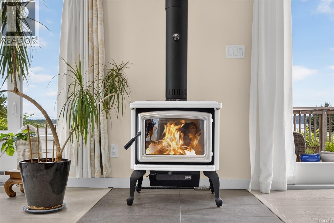
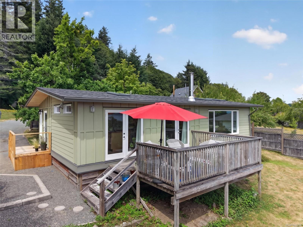
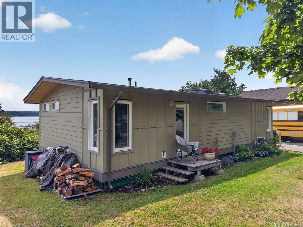
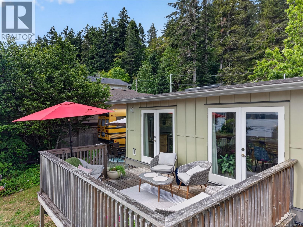
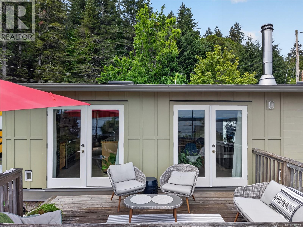
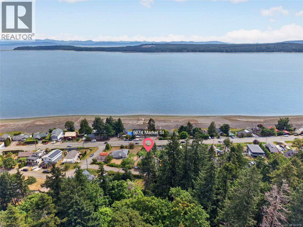
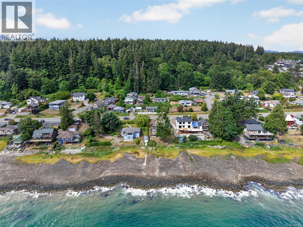
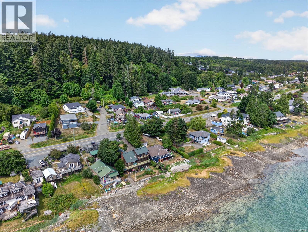
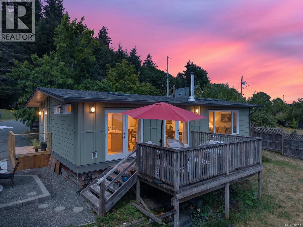
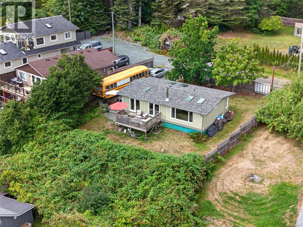
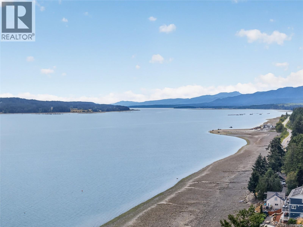
Perched above the coast with beautiful views of the ocean and Denman Island, this thoughtfully reimagined Union Bay home is filled with light, warmth, and a wonderful sense of calm. Four skylights and large windows brighten the interior, while natural wood details and clean, modern finishes give the home an easy, Zen-like feel. The extensive renovation has been carried out with care, blending comfort, craftsmanship, and thoughtful design. A custom kitchen anchors the living space, while the spa-inspired bathroom with heated floors, a rain shower, and opening skylight feels like a retreat of its own. Custom fir bookshelves and wood window sills add warmth and character throughout. Outside, the home has been completely refreshed with new siding and upgraded underground power. Whether you're enjoying the coastal views, relaxing in the peaceful interior, or simply appreciating the attention to detail, this is a truly special home that feels every bit as good as it looks. (id:63476)
Property Details
| MLS® Number | 1043258 |
| Property Type | Single Family |
| Neigbourhood | Union Bay/Fanny Bay |
| Features | Cul-de-sac, Other |
| Parking Space Total | 1 |
| View Type | Mountain View, Ocean View |
Building
| Bathroom Total | 1 |
| Bedrooms Total | 1 |
| Constructed Date | 1972 |
| Cooling Type | None |
| Fireplace Present | Yes |
| Fireplace Total | 1 |
| Heating Fuel | Electric |
| Heating Type | Baseboard Heaters |
| Size Interior | 964 Sqft |
| Type | House |
Parking
| Open |
Land
| Access Type | Highway Access |
| Acreage | No |
| Size Irregular | 9583 |
| Size Total | 9583 Sqft |
| Size Total Text | 9583 Sqft |
| Zoning Description | R1 |
| Zoning Type | Residential |
Rooms
| Level | Type | Length | Width | Dimensions |
|---|---|---|---|---|
| Main Level | Bathroom | 4-Piece | ||
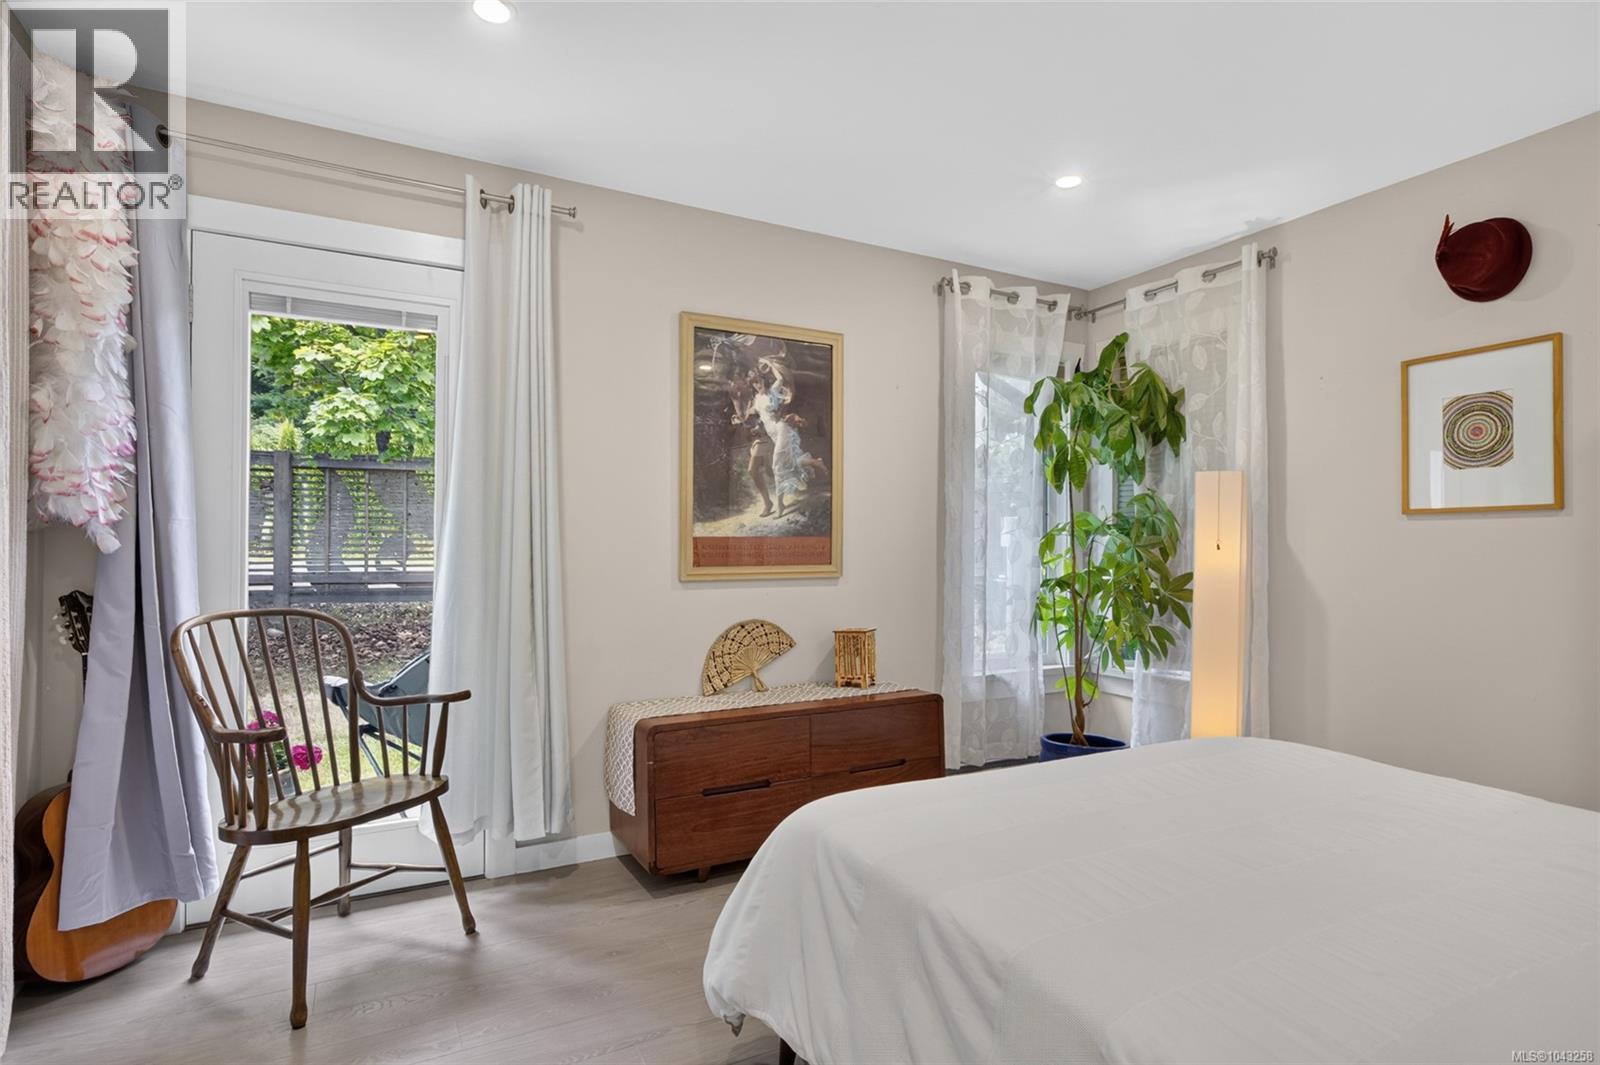
| Main Level | Primary Bedroom | 12'11 x 11'8 | ||
| Main Level | Living Room | 19'8 x 11'4 | ||
| Main Level | Laundry Room | 3 ft | 3 ft x Measurements not available | |
| Main Level | Kitchen | 9'4 x 15'4 | ||
| Main Level | Dining Room | 9'10 x 14'9 | ||
| Main Level | Entrance | 8 ft | Measurements not available x 8 ft |
Contact Us
Contact us for more information

The trademarks REALTOR®, REALTORS®, and the REALTOR® logo are controlled by The Canadian Real Estate Association (CREA) and identify real estate professionals who are members of CREA. The trademarks MLS®, Multiple Listing Service® and the associated logos are owned by The Canadian Real Estate Association (CREA) and identify the quality of services provided by real estate professionals who are members of CREA. The trademark DDF® is owned by The Canadian Real Estate Association (CREA) and identifies CREA's Data Distribution Facility (DDF®)
July 15 2026 05:32:13
Vancouver Island Real Estate Board
Exp Realty (Cx)