
2075 Thompson Avenue Rossland, British Columbia V0G 1Y0

$1,395,000
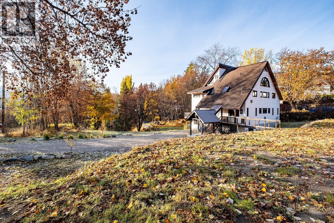
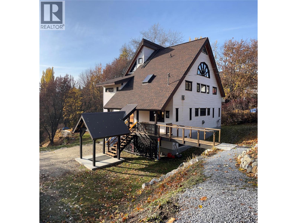
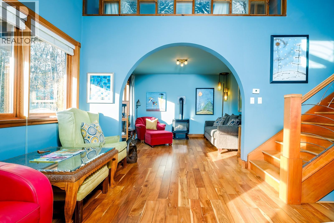
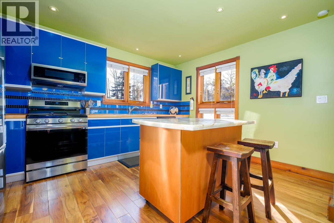
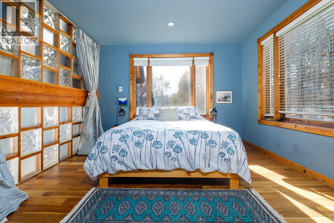
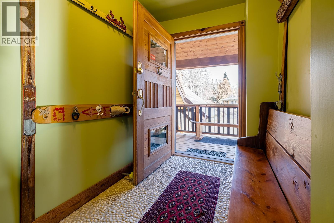
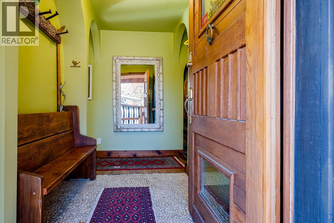
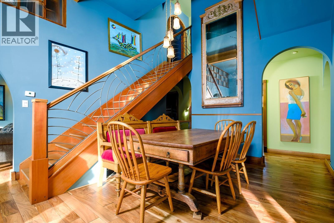
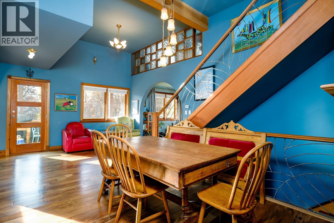
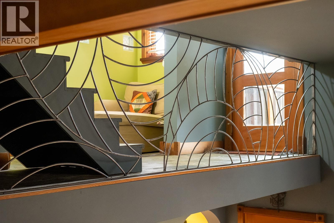
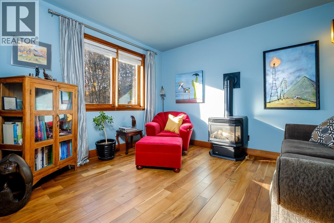
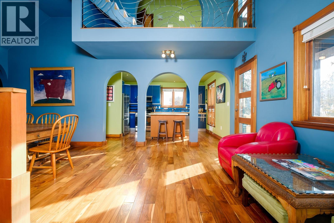
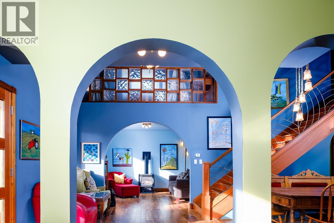
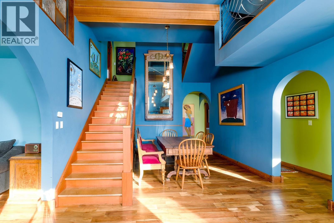
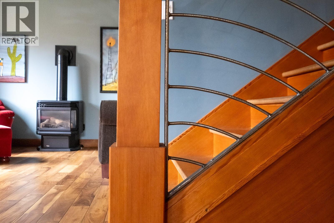
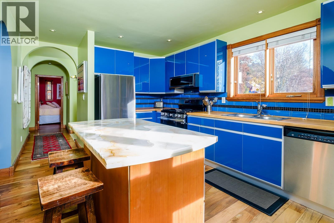
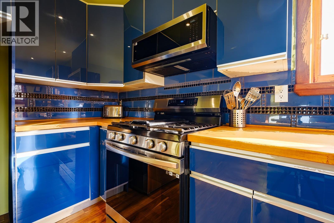
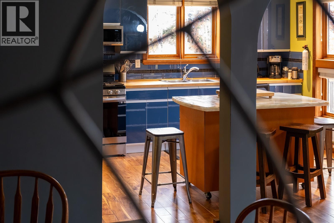
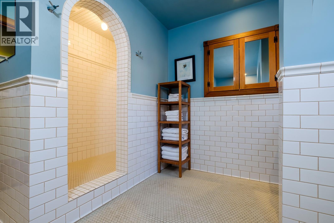
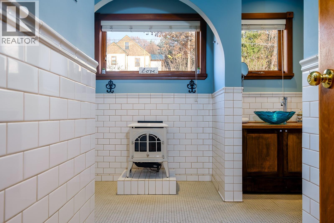
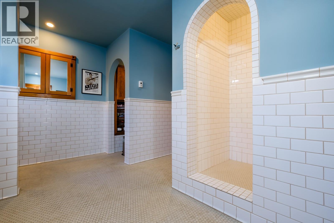
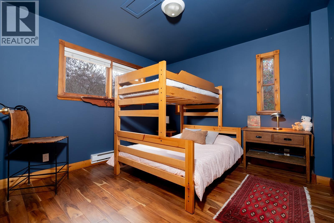
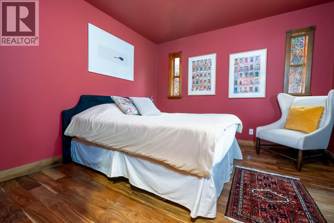
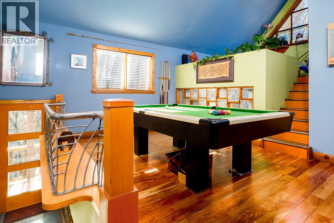
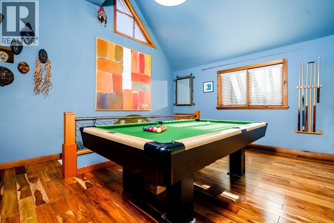
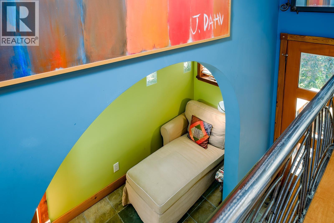
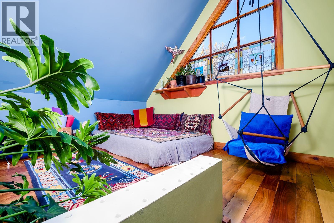
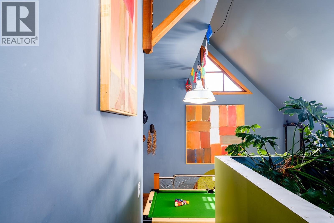
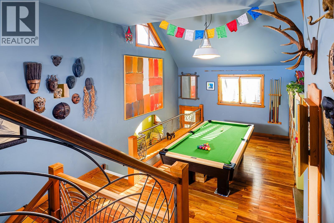
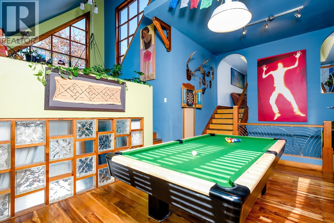
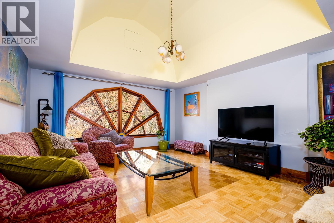
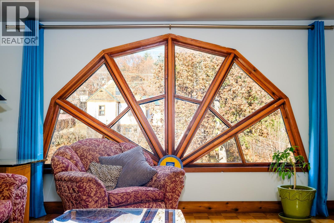
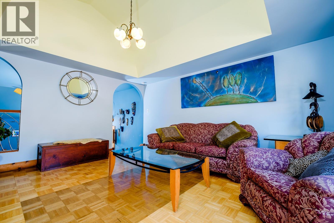
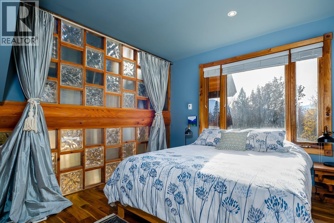
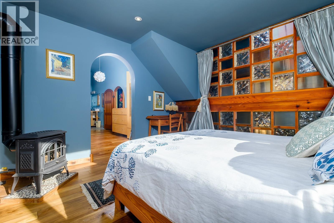
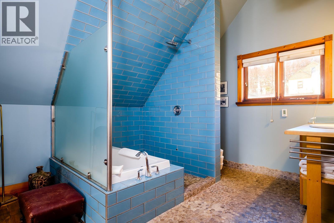
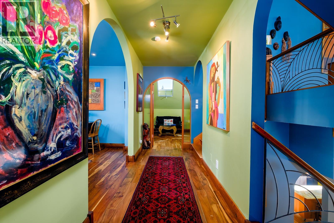
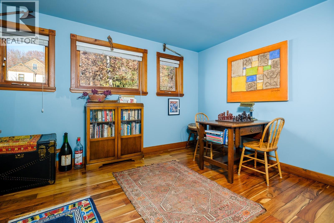
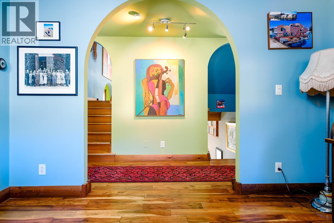
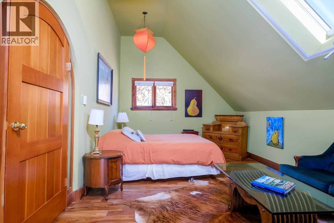
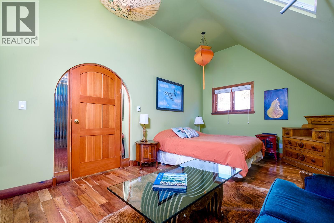
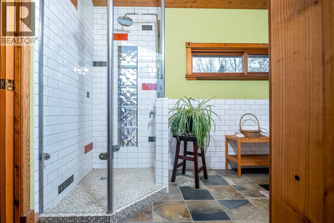
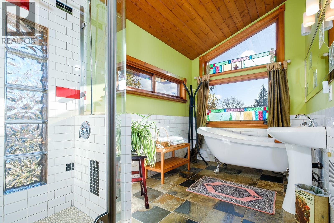
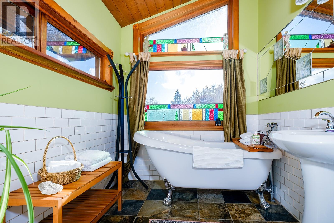
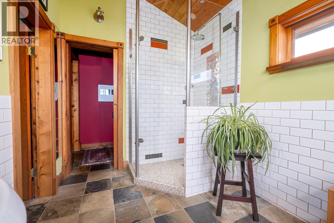
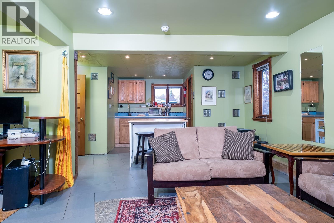
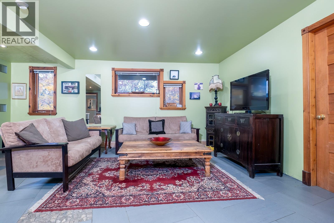
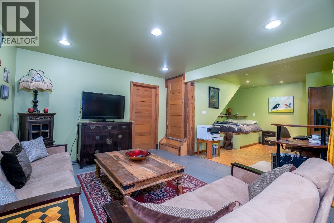
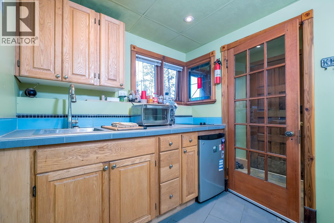
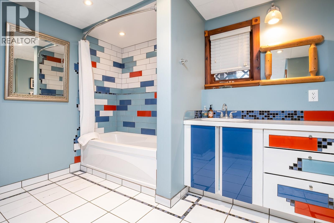
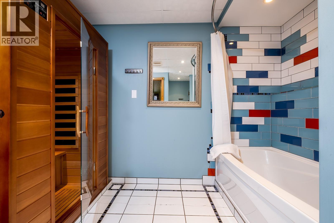
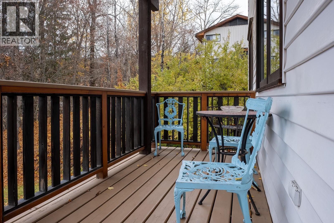
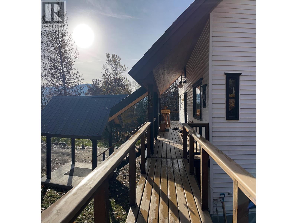
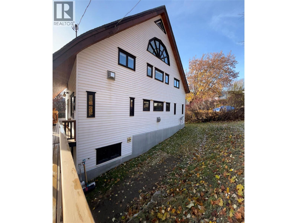
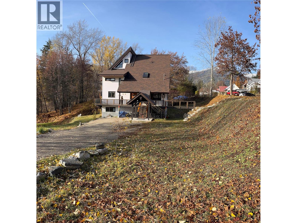
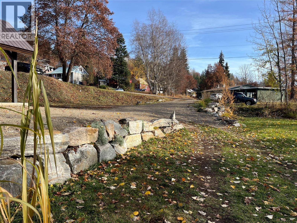
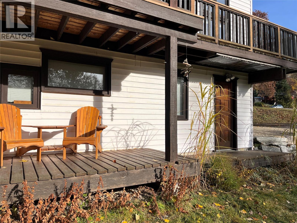
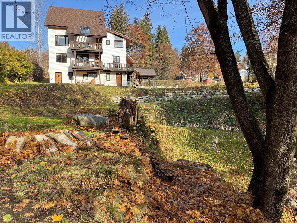
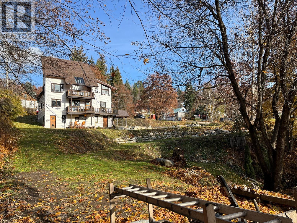
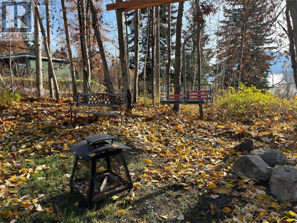
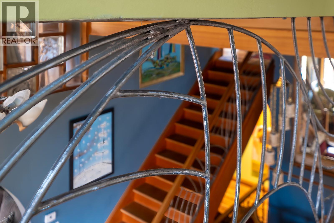
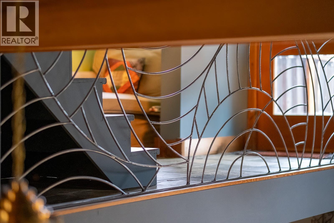
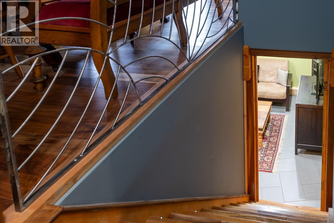
An interesting opportunity in the heart of Rossland. Currently home to the charming, well-established 'Rossland Guest House' - consistently celebrated by guests as one of the most loved stays on Airbnb. Whether you’re seeking a primary residence / lifestyle property to enjoy the four-season mountain culture, a potential business with strong short-term-rental performance, , or a solution for multi-generational living, this home stands apart. The home has been thoughtfully operated as a successful short-term rental, with the owner residing in the comfortable studio suite on the lower level with a live-in caretaker assisting while away. Features include solid walnut hardwood flooring throughout most of the home, stylish metal railing accents, and furnishings sourced from around the world - may be included for a truly turnkey transition. Perfectly situated just a short walk to downtown Rossland, with easy access to public transit and the ski bus route, the location is ideal for year-round adventure. Ski the day away at RED Mountain, explore endless biking and hiking right from your door, and enjoy nearby lakes, rivers, and the Redstone Resort Golf Course in summer. With four city lots included in the offering, the future potential is exceptional. A remarkable opportunity in one of BC’s most desirable mountain towns. (id:63476)
Property Details
| MLS® Number | 10394754 |
| Property Type | Single Family |
| Neigbourhood | Rossland |
| Amenities Near By | Public Transit, Park, Recreation |
Building
| Bathroom Total | 4 |
| Bedrooms Total | 6 |
| Architectural Style | Contemporary, Multi-level |
| Basement Type | Full |
| Constructed Date | 1980 |
| Construction Style Attachment | Detached |
| Construction Style Split Level | Other |
| Exterior Finish | Vinyl Siding |
| Fireplace Present | Yes |
| Fireplace Total | 2 |
| Fireplace Type | Free Standing Metal |
| Flooring Type | Hardwood |
| Heating Fuel | Electric, Other |
| Heating Type | Baseboard Heaters |
| Roof Material | Asphalt Shingle |
| Roof Style | Unknown |
| Stories Total | 4 |
| Size Interior | 3,692 Sqft |
| Type | House |
| Utility Water | Municipal Water |
Land
| Acreage | No |
| Land Amenities | Public Transit, Park, Recreation |
| Sewer | Municipal Sewage System |
| Size Irregular | 0.55 |
| Size Total | 0.55 Ac|under 1 Acre |
| Size Total Text | 0.55 Ac|under 1 Acre |
Rooms
| Level | Type | Length | Width | Dimensions |
|---|---|---|---|---|
| Second Level | Games Room | 13'8'' x 10'0'' | ||
| Second Level | Bedroom | 11'5'' x 20'3'' | ||
| Second Level | Primary Bedroom | 11'3'' x 12'4'' | ||
| Second Level | Full Bathroom | 11'3'' x 8'8'' | ||
| Second Level | Full Bathroom | 7'0'' x 12'1'' | ||
| Third Level | Bedroom | 25'7'' x 21'8'' | ||
| Third Level | Living Room | 13'8'' x 15'5'' | ||
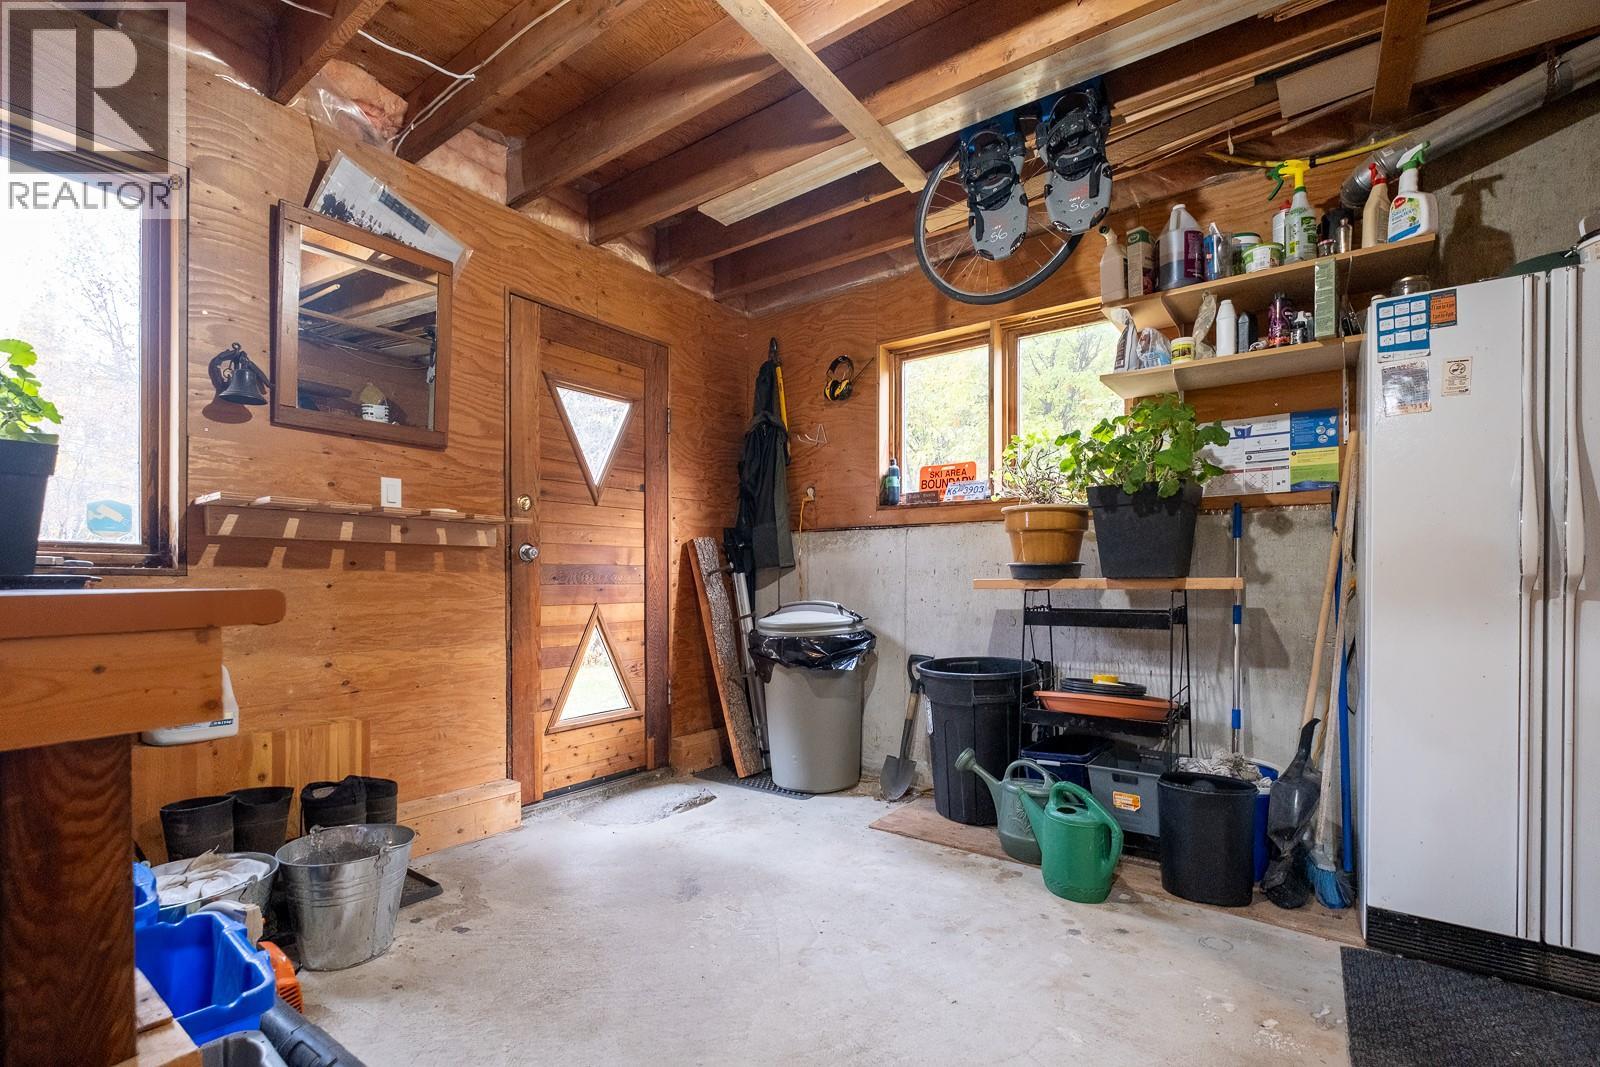
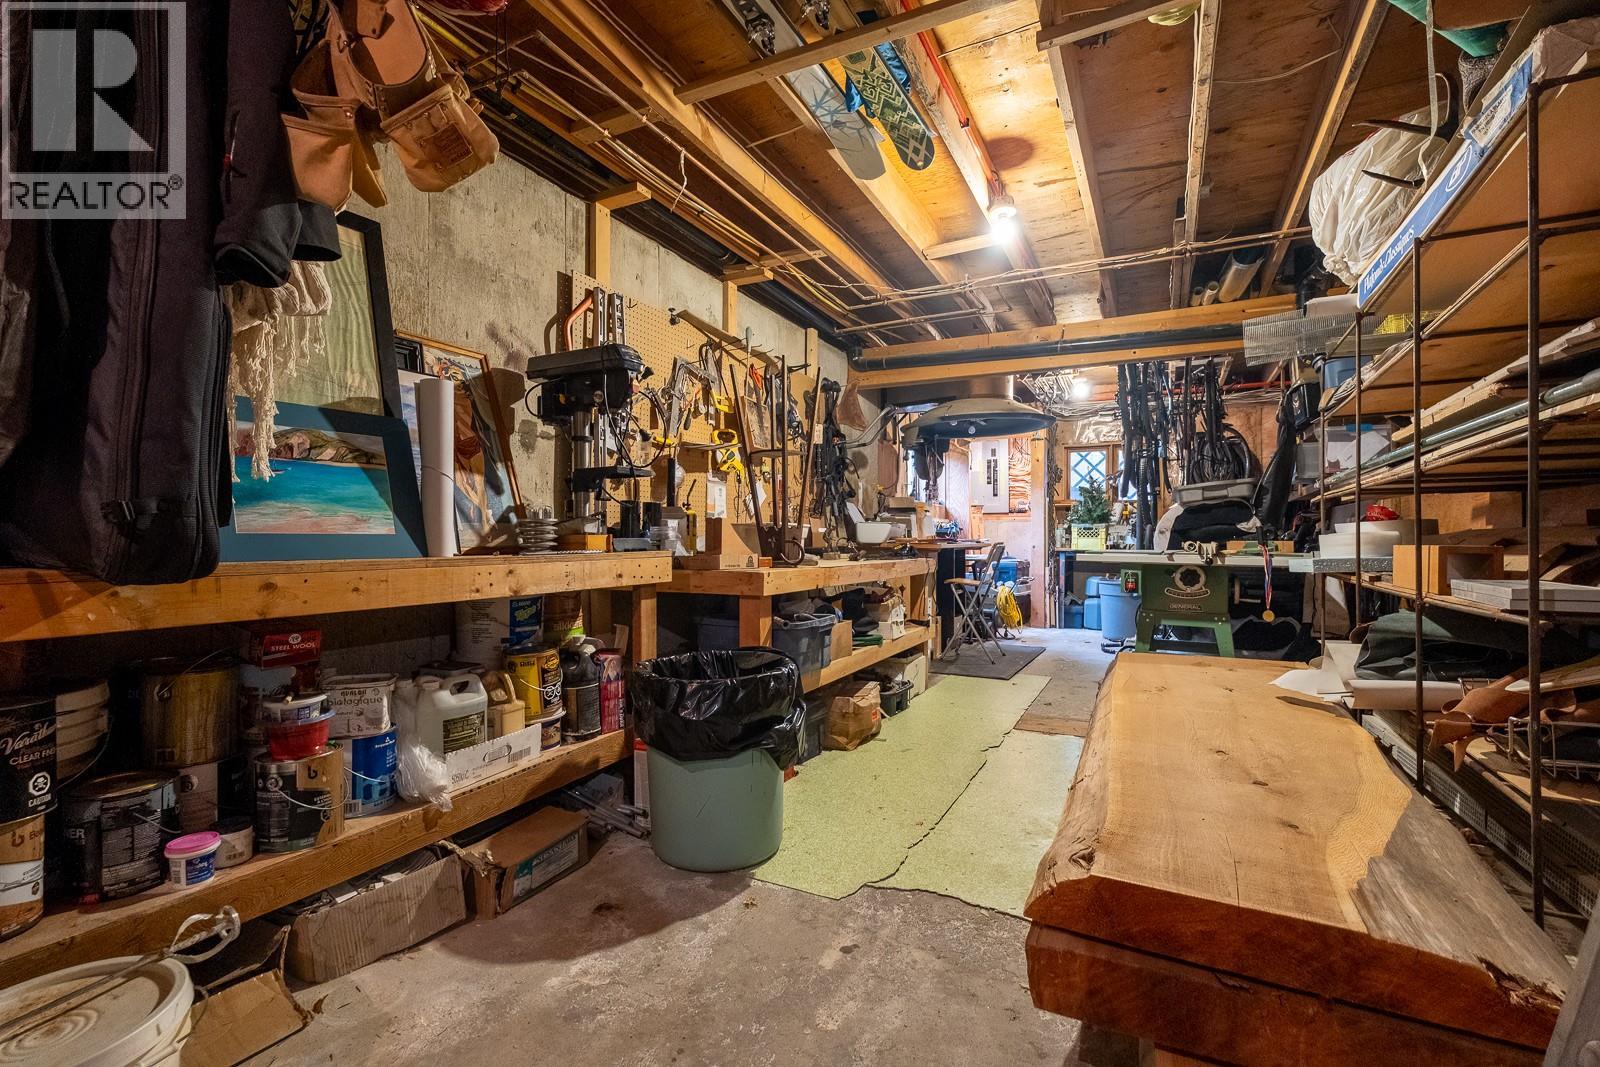
| Basement | Storage | 11'3'' x 13'11'' | ||
| Basement | Kitchen | '0'' x '0'' | ||
| Basement | Bedroom | 9'5'' x 12'7'' | ||
| Basement | Utility Room | 37'2'' x 11'0'' | ||
| Basement | Full Bathroom | 11'1'' x 13'5'' | ||
| Main Level | Other | 3'11'' x 3'7'' | ||
| Main Level | Other | 5'6'' x 2'1'' | ||
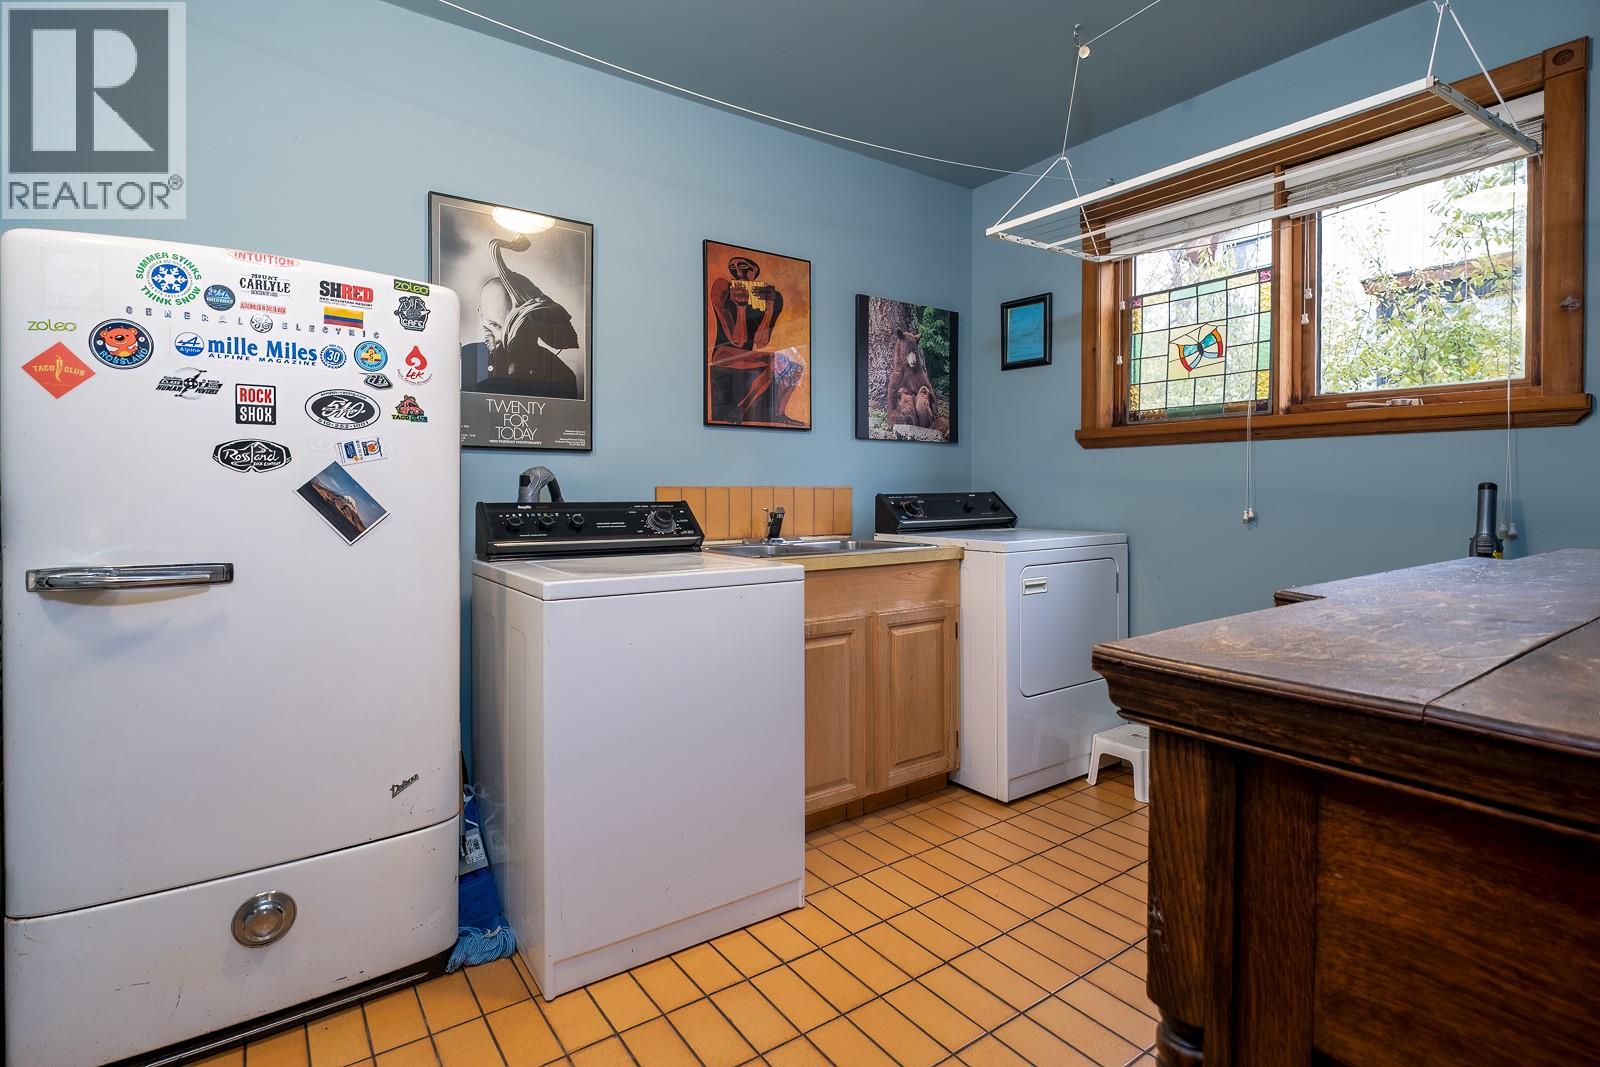
| Main Level | Laundry Room | 11'3'' x 8'6'' | ||
| Main Level | Great Room | 25'6'' x 21'8'' | ||
| Main Level | Kitchen | 11'5'' x 14'11'' | ||
| Main Level | Bedroom | 11'3'' x 11'5'' | ||
| Main Level | Bedroom | 11'5'' x 11'5'' | ||
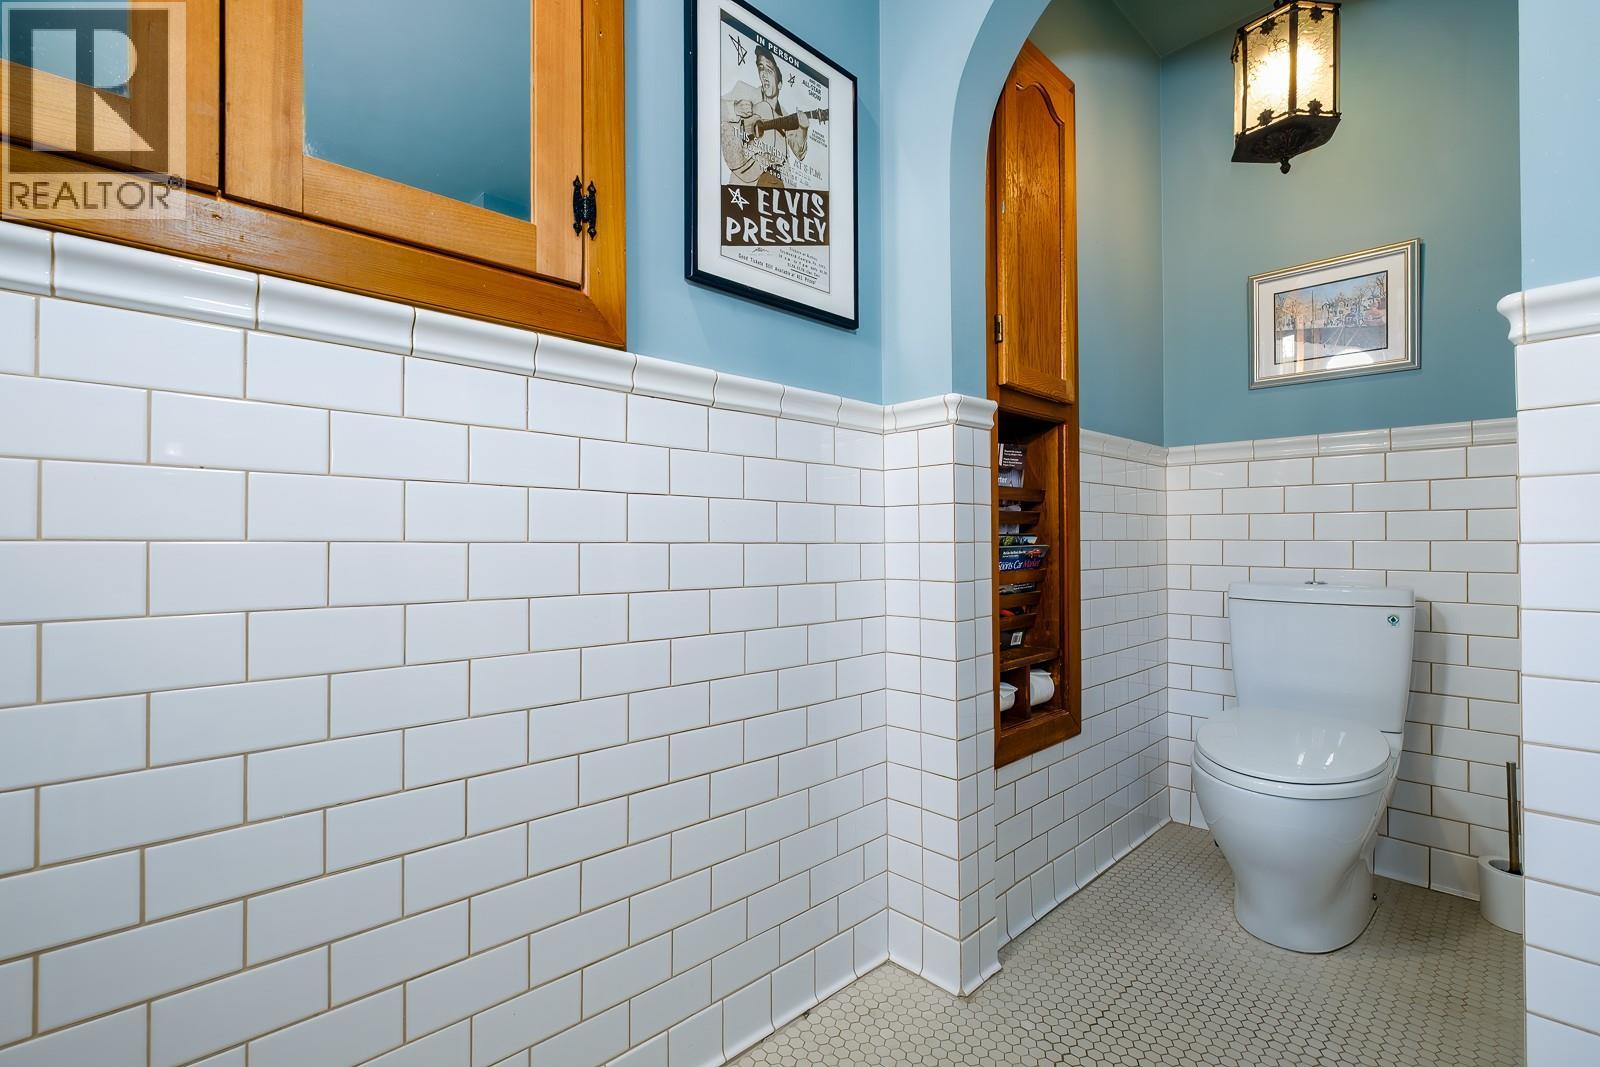
| Main Level | Full Bathroom | Measurements not available |
Contact Us
Contact us for more information

The trademarks REALTOR®, REALTORS®, and the REALTOR® logo are controlled by The Canadian Real Estate Association (CREA) and identify real estate professionals who are members of CREA. The trademarks MLS®, Multiple Listing Service® and the associated logos are owned by The Canadian Real Estate Association (CREA) and identify the quality of services provided by real estate professionals who are members of CREA. The trademark DDF® is owned by The Canadian Real Estate Association (CREA) and identifies CREA's Data Distribution Facility (DDF®)
July 16 2026 07:11:37
Association of Interior REALTORS®
Mountain Town Properties Ltd.