
9 Flaherty Lane Caledon, Ontario L7K 2P2

$22,500 Monthly
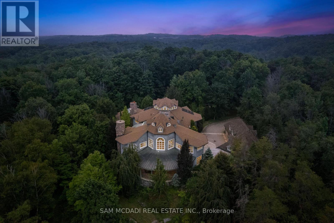
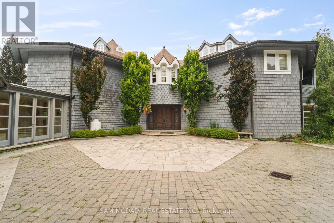
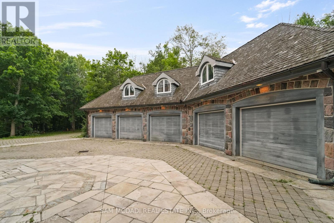
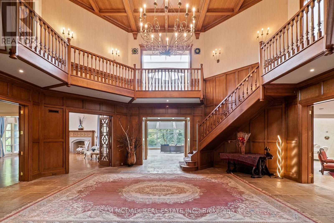
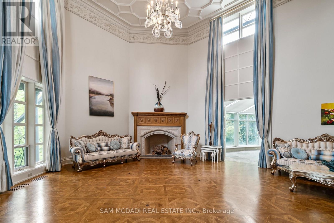
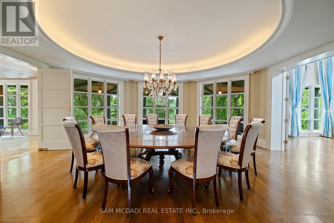
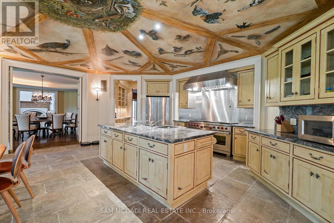
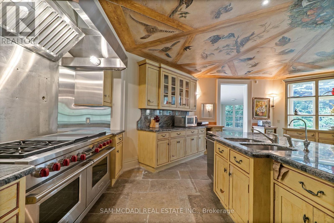
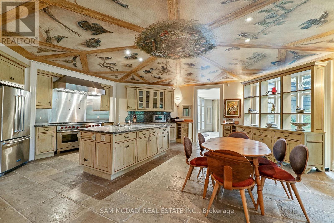
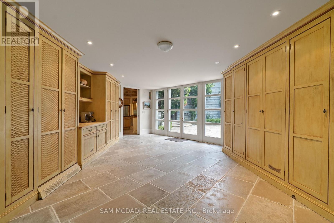
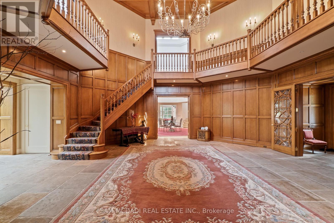
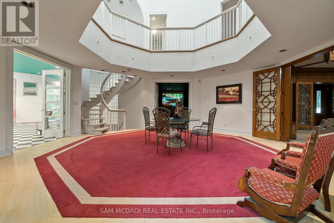
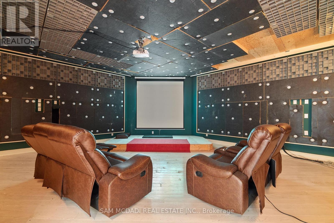
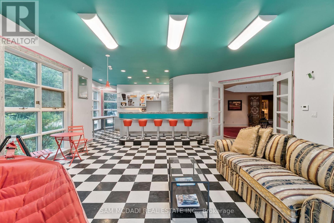
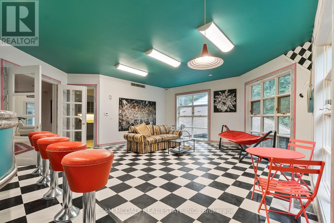
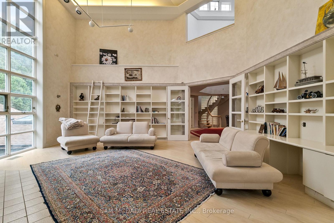
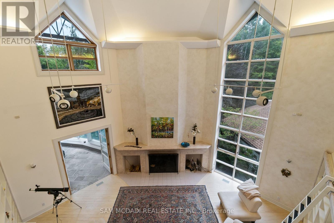
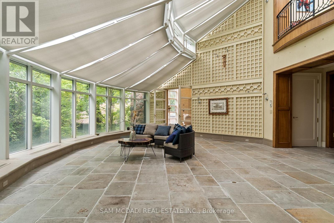
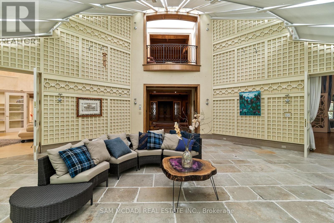
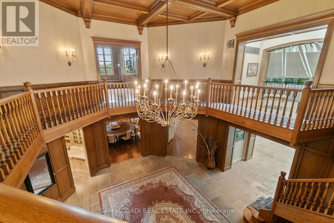
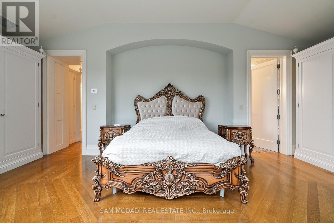
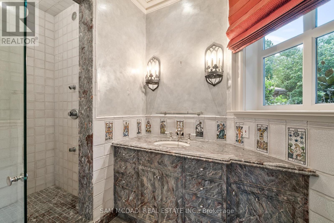
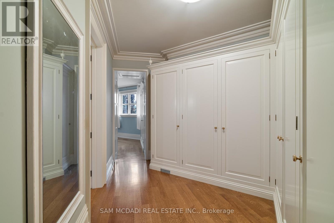
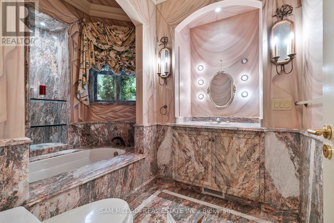
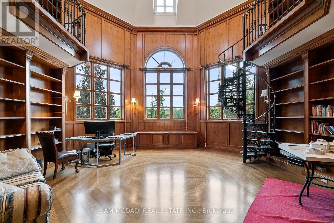
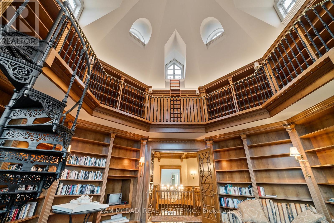
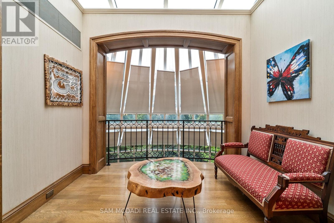
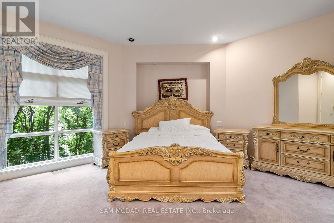
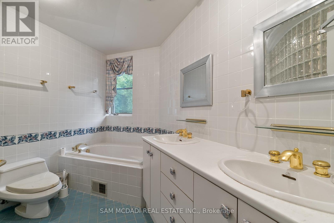
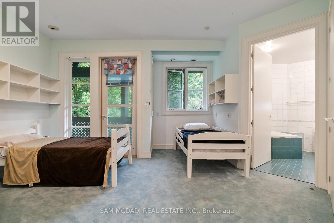
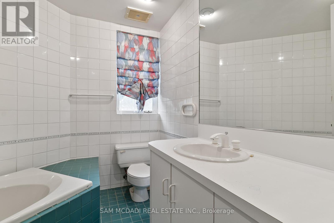
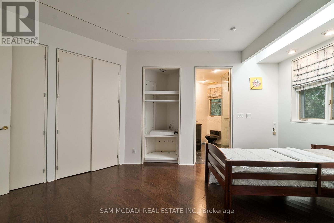
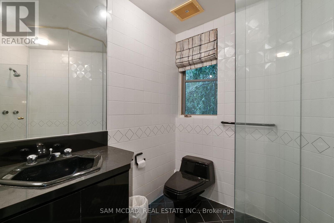
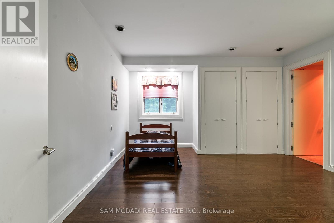
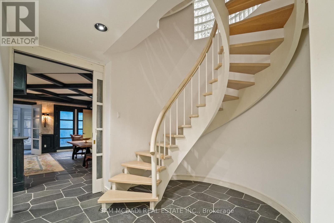
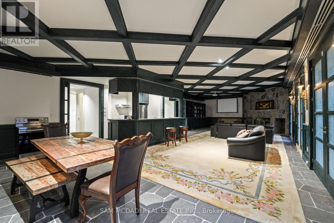
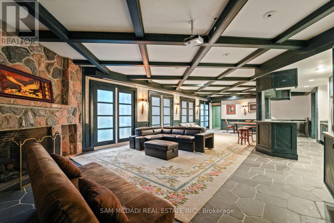
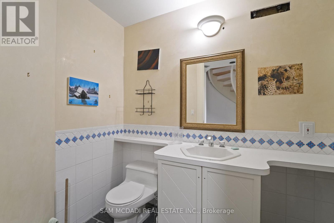
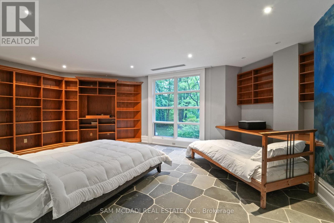
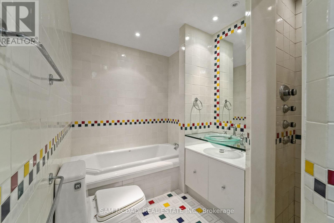
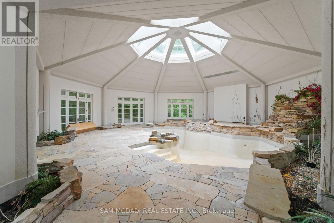
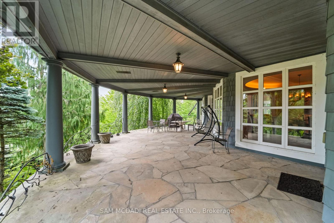
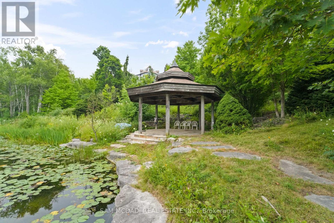
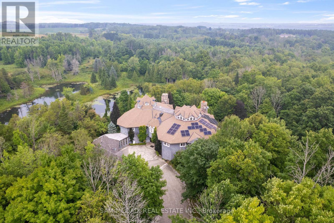
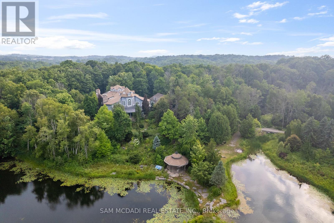
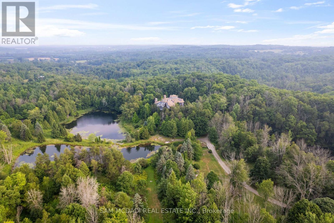
Welcome to 9 Flaherty Lane, a breathtaking custom estate available for lease in one of Caledon's most prestigious enclaves. Set on 10.6 acres and backing onto 50 acres of conservation land, this residence offers a rare opportunity to enjoy resort-style living in complete privacy. With over 13,500 square feet above grade and more than 20,000 square feet in total, the home provides expansive space, refined finishes, and a lifestyle of unmatched comfort. Inside are five spacious bedrooms, each with its own ensuite, including a luxurious Owners Suite with dual his-and-her ensuites. A private guest suite on the lower level ensures comfort and discretion. Soaring ceilings from 10 to 21 feet span all three levels, with dramatic open-to-above living areas that flood the home with natural light, enhanced by a bespoke solarium and sunroom. Signature features include a two-level mahogany library with spiral staircase, a home theatre, a retro 1950s-style diner, and a gourmet kitchen with a 60" Wolf gas cooktop and oven. The five-car garage, multiple fireplaces, and nine geothermal systems ensure both luxury and efficiency. Outdoors, enjoy a spring-fed one-acre pond, a gazebo, and a designer patio with custom railings overlooking the water. Additional highlights include a high-capacity well pumping 120 litres per minute, an oversized septic system, a new roof completed in 2024, and a 16-camera Telus security system. Built to the highest standards with custom materials. Whether relocating or simply looking for a private retreat, this estate offers an exceptional experience. (id:63476)
Property Details
| MLS® Number | W13565690 |
| Property Type | Single Family |
| Community Name | Rural Caledon |
| Amenities Near By | Golf Nearby |
| Features | Cul-de-sac, Wooded Area, Irregular Lot Size, Backs On Greenbelt, Conservation/green Belt, Gazebo, Guest Suite, In-law Suite |
| Parking Space Total | 17 |
| Pool Type | Indoor Pool |
| Structure | Deck, Patio(s), Porch |
| View Type | View |
Building
| Bathroom Total | 10 |
| Bedrooms Above Ground | 6 |
| Bedrooms Total | 6 |
| Amenities | Fireplace(s) |
| Appliances | Cooktop, Dishwasher, Dryer, Garage Door Opener, Water Heater, Two Washers, Refrigerator |
| Basement Development | Finished |
| Basement Features | Walk Out |
| Basement Type | N/a (finished) |
| Construction Style Attachment | Detached |
| Exterior Finish | Stone, Shingles |
| Fire Protection | Alarm System |
| Fireplace Present | Yes |
| Fireplace Total | 3 |
| Flooring Type | Tile, Hardwood |
| Foundation Type | Poured Concrete |
| Half Bath Total | 2 |
| Heating Fuel | Geo Thermal |
| Heating Type | Heat Pump |
| Stories Total | 2 |
| Size Interior | 5,000 - 100,000 Sqft |
| Type | House |
| Utility Water | Drilled Well |
Parking
| Attached Garage | |
| Garage |
Land
| Acreage | Yes |
| Land Amenities | Golf Nearby |
| Sewer | Septic System |
| Size Depth | 825 Ft ,1 In |
| Size Frontage | 793 Ft ,6 In |
| Size Irregular | 793.5 X 825.1 Ft |
| Size Total Text | 793.5 X 825.1 Ft|10 - 24.99 Acres |
| Surface Water | Lake/pond |
Rooms
| Level | Type | Length | Width | Dimensions |
|---|---|---|---|---|
| Second Level | Den | 3.13 m | 3.76 m | 3.13 m x 3.76 m |
| Second Level | Primary Bedroom | 7.23 m | 4.42 m | 7.23 m x 4.42 m |
| Second Level | Bedroom 2 | 5.47 m | 5.72 m | 5.47 m x 5.72 m |
| Second Level | Bedroom 4 | 4.48 m | 5.88 m | 4.48 m x 5.88 m |
| Second Level | Library | 6.97 m | 6.96 m | 6.97 m x 6.96 m |
| Second Level | Laundry Room | 2.92 m | 4.88 m | 2.92 m x 4.88 m |
| Second Level | Bedroom 3 | 5.15 m | 5.83 m | 5.15 m x 5.83 m |
| Second Level | Bedroom 5 | 5.45 m | 5.28 m | 5.45 m x 5.28 m |
| Lower Level | Bedroom | 7.15 m | 4.9 m | 7.15 m x 4.9 m |
| Lower Level | Family Room | 6.54 m | 6.6 m | 6.54 m x 6.6 m |
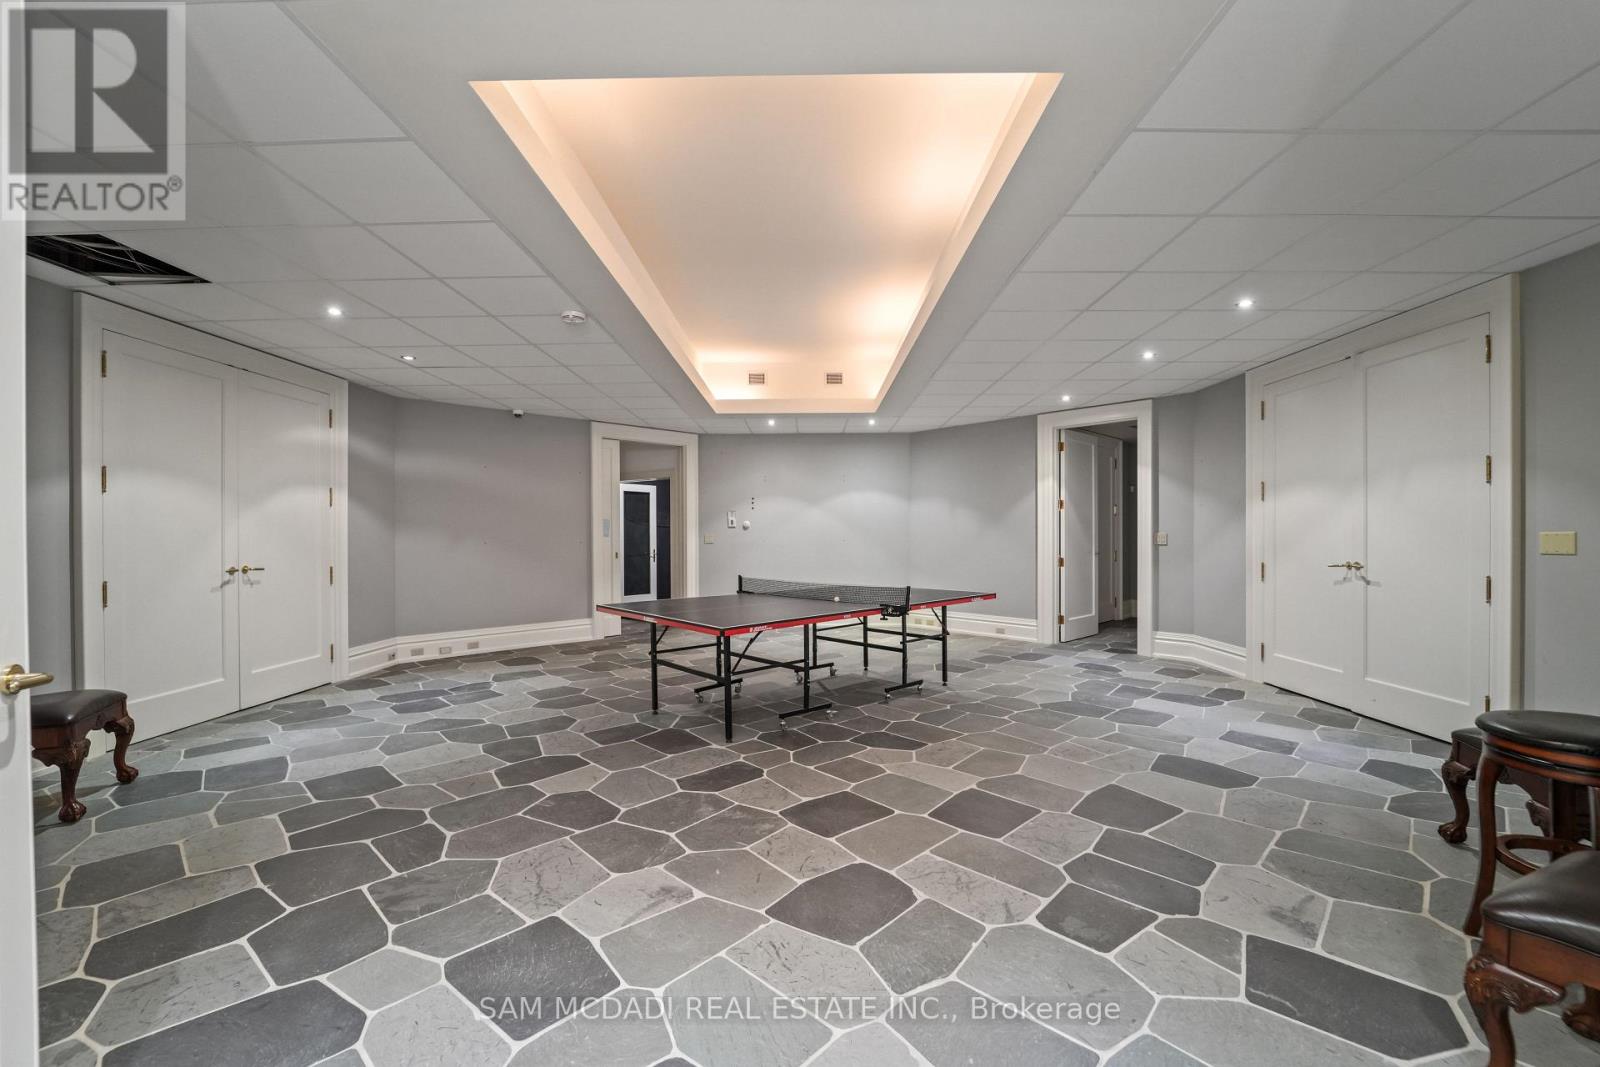
| Lower Level | Recreational, Games Room | 8.23 m | 8.25 m | 8.23 m x 8.25 m |
| Lower Level | Laundry Room | 2.87 m | 4.73 m | 2.87 m x 4.73 m |
| Lower Level | Other | 16.55 m | 14.52 m | 16.55 m x 14.52 m |
| Lower Level | Kitchen | 7.74 m | 8.37 m | 7.74 m x 8.37 m |
| Main Level | Pantry | 4.93 m | 3.74 m | 4.93 m x 3.74 m |
| Main Level | Great Room | 8.33 m | 8.35 m | 8.33 m x 8.35 m |
| Main Level | Dining Room | 6.97 m | 6.99 m | 6.97 m x 6.99 m |
| Main Level | Pantry | 5.04 m | 9.84 m | 5.04 m x 9.84 m |
| Main Level | Family Room | 6.92 m | 7.18 m | 6.92 m x 7.18 m |
| Main Level | Other | 8.21 m | 10.77 m | 8.21 m x 10.77 m |
| Main Level | Solarium | 8.97 m | 8.75 m | 8.97 m x 8.75 m |
| Main Level | Kitchen | 7.08 m | 7.79 m | 7.08 m x 7.79 m |
| Main Level | Media | 6.76 m | 6.78 m | 6.76 m x 6.78 m |
| Main Level | Living Room | 9.93 m | 7.02 m | 9.93 m x 7.02 m |
Contact Us
Contact us for more information

The trademarks REALTOR®, REALTORS®, and the REALTOR® logo are controlled by The Canadian Real Estate Association (CREA) and identify real estate professionals who are members of CREA. The trademarks MLS®, Multiple Listing Service® and the associated logos are owned by The Canadian Real Estate Association (CREA) and identify the quality of services provided by real estate professionals who are members of CREA. The trademark DDF® is owned by The Canadian Real Estate Association (CREA) and identifies CREA's Data Distribution Facility (DDF®)
July 15 2026 02:38:12
Toronto Regional Real Estate Board
Sam Mcdadi Real Estate Inc.