
4239 Marlo Windsor, Ontario N9G 2Y6

$699,000
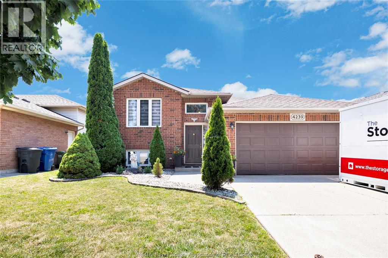
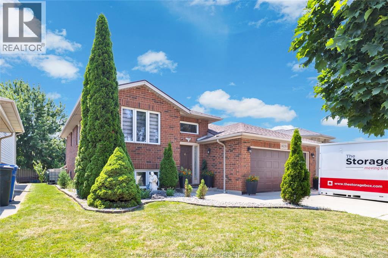
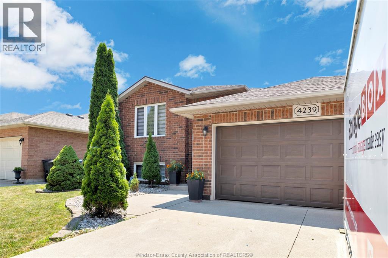
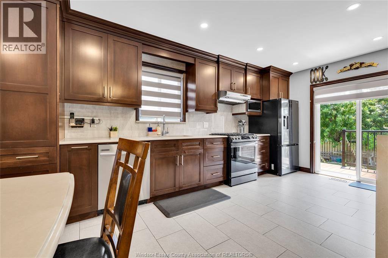
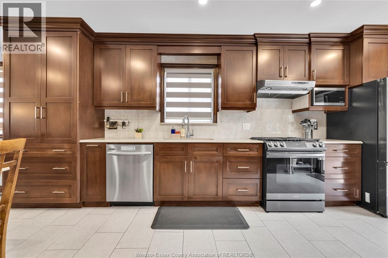
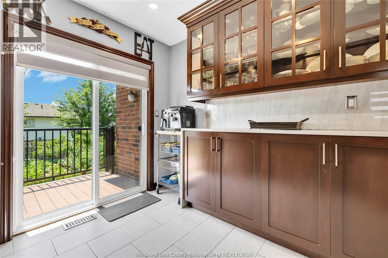
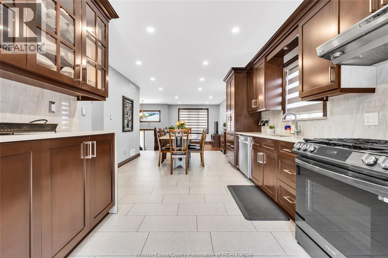
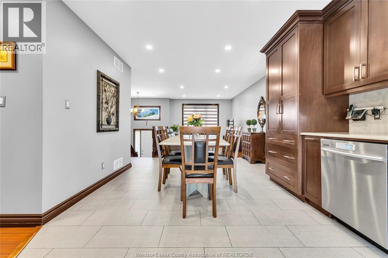
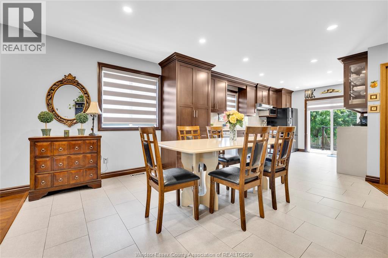
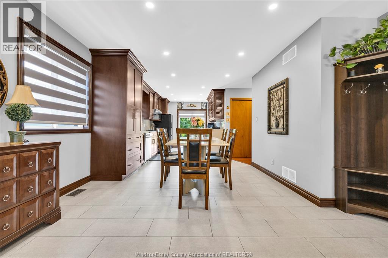
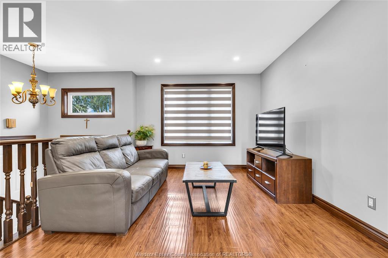
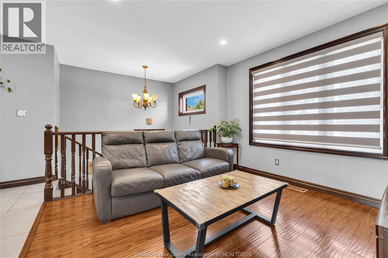
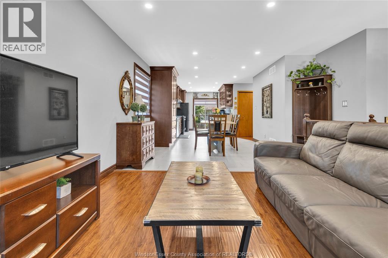
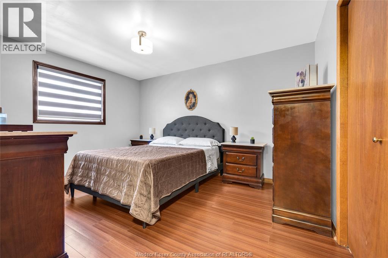
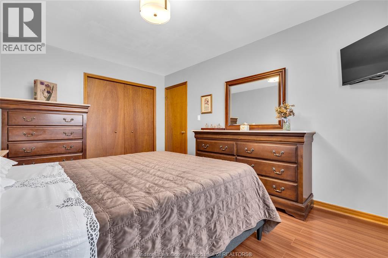
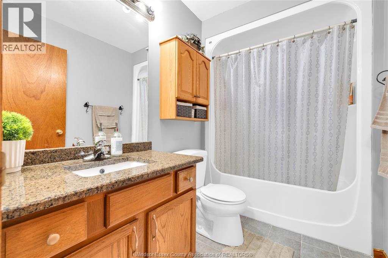
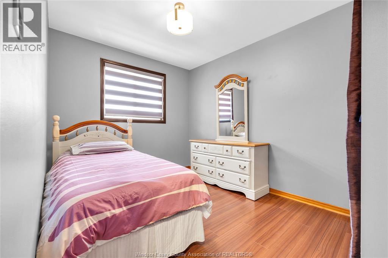
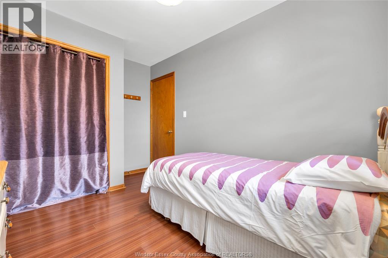
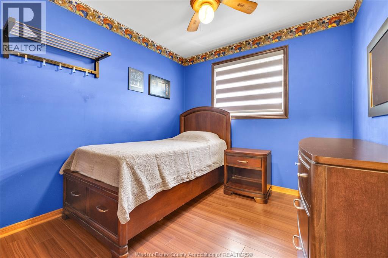
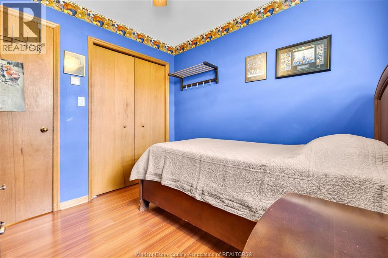
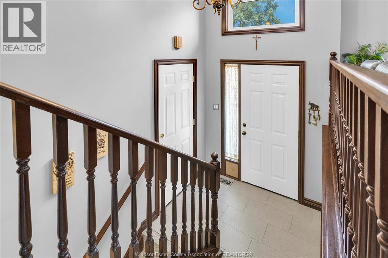
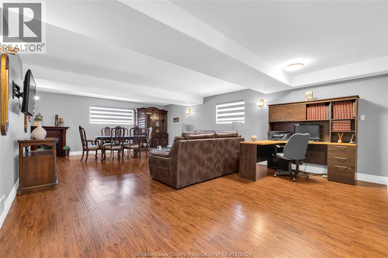
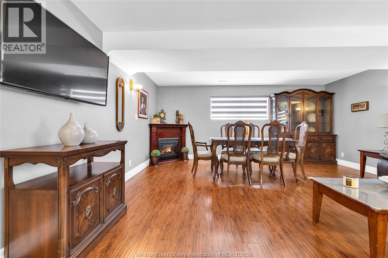
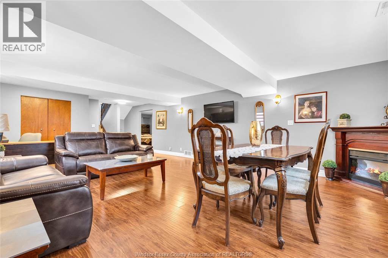
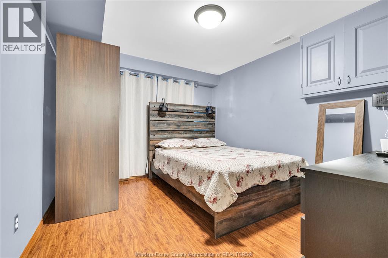
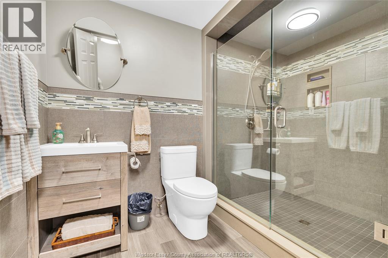
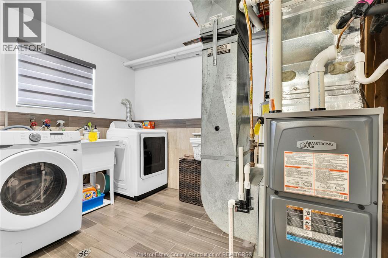
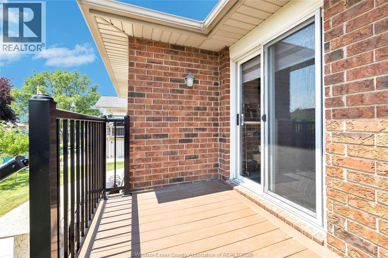
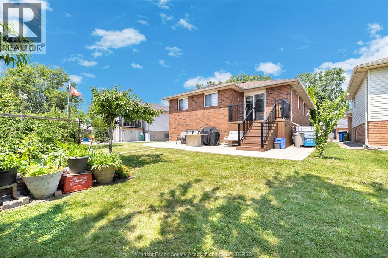
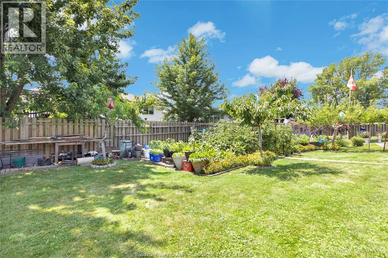
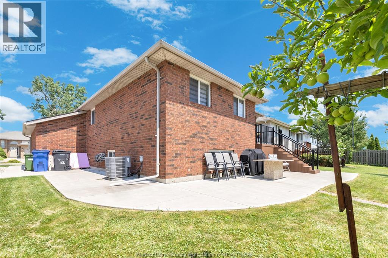
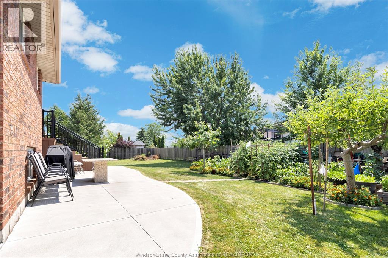
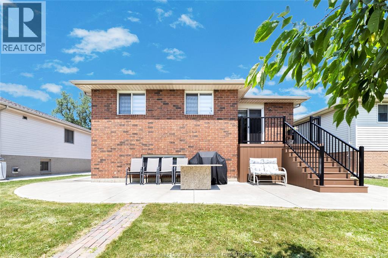
Beautifully finished top to bottom raised ranch in a sought-after south Windsor location! This move-in ready home boasts an enormous chef's kitchen inspired and designed by an Italian cooking Nonna - perfect for entertaining and family gatherings. Elegant granite staircase creates a grand first impression, while updated bathrooms, flooring, and fresh paint add modern style throughout. Major updates include roof (2019), furnace & A/C (2025), HWT (2018), appliances 2022-2023, large composite deck (2024), and huge cement pad & front porch (2023). Fully finished and meticulously maintained, this stunning home is conveniently located close to schools, shopping, parks, and main arteries. A true turnkey property offering style, comfort, and quality upgrades throughout! (id:63476)
Open House
This property has open houses!
1:00 pm
Ends at:3:00 pm
Property Details
| MLS® Number | 26016981 |
| Property Type | Single Family |
| Features | Double Width Or More Driveway, Concrete Driveway, Finished Driveway |
Building
| Bathroom Total | 2 |
| Bedrooms Above Ground | 3 |
| Bedrooms Below Ground | 1 |
| Bedrooms Total | 4 |
| Architectural Style | Raised Ranch |
| Constructed Date | 2000 |
| Construction Style Attachment | Detached |
| Exterior Finish | Brick |
| Fireplace Fuel | Gas |
| Fireplace Present | Yes |
| Fireplace Type | Insert |
| Flooring Type | Ceramic/porcelain, Hardwood, Laminate, Marble |
| Foundation Type | Block |
| Heating Fuel | Natural Gas |
| Heating Type | Forced Air, Furnace |
| Type | House |
Parking
| Garage |
Land
| Acreage | No |
| Size Irregular | 49.41 X 115.27 Ft |
| Size Total Text | 49.41 X 115.27 Ft |
| Zoning Description | R1.31 |
Rooms
| Level | Type | Length | Width | Dimensions |
|---|---|---|---|---|
| Lower Level | Office | Measurements not available | ||
| Lower Level | Laundry Room | Measurements not available | ||
| Lower Level | Living Room/fireplace | Measurements not available | ||
| Lower Level | Bedroom | Measurements not available | ||
| Main Level | 4pc Bathroom | Measurements not available | ||
| Main Level | Dining Room | Measurements not available | ||
| Main Level | Living Room | Measurements not available | ||
| Main Level | Foyer | Measurements not available | ||
| Main Level | Bedroom | Measurements not available | ||
| Main Level | Bedroom | Measurements not available | ||
| Main Level | Bedroom | Measurements not available | ||
| Main Level | Kitchen | Measurements not available |
Contact Us
Contact us for more information

The trademarks REALTOR®, REALTORS®, and the REALTOR® logo are controlled by The Canadian Real Estate Association (CREA) and identify real estate professionals who are members of CREA. The trademarks MLS®, Multiple Listing Service® and the associated logos are owned by The Canadian Real Estate Association (CREA) and identify the quality of services provided by real estate professionals who are members of CREA. The trademark DDF® is owned by The Canadian Real Estate Association (CREA) and identifies CREA's Data Distribution Facility (DDF®)
July 21 2026 02:13:57
Windsor-Essex County Association of REALTORS®
RE/MAX Preferred Realty Ltd. - 585